
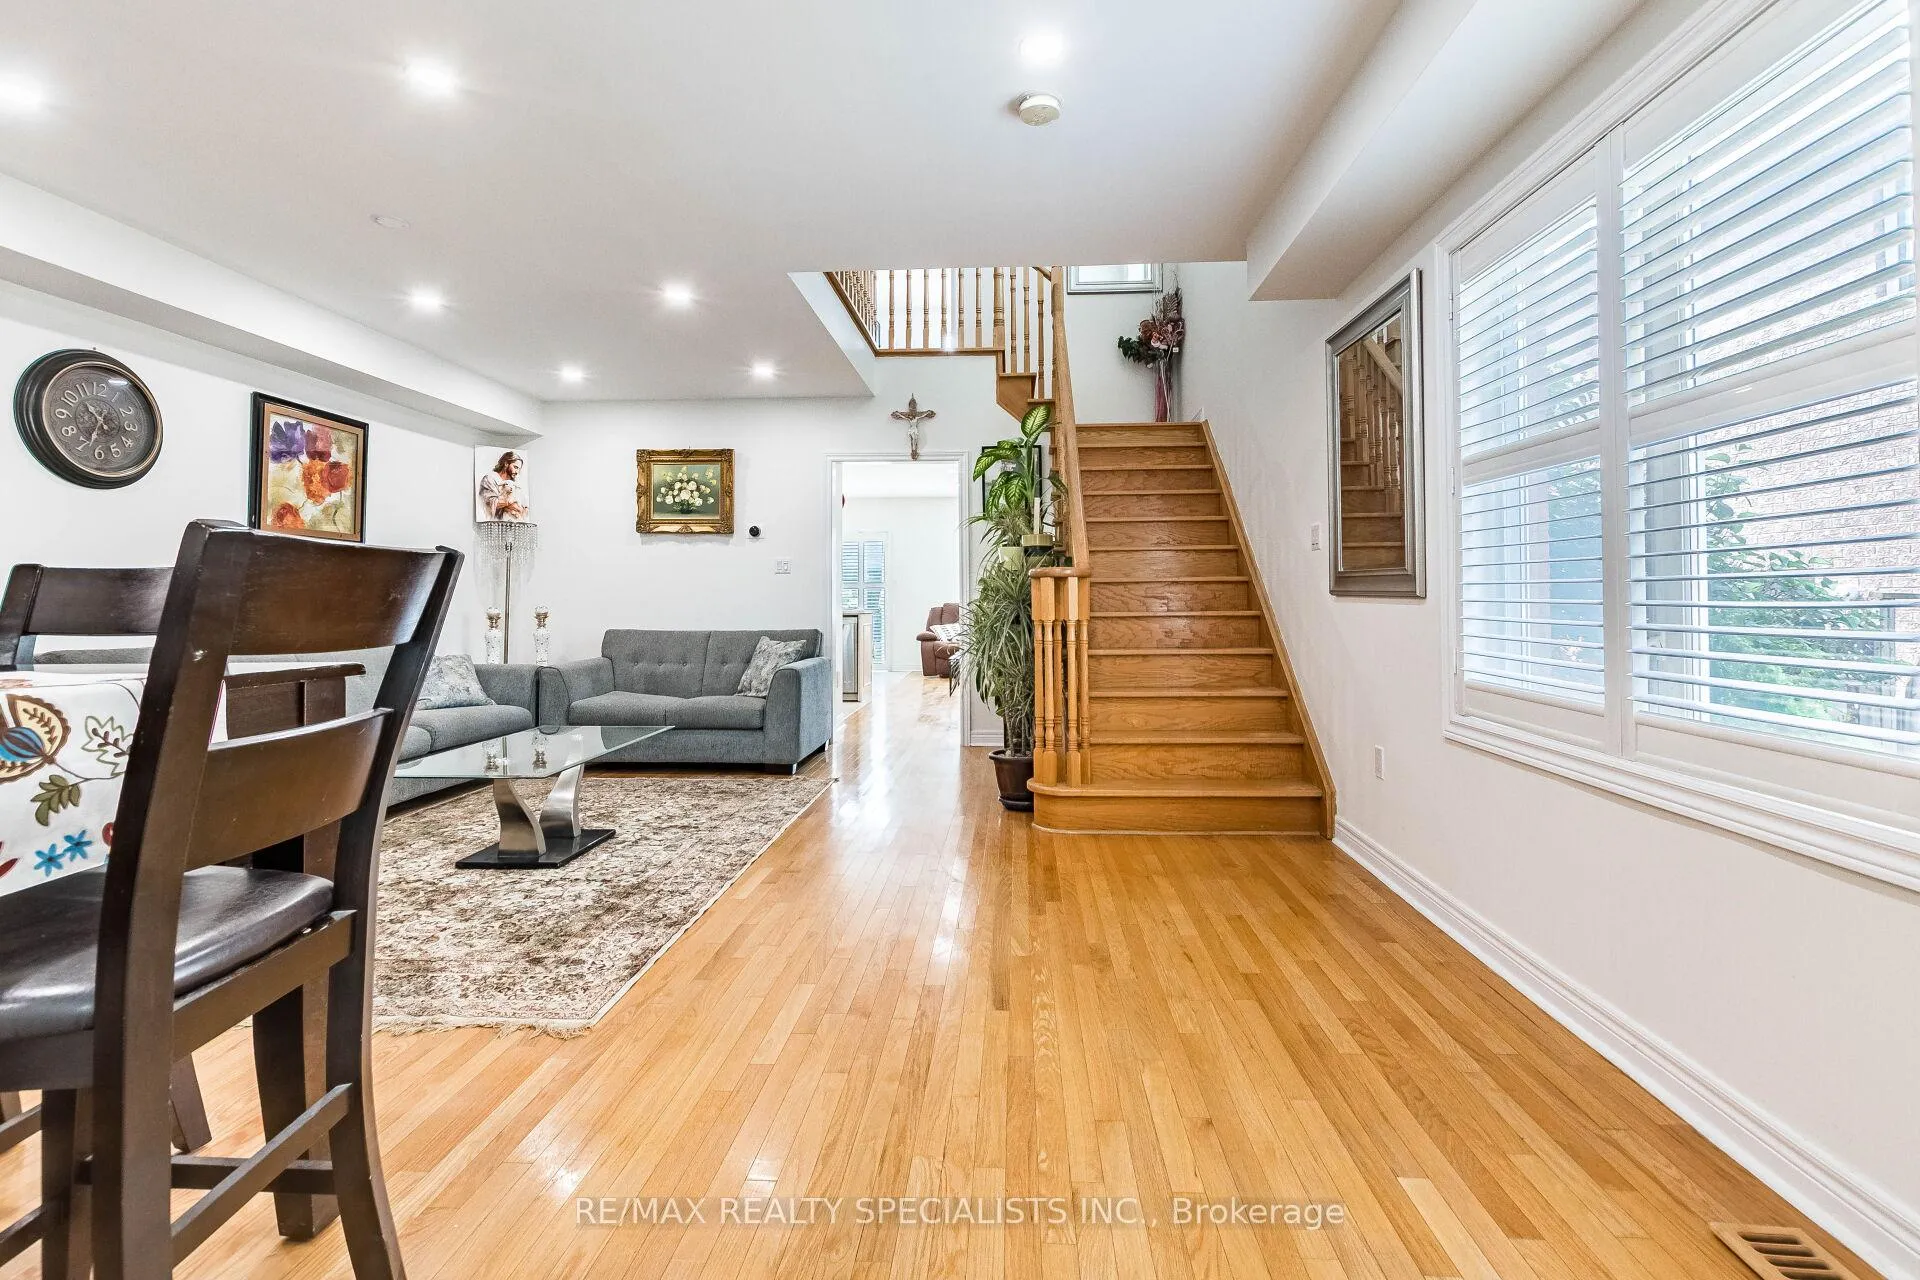
 See all 50 photos
Property history

This listing has ended. It is no longer available.
Property not available for sale or for rent.
Ask about this home
A HOMEH agent will answer your questions about this home.Ask HOMEH
About this home
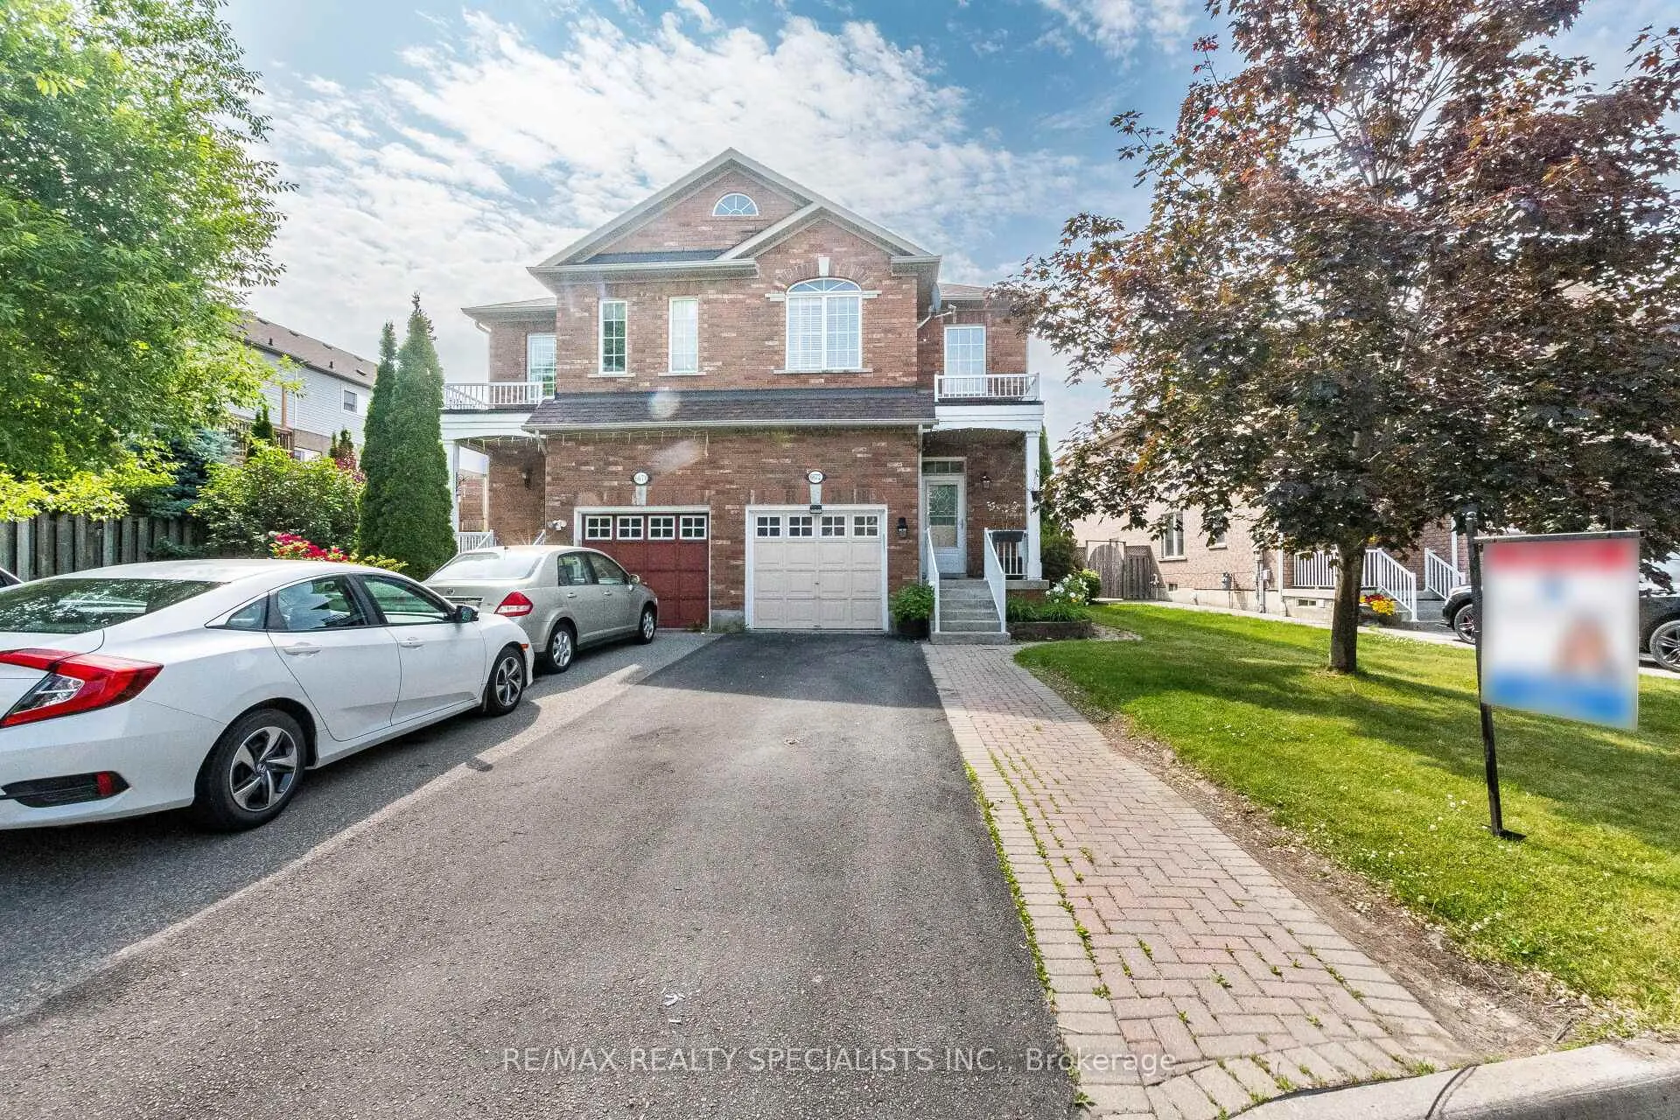
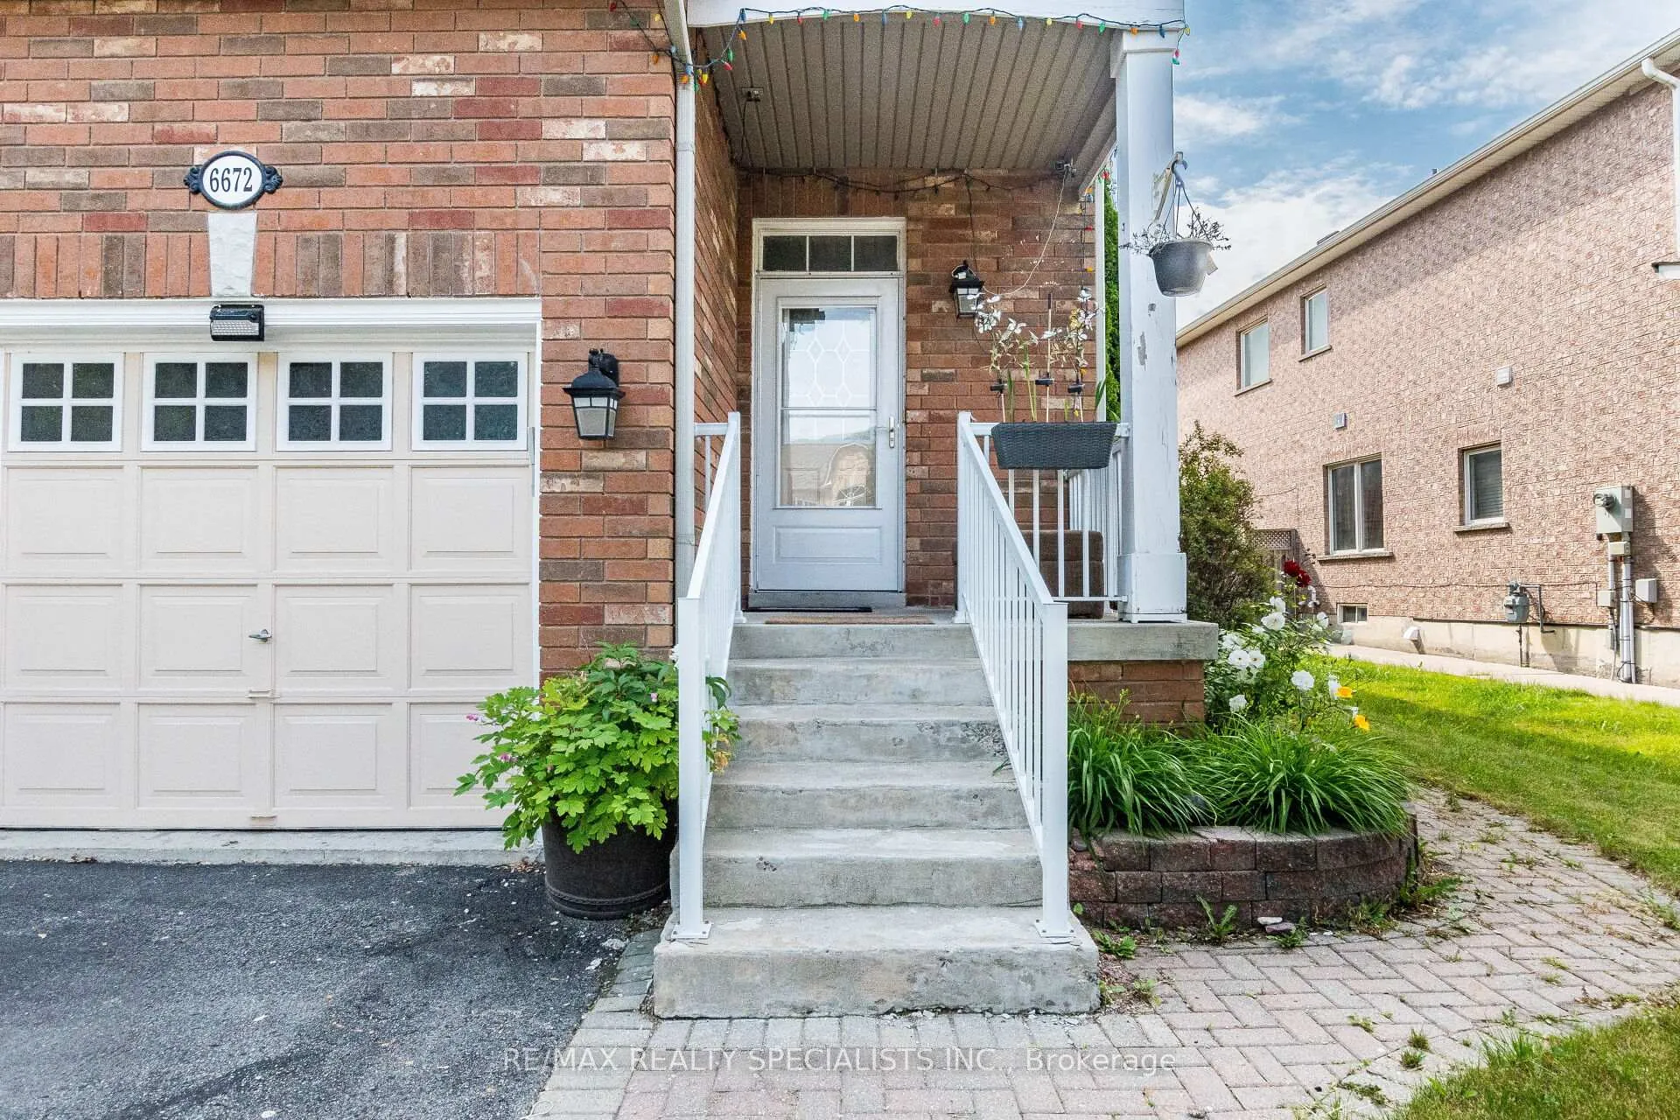
6672 Opera Glass Crescent, Mississauga
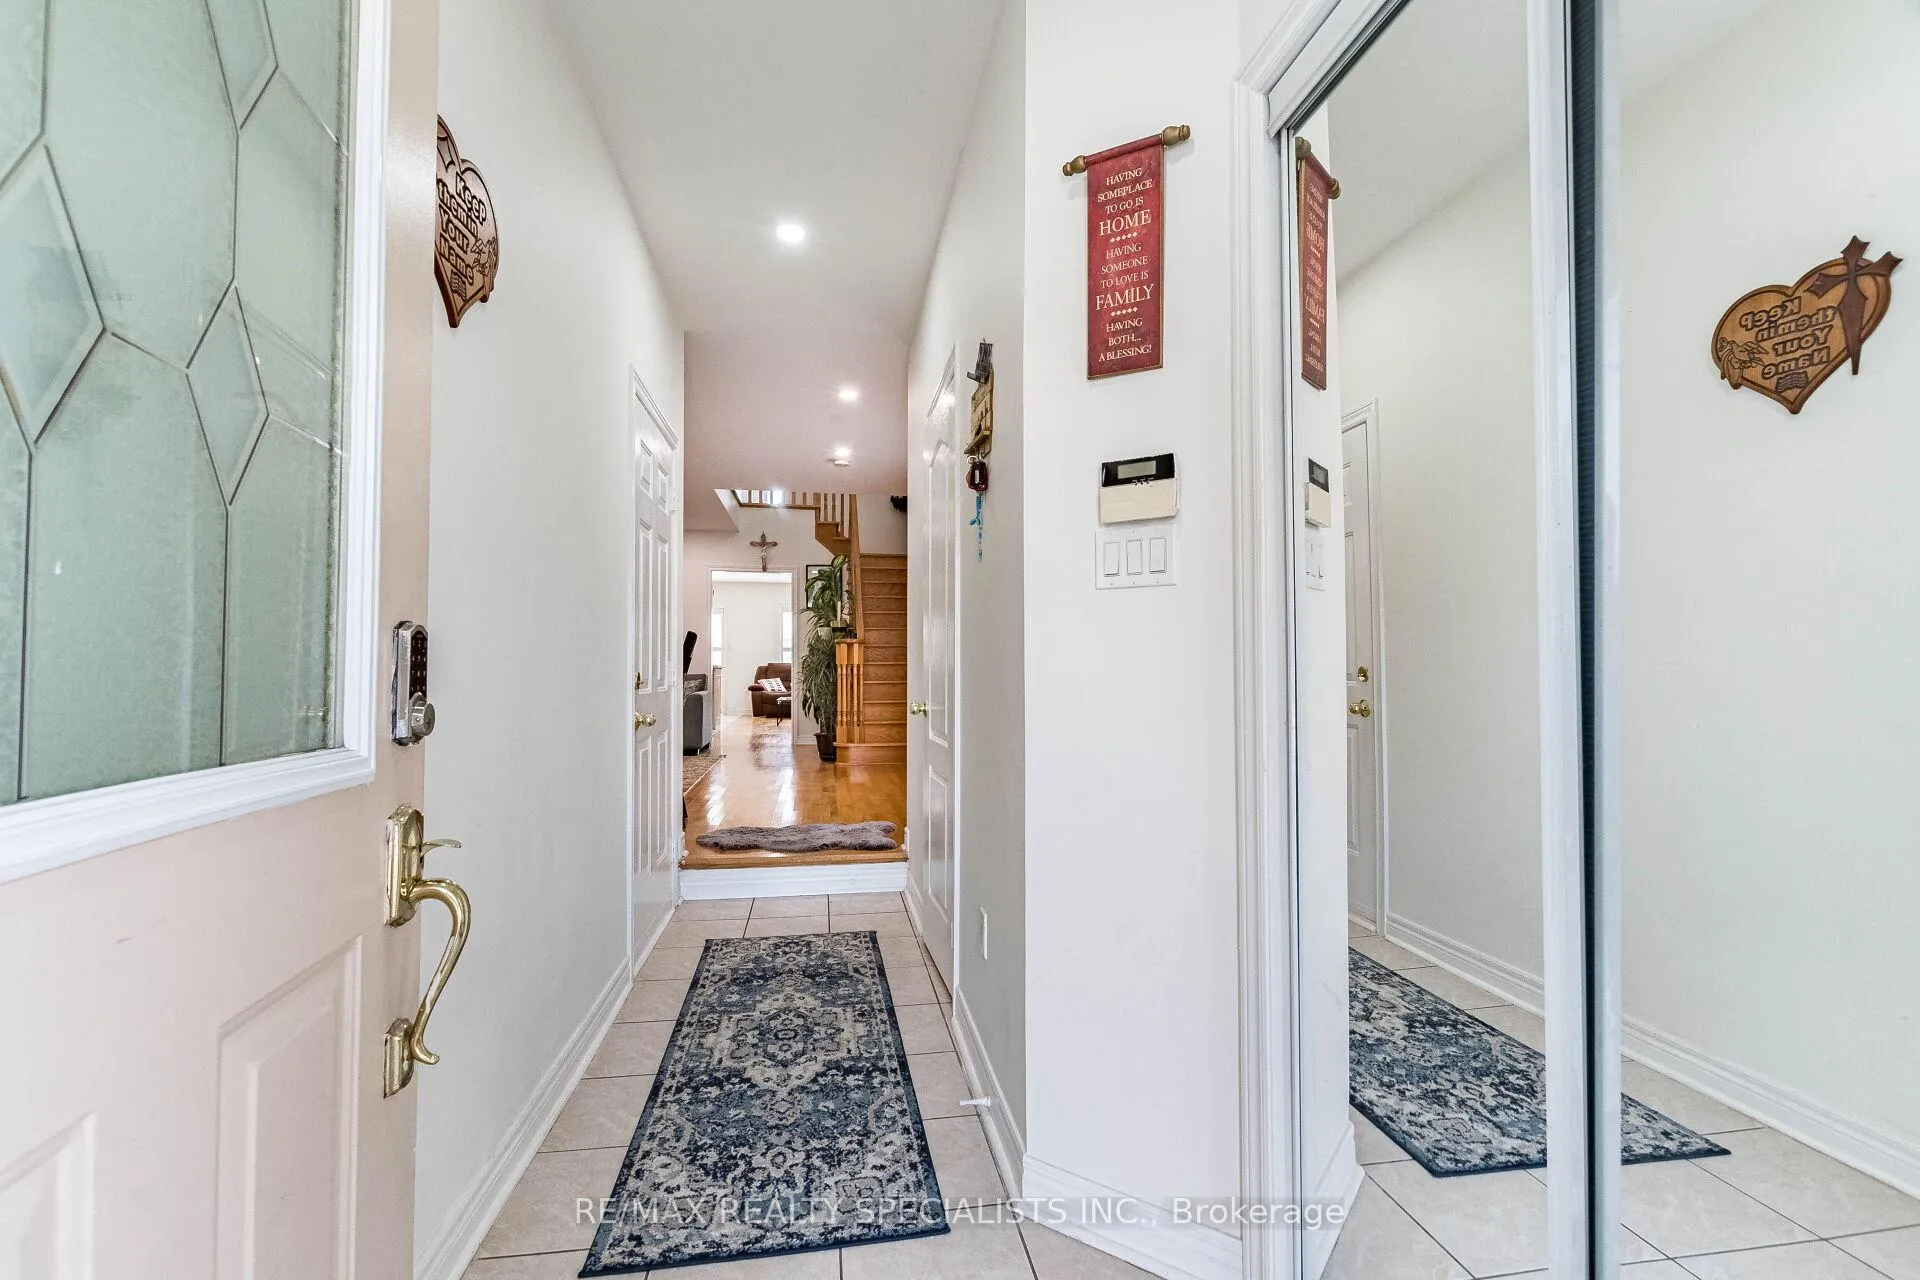
Welcome To 6672 Opera Glass Crescent, Where Pride Of Ownership Meets Style And Space In The Heart Of Sought After Meadowvale Village. This Beautifully Maintained 4 Bedroom, 4 Bathroom Semi-Detached Home Sits On A Rarely Offered Large Lot And Offers The Perfect Blend Of Elegance, Function, And Comfort For The Modern Family. Walking Distance To Mavis Rd And Heartland Town Centre, Close To 401 And 407 HWY Step Inside To Find Hardwood Flooring, Pot Lights, And An Upgraded Kitchen That Shines With Quartz Countertops, Matching Quartz Backsplash, And High-End Stainless Steel Appliances, Ideal For Family Meals Or Entertaining. The Inviting Living And Dining Areas Flow Seamlessly For Everyday Living, While The Gas Fireplace Adds Warmth And Character. Upstairs, Discover A Spacious Double-Door Primary Suite Complete With A Huge Walk-In Closet And A Luxurious 4 Piece Ensuite. Three More Generously Sized Bedrooms And A Convenient Second-Floor Laundry Room Ensure Comfort For Everyone. The Finished Basement Is A Standout Feature, With Its Separate Entrance, Wet Bar, 3 Piece Bathroom, And Roughed-In Water Hookup, It's A Perfect Space For Extended Family, Guests, Or Rental Potential. Outside, Enjoy Your Private Backyard Oasis Featuring A Covered Gazebo, Storage Shed, And A Dedicated Gas Line For Bbqs, Ideal For Summer Gatherings And Weekend Relaxation. This Home Also Includes In-Home Access To The Garage, Central Vacuum With Attachments, Nest Thermostat, And A Full Set Of Appliances Including: 2 Stainless Steel Fridges, Stainless Steel Stove, Built-In Microwave Range, Dishwasher, Washer And Dryer, Furnace, AC, Hot Water Tank, Garage Door Opener With Remote, All Light Fixtures, Window Blinds And Coverings, And More. This Is Not Just A House, Its A Rare Opportunity To Live In One Of Mississaugas Most Desirable Communities With All The Upgrades And Extras Already In Place. Your Perfect Family Home Is Here, Don't Miss It!
Facts & features
Ask about this home
A HOMEH agent will answer your questions about this home.
Rooms
12 rooms · 4 bathrooms
- Living room19′7″ × 17′333 sq.ft.
- Dining room19′7″ × 17′333 sq.ft.
- Family room16′4″ × 9′6″155 sq.ft.
- Kitchen10′1″ × 7′8″77 sq.ft.
- Breakfast8′11″ × 7′8″69 sq.ft.
- Primary bedroom16′7″ × 11′7″192 sq.ft.
- Bedroom 213′9″ × 9′7″132 sq.ft.
- Bedroom 311′5″ × 7′10″90 sq.ft.
- Bedroom 411′4″ × 7′11″89 sq.ft.
- Laundry4′6″ × 4′6″20 sq.ft.
- Recreation16′2″ × 16′2″262 sq.ft.
- Den8′3″ × 7′9″64 sq.ft.
Around this home
Schools nearby
School rating, out of 10.
Listing details
Helpful tools
Your HOMEH agent
"I would see it this week."
Ask HOMEH about this home
Price, neighbourhood, monthly cost. Ask anything.
HOMEH Intelligent Agent is an AI, not a licensed representative. Check anything important with your agent.