

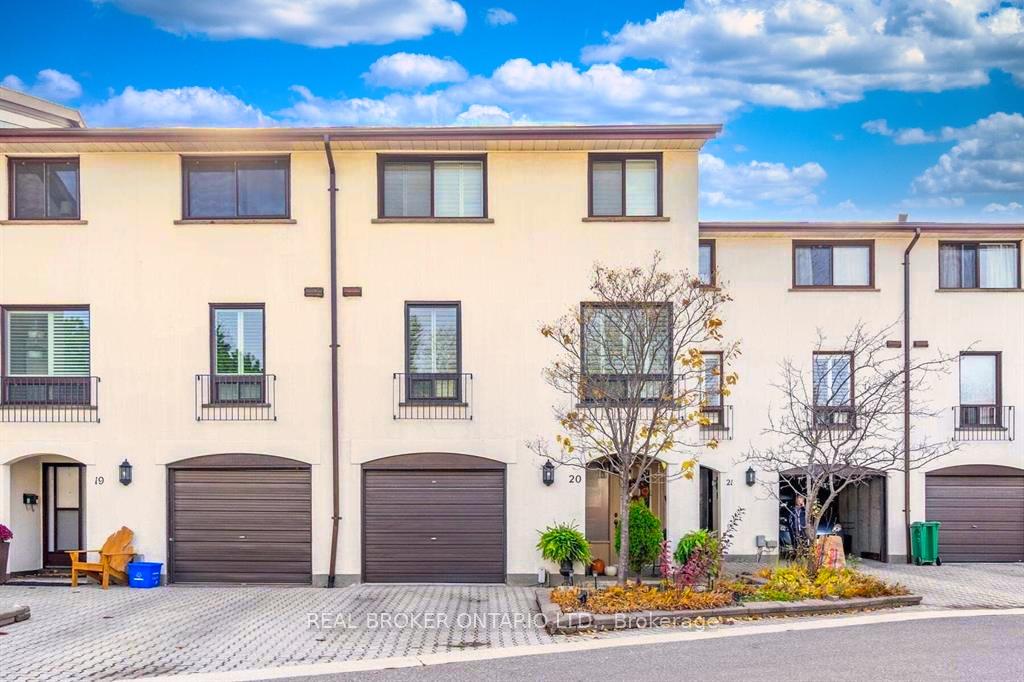
Unit 20, 6679 Shelter Bay Road
Unit 20, 6679 Shelter Bay Road
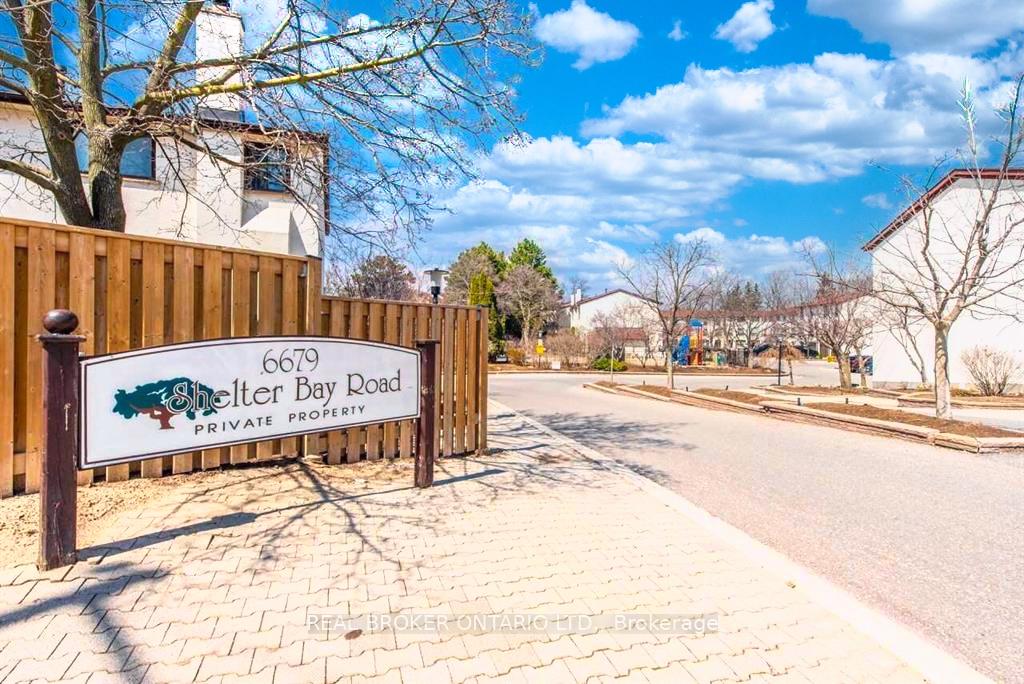
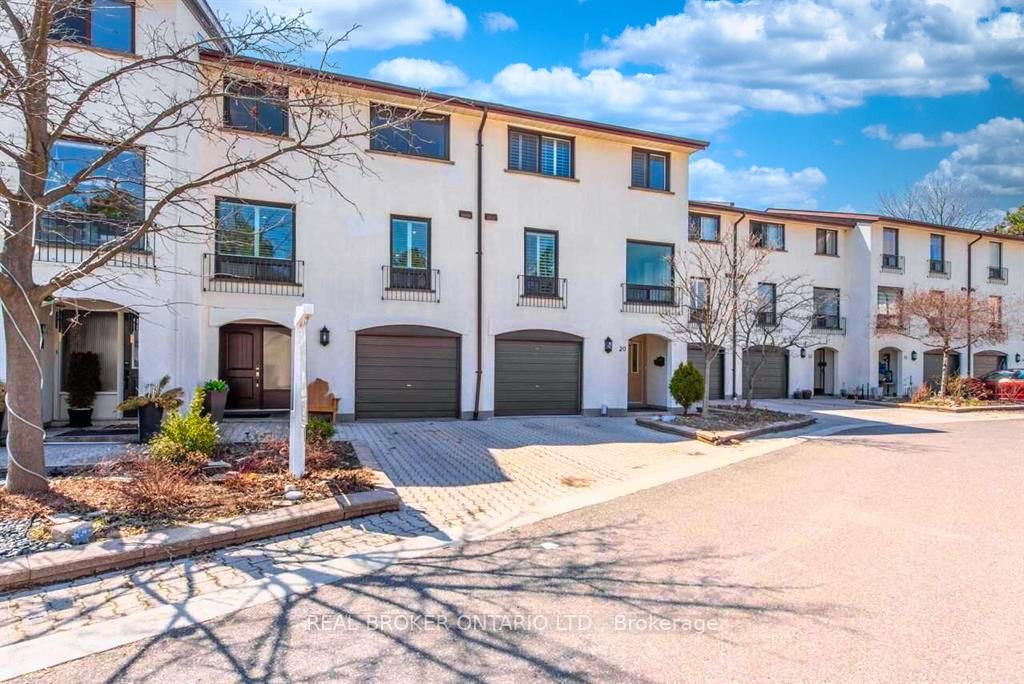
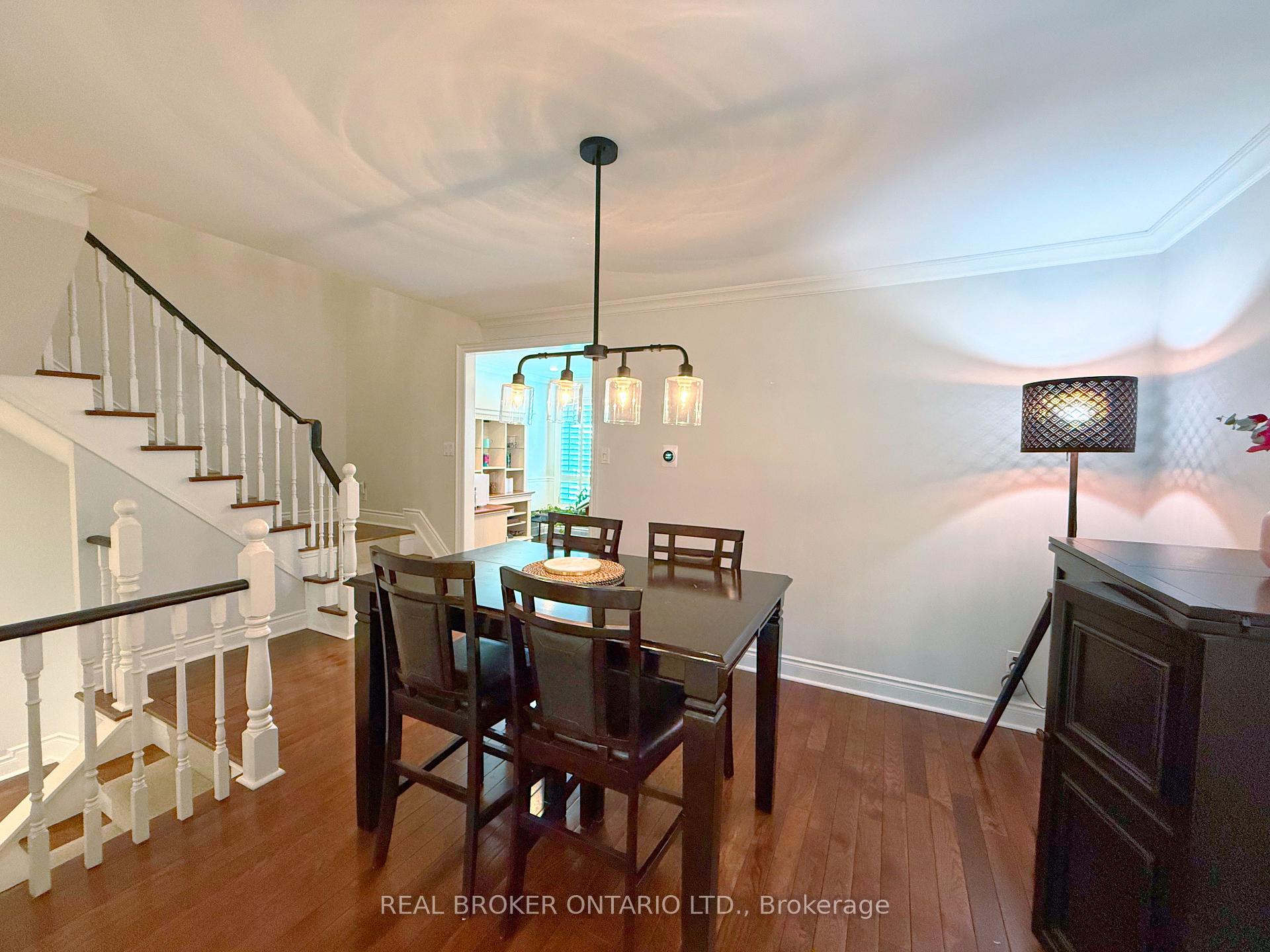
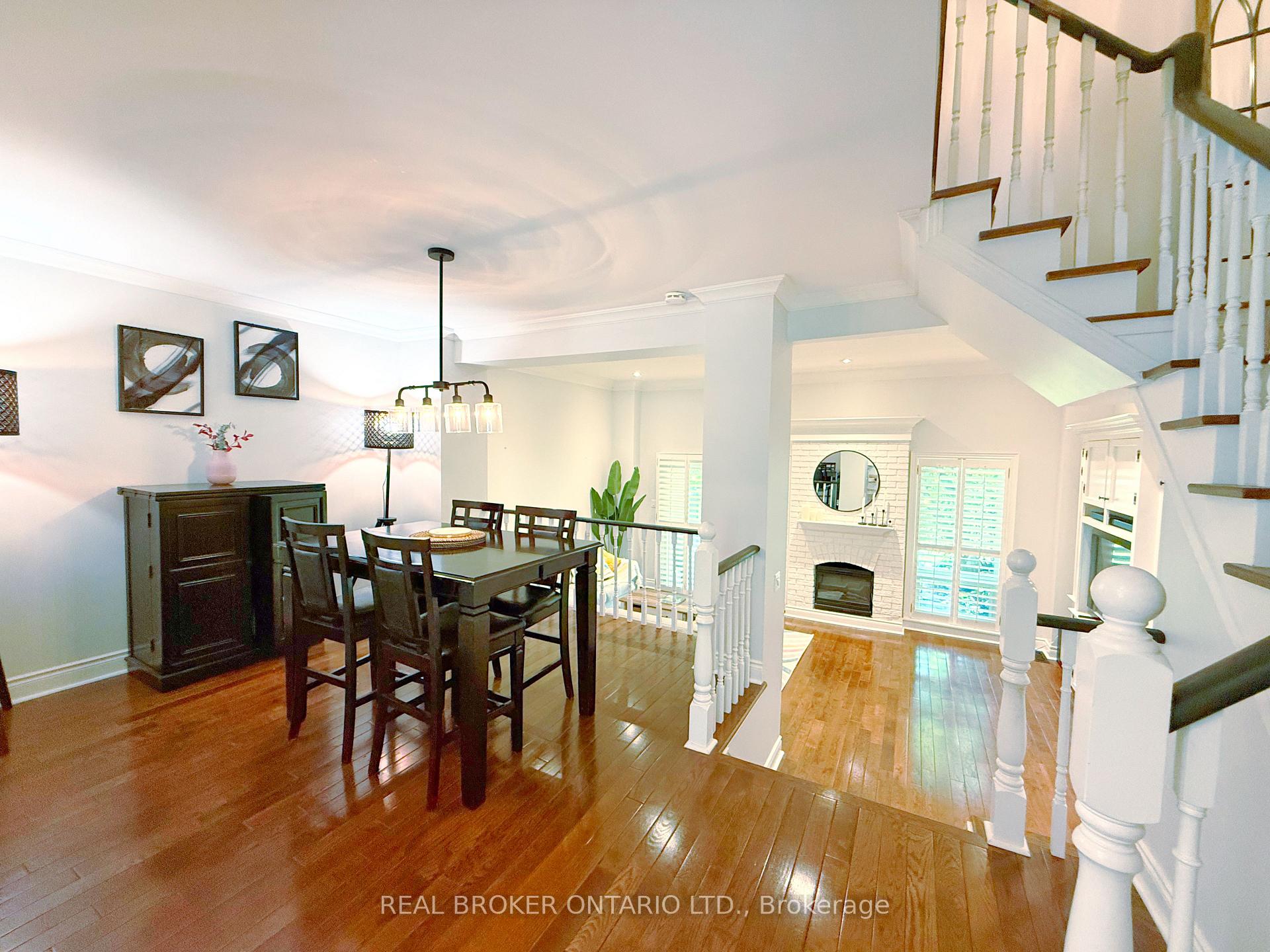 See all 38 photos
Property history
Facts and features
- BasementFinished
- LaundryEnsuite, in basement
- Lease term12 months
- PetsAllowed
- Hardwood floors
- Fireplace
- Central air
- Outdoor pool
The homeCondo Townhouse, 3-storey, 1,400–1,599 sq ft
- Type: Condo Townhouse
- Style: 3-storey
- Living space: 1,400–1,599 sq ft
- Basement: Finished, full
- Exposure: East
InsideFireplace Yes, electric, Hardwood, Ensuite, in basement
- Fireplace: Yes, electric
- Flooring: Hardwood
- Laundry: Ensuite, in basement
- Features: Auto garage door remote, carpet free, water heater, separate hydro meter
- Rooms above ground: 8
- Bedrooms: 4
- Bathrooms: 3
- Kitchens: 1
OutsideStucco (plaster), Balcony None
- Exterior: Stucco (plaster)
- Balcony: None
Parking and locker2 Parking (1 garage + 1 drive), Built-in, Parking type Owned
- Spaces: 2 Parking (1 garage + 1 drive)
- Garage: Built-in
- Parking type: Owned
- Locker: None
Building6679 Shelter Bay Townhomes, Units 78, Registered 1976
- Name: 6679 Shelter Bay Townhomes
- Units: 78
- Registered: 1976
- Condo corporation: 99
- Amenities: Visitor parking, playground, outdoor pool
- Pets: Allowed
Heating, water and powerForced air, gas, Central air
- Heating: Forced air, gas
- Cooling: Central air
Rent and termsRent $3,400 a month, Entire property, Partially
- Rent: $3,400 a month
- Space for rent: Entire property
- Furnished: Partially
- Lease: 12 months
- Paid: Monthly
- Rent includes: Central air conditioning, common elements, grounds maintenance, parking
- Deposit: Required
- Credit check: Required
- Employment letter: Required
- Rental application: Required
- References: Required
- Rental items: None
IncludedExisting: fridge, stove, dishwasher, washer, dryer, built-in cabinetry (living room), california shutters, electric fireplace (as - is), outdoor bbq (as - is), Owners furniture, personal appliances, microwave
- Included: Existing: fridge, stove, dishwasher, washer, dryer, built-in cabinetry (living room), california shutters, electric fireplace (as - is), outdoor bbq (as - is)
- Not included: Owners furniture, personal appliances, microwave
Listing detailsW12304224, Rented, Jul 20, 2025
- MLS® number: W12304224
- Status: Rented
- Listed on: Jul 20, 2025
- Days on market: 19
- Updated: Aug 8, 2025
- Possession: 2025-09-01 / 30-59 days
- Occupied by: Owner
- Listing brokerage: REAL BROKER ONTARIO LTD.
About this home
Unit 20, 6679 Shelter Bay Road, Mississauga (Meadowvale), ON L5N 2A2
Welcome to Unit 20, 6679 Shelter Bay Road: a well-kept 4-bed, 3-bath, 3-level townhouse in a quiet Meadowvale cul-de-sac backing directly onto Hunters Green Park. Spanish-inspired styling includes solid hardwood, custom California shutters, pot lights, and a modern living room with 12 ft ceilings, brick fireplace, built-ins, and walkout to a private patio. The updated eat-in kitchen offers stainless appliances; the formal dining room suits gatherings. The primary bedroom overlooks the park and has a walk-in closet plus 2 pc ensuite. The finished lower level adds a 4th bedroom with full bath great for guests, in-laws, or a home office along with heated foyer flooring. Well-managed complex with pool and playground. Walk to schools, shopping, Rec Centre, parks, and trails. Quick access to Hwys 401/403/407 and GO transit. See feature sheet for full upgrades.
Ask about this home
A HOMEH agent will answer your questions about this home.
Know more about 6679 Shelter Bay Townhomes
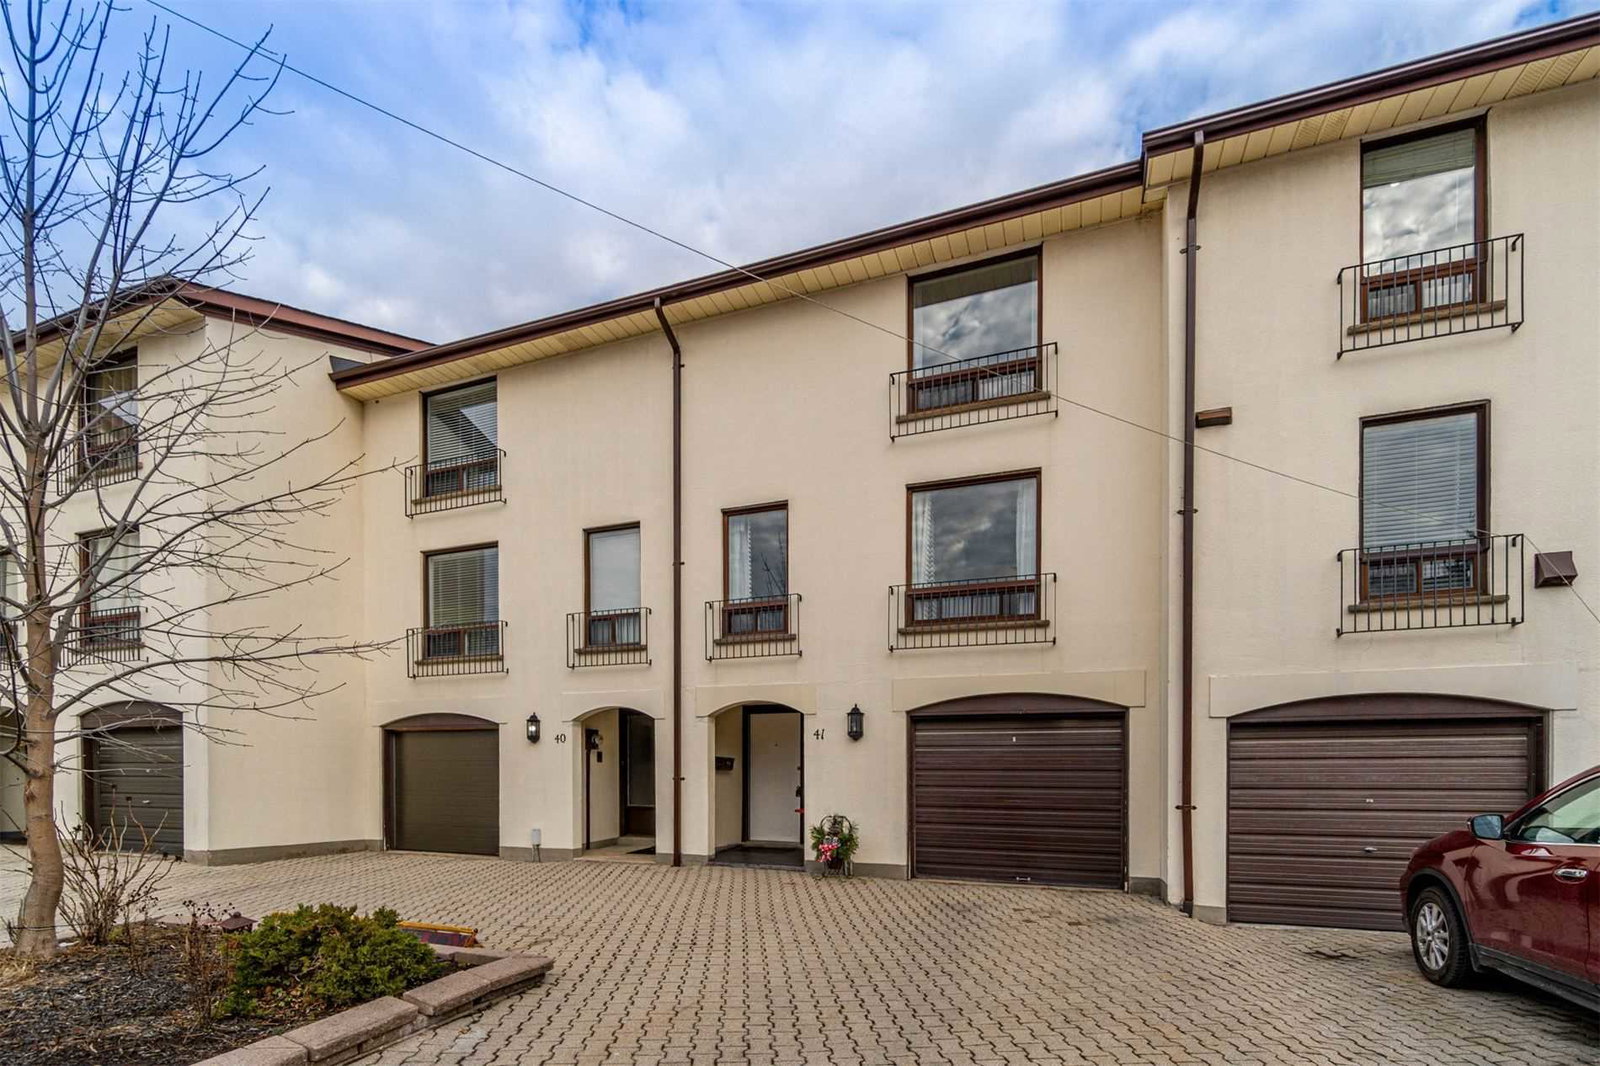
Condo building · 6679 Shelter Bay Road
6679 Shelter Bay Townhomes is a condo with 78 suites, built in 1976 by Unknown. Right now 1 for sale and 1 for rent are on the market here.
- 1storey
- 78suites
- $464/sq ft
- 1976built
No similar units for rent in 6679 Shelter Bay Townhomes right now.
Around this home
Daily convenience, out of 100, from the distances below
Schools nearby
School rating, out of 10.
Helpful calculators
Your HOMEH agent

"I would see it this week."