

PH7, 1300 Bloor Street
PH7, 1300 Bloor Street
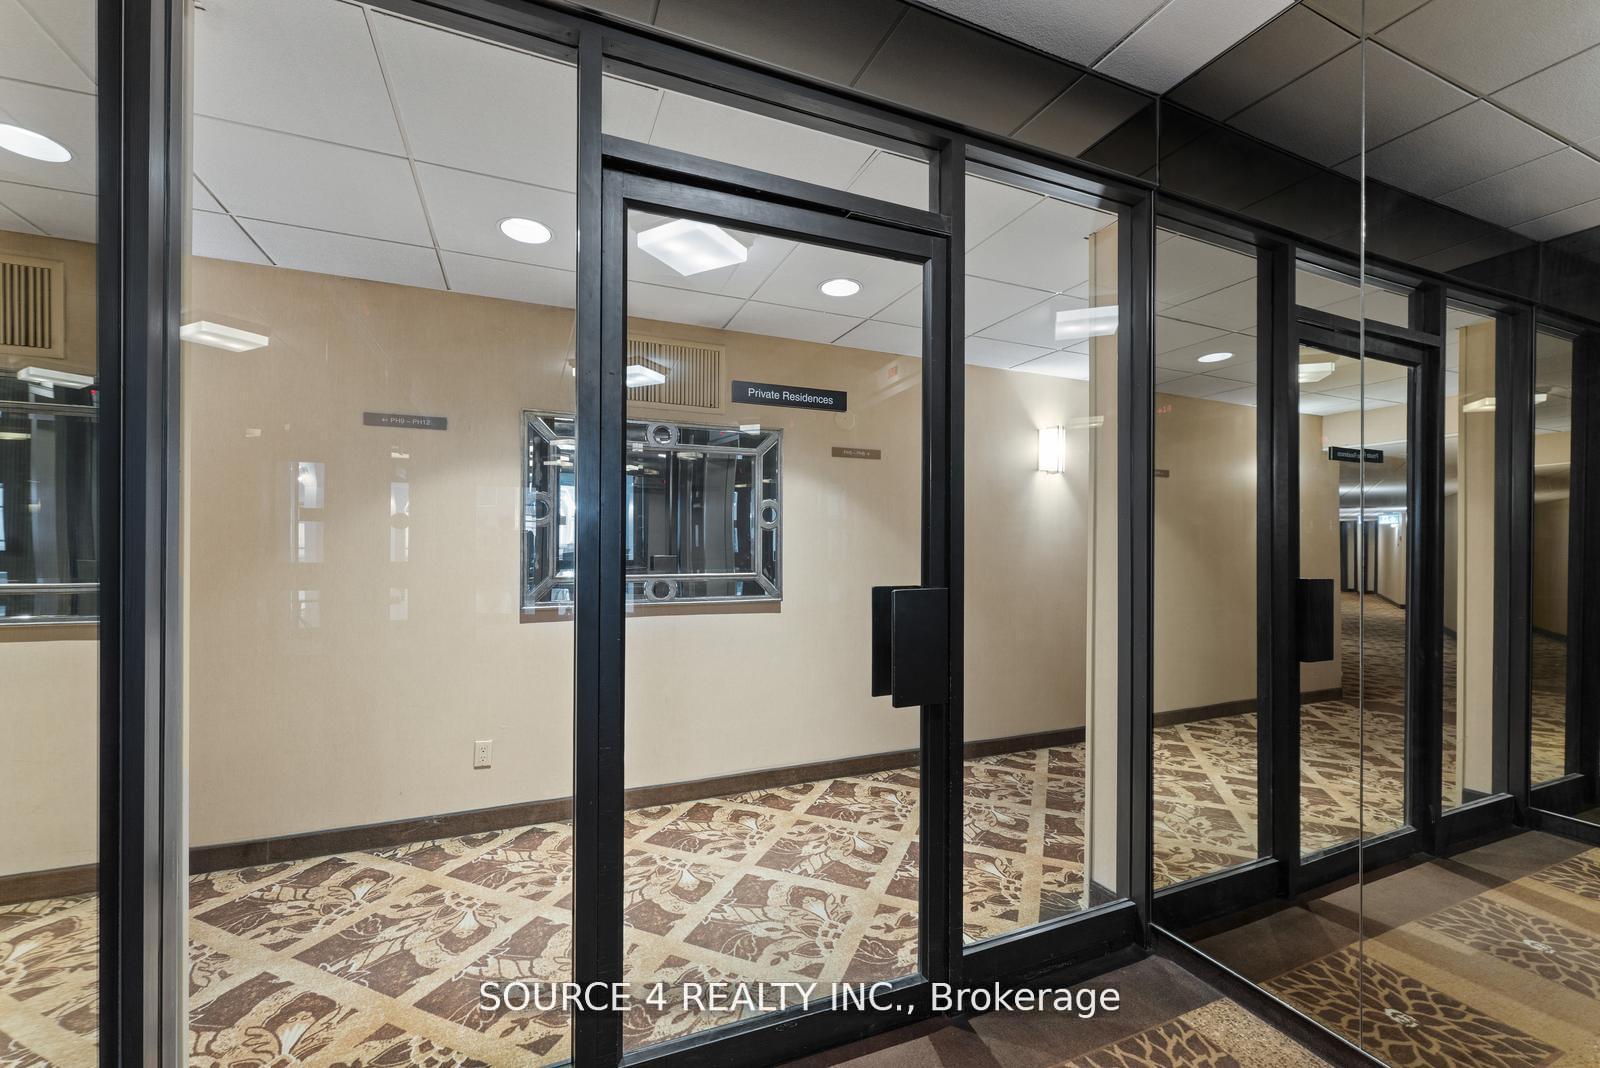 See all 34 photos
Facts and features
- ExposureNorth east
- LaundryIn-suite
- LockerNone
- BalconyNone
- Central air
- Concierge
- Gym
- Indoor pool
- Party room/meeting room
The homeCondo Apartment, 2-storey, Age 31–50 years
- Type: Condo Apartment
- Style: 2-storey
- Age: 31–50 years
- Living space: 3,250–3,499 sq ft
- Basement: None
- Exposure: North East
- View: City, golf course, park/greenbelt, skyline
InsidePorcelain, In-suite laundry, upper level, Built-in oven
- Flooring: Porcelain
- Laundry: In-suite laundry, upper level
- Features: Built-in oven
- Security: Concierge/security, smoke detector
- Elevator: Yes
- Rooms above ground: 9
- Bedrooms: 3 + 1 in the basement
- Bathrooms: 2
- Kitchens: 1
- Family room: Yes
OutsideConcrete, Balcony None
- Exterior: Concrete
- Balcony: None
Parking and locker2 Parking, Underground, Parking type Owned
- Spaces: 2 Parking
- Garage: Underground
- Parking type: Owned
- Locker: None
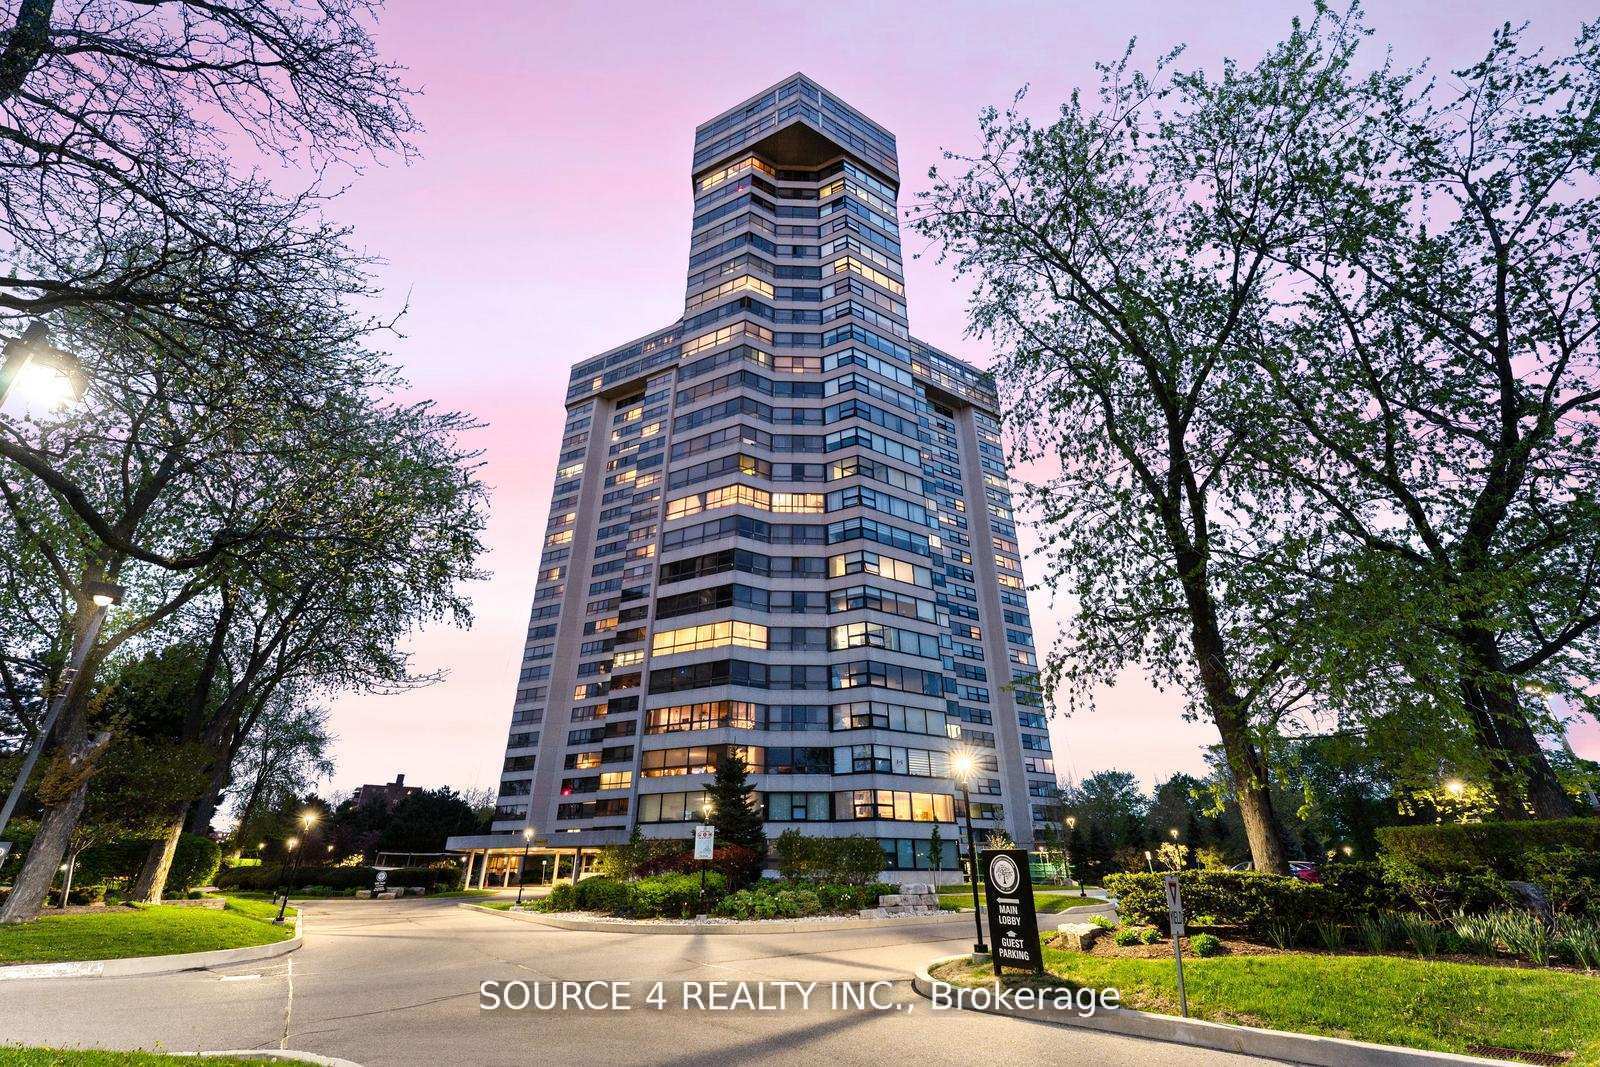
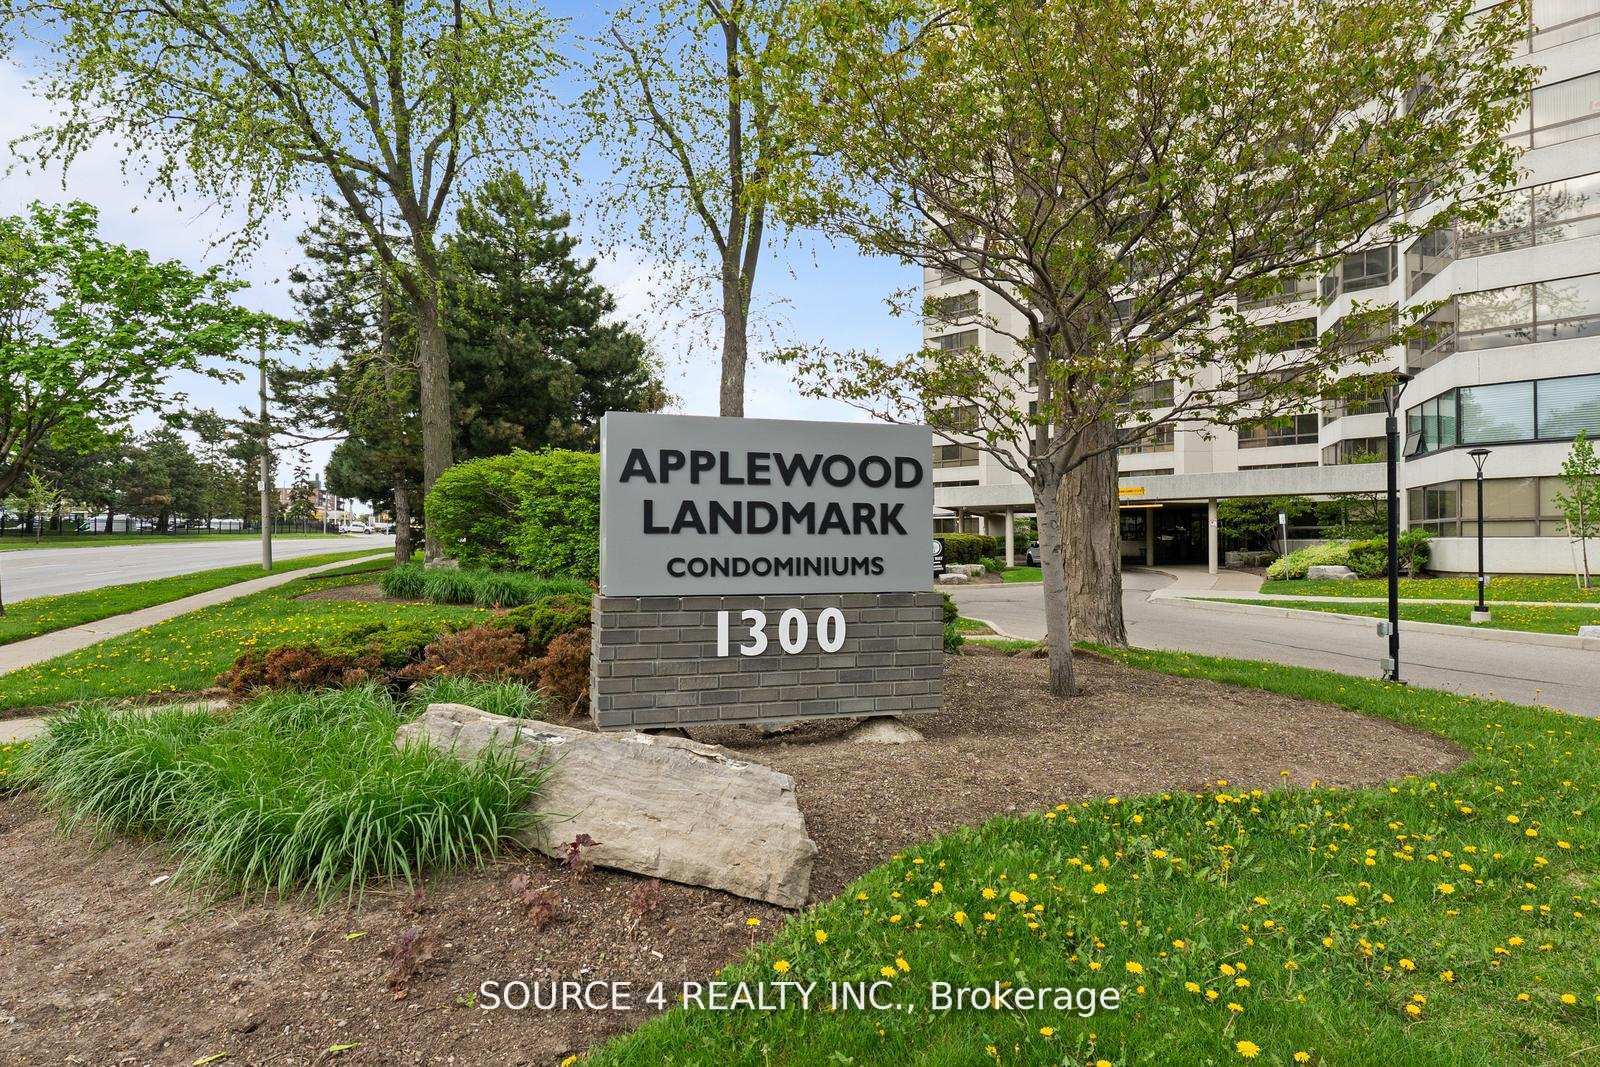
BuildingApplewood Landmark Condos, Storeys 26, Units 299
- Name: Applewood Landmark Condos
- Storeys: 26
- Units: 299
- Registered: 1978
- Condo corporation: 171
- Amenities: Community bbq, concierge, gym, indoor pool, party room/meeting room, tennis court
- Pets: Not allowed
Heating, water and powerForced air, gas, Central air
- Heating: Forced air, gas
- Cooling: Central air
Rent and termsRent $5,500 a month, Entire property, Furnished
- Rent: $5,500 a month
- Space for rent: Entire property
- Furnished: Furnished
- Lease: 12 months
- Paid: Monthly
- Rent includes: Building insurance, building maintenance, central air conditioning, common elements, grounds maintenance, heat, high speed internet, hydro, parking, water
- Credit check: Required
- Employment letter: Required
- References: Required
IncludedFridge, stove, b/i dishwasher, b/i kitchen-aid oven, induction cook-top, s/s kitchen hood, microwave, washer, dryer, fridge in laundry room, all elf's, b/i murphy bed in den, existing custom closets in primary bedroom. two parking spots. amenity area: ph suite is on the same floor as indoor swimming pool and spa, state-of-the-art health club is one floor below. outdoors: bbq patio, rooftop sun deck, shuffleboard and tennis court, pickleball courts. indoors: 2 party rooms, 2 billiards rooms, table tennis room, library, craft room.
- Included: Fridge, stove, b/i dishwasher, b/i kitchen-aid oven, induction cook-top, s/s kitchen hood, microwave, washer, dryer, fridge in laundry room, all elf's, b/i murphy bed in den, existing custom closets in primary bedroom. two parking spots. amenity area: ph suite is on the same floor as indoor swimming pool and spa, state-of-the-art health club is one floor below. outdoors: bbq patio, rooftop sun deck, shuffleboard and tennis court, pickleball courts. indoors: 2 party rooms, 2 billiards rooms, table tennis room, library, craft room.
NearbyClear view, golf, greenbelt/conservation, library, park, public transit
- Close to: Clear view, golf, greenbelt/conservation, library, park, public transit
Listing detailsW12485743, Rented, Oct 28, 2025
- MLS® number: W12485743
- Status: Rented
- Listed on: Oct 28, 2025
- Days on market: 45
- Updated: Dec 12, 2025
- Possession: 2025-11-01 / Flexible
- Occupied by: Owner
- Listing brokerage: SOURCE 4 REALTY INC.
About this home
PH7, 1300 Bloor Street, Mississauga (Applewood), ON L4Y 3Z2
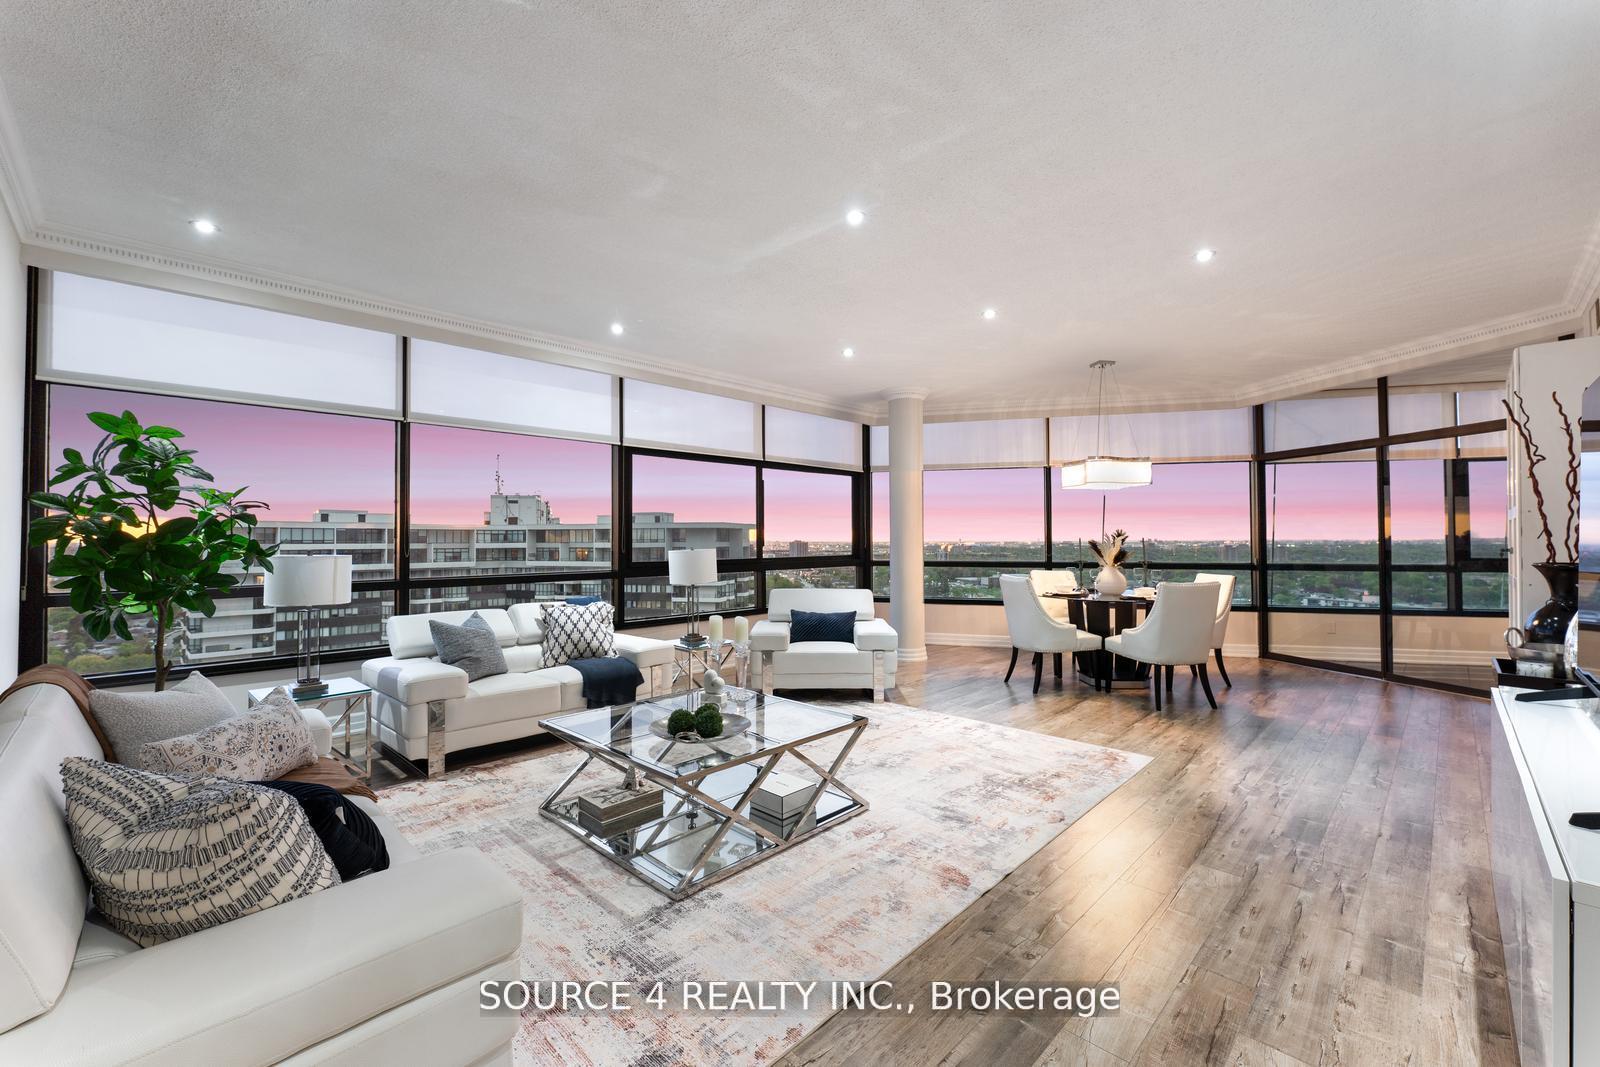
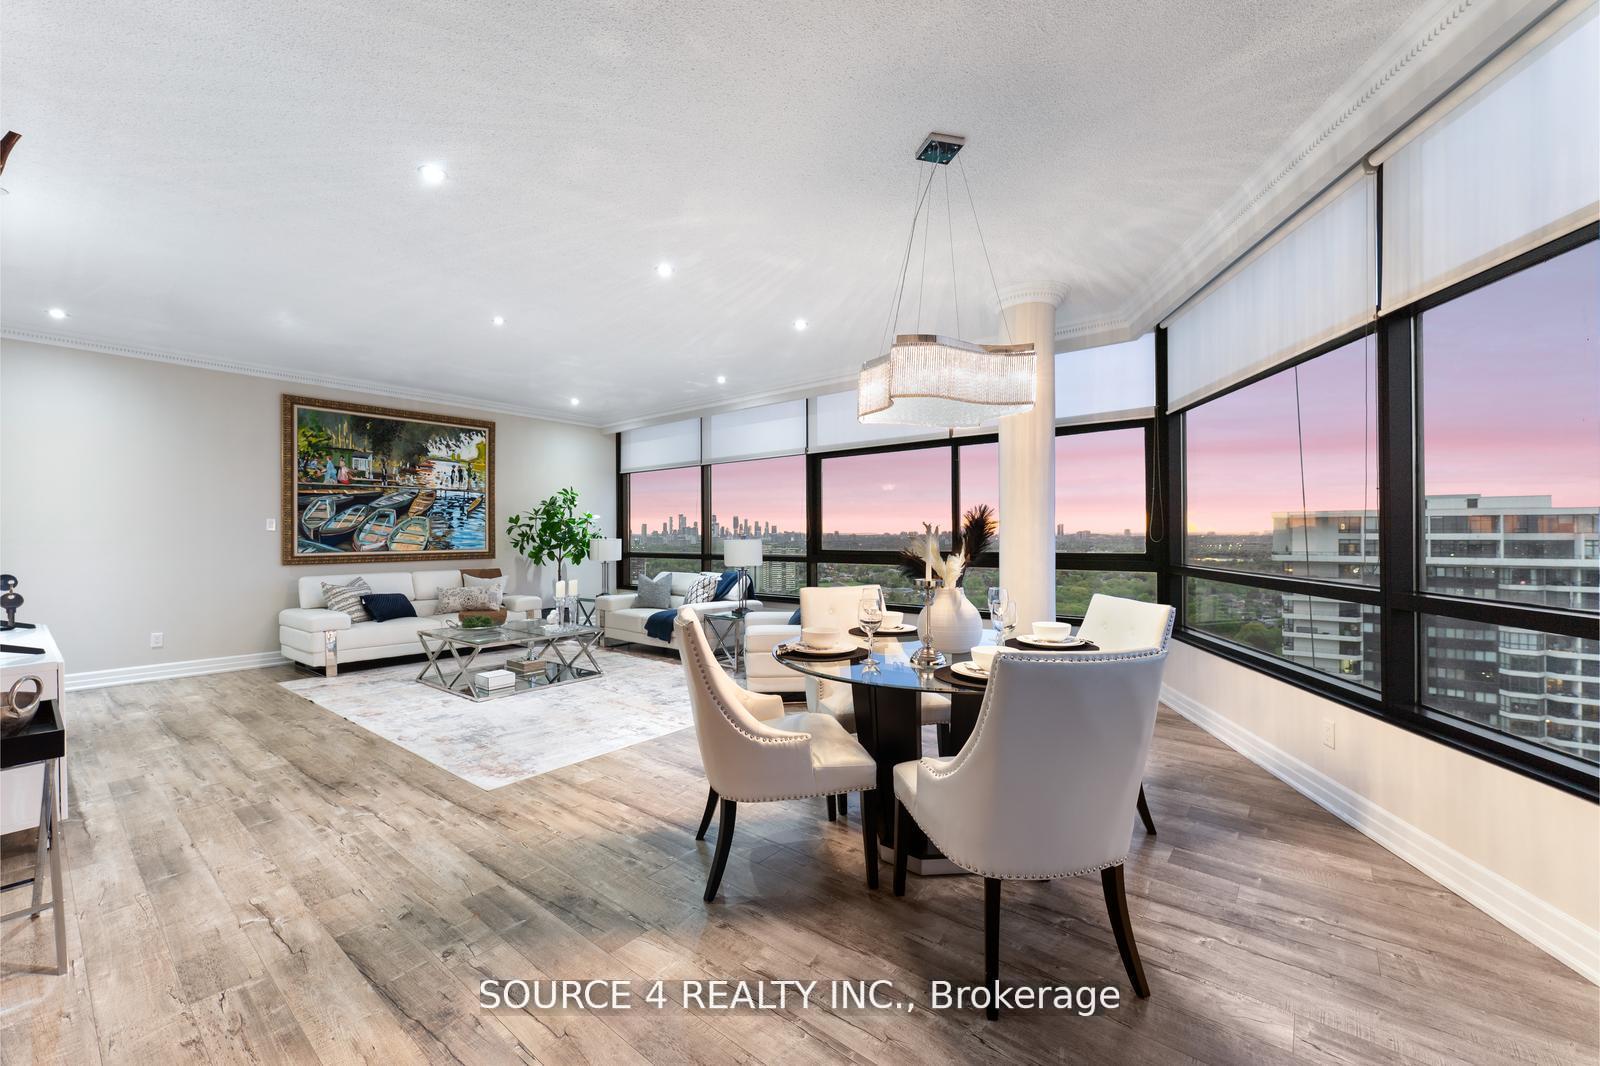
Experience executive living at its finest in this stunning two-storey, almost 3,300 sq. ft. FURNISHED condo located in the heart of Mississauga. Designed for the discerning corporate tenant, this move-in ready residence offers a sophisticated blend of luxury, comfort, and convenience. Floor-to-ceiling windows showcase breathtaking panoramic views of the city skyline and Lake Ontario, while elegant furnishings and contemporary finishes create an atmosphere of refined style. The spacious open-concept layout is perfect for entertaining or unwinding after a long day, complemented by a gourmet kitchen with premium appliances. enjoy exclusive building amenities, including a fitness centre, pool, concierge service, and private party room. With TWO side-by-side underground PARKING spaces, easy access to major highways, Pearson Airport, Square One, Sherway Mall and top dining options, this executive condo offers the ultimate in upscale urban living, ideal for professionals seeking a seamless, high-end lifestyle.
Ask about this home
A HOMEH agent will answer your questions about this home.
Know more about Applewood Landmark Condos
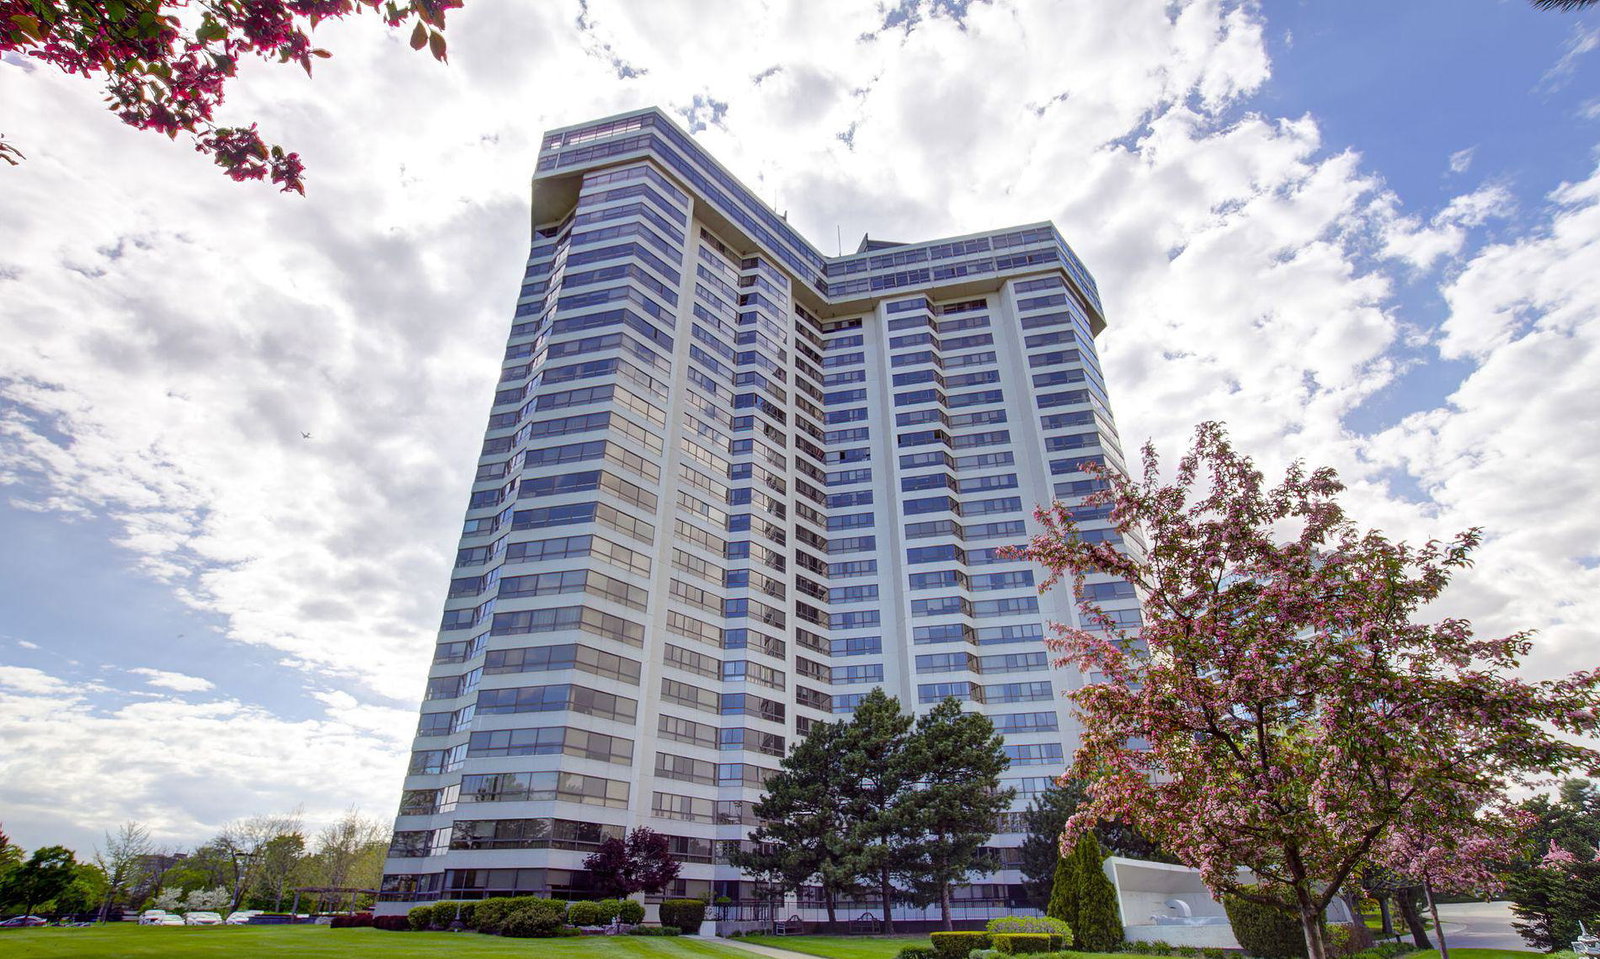
Condo building · 1300 Bloor Street
Applewood Landmark Condos is a 26-storey condo with 299 suites, built in 1978 by Shipp Corporation Ltd. Right now 10 for sale are on the market here.
- 26storeys
- 299suites
- $438/sq ft
- 1978built
No similar units for rent in Applewood Landmark Condos right now.
Around this home
Daily convenience, out of 100, from the distances below
Schools nearby
School rating, out of 10.
Helpful calculators
Your HOMEH agent

"I would see it this week."