

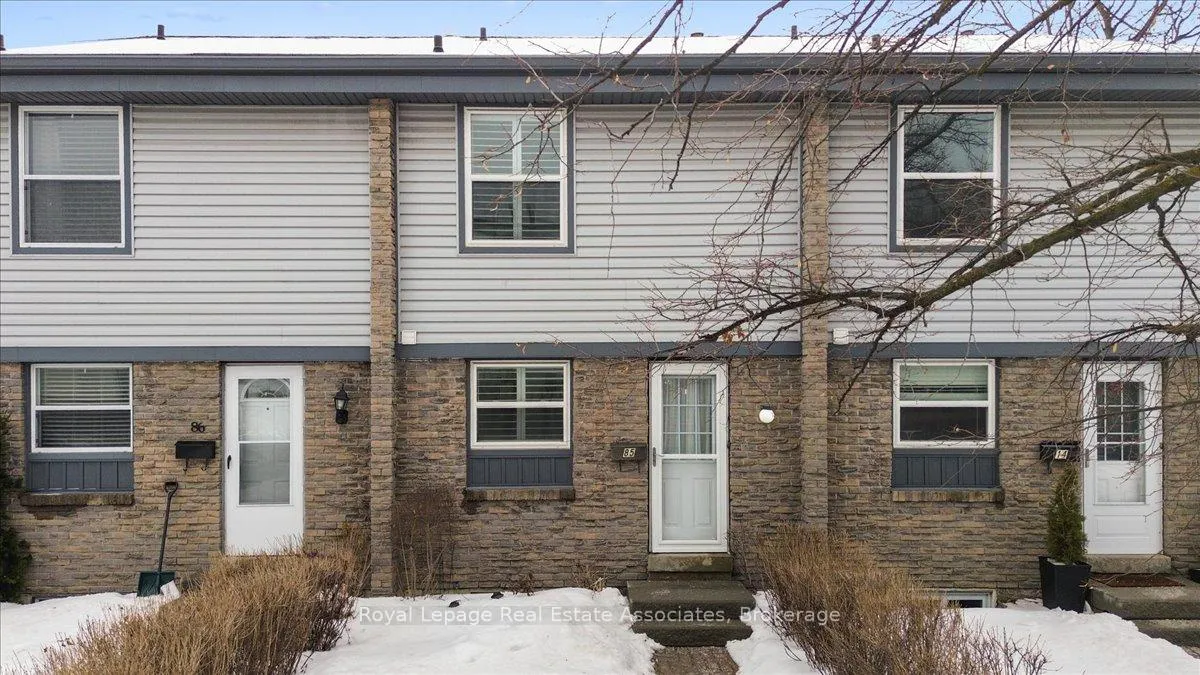
Unit 85, 6699 Falconer Drive
Unit 85, 6699 Falconer Drive
 See all 40 photos
Property history
- $630,000ExpiredList: 2026-03-22|End: 2026-06-01|71 daysW12910794
- $655,000TerminatedList: 2026-02-24|End: 2026-03-23|27 daysW12816522
Facts and features
- BasementFinished
- ExposureSouth
- LaundryIn basement
- LockerNone
- Central air
The homeCondo Townhouse, 2-storey, 1,000–1,199 sq ft
- Type: Condo Townhouse
- Style: 2-storey
- Living space: 1,000–1,199 sq ft
- Basement: Finished
- Exposure: South
InsideVinyl, In basement, lower level, Carpet free
- Flooring: Vinyl
- Laundry: In basement, lower level
- Features: Carpet free
- Rooms above ground: 6
- Rooms in the basement: 1
- Bedrooms: 3
- Bathrooms: 2
- Kitchens: 1
OutsideBrick, vinyl siding, Asphalt shingle, Concrete
- Exterior: Brick, vinyl siding
- Roof: Asphalt shingle
- Foundation: Concrete
- Balcony: None
- Features: Patio
Parking and locker1 Parking, Exclusive, Surface
- Spaces: 1 Parking
- Parking type: Exclusive
- Driveway: Surface
- Spot: 85
- Locker: None
Building6699 Falconer Drive Townhomes, Storeys 2, Units 86
- Name: 6699 Falconer Drive Townhomes
- Storeys: 2
- Units: 86
- Registered: 1977
- Condo corporation: 131
- Pets: Allowed
Heating, water and powerForced air, gas, Central air
- Heating: Forced air, gas
- Cooling: Central air
Costs and taxesTaxes $3,112 a year, Condo fee $436 a month, Cable tv included, common elements included, building insurance included, parking included, water included
- Taxes, 2025: $3,112 a year
- Condo fee: $436 a month
- Fee includes: Cable tv included, common elements included, building insurance included, parking included, water included
- HST: HST included in the price
- Rental items: Hot water tank
Included in the saleExisting appliances: stainless steel fridge (2024), smooth top stove/convection oven november (2025), b/i dishwasher (2025), microwave (2025), built in over the stove microwave hood fan (nov 2025); washer and dryer (2023), all light fixtures & all window treatments- shutters, trane furnace & a/c (2024) - note: roof shingles being replaced in april 2026
- Included: Existing appliances: stainless steel fridge (2024), smooth top stove/convection oven november (2025), b/i dishwasher (2025), microwave (2025), built in over the stove microwave hood fan (nov 2025); washer and dryer (2023), all light fixtures & all window treatments- shutters, trane furnace & a/c (2024) - note: roof shingles being replaced in april 2026
Listing detailsW12816522, Terminated, Feb 24, 2026
- MLS® number: W12816522
- Status: Terminated
- Listed on: Feb 24, 2026
- Days on market: 27
- Updated: Mar 23, 2026
- Possession: 60-89 days
- Occupied by: Owner
- Listing brokerage: Royal Lepage Real Estate Associates
About this home
Unit 85, 6699 Falconer Drive, Mississauga (Streetsville), ON L5N 2E3
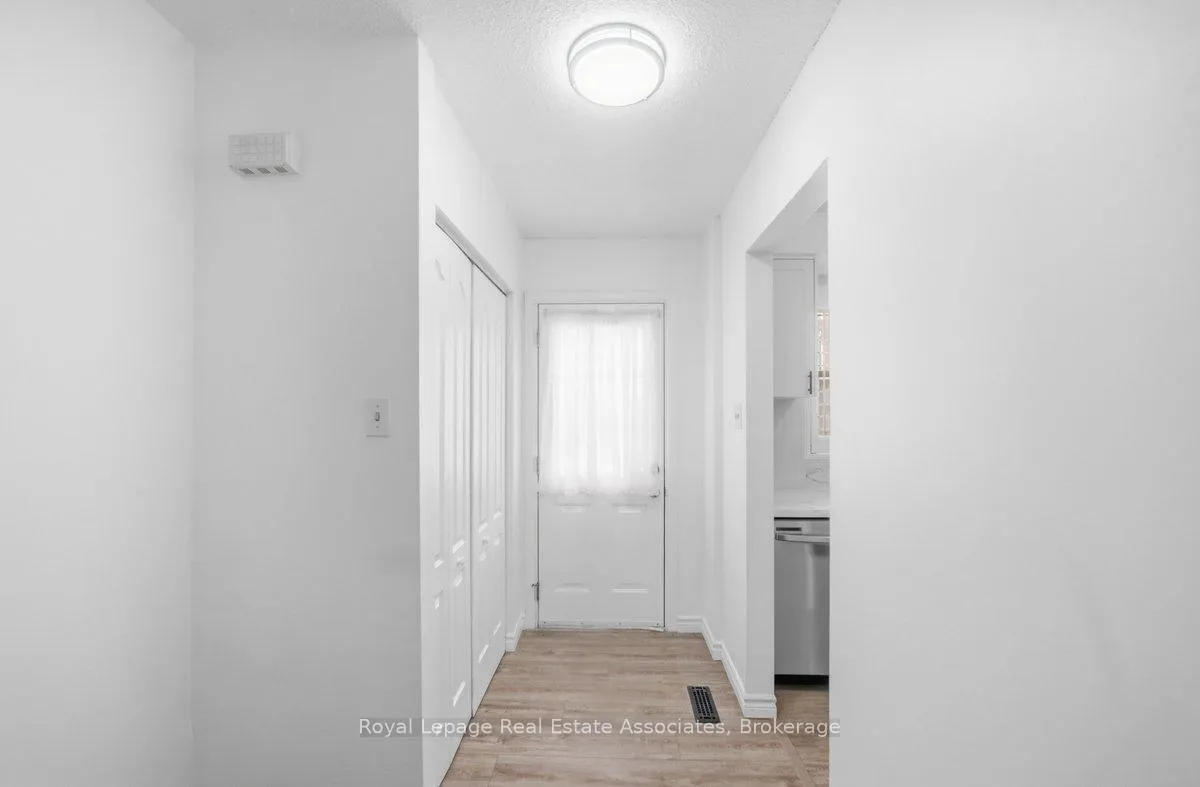
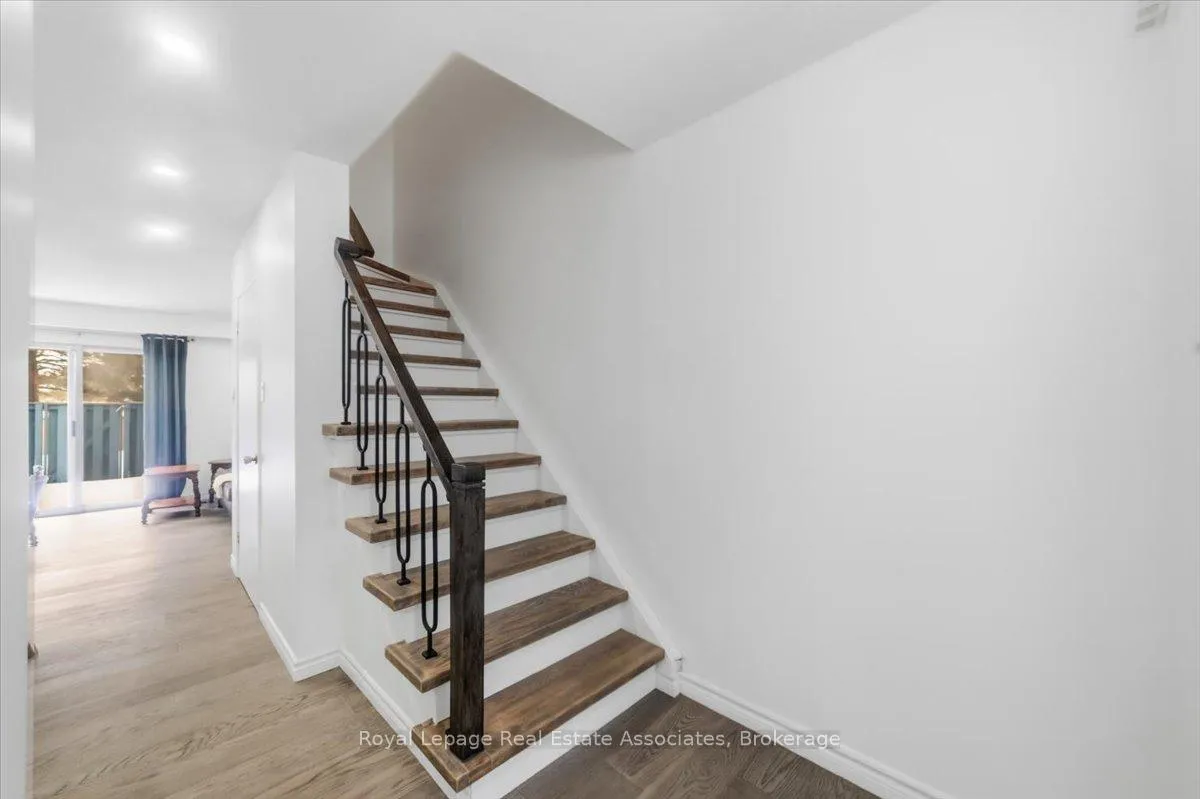
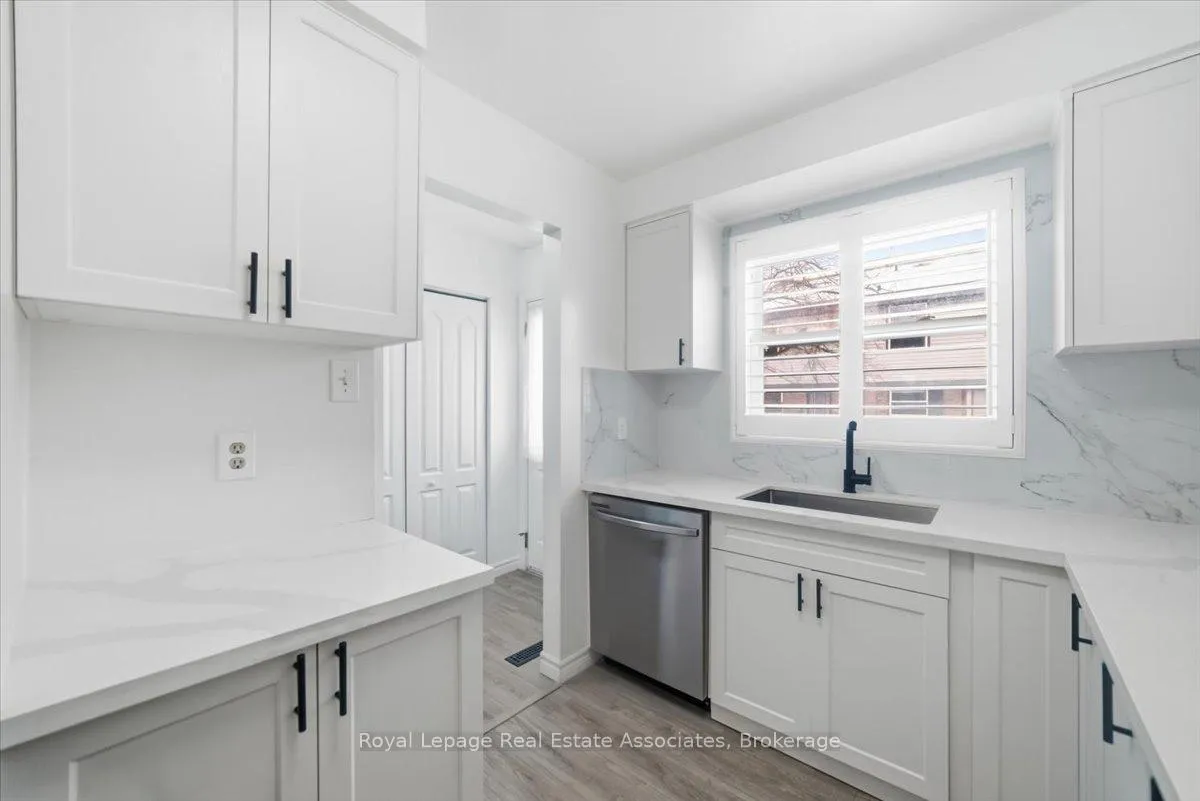
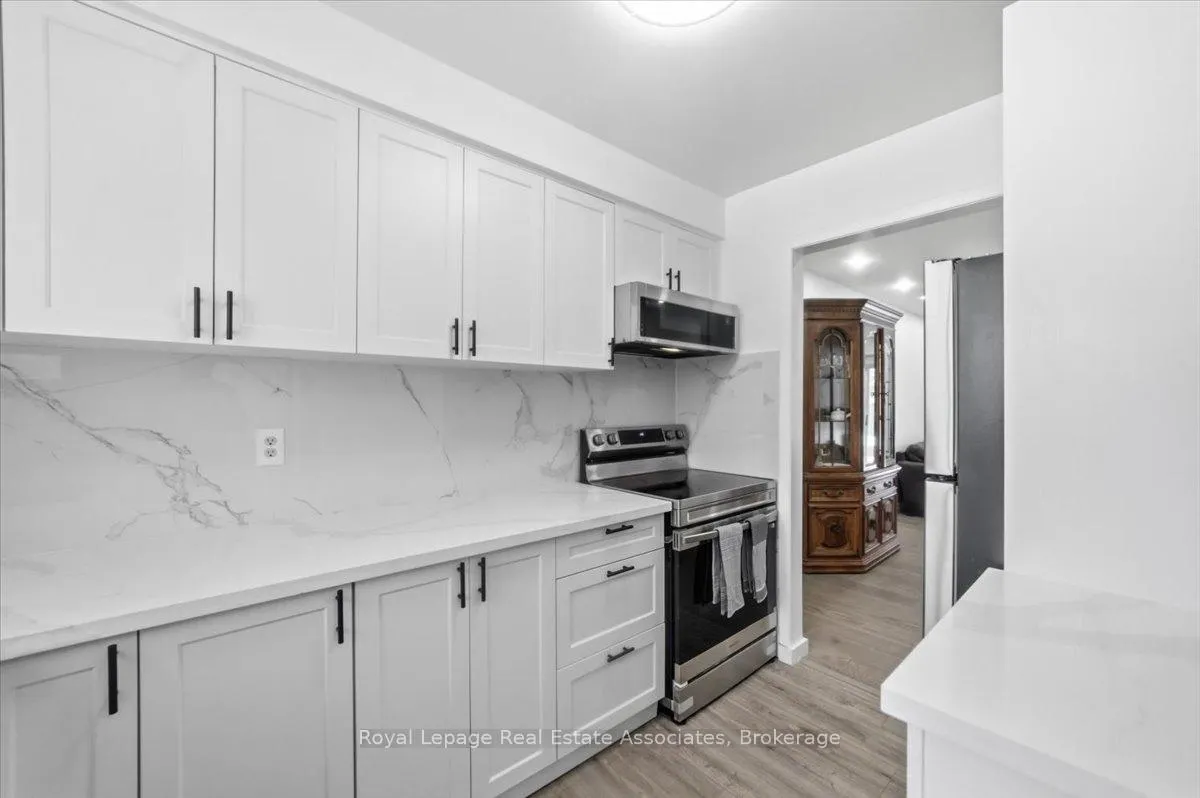
This Incredible 3 bedroom townhome is the Best Deal in Streetsville; Lots of bells and whistles to impress. Tastefully Renovated throughout with great attention to detail. FULLY RENOVATED - ALL RENOVATIONS done in November 2025; INCLUDES: Engineered Flooring on Main Level, Waterproof Laminate in Front Foyer, Kitchen and Basement, Laminate flooring on 2nd Floor, Pot lights and California Shutters through out, New Led Lighting in Hall and Kitchen, Modern Beautiful Kitchen with Quartz counters and backsplash, Large rectangular undermount sink with Large Window above. Upper Level 4 pc Washroom, Basement Rec Room and 2 pc Washroom! Oak Stairs with iron pickets. FEATURES: Great Open Concept Layout the Spacious living/ dining room leads to a fully enclosed backyard with patio overlooking park. Generous 3 bedrooms- Primary Bedroom has Built In Closet, Other 2 Bedrooms have closets and Large Windows. You will Love the 4 pc Spa Like - Bathroom with Glass Shower Doors and Chrome 8-jet high powered body spray jets/ Rainfall shower panel system with rainfall waterfall shower head & hand shower wand! Large Vanity with Quartz countertop, Marble Looking Floor Tiles, and Bathroom Mirror with defogging and Multi light settings - spacious Linen Closet. Lower level has a Rec Room with a Dry Bar, Plus 2 pc Washroom! Additionally the basement has a Large separate room which houses the Laundry and can be converted into an office and extra storage room; Park behind the home with Tennis/Pickle Ball Courts; Baseball Diamond; Credit River trails (Cullum Trail), perfect for running, walking, biking or walking the dog! Desirable School District, Lots of Shopping and Restaurant options. Mississauga Transit - 2 min walk. Streetsville and Meadowvale Go Stations 6-10 min drive. You will Love the Streetsville vibe with all the Summer and Winter Festivals! Well maintained complex with a Outdoor Pool and Party Room which you can Rent out! Low Maintenance Fees -BONUS- Includes Cable and INTERNET.
Ask about this home
A HOMEH agent will answer your questions about this home.
Know more about 6699 Falconer Drive Townhomes
Condo building · 6699 Falconer Drive
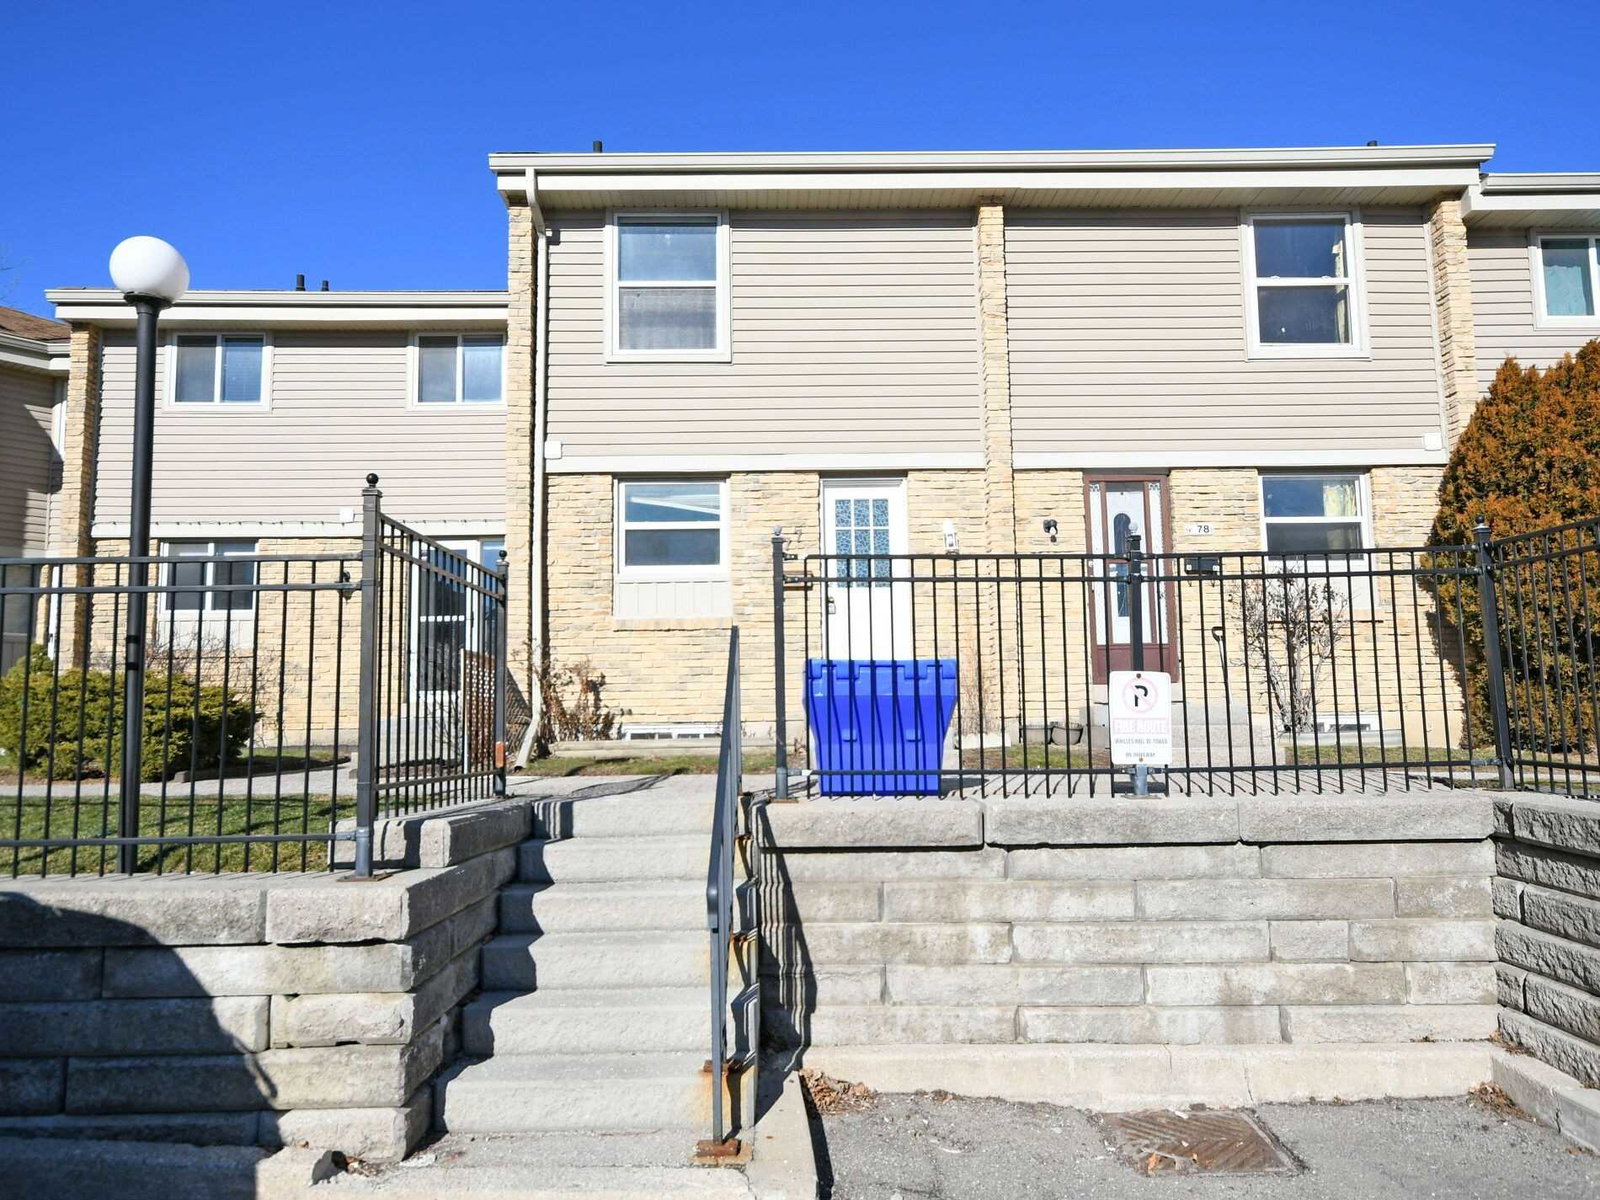
6699 Falconer Drive Townhomes is a 2-storey condo with 86 suites, built in 1977 by Unknown. No units are on the market here right now.
- 2storeys
- 86suites
- $539/sq ft
- 1977built
No similar units for sale in 6699 Falconer Drive Townhomes right now.
Around this home
Daily convenience, out of 100, from the distances below
Schools nearby
School rating, out of 10.
Helpful calculators
Your HOMEH agent

"I would see it this week."