

Unit 1, 670 Atwater Avenue
Unit 1, 670 Atwater Avenue
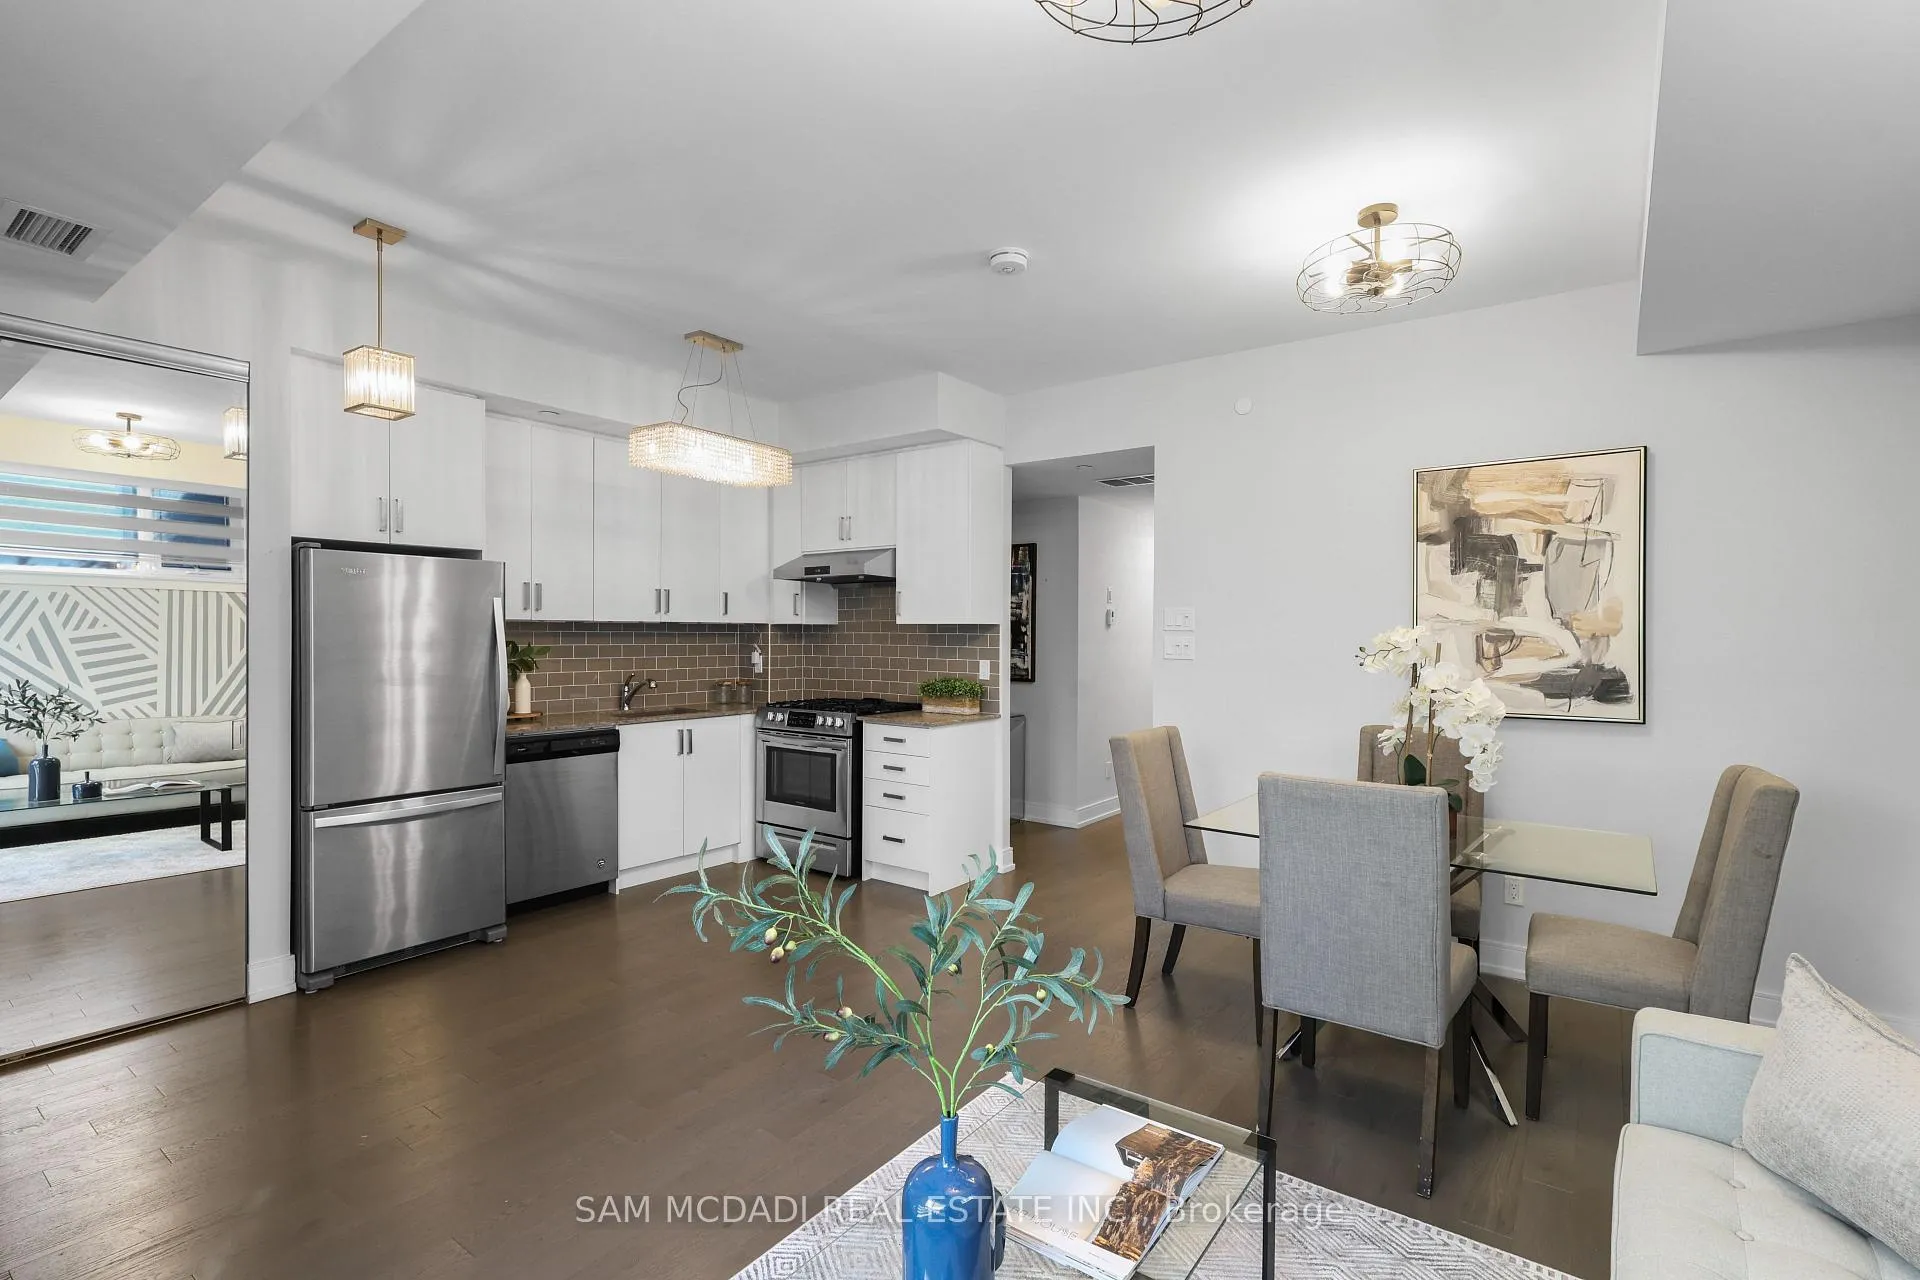 See all 22 photos
Included in condo fee: Central air, Parking, Building Insurance, Common Elements
Property history
- $599,000TerminatedList: 2026-07-31|End: 2026-10-01|62 daysW13624242
- $649,800TerminatedList: 2026-06-22|End: 2026-07-22|30 daysW13474160
- $675,000TerminatedList: 2026-05-04|End: 2026-06-18|45 daysW13080216
- $725,000TerminatedList: 2026-04-15|End: 2026-05-04|19 daysW13003736
Facts and features
- BasementNone
- ExposureSouth
- LaundryEnsuite
- LockerOwned
- Hardwood floors
- Central air
The homeCondo Townhouse, Stacked townhouse, 900–999 sq ft
- Type: Condo Townhouse
- Style: Stacked townhouse
- Living space: 900–999 sq ft
- Basement: None
- Exposure: South
InsideHardwood, Ensuite, Carpet free
- Flooring: Hardwood
- Laundry: Ensuite
- Features: Carpet free
- Rooms above ground: 5
- Rooms in the basement: 1
- Bedrooms: 2 + 1 in the basement
- Bathrooms: 2
- Kitchens: 1
- Family room: Yes
OutsideBrick, Terrace
- Exterior: Brick
- Balcony: Terrace
Parking and locker2 Parking, Underground, Parking type Owned
- Spaces: 2 Parking
- Garage: Underground
- Parking type: Owned
- Driveway: Private
- Spot: 69
- Locker: Owned
- Locker number: 3
BuildingDellwood Park Condos, Storeys 3, Units 110
- Name: Dellwood Park Condos
- Storeys: 3
- Units: 110
- Registered: 2019
- Condo corporation: 1062
- Amenities: Bbqs allowed, playground
- Pets: Allowed
Heating, water and powerForced air, gas, Central air
- Heating: Forced air, gas
- Cooling: Central air
Costs and taxesTaxes $4,115 a year, Condo fee $404 a month, Building insurance included, common elements included, cac included, parking included
- Taxes, 2025: $4,115 a year
- Condo fee: $404 a month
- Fee includes: Building insurance included, common elements included, cac included, parking included
- HST: HST included in the price
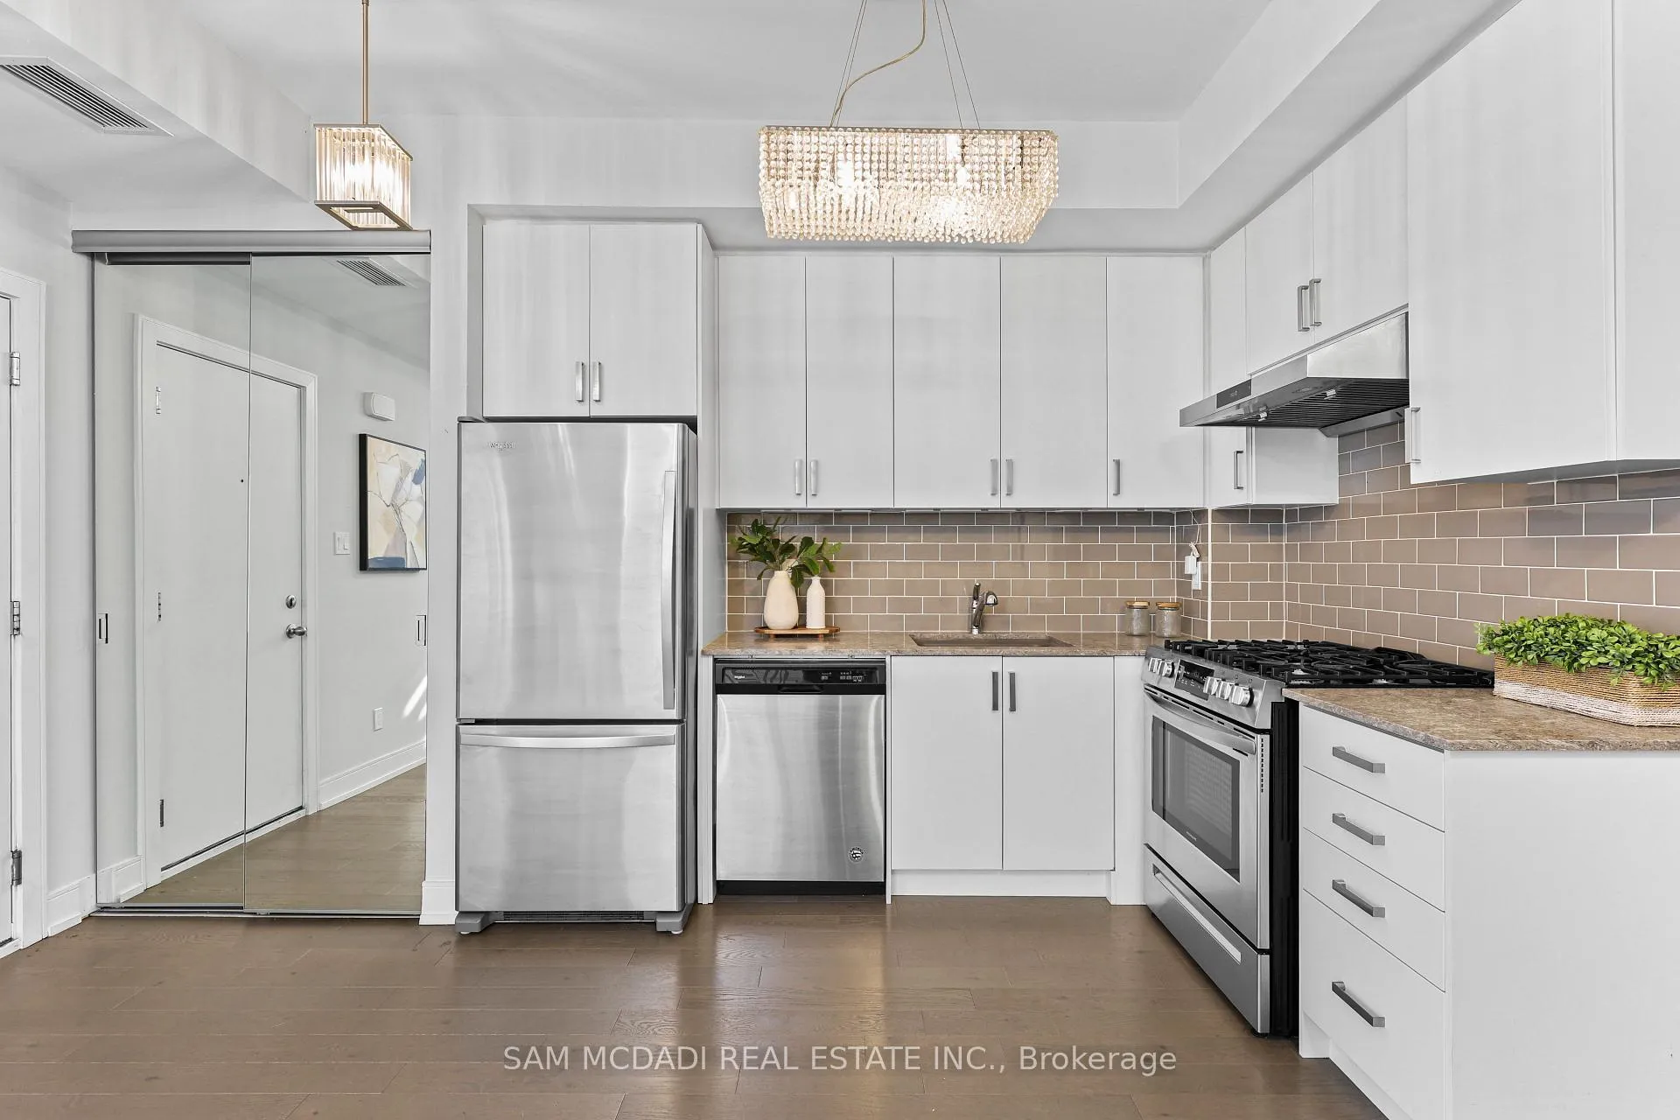
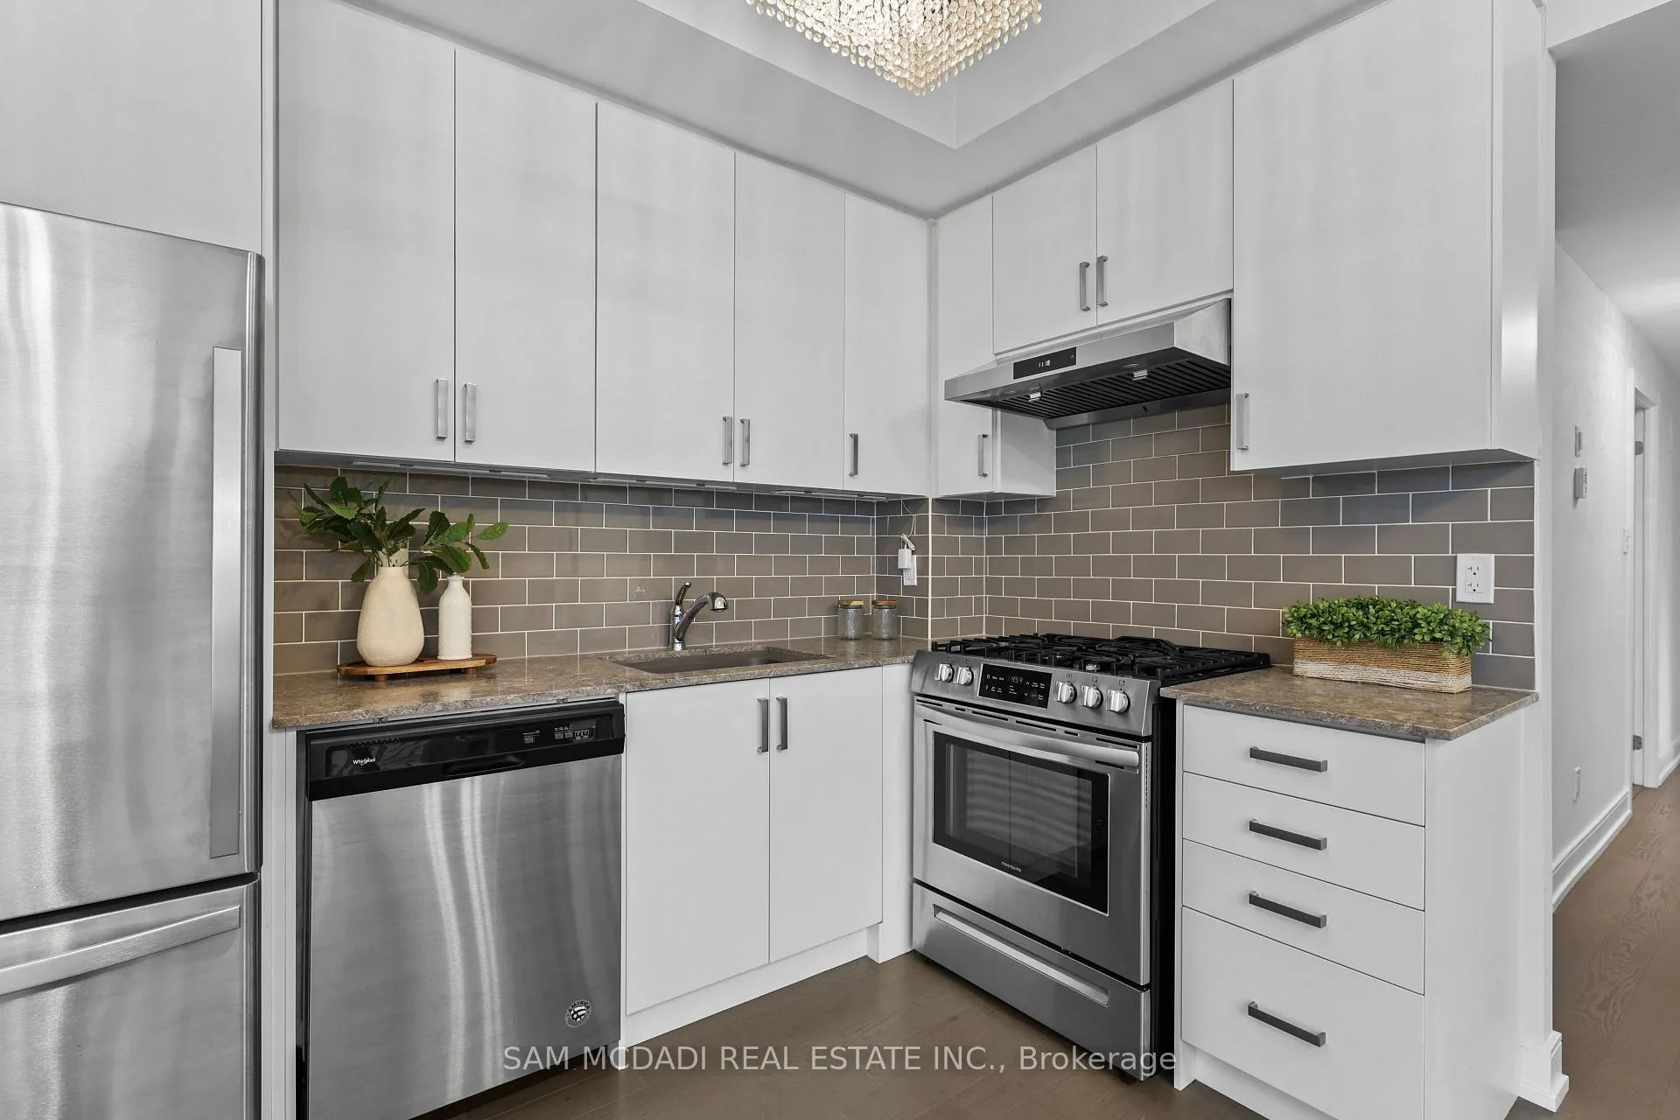
Included in the saleIncludes all s/s appliances, s/s fridge,s/s gas stove, s/s hood fan/,s/s d/washer, washer &dryer ,designer light fixtures , custom designer, window coverings.2 parking & 2 lockers owned.
- Included: Includes all s/s appliances, s/s fridge,s/s gas stove, s/s hood fan/,s/s d/washer, washer &dryer ,designer light fixtures , custom designer, window coverings.2 parking & 2 lockers owned.
NearbyLibrary, park, place of worship, public transit, school, lake/pond
- Close to: Library, park, place of worship, public transit, school, lake/pond
Listing detailsW13474160, Terminated, Jun 22, 2026
- MLS® number: W13474160
- Status: Terminated
- Listed on: Jun 22, 2026
- Days on market: 30
- Updated: Jul 22, 2026
- Possession: Flexible
- Occupied by: Vacant
- Listing brokerage: SAM MCDADI REAL ESTATE INC.
About this home
Unit 1, 670 Atwater Avenue, Mississauga (Mineola), ON L5G 0B6
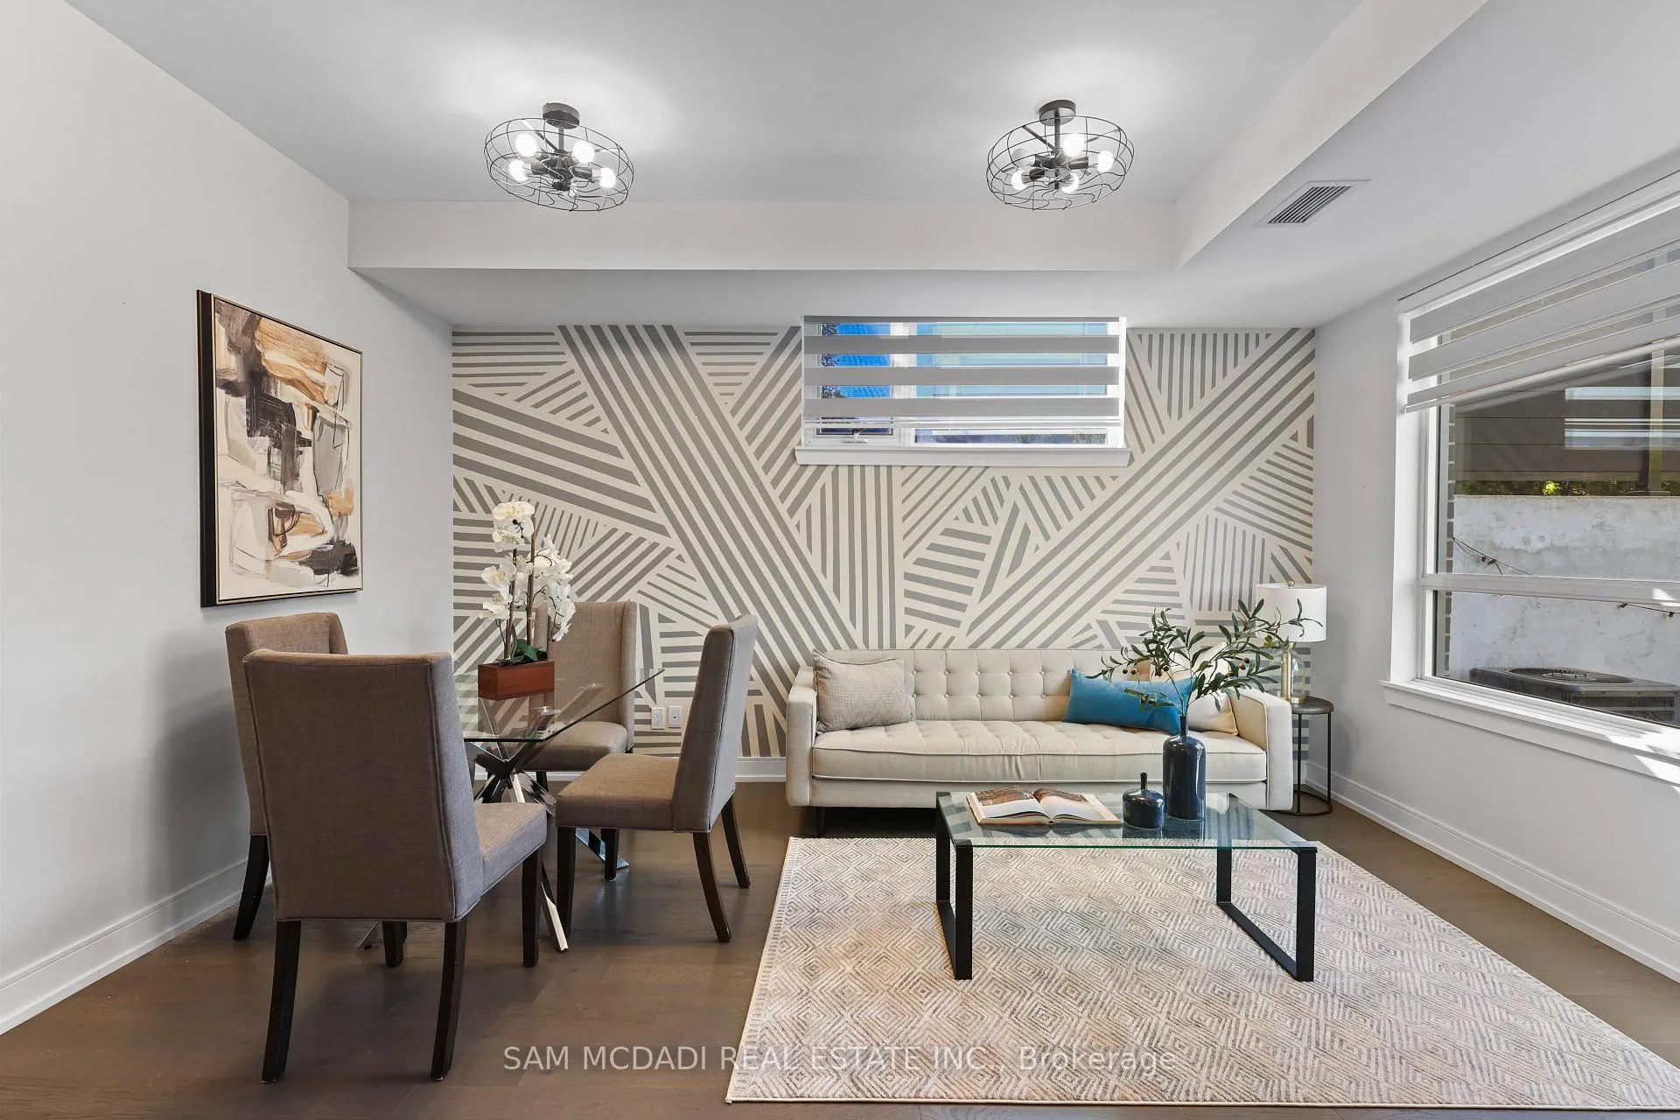
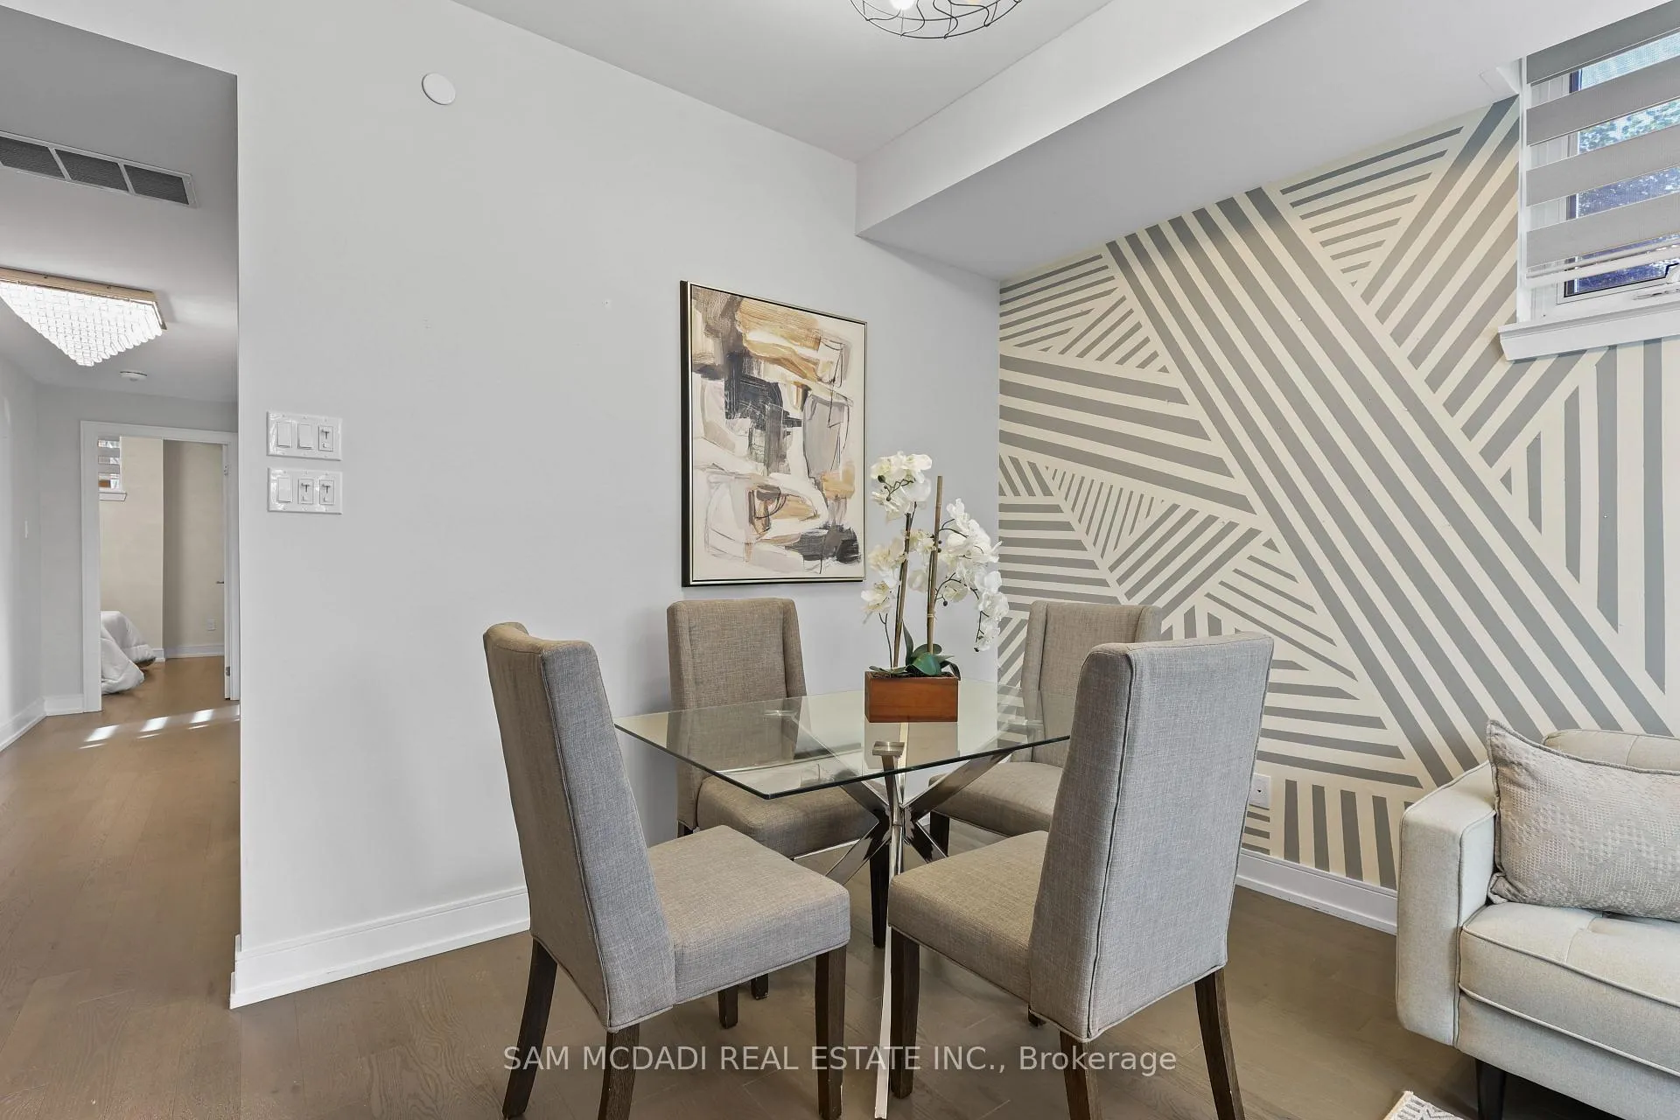
A Complete Show Stopper!! Stunning 2+1 Bed, 2 Bath modern townhouse in the sought-after area of Mineola. Inside, the elegance continues with upgraded kitchen cabinets, hardwood floors throughout, and mirrored closets in the foyer and hallway. Custom shades and light fixtures create a personalized touch in every room. An upgraded stand-up shower with a frameless glass enclosure adds a touch of luxury. Located in a quiet part of the complex, this corner unit features extra windows and abundant natural light, and boasts two bedrooms with two walk-in closets, A RARE FIND: OWN **TWO LOCKERS** & **TWO PARKING SPOTS**. Expansive patio surrounded by beautiful trees, complete with gas and water lines for easy outdoor entertaining. Among its unique features, you'll find the largest and one of only three private lockers behind your parking spot. Experience the spaciousness of one of the largest floor plans of its kind, designed to maximize every square foot with no wasted space. This plan includes a den, two full bathrooms, two walk-in closets, and the convenience of NO STAIRS!
Ask about this home
A HOMEH agent will answer your questions about this home.
Know more about Dellwood Park Condos
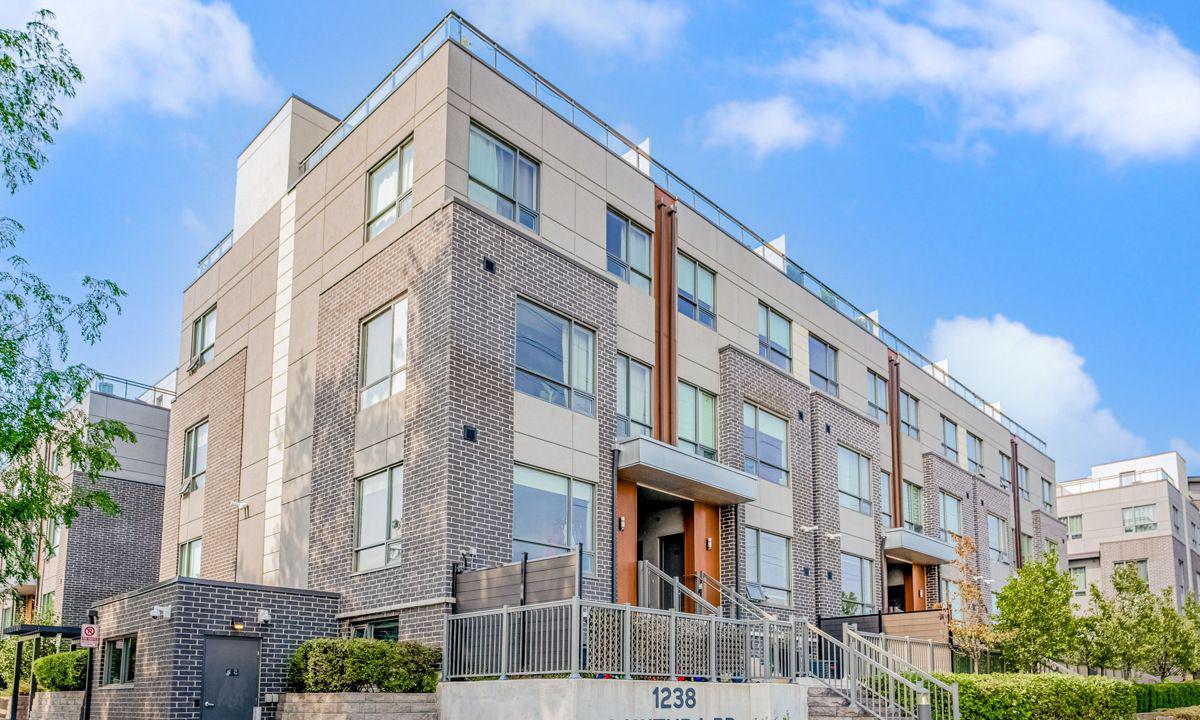
Condo building · 650-680 Atwater Avenue
Dellwood Park Condos is a 3-storey condo with 110 suites, built in 2019 by Sierra Building Group. Right now 1 for rent is on the market here.
- 3storeys
- 110suites
- $582/sq ft
- 2019built
No similar units for sale in Dellwood Park Condos right now.
Around this home
Daily convenience, out of 100, from the distances below
Schools nearby
School rating, out of 10.
Helpful calculators
Your HOMEH agent

"Priced 13% over the Hestimate. I would see it this week."