
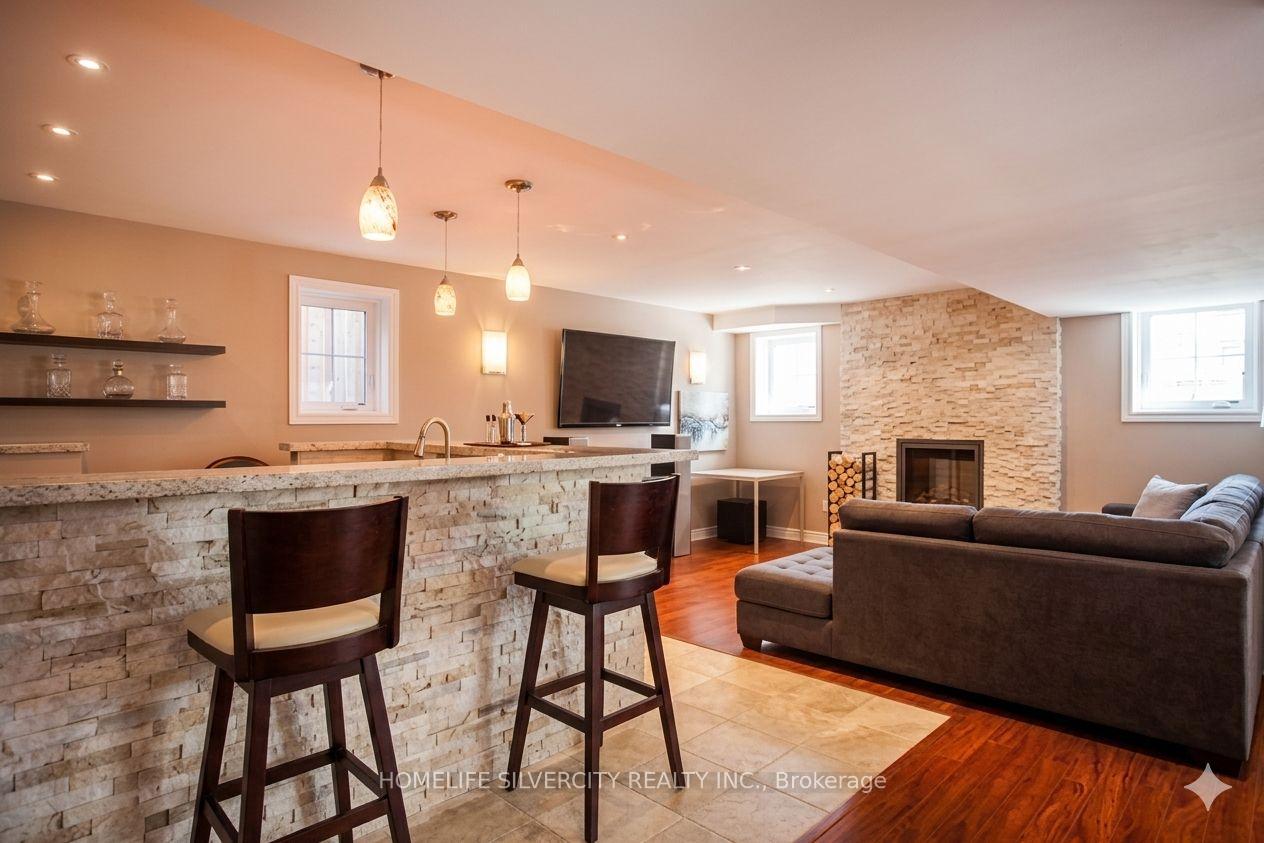
 See all 8 photos
Property history

This home has sold. It is no longer available.
Property not available for sale or for rent.
Ask about this home
A HOMEH agent will answer your questions about this home.Ask HOMEH
About this home
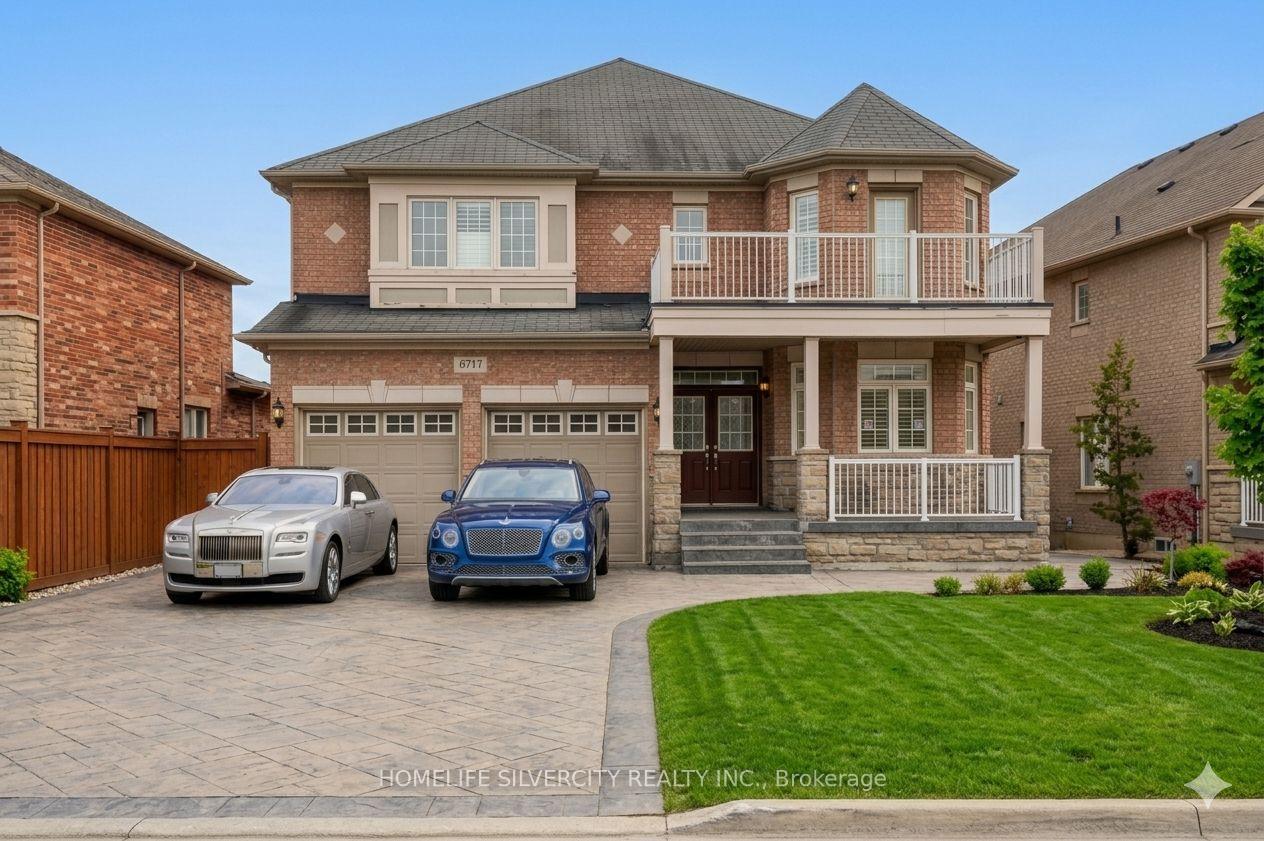
6717 Golden Hills Way, Mississauga
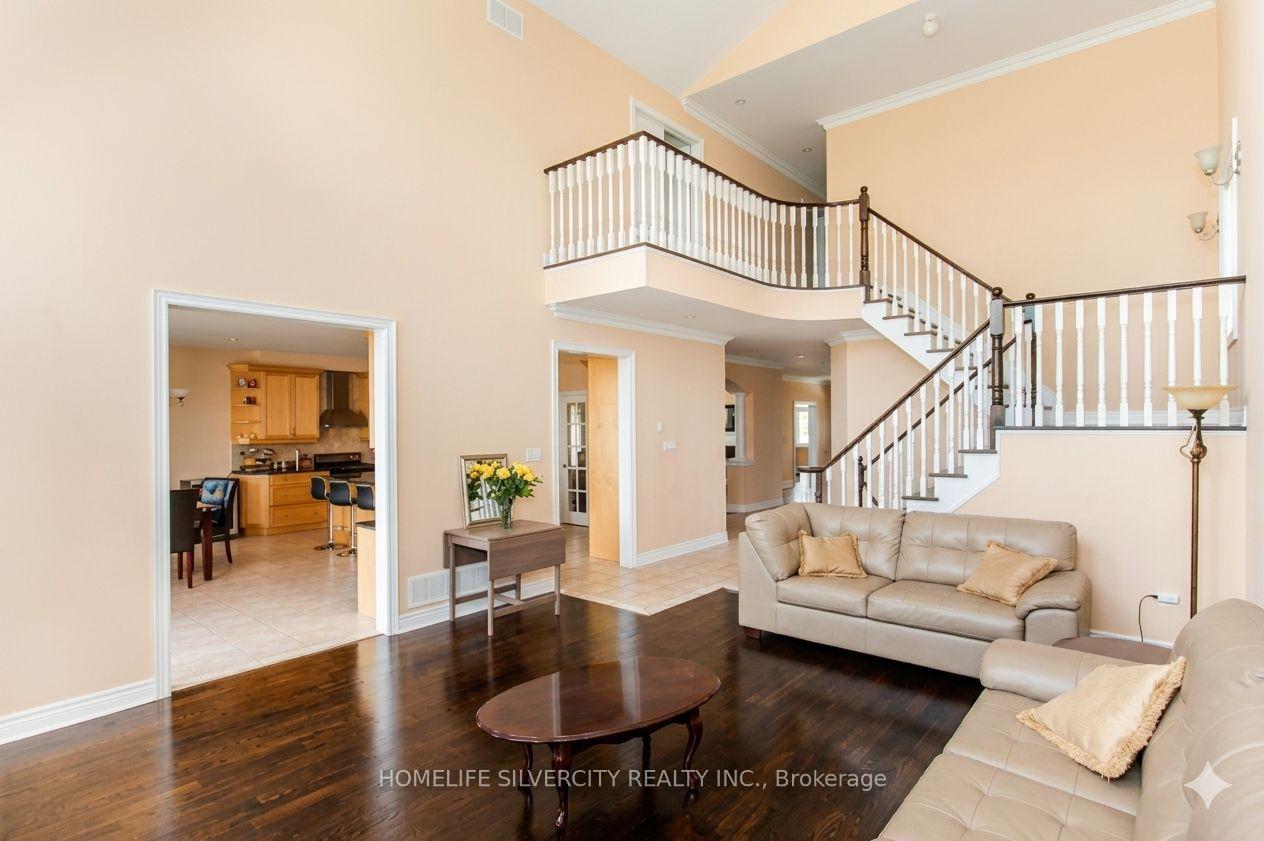
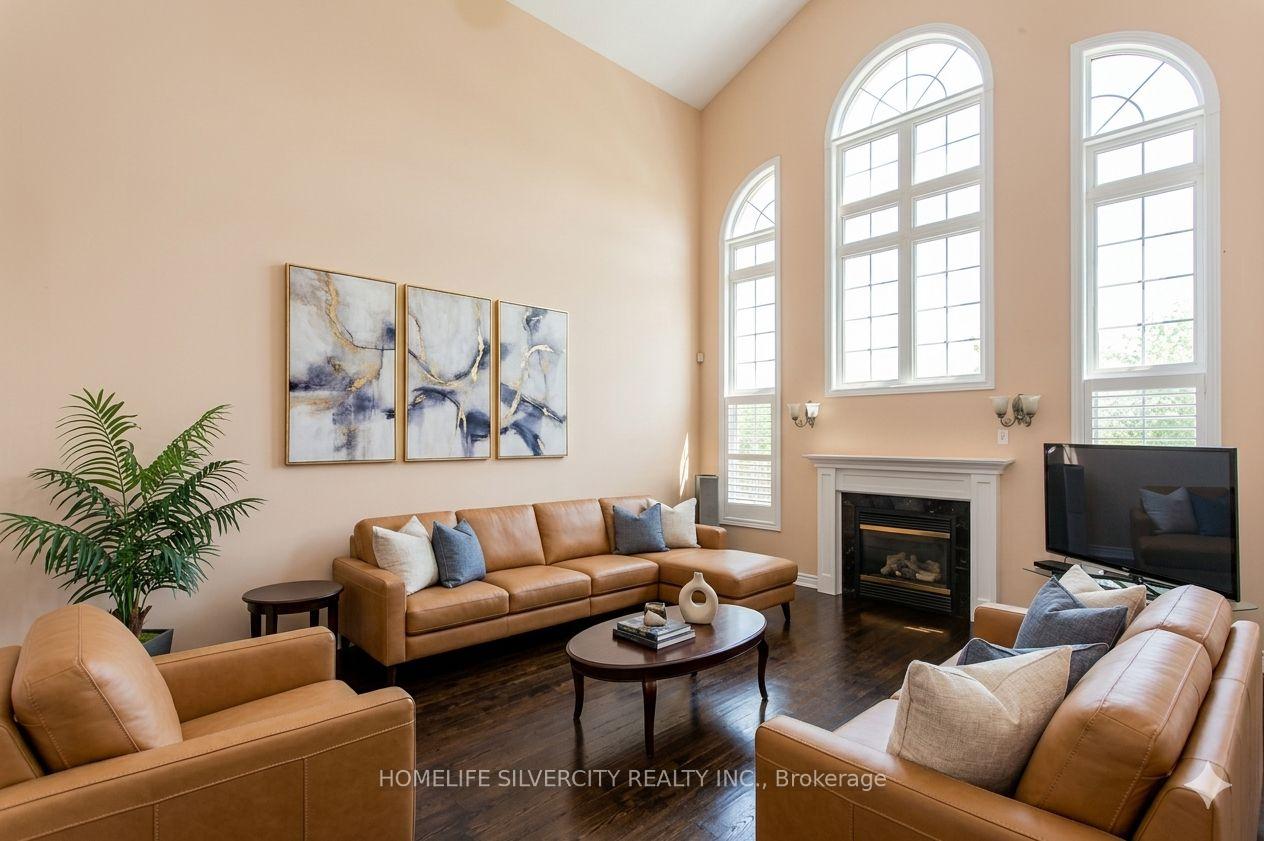
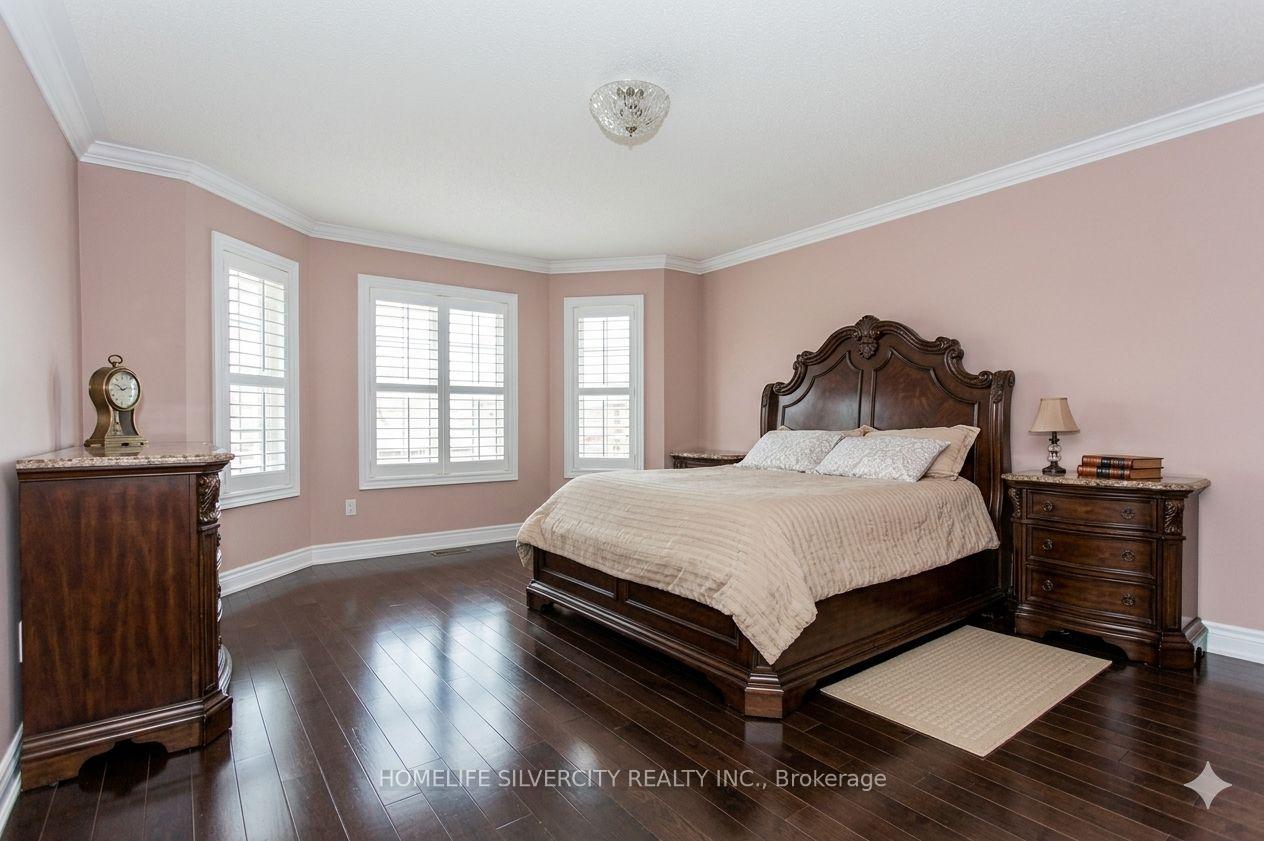
A Reflection Of Your Sense Of Style And High Standards Welcomes You To This Well Appointed Home Which Futures A Breathtaking Ravine Lot!! Gleaming Hardwood Flooring Through Out, A Modern Upg Kit With Granite Countertops, An Open Concept Floor Plan, Soaring Coffered 21 Ft Ceilings, A Main Floor Family Room With 2 Story High Arch Windows!! A Main Flr Office/Den With French Doors!! Crown Molding And Pot Lights Throughout. Solid Oak. Staircase 5 Spacious Bdrms All W/ Ensuite Bath+W/I Closets! Master Bdrm Retreat Ft. A 6Pc Ensuite Bath W/ Granite Counters! Professionally Finished Bsmnt W/ A Large Rec Area Incl A Wet Bar+Gas Fireplace+2 Add Bdrms+Full Bath+W/O To Your backyard
Facts & features
Ask about this home
A HOMEH agent will answer your questions about this home.
Rooms
12 rooms · 4 bathrooms
- Den12′6″ × 10′4″129 sq.ft.
- Kitchen14′10″ × 13′193 sq.ft.
- Living room24′ × 16′384 sq.ft.
- Family room22′5″ × 16′359 sq.ft.
- Dining room24′ × 16′384 sq.ft.
- Primary bedroom19′5″ × 15′6″301 sq.ft.
- Bedroom 213′ × 12′156 sq.ft.
- Bedroom 313′6″ × 12′3″165 sq.ft.
- Bedroom 414′6″ × 11′6″166 sq.ft.
- Bedroom 513′5″ × 11′4″152 sq.ft.
- Bedroom47′7″ × 36′5″1734 sq.ft.
- Living room82′ × 114′10″9418 sq.ft.
Around this home
Listing details
Helpful tools
Your HOMEH agent
"I would see it this week."
Ask HOMEH about this home
Price, neighbourhood, monthly cost. Ask anything.
HOMEH Intelligent Agent is an AI, not a licensed representative. Check anything important with your agent.