

Unit 505, 6720 Glen Erin Drive
Unit 505, 6720 Glen Erin Drive
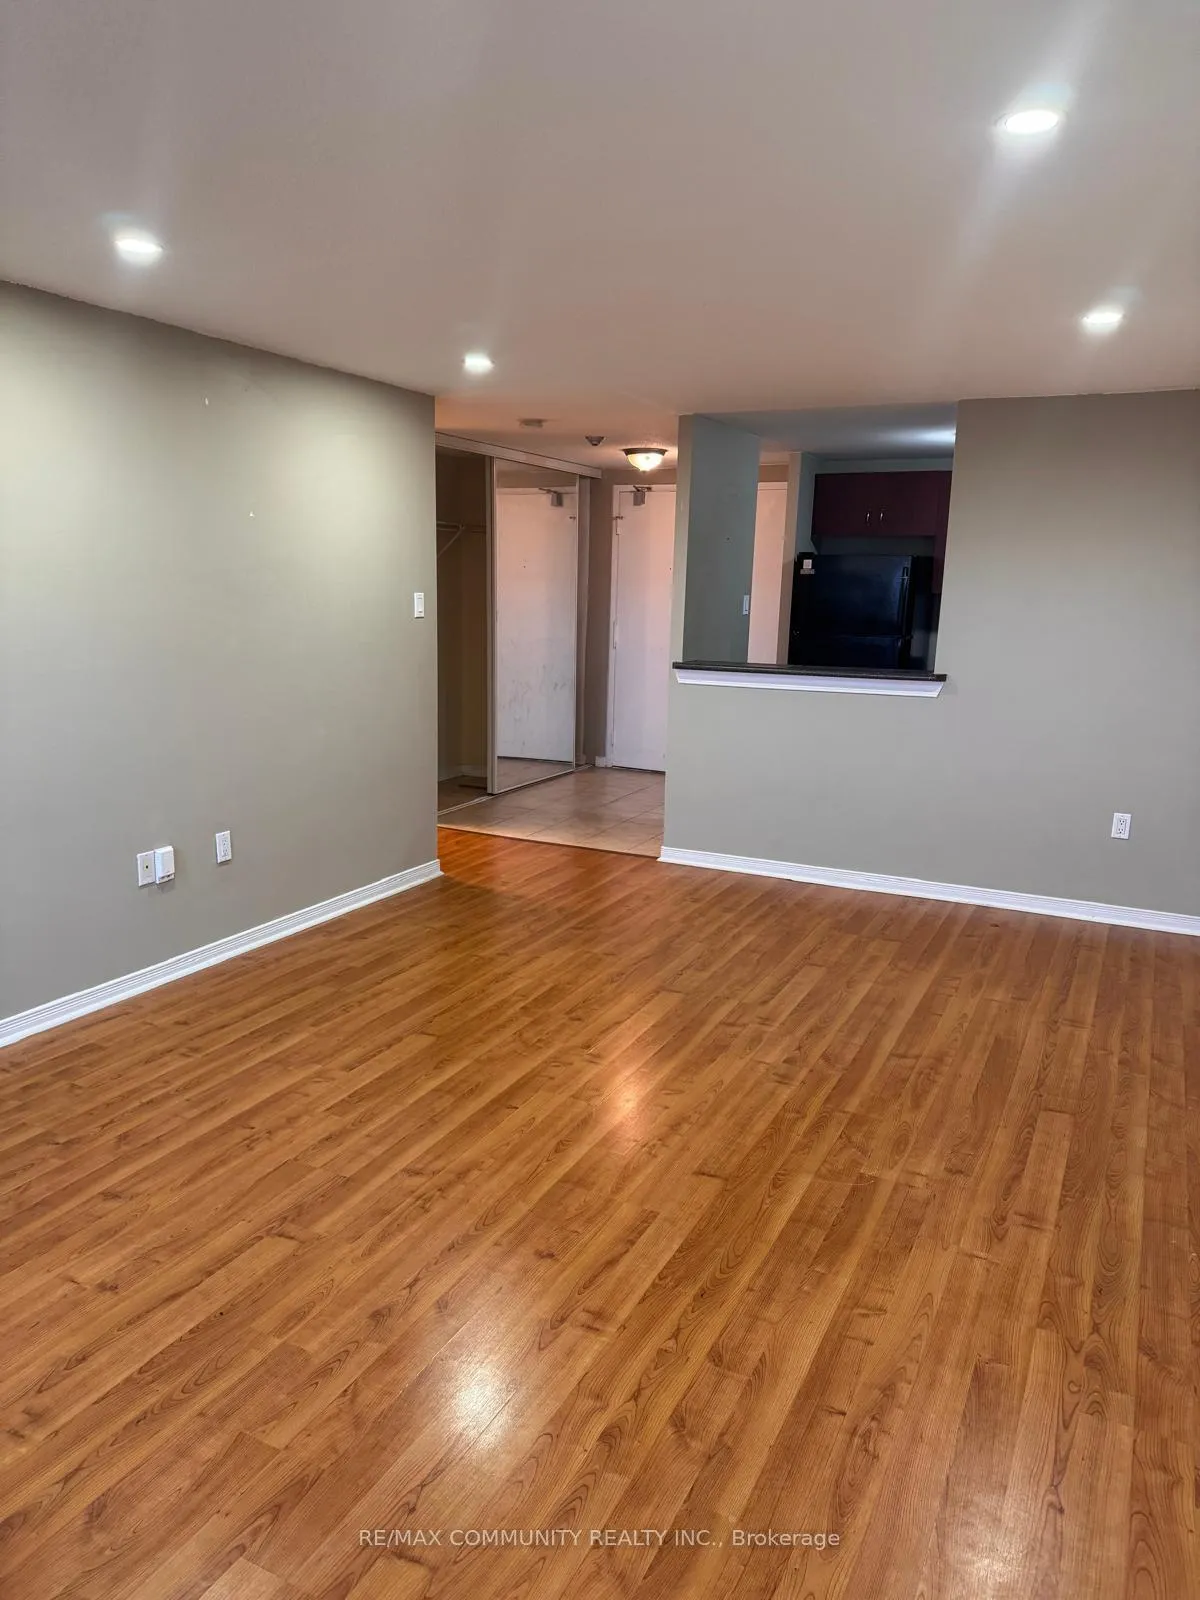 See all 8 photos
Property history
- $425,000ExpiredList: 2026-02-04|End: 2026-07-03|149 daysW12765938
Facts and features
- ExposureSouth
- LaundryEnsuite
- LockerNone
- BalconyOpen
- Basement apartment
- Central air
- Gym
- Outdoor pool
- Party room/meeting room
The homeCondo Apartment, Apartment, Age 16–30 years
- Type: Condo Apartment
- Style: Apartment
- Age: 16–30 years
- Living space: 600–699 sq ft
- Basement: Apartment
- Exposure: South
InsideCeramic, Ensuite, upper level, Elevator Yes
- Flooring: Ceramic
- Laundry: Ensuite, upper level
- Elevator: Yes
- Rooms above ground: 4
- Bedrooms: 1
- Bathrooms: 1
- Kitchens: 1
OutsideBrick, Open
- Exterior: Brick
- Balcony: Open
Parking and locker1 Parking, Surface, Parking type None
- Spaces: 1 Parking
- Garage: Surface
- Parking type: None
- Locker: None
BuildingHallmark Place Condos, Storeys 11, Units 148
- Name: Hallmark Place Condos
- Storeys: 11
- Units: 148
- Registered: 2006
- Condo corporation: 774
- Amenities: Gym, outdoor pool, party room/meeting room, visitor parking
- Pets: Allowed
Heating, water and powerBaseboard, electric, Central air
- Heating: Baseboard, electric
- Cooling: Central air
Costs and taxesTaxes $1,922 a year, Condo fee $553 a month, Heat included, hydro included, water included, cac included, building insurance included, parking included, condo taxes included
- Taxes, 2025: $1,922 a year
- Condo fee: $553 a month
- Fee includes: Heat included, hydro included, water included, cac included, building insurance included, parking included, condo taxes included
- HST: HST included in the price
- Rental items: None
Included in the saleAll existing appliances, window coverings, electrical light fixtures., Not included None
- Included: All existing appliances, window coverings, electrical light fixtures.
- Not included: None
NearbyHospital, park, school, school bus route
- Close to: Hospital, park, school, school bus route
Listing detailsW12765938, Expired, Feb 4, 2026
- MLS® number: W12765938
- Status: Expired
- Listed on: Feb 4, 2026
- Days on market: 149
- Updated: Jul 3, 2026
- Possession: 2026-02-05 / Immediate
- Occupied by: Vacant
- Listing brokerage: RE/MAX COMMUNITY REALTY INC.
About this home
Unit 505, 6720 Glen Erin Drive, Mississauga (Meadowvale), ON L4Z 3X7
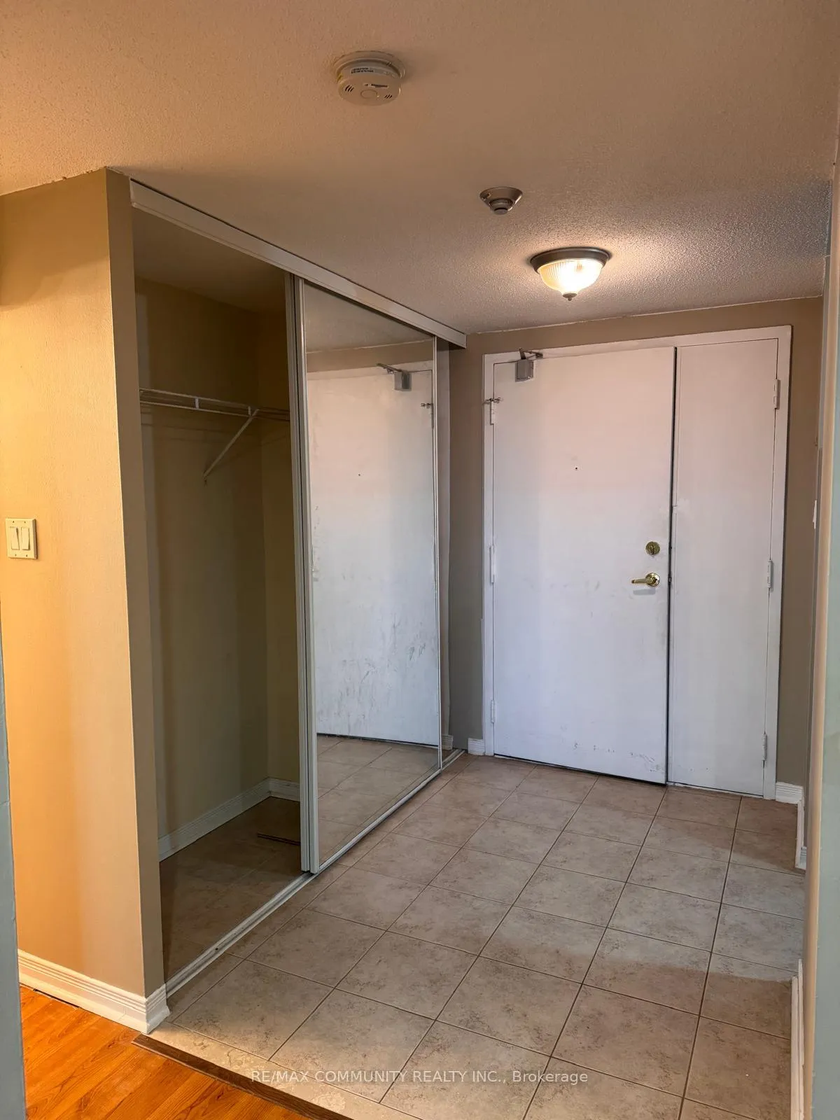
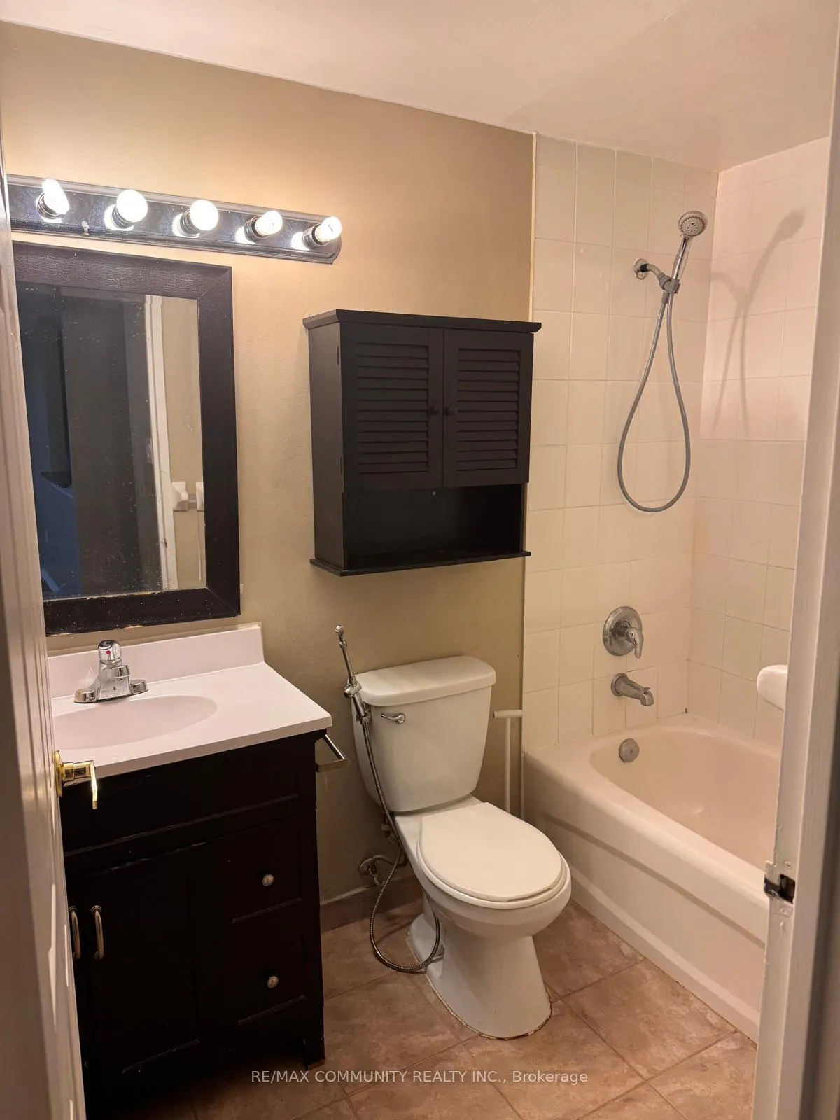
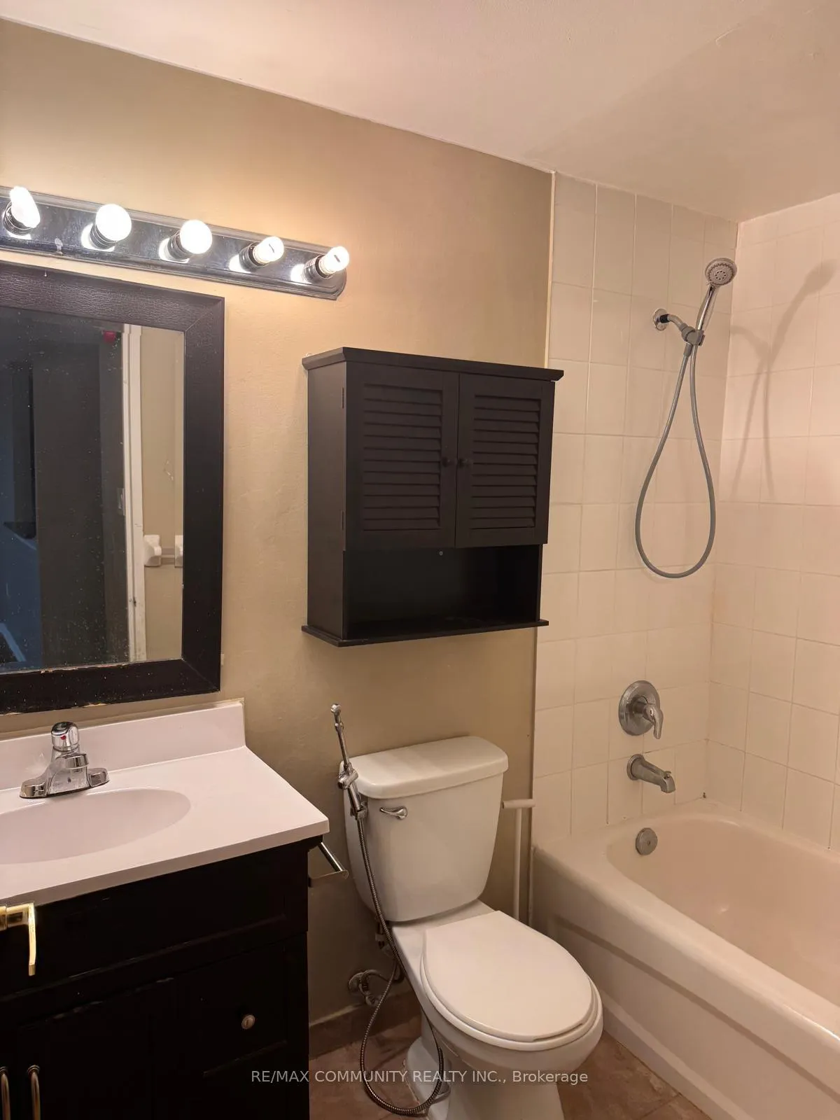
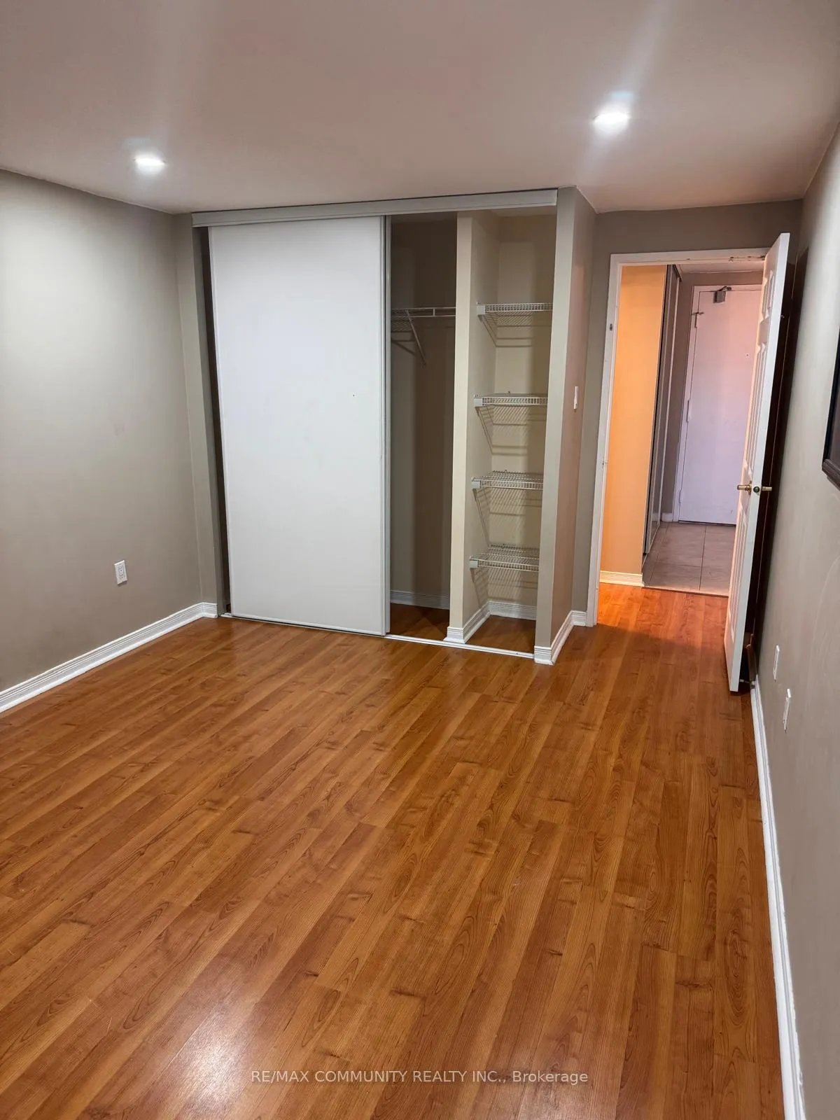
Amazing opportunity! This spacious 1 bedroom, 1 bathroom unit with 1 parking spot offers nearly 650sq ft of open-concept living and feels even larger. A wide foyer with large mirrored closet doors leads to ensuite storage and an in-unit laundry area, along with ample closet space throughout. The kitchen features a breakfast bar, perfect for staying connected with family and guests. Ceramic and laminate flooring throughout-no carpet. Enjoy central air and heating, a generously sized balcony, and a huge primary bedroom. South-facing exposure fills the unit with abundant natural light andoffers a clear view overlooking Meadowvale Town Centre.
Ask about this home
A HOMEH agent will answer your questions about this home.
Know more about Hallmark Place Condos
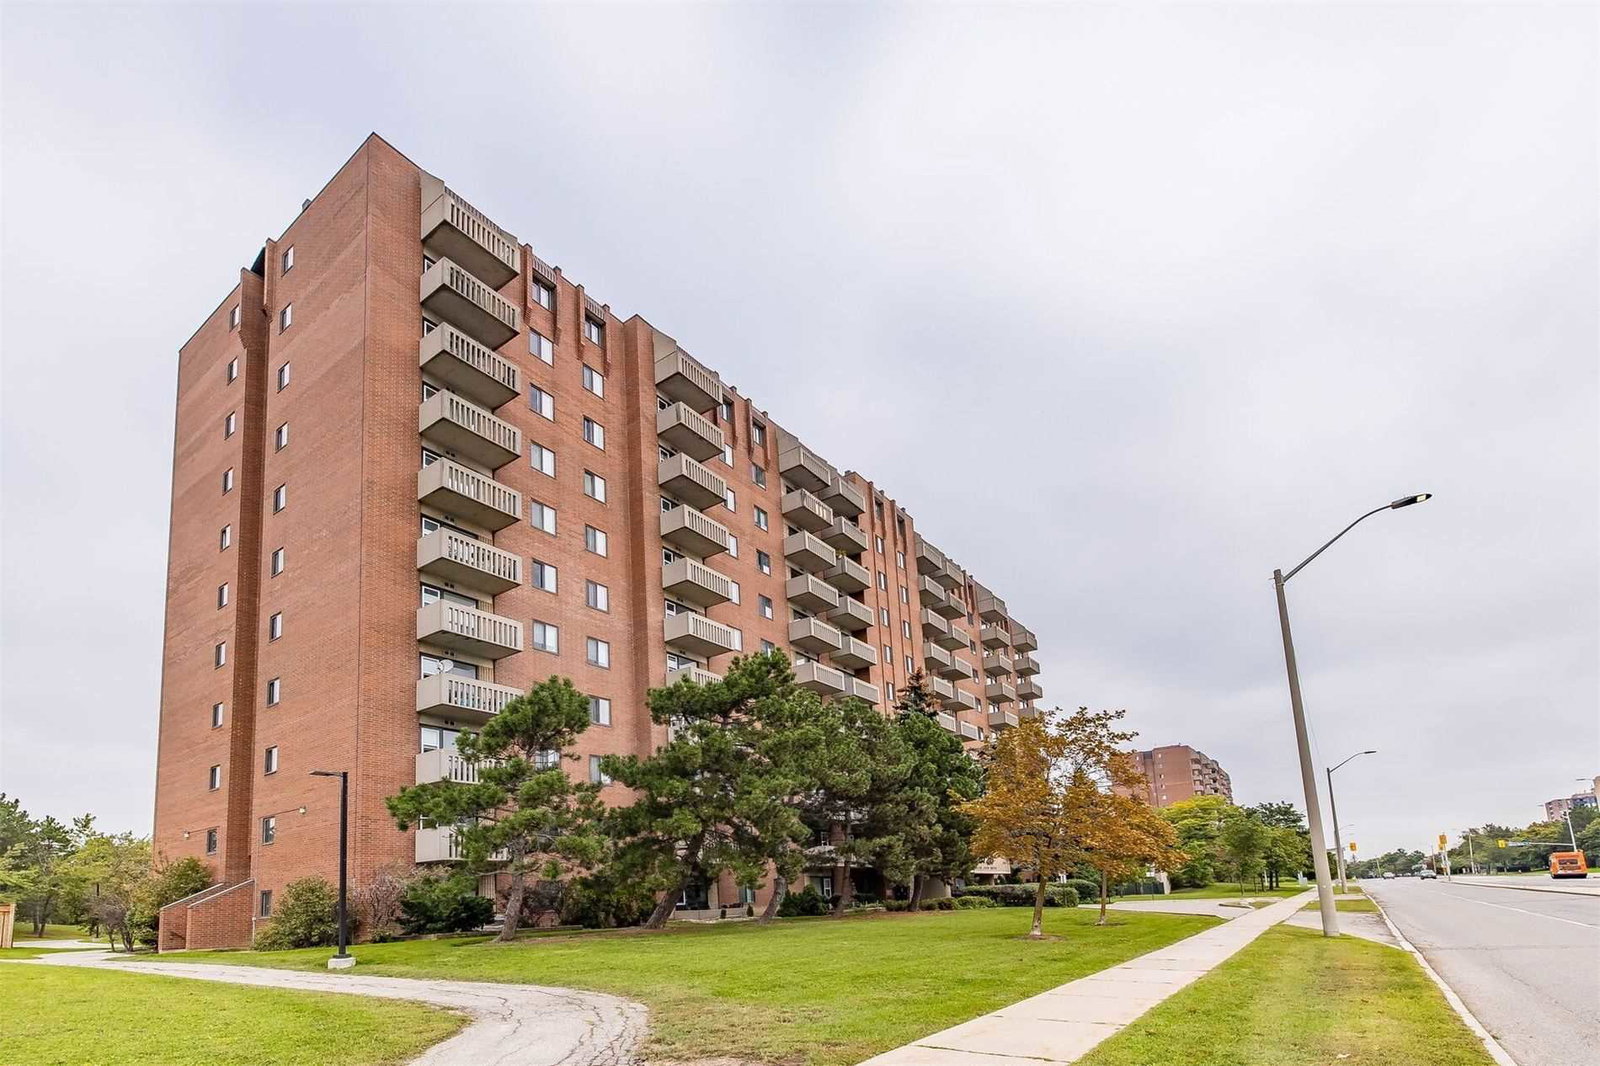
Condo building · 6720 Glen Erin Drive
Hallmark Place Condos is an 11-storey condo with 148 suites, built in 2006 by Westclair Developments Inc. Right now 3 for sale and 1 for rent are on the market here.
- 11storeys
- 148suites
- $512/sq ft
- 2006built
No similar units for sale in Hallmark Place Condos right now.
Around this home
Daily convenience, out of 100, from the distances below
Schools nearby
School rating, out of 10.
Helpful calculators
Your HOMEH agent

"I would see it this week."