

Unit 514, 6720 Glen Erin Drive
Unit 514, 6720 Glen Erin Drive
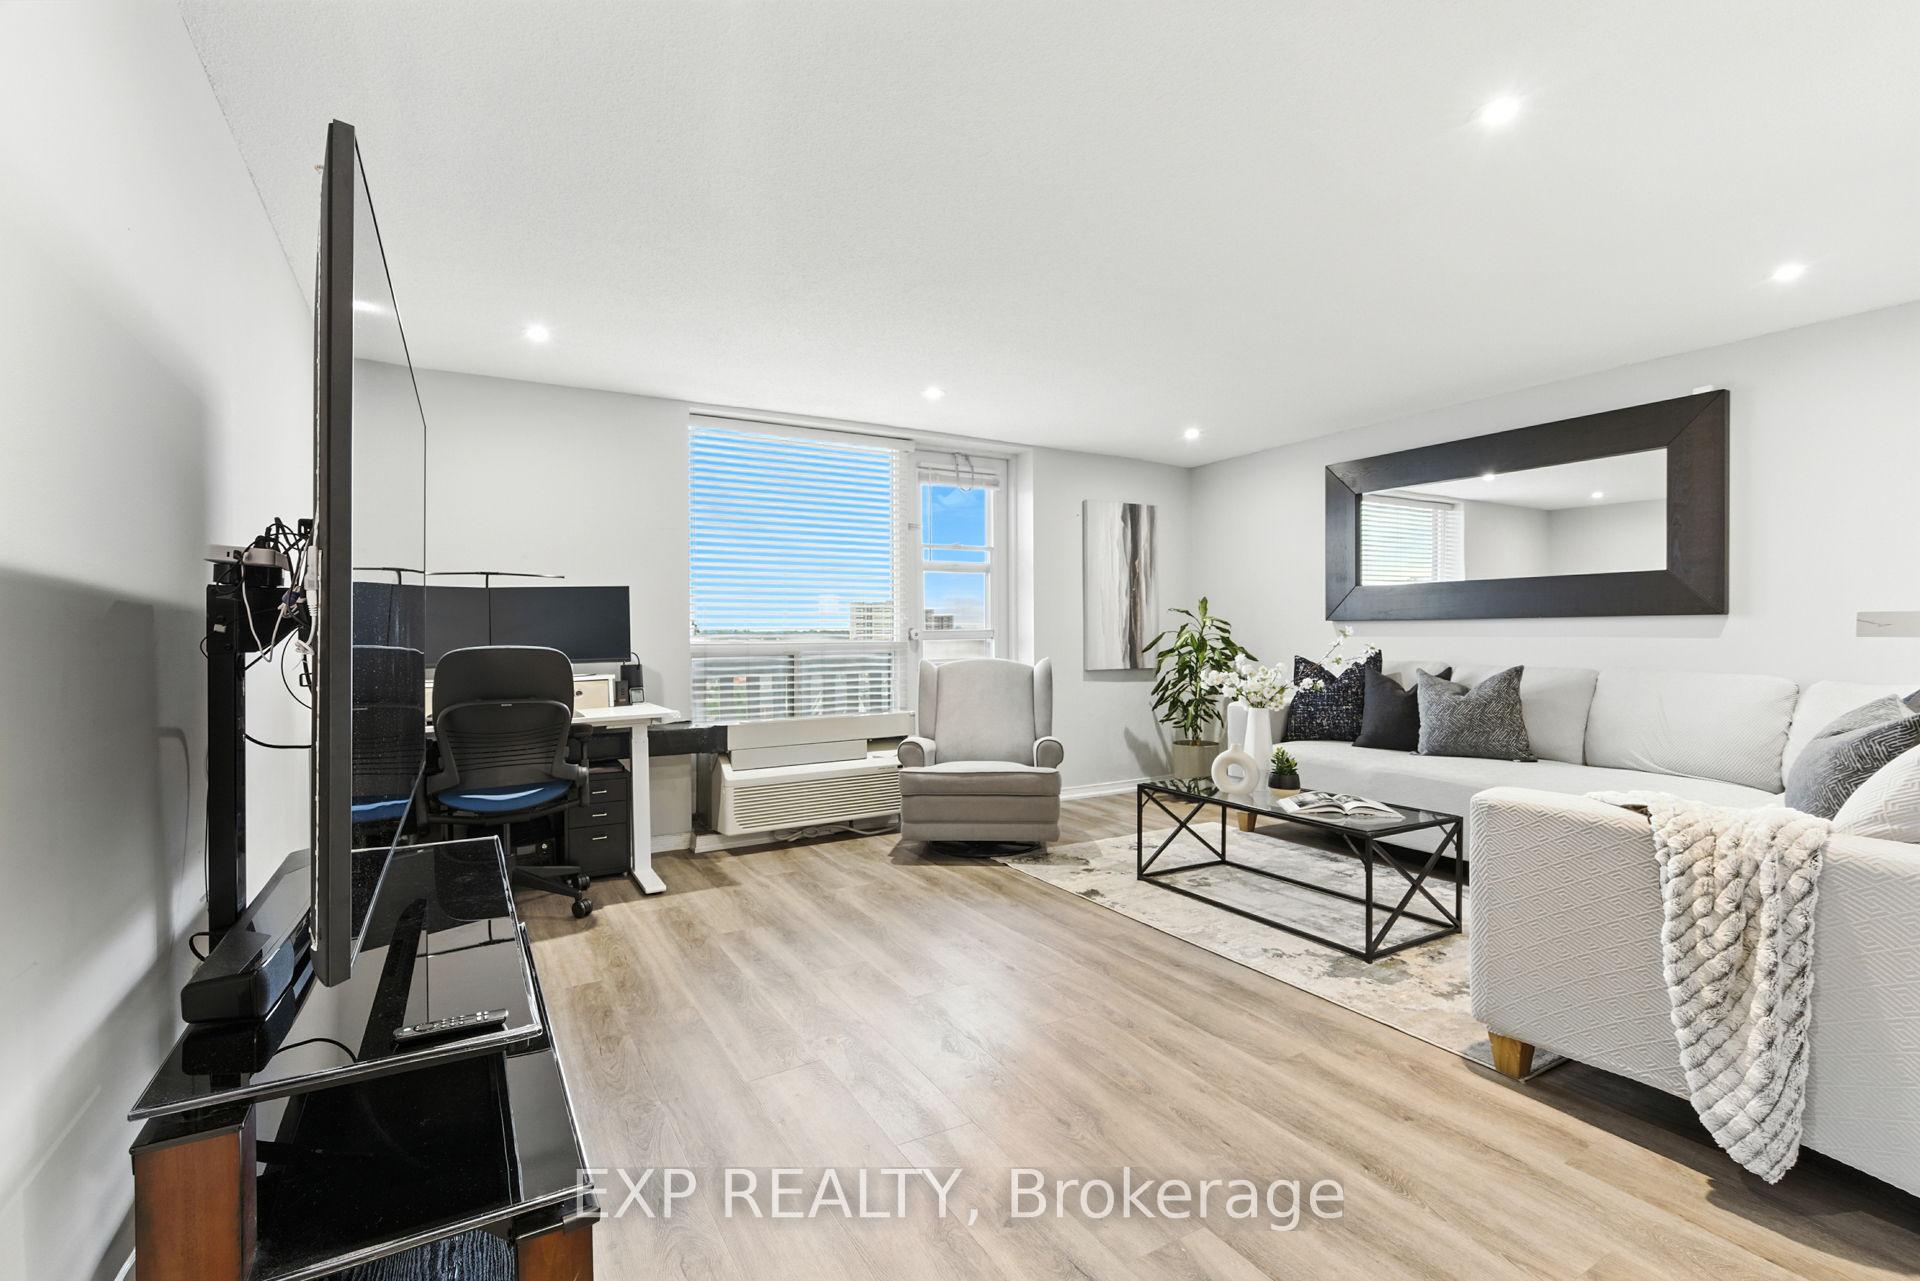 See all 49 photos
Included in condo fee: Heat, Water, Hydro, Parking, Building Insurance, Common Elements
Property history
- $2,700TerminatedList: 2025-11-06|End: 2025-12-23|47 daysW12519690
- $475,000TerminatedList: 2025-11-06|End: 2025-12-23|47 daysW12519600
- $525,000TerminatedList: 2025-09-15|End: 2025-11-07|53 daysW12403717
Facts and features
- ExposureWest
- LaundryEnsuite
- LockerEnsuite
- BalconyOpen
- Central air
The homeCondo Apartment, 1 storey/apt, Age 16–30 years
- Type: Condo Apartment
- Style: 1 storey/apt
- Age: 16–30 years
- Living space: 800–899 sq ft
- Basement: None
- Exposure: West
InsideTile, Carpet free, Vinyl, Ensuite, main level, Carpet free, storage, water heater
- Flooring: Tile, Carpet free, Vinyl
- Laundry: Ensuite, main level
- Features: Carpet free, storage, water heater
- Security: Security system, monitored
- Rooms above ground: 7
- Bedrooms: 2
- Bathrooms: 1
- Kitchens: 1
OutsideBrick, concrete poured, Other, Brick, poured concrete
- Exterior: Brick, concrete poured
- Roof: Other
- Foundation: Brick, poured concrete
- Balcony: Open
- Features: Year round living
Parking and locker2 Parking, Other, Exclusive
- Spaces: 2 Parking
- Garage: Other
- Parking type: Exclusive
- Driveway: Surface, covered
- Locker: Ensuite
BuildingHallmark Place Condos, Storeys 11, Units 148
- Name: Hallmark Place Condos
- Storeys: 11
- Units: 148
- Registered: 2006
- Condo corporation: 774
- Pets: Allowed
Heating, water and powerForced air, gas, Central air
- Heating: Forced air, gas
- Cooling: Central air
Costs and taxesTaxes $2,357 a year, Condo fee $723 a month, Building insurance included, common elements included, parking included, water included, hydro included, heat included
- Taxes, 2025: $2,357 a year
- Condo fee: $723 a month
- Fee includes: Building insurance included, common elements included, parking included, water included, hydro included, heat included
- HST: HST included in the price
- Rental items: N/a
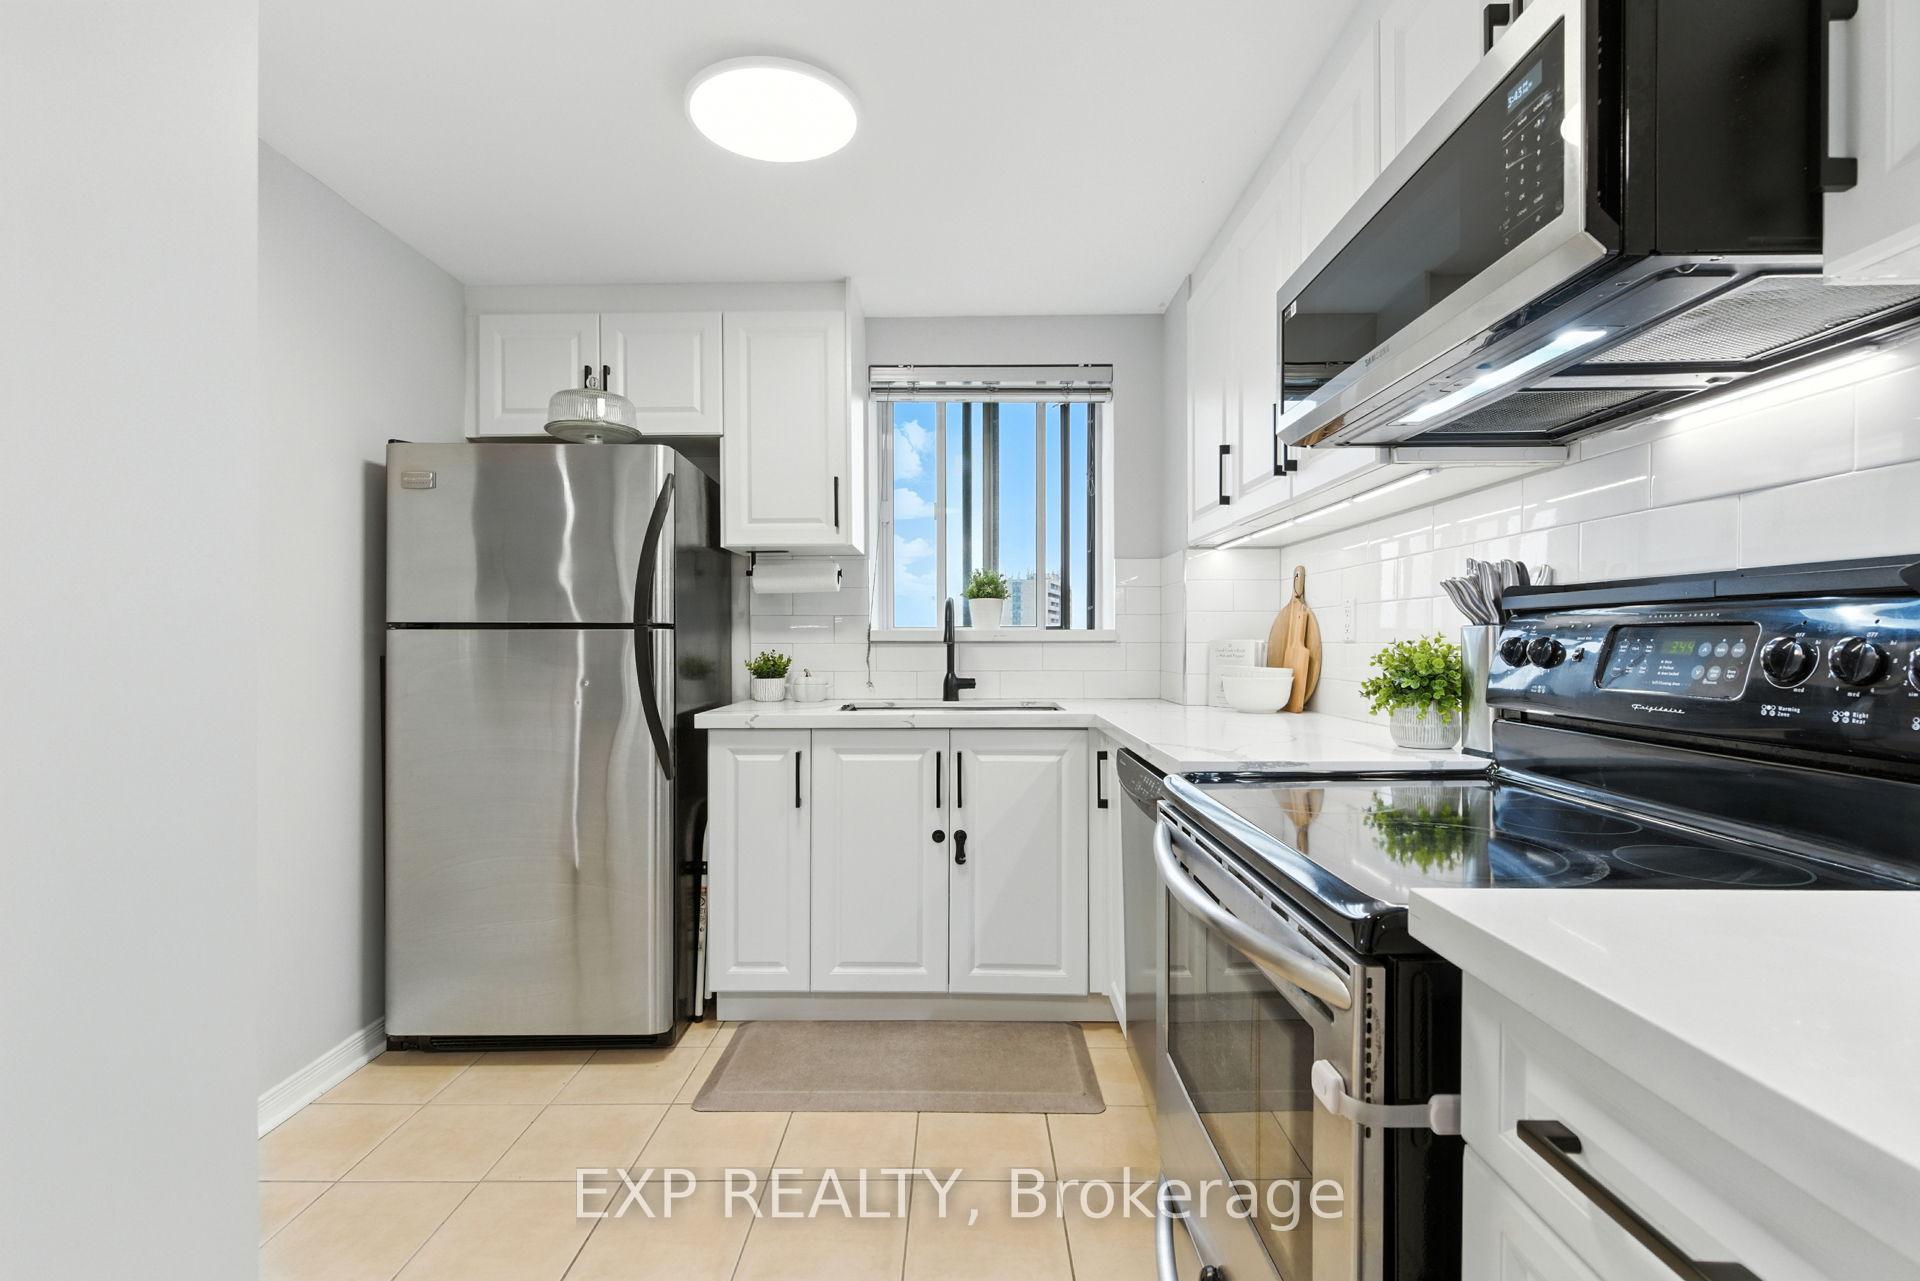
Included in the saleB/i microwave w/exhaust (2024), dishwasher, refrigerator, stove, washer/dryer (2024), a/c/heat pump unit w/7 yrs warranty (2025). enjoy worry-free living with hydro, heat, and water all included in the maintenance fee., N/a
- Included: B/i microwave w/exhaust (2024), dishwasher, refrigerator, stove, washer/dryer (2024), a/c/heat pump unit w/7 yrs warranty (2025). enjoy worry-free living with hydro, heat, and water all included in the maintenance fee.
- Not included: N/a
NearbyHospital, library, park, public transit, rec./commun.centre, place of worship
- Close to: Hospital, library, park, public transit, rec./commun.centre, place of worship
Listing detailsW12519600, Terminated, Nov 6, 2025
- MLS® number: W12519600
- Status: Terminated
- Listed on: Nov 6, 2025
- Days on market: 47
- Updated: Dec 23, 2025
- Possession: Immediate
- Occupied by: Vacant
- Listing brokerage: eXp Realty
About this home
Unit 514, 6720 Glen Erin Drive, Mississauga (Meadowvale), ON L5N 3K8
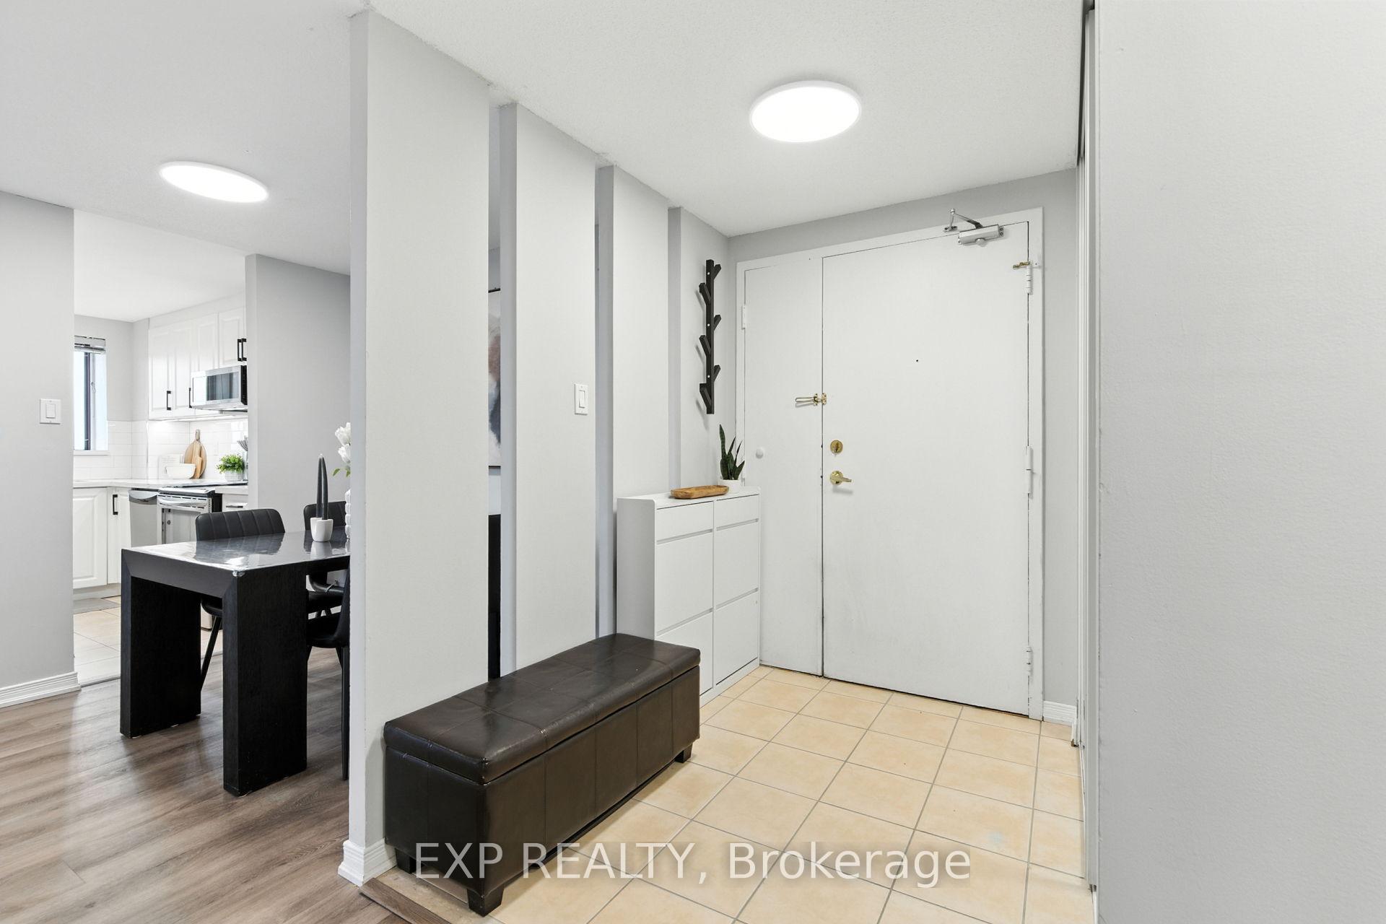
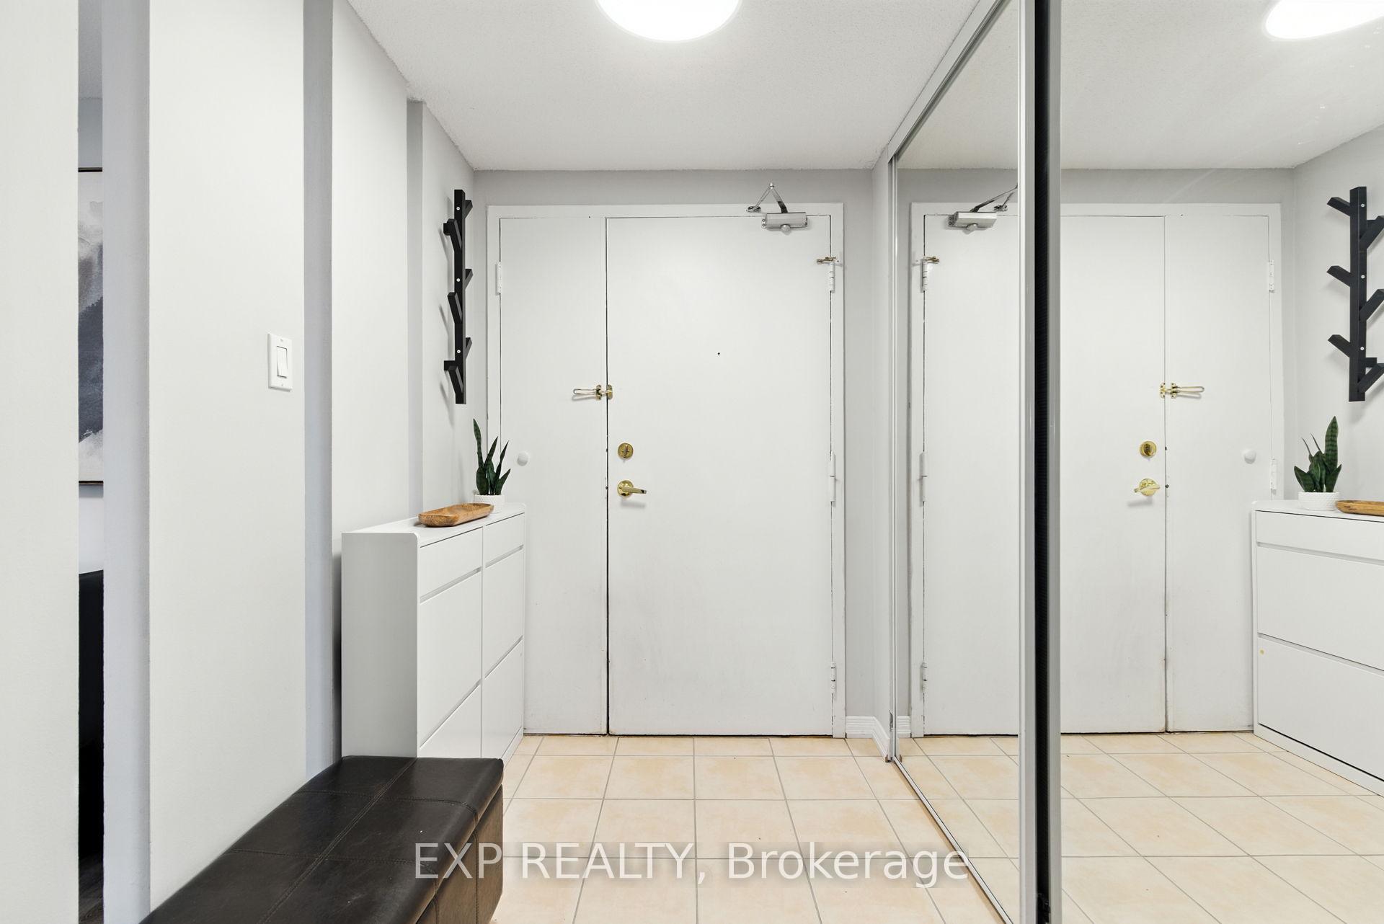
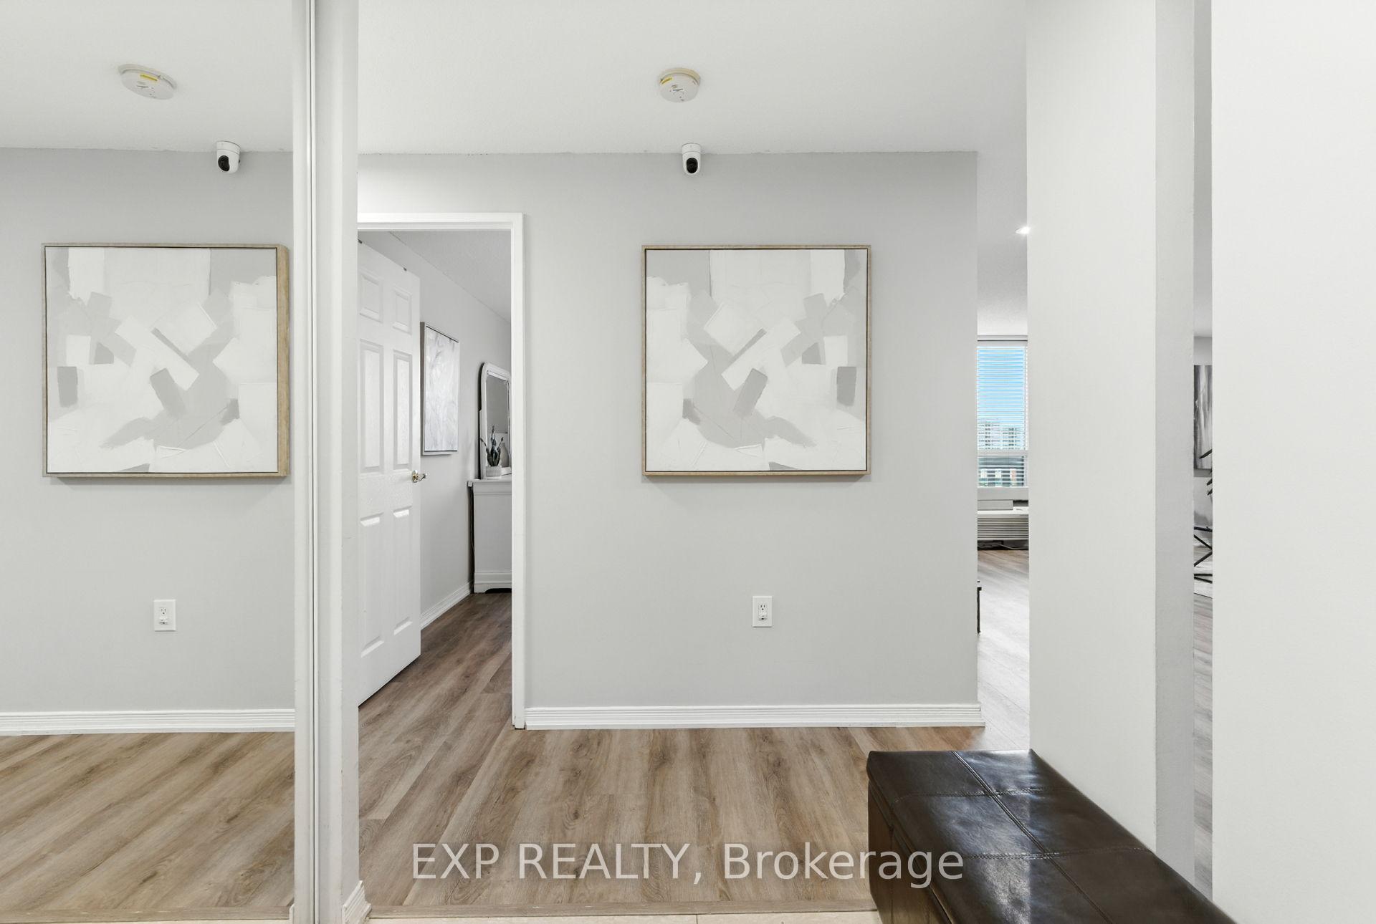
MOVE-IN-READY! Discover Modern Comfort In This Beautifully Cared-For Corner Unit In Mississaugas Most Desirable Location! This 2 Bedroom, 1 Bathroom End Unit Condo Is Move-In Ready And Filled W/ Modern Upgrades! Enjoy Carpet-Free Living W/ New Luxury Vinyl Plank (LVP) Floors (Jul 2023), A Fully Renovated Kitchen (Dec 2024) Featuring Quartz Countertops, Backsplash, New Microwave W/ Exhaust, Deep S/S Sink, Extra Pantry, And Under-Cabinet Lighting. The Open-Concept Dining And Living Area Is Enhanced By Dimmable Potlights (2023) And Slim 15 LED Ceiling Lights With Adjustable Color Temperature (Sep 2024). A Private Balcony Reveals Clear Southern Views. Additional Features Include A Newly Installed Air Conditioner/Heat Pump (Jul 2025) W/ A 7-Year Warranty Included, A 4-PC Washroom W/ Bidet (2023), And The Convenience Of An In-Suite Washer/Dryer Unit (2024) And In-Suite Storage Equivalent To The Size Of A Standard Locker. This Unit Also Comes With 2 Exclusive Parking Spaces (1 Covered, 1 Surface) And 2 Bike Storage Spots. Hydro, Heat, And Water Are All Included In The Maintenance Fee, Offering Worry-Free Living! At Hallmark Place, Residents Enjoy Excellent Amenities Such As A Heated Outdoor Pool And A Fully Equipped Exercise/Gym Room, Party Room, Visitor Parking, Security System, Bike Storage, All Utilities Included: Heat, Electricity, Water. Conveniently Located Close To HWY401 403 407, Credit Valley Hospital, Meadowvale Town Centre, GO Millcreek Station, GO Meadowvale, Heartland Town Centre, Parks, Reputable Schools, A Community Recreation Centre And So Much More! This Condo Offers The Perfect Balance Of Comfort, Convenience, And Lifestyle.
Ask about this home
A HOMEH agent will answer your questions about this home.
Know more about Hallmark Place Condos
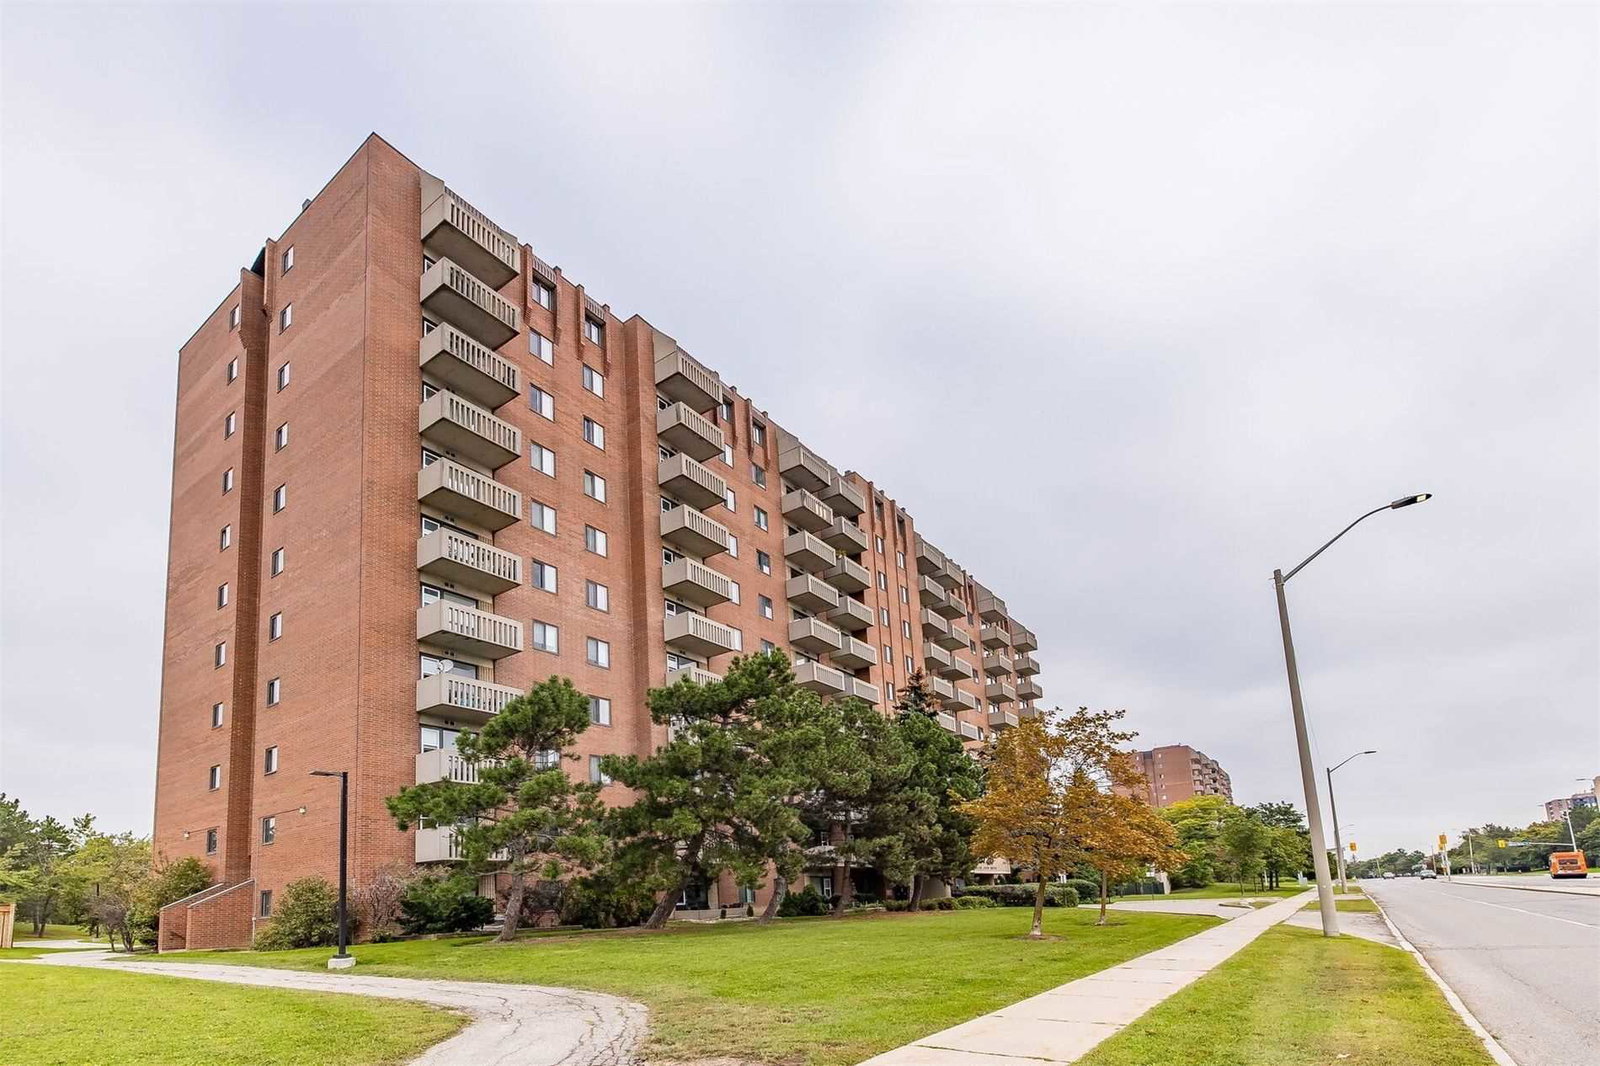
Condo building · 6720 Glen Erin Drive
Hallmark Place Condos is an 11-storey condo with 148 suites, built in 2006 by Westclair Developments Inc. Right now 3 for sale and 1 for rent are on the market here.
- 11storeys
- 148suites
- $512/sq ft
- 2006built
No similar units for sale in Hallmark Place Condos right now.
Around this home
Daily convenience, out of 100, from the distances below
Schools nearby
School rating, out of 10.
Helpful calculators
Your HOMEH agent

"Priced 12% over the Hestimate. I would see it this week."