

Unit 21, 6777 Formentera Avenue
Unit 21, 6777 Formentera Avenue
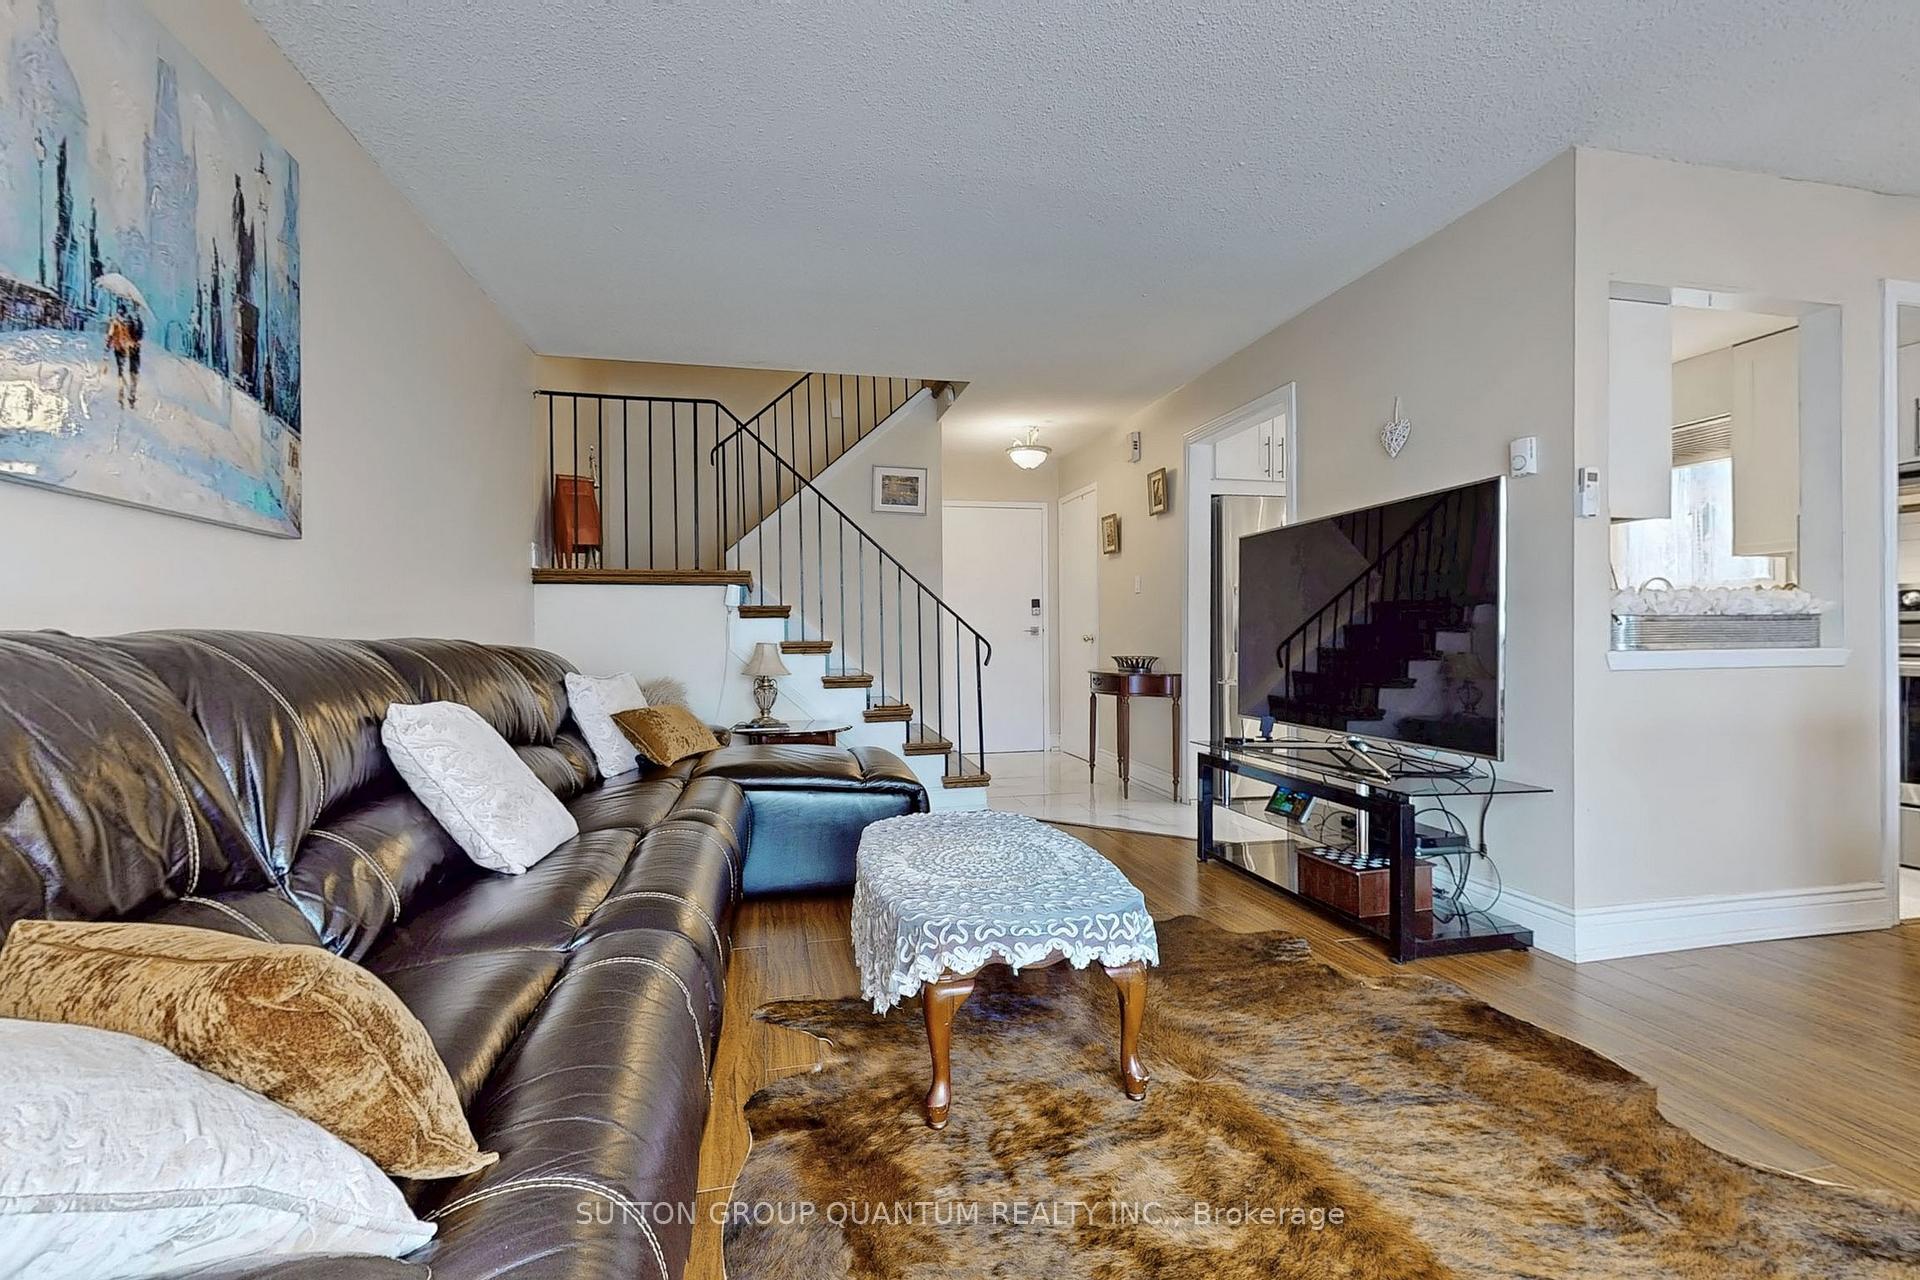 See all 41 photos
Property history
Facts and features
- BasementNone
- ExposureWest
- LaundryIn-suite laundry, room
- LockerEnsuite+exclusive
- Central air
The homeCondo Townhouse, 2-storey, 1,200–1,399 sq ft
- Type: Condo Townhouse
- Style: 2-storey
- Living space: 1,200–1,399 sq ft
- Basement: None
- Exposure: West
InsidePorcelain, Tile, In-suite laundry, laundry room, upper level, Auto garage door remote, storage, upgraded insulation, ventilation system, water heater, carpet free, central vacuum
- Flooring: Porcelain, Tile
- Laundry: In-suite laundry, laundry room, upper level
- Features: Auto garage door remote, storage, upgraded insulation, ventilation system, water heater, carpet free, central vacuum
- Rooms above ground: 6
- Bedrooms: 3
- Bathrooms: 2
- Kitchens: 1
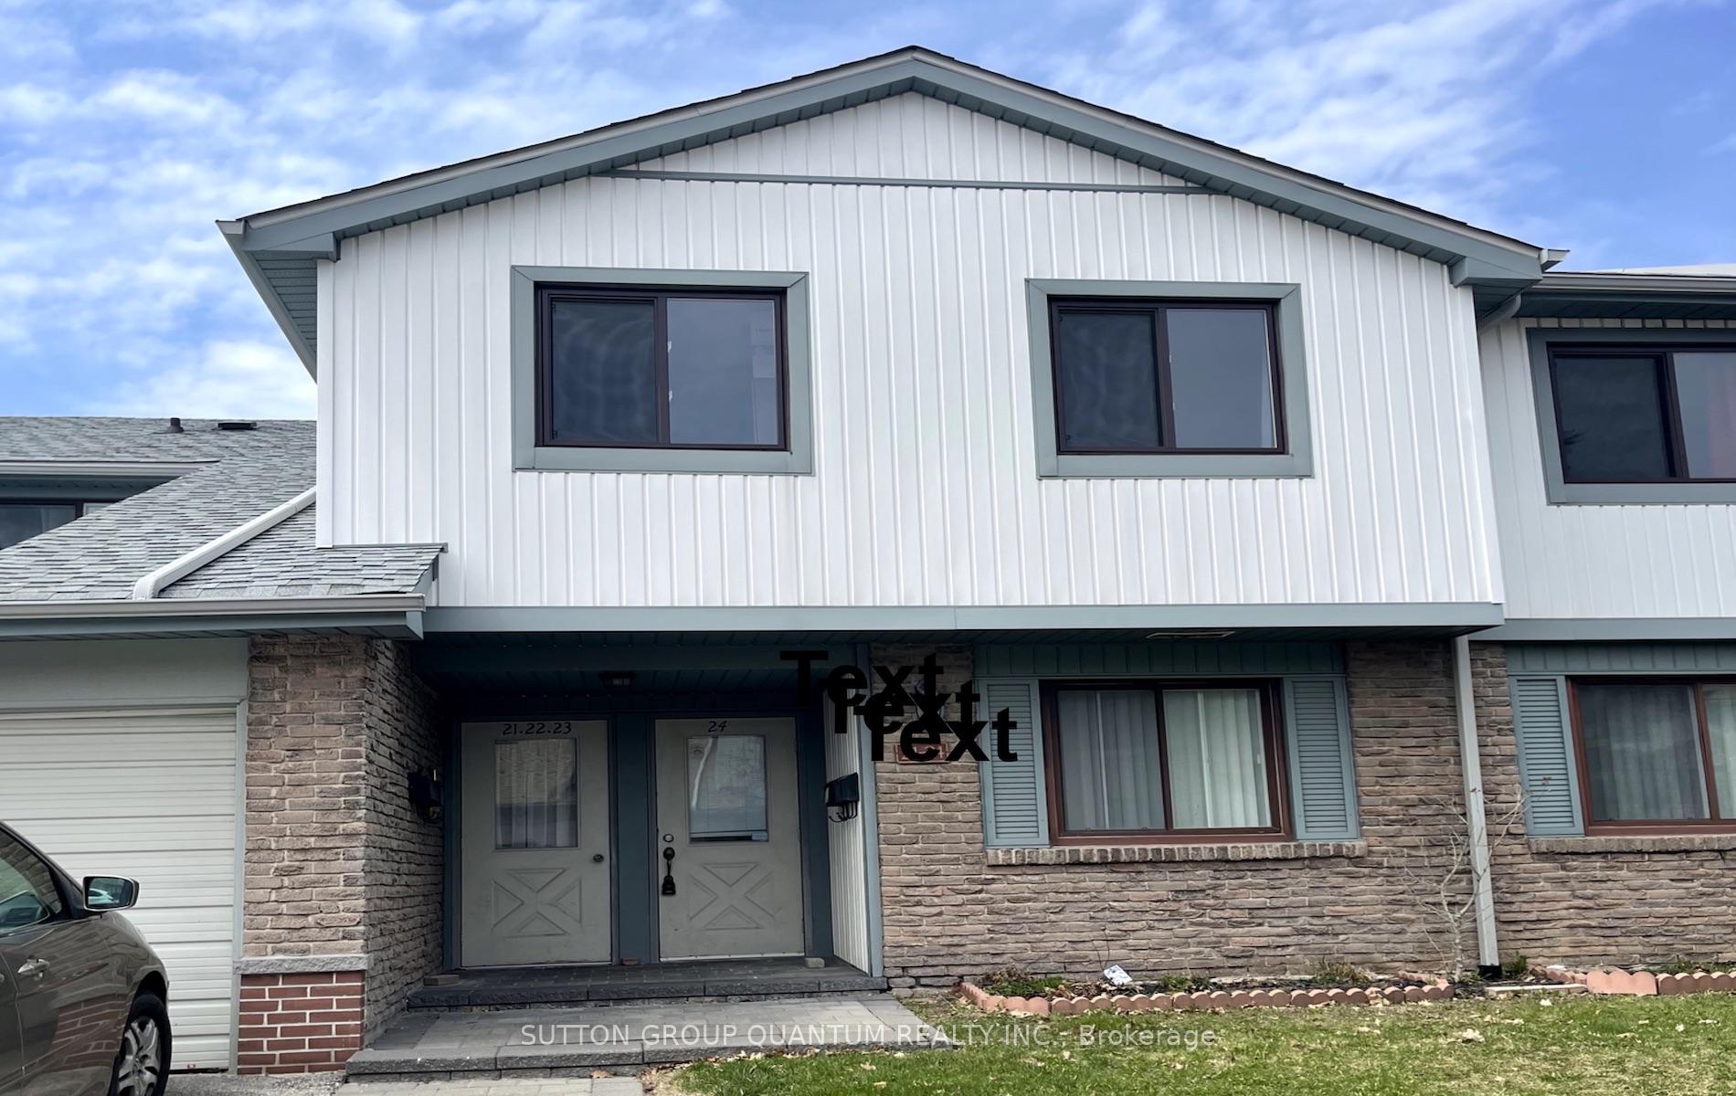
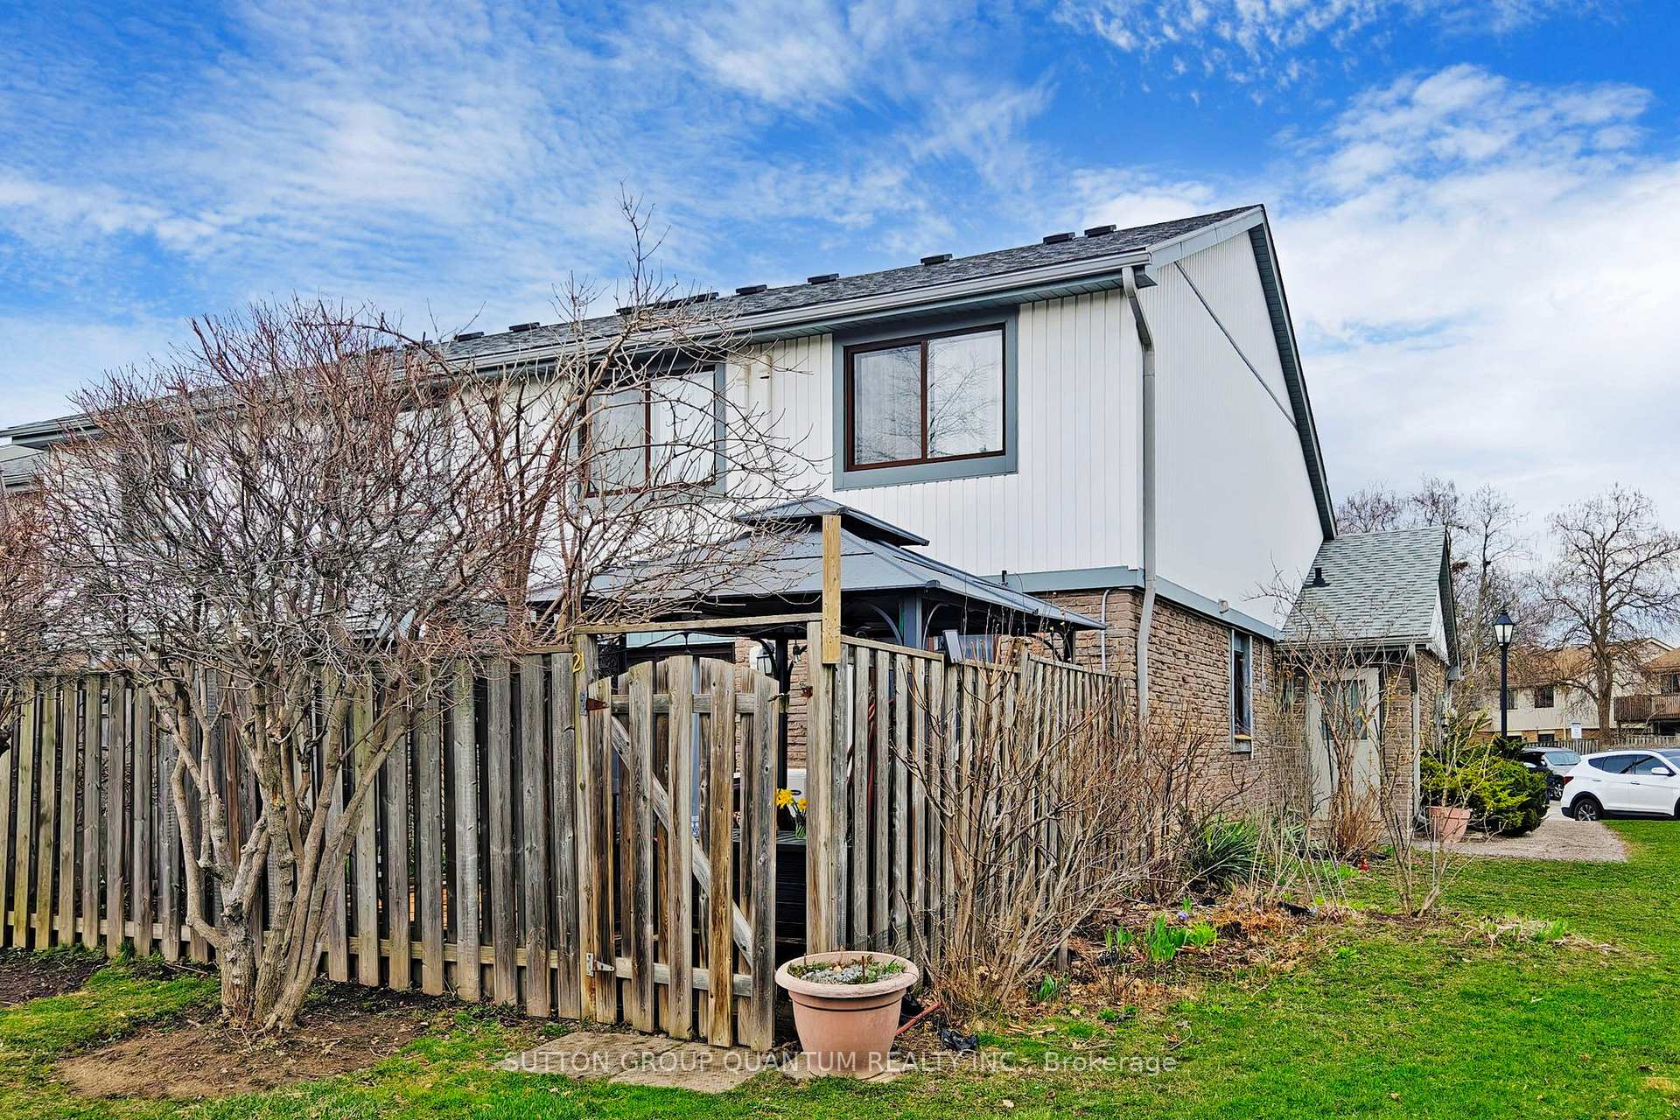
OutsideBrick, vinyl siding, Balcony None, Landscaped, patio, canopy, privacy
- Exterior: Brick, vinyl siding
- Balcony: None
- Features: Landscaped, patio, canopy, privacy
Parking and locker2 Parking (1 garage + 1 drive), Attached, Exclusive
- Spaces: 2 Parking (1 garage + 1 drive)
- Garage: Attached
- Parking type: Exclusive
- Locker: Ensuite+exclusive
- Locker level: Main
Building6777 Formentera Avenue Townhomes, Storeys 2, Units 103
- Name: 6777 Formentera Avenue Townhomes
- Storeys: 2
- Units: 103
- Registered: 1977
- Condo corporation: 148
- Pets: Allowed
Heating, water and powerHeat pump, electric, Central air
- Heating: Heat pump, electric
- Cooling: Central air
Costs and taxesTaxes $3,309 a year, Condo fee $629 a month, Common elements included, parking included, building insurance included, water included, cable tv included
- Taxes, 2025: $3,309 a year
- Condo fee: $629 a month
- Fee includes: Common elements included, parking included, building insurance included, water included, cable tv included
- HST: No HST
- Rental items: Hot water tank
- Under contract: Hot water tank-electric
Included in the saleAll existing: s/s fridge w/ice & water dispenser, s/s kitchen aid stove, s/s dishwasher, lg clothes washer & dryer, s/s hood fan, ductless central heating & cooling system (heat pump/air conditioning), central vac & attachments, garage door opener & remote, all window blinds and coverings, all electrical light fixtures, backyard gazebo, vinyl storage cabinet, vinyl storage box, patio floor tiles.
- Included: All existing: s/s fridge w/ice & water dispenser, s/s kitchen aid stove, s/s dishwasher, lg clothes washer & dryer, s/s hood fan, ductless central heating & cooling system (heat pump/air conditioning), central vac & attachments, garage door opener & remote, all window blinds and coverings, all electrical light fixtures, backyard gazebo, vinyl storage cabinet, vinyl storage box, patio floor tiles.
NearbyClear view, fenced yard, park, public transit, rec./commun.centre, school
- Close to: Clear view, fenced yard, park, public transit, rec./commun.centre, school
Listing detailsW12095699, Sold, Apr 21, 2025
- MLS® number: W12095699
- Status: Sold
- Listed on: Apr 21, 2025
- Days on market: 46
- Updated: Jun 6, 2025
- Possession: Flexible
- Occupied by: Owner
- Listing brokerage: SUTTON GROUP QUANTUM REALTY INC.
About this home
Unit 21, 6777 Formentera Avenue, Mississauga (Meadowvale), ON L5N 2M3
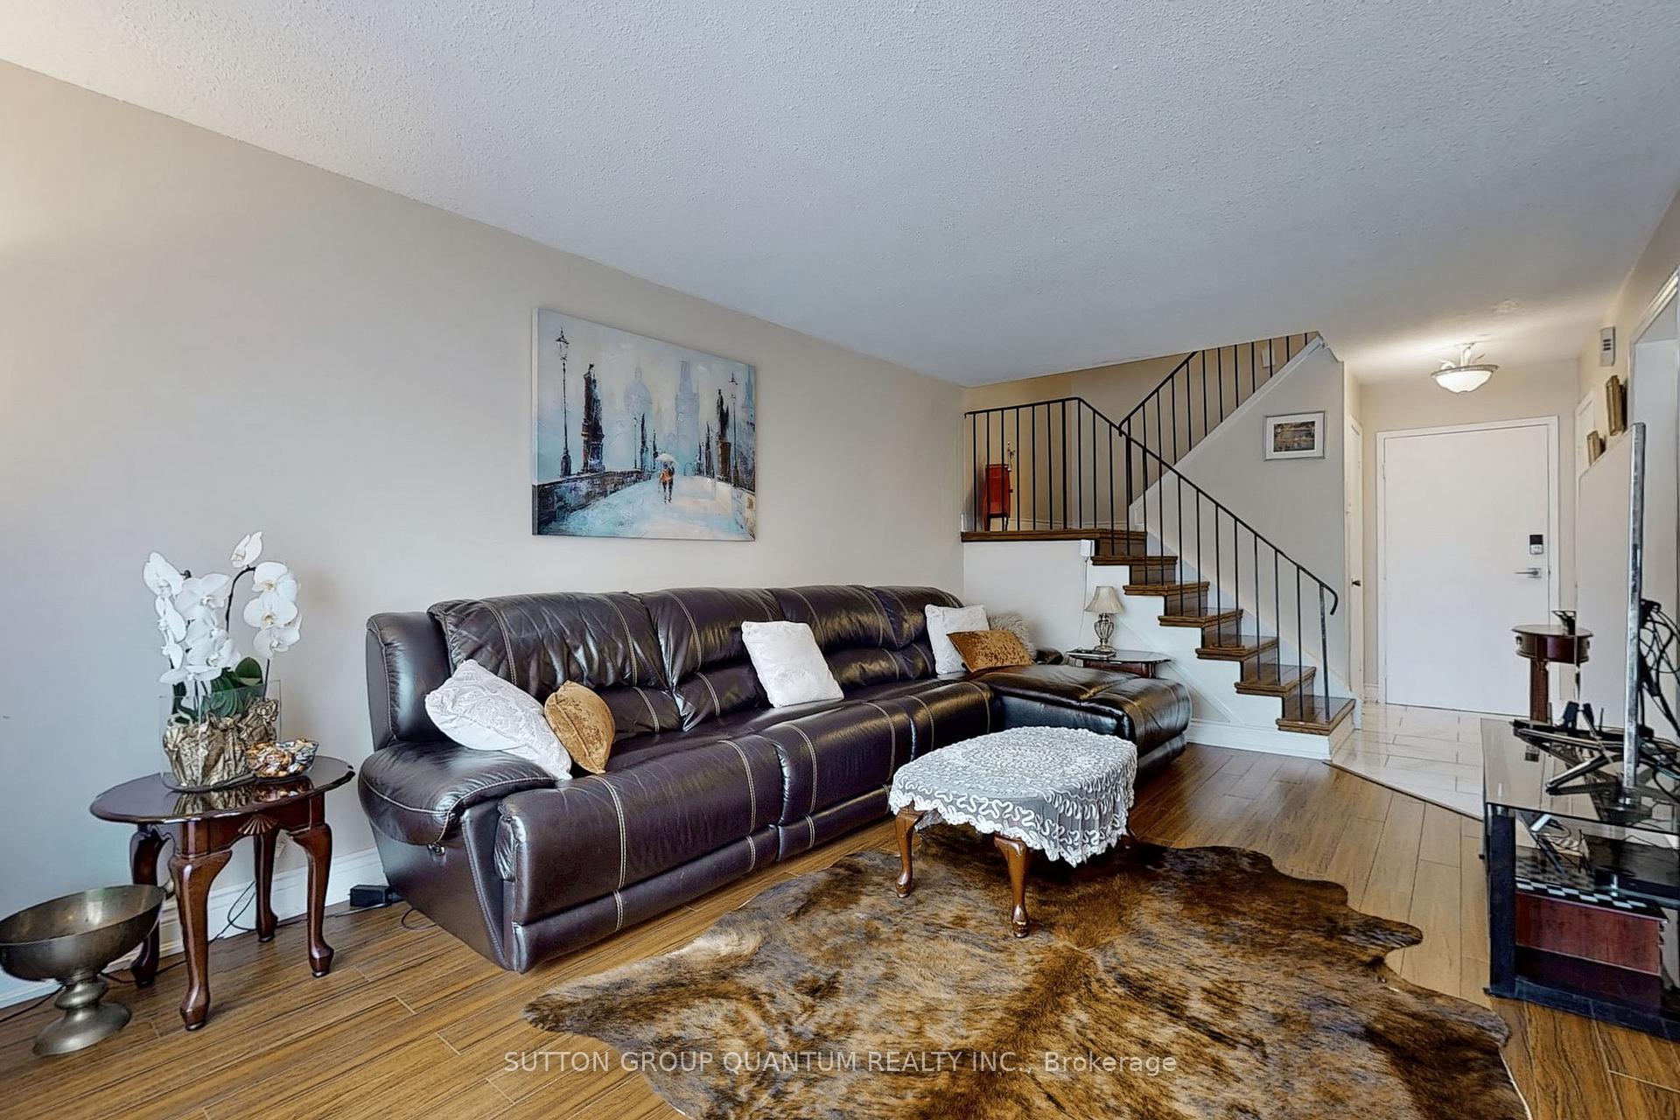
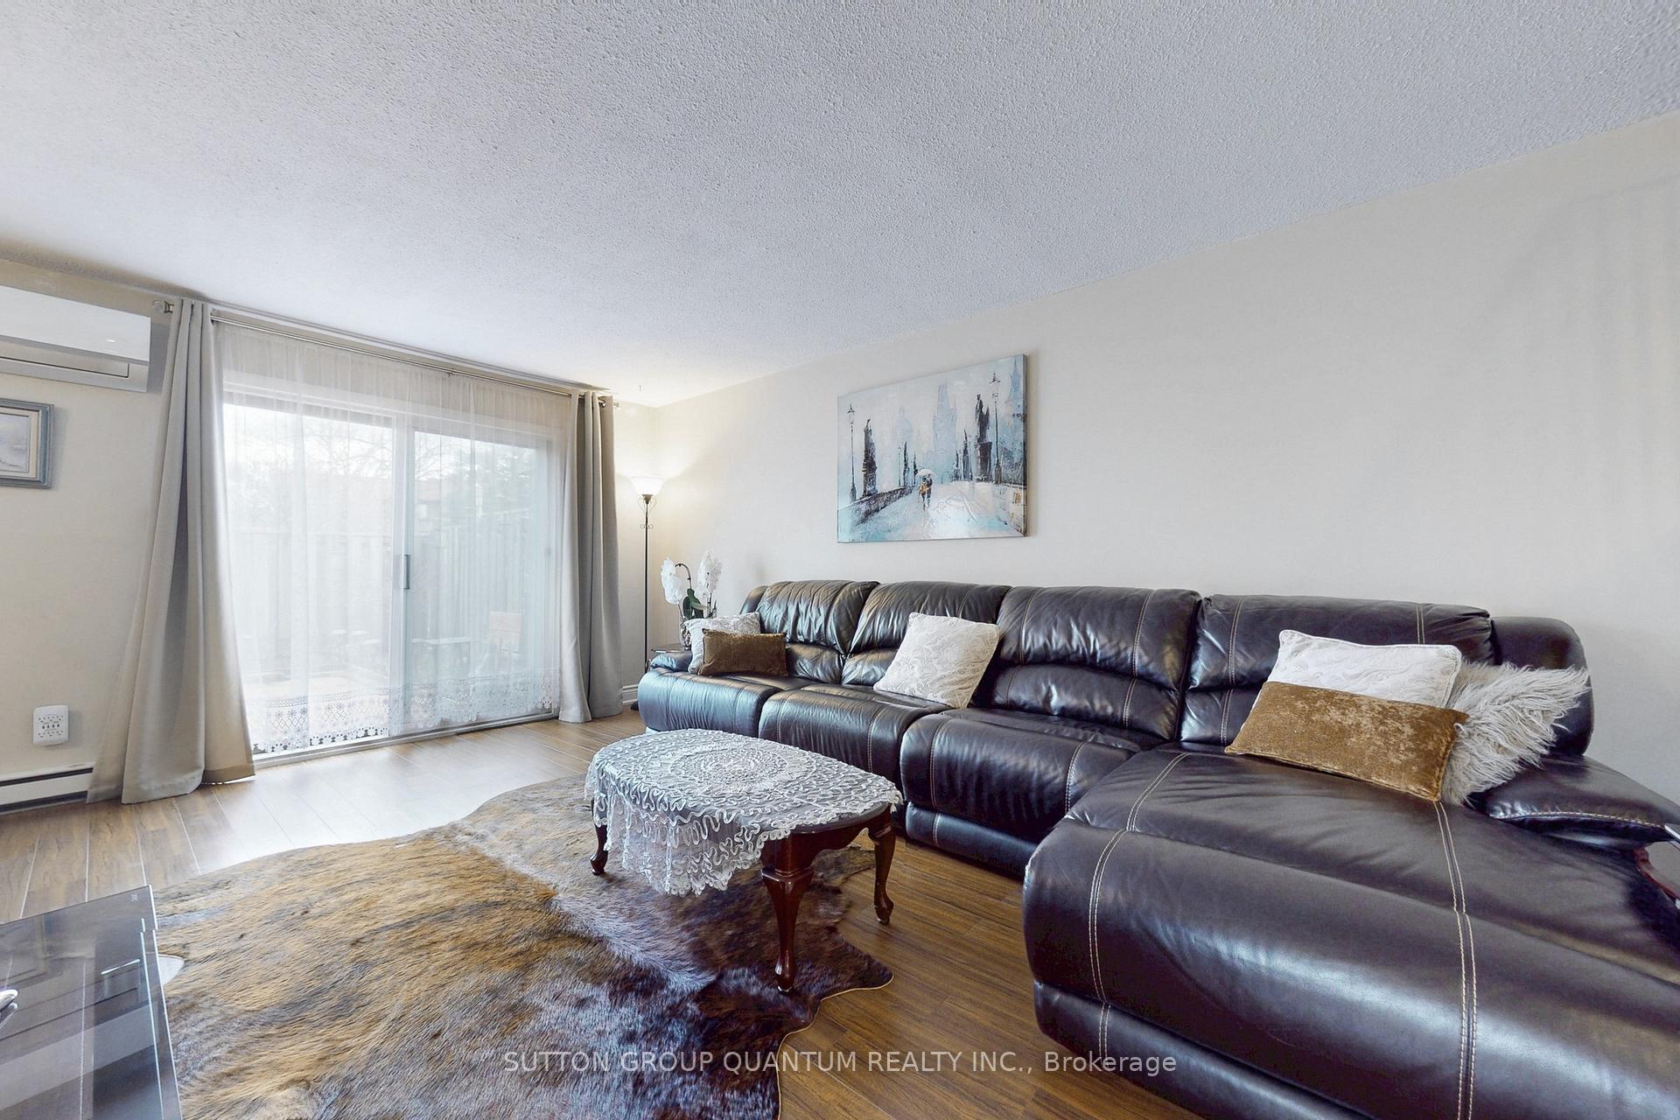
Welcome to 21-6777 Formentera Ave, a Warm and Inviting End-Unit Townhouse Located in One of the Most Desirable Areas in West Mississauga. This Home is Conveniently Close to All Amenities, Including Highways 401, 403, 407, Go Station, Shopping Centres, Schools, Recreation Center, Parks and Lake Aquitaine! This Well-Maintained 2-Storey, 3-Bedroom, 2-Bathroom Townhouse with a Garage Offers Plenty of Features. The Spacious Main Level Includes a Living & Dining Room Combination with a Walkout to a Beautifully Landscaped, Fenced Backyard That Features a Sizeable Gazebo and Patio Tiles. The Modern Eat-in Kitchen Has Been Renovated and Includes Granite Countertops, Stainless Steel Appliances and a Butler's Station in a Walk-in Pantry. On the Second Level, You Will Find Three Generously Sized Bedrooms with 2 Walk-in Closets and One Double Closet. Additionally, There Is a Spacious Laundry Room Which is Also Used for Storage and Utility Purposes. The Entire House Has Been Upgraded with an Energy-Efficient Ductless Heating and Cooling System, Which is Still Under Warranty! Additional Features Include Laminate Flooring Throughout, As Well As Porcelain Tiles in the Kitchen, Foyer, and Upgraded Bathrooms, Storage Outside of the Unit and More. This Property is Perfectly Suited For a Growing Family or Anyone Who Appreciates the Tranquillity of a Friendly and Safe Neighbourhood.
Ask about this home
A HOMEH agent will answer your questions about this home.
Know more about 6777 Formentera Avenue Townhomes
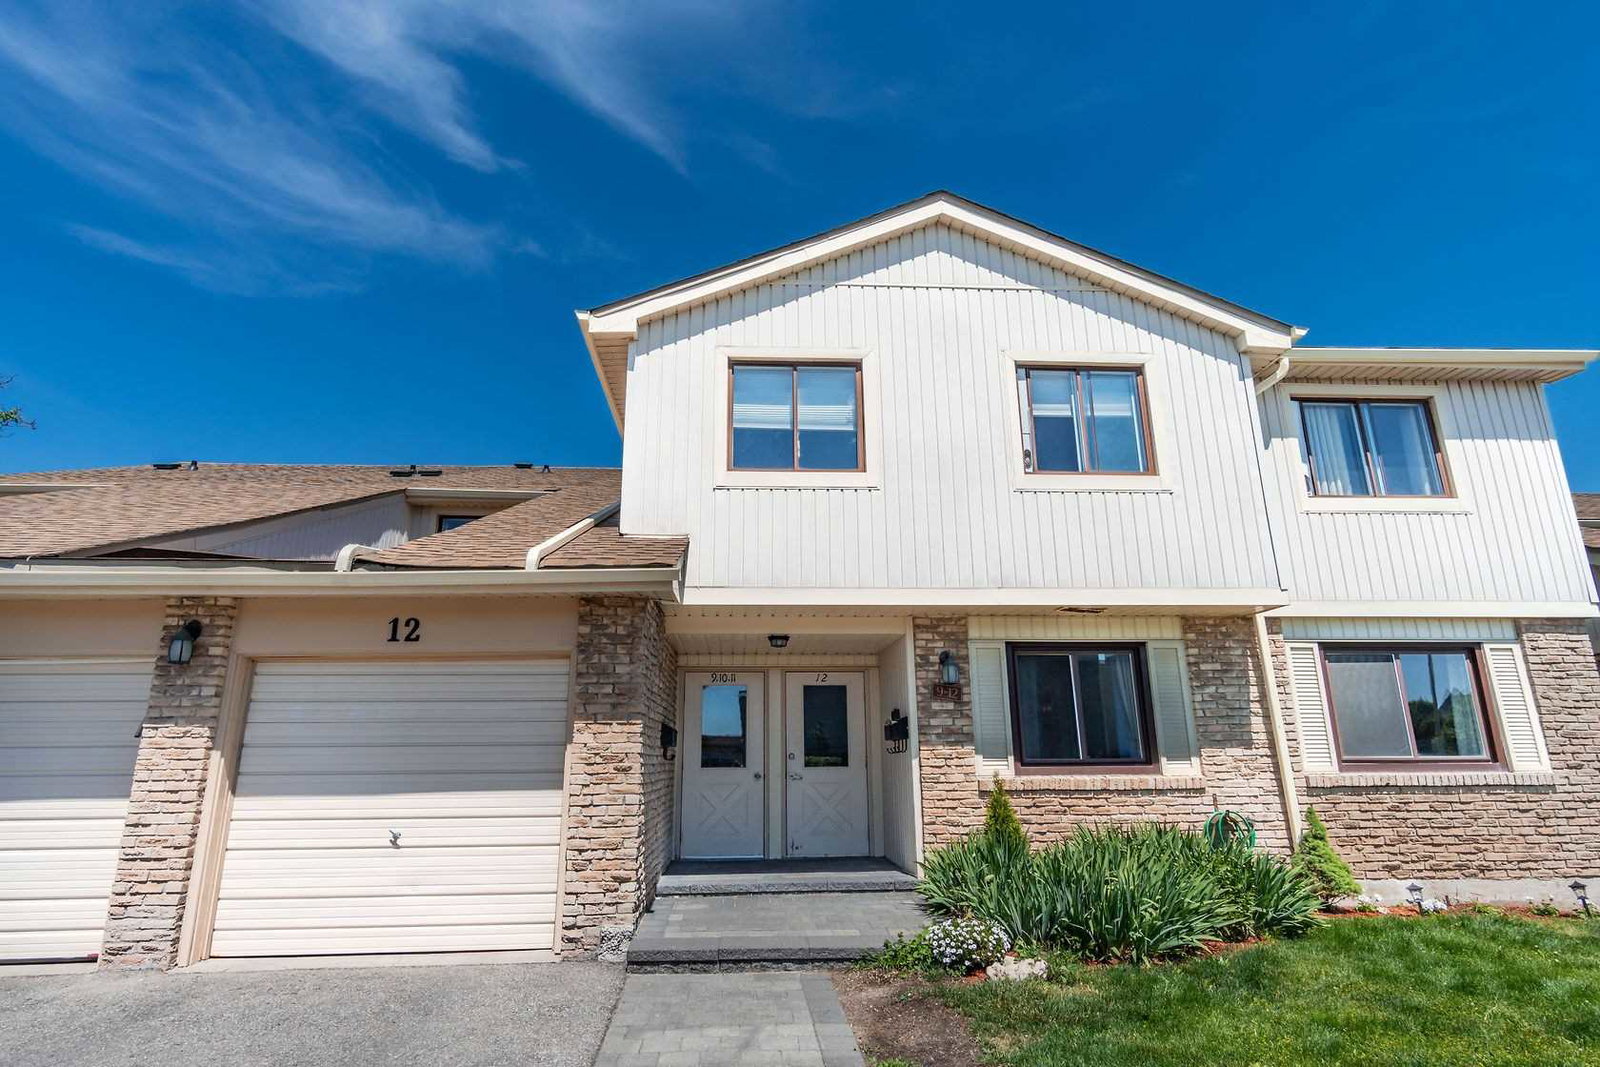
Condo building · 6777 Formentera Avenue
6777 Formentera Avenue Townhomes is a 2-storey condo with 103 suites, built in 1977. Right now 4 for sale are on the market here.
- 2storeys
- 103suites
- $458/sq ft
- 1977built
No similar units for sale in 6777 Formentera Avenue Townhomes right now.
Around this home
Daily convenience, out of 100, from the distances below
Schools nearby
School rating, out of 10.
Helpful calculators
Your HOMEH agent

"I would see it this week."