

6800 Second Line West
6800 Second Line West
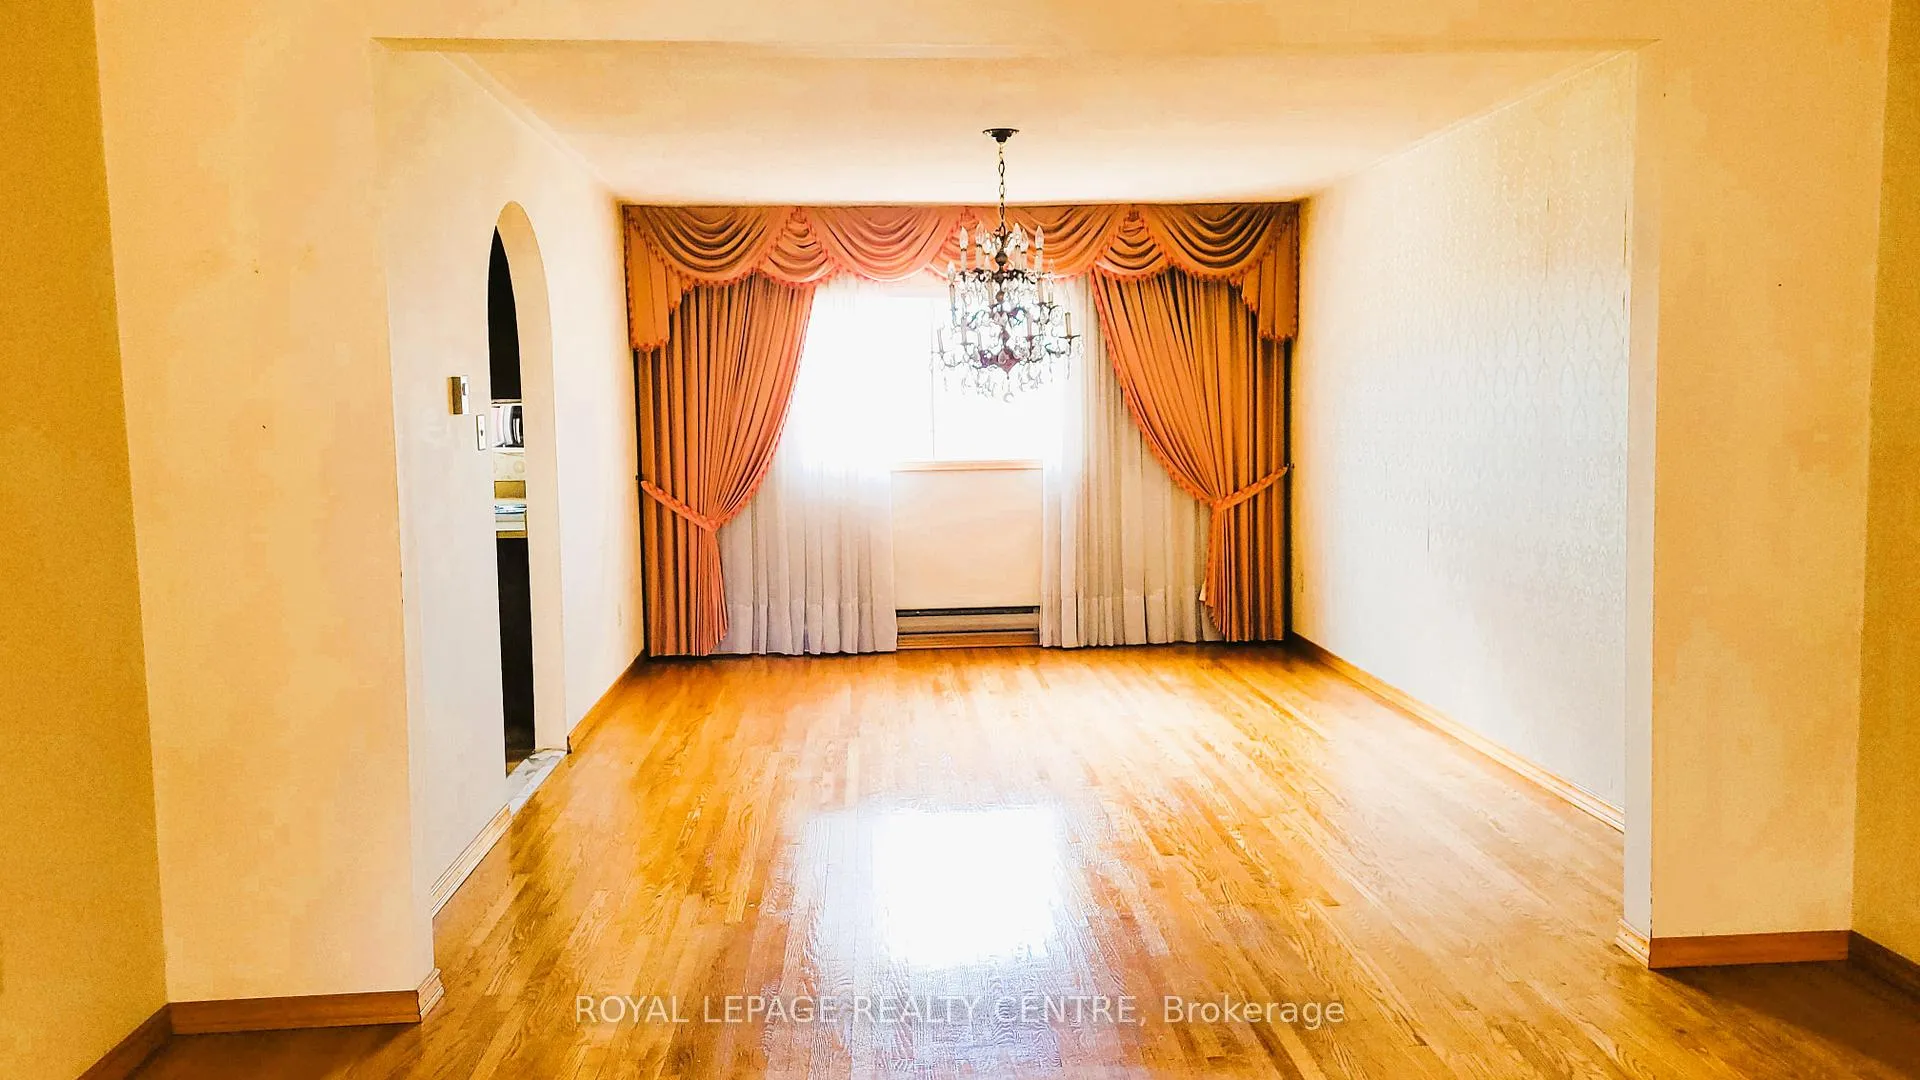 See all 20 photos
Property history
Facts and features
- BasementWalk-up
- Lot size84 × 429 ft
- Lease term12 months
- FurnishedUnfurnished
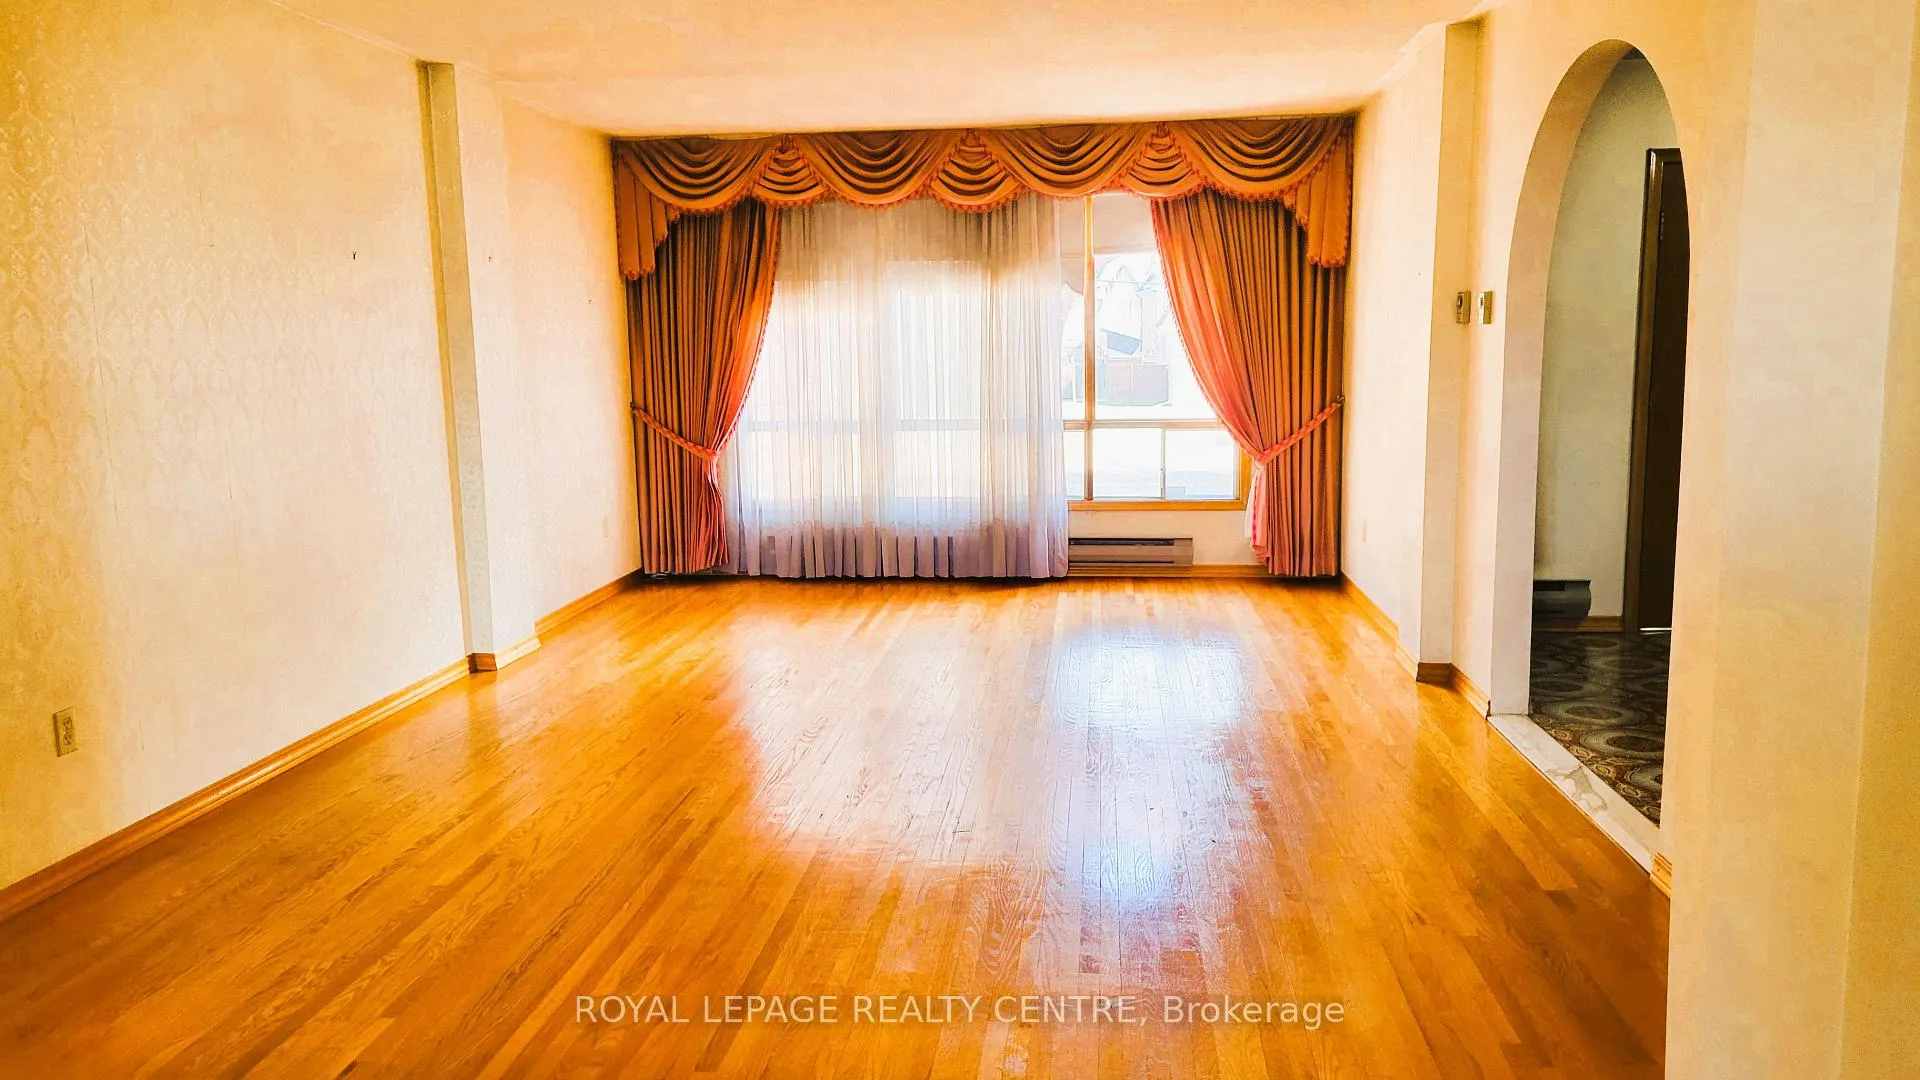
- Hardwood floors
The homeDetached, 2-storey, Age 31–50 years
- TypeDetached
- Style2-storey
- Age31–50 years
- Living space2,500–3,000 sq ft
- BasementWalk-up, finished
- ViewGarden, trees/woods
InsideCeramic, Hardwood, Broadloom, Laundry room, main level, Auto garage door remote, separate heating controls, storage, water heater owned
- FlooringCeramic, Hardwood, Broadloom
- LaundryLaundry room, main level
- FeaturesAuto garage door remote, separate heating controls, storage, water heater owned
- SecurityCarbon monoxide detectors, smoke detector
- Rooms above ground10
- Rooms in the basement3
- Bedrooms4
- Bathrooms4
- Kitchens1
- Family roomYes
Outside and lotBrick, Asphalt shingle, Block
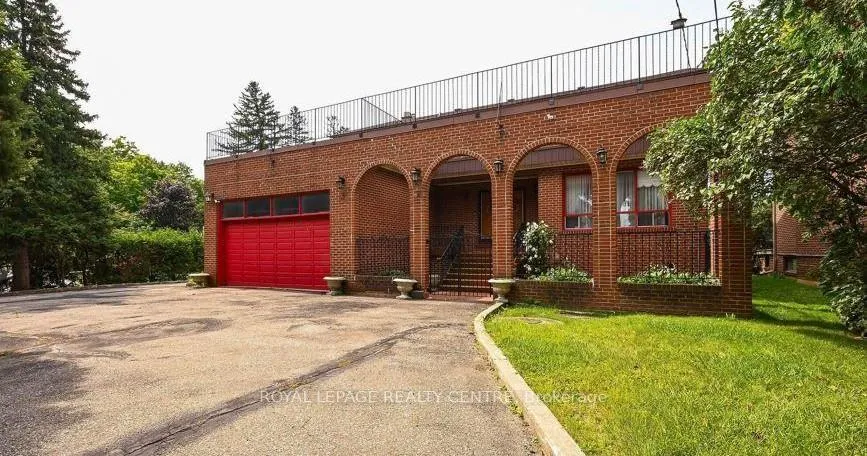
- ExteriorBrick
- RoofAsphalt shingle
- FoundationBlock
- FeaturesDeck, landscaped
- Size83.5 × 428.87 ft
Parking2 Garage, Attached, Circular drive, private double
- Spaces2 Garage
- GarageAttached
- DrivewayCircular drive, private double
Heating, water and powerBaseboard, electric, Wall unit(s), Municipal water
- HeatingBaseboard, electric
- CoolingWall unit(s)
- WaterMunicipal water
- SewerMunicipal sewer
Rent and termsRent $4,099 a month, Entire property, other, Unfurnished
- Rent$4,099 a month
- Space for rentEntire property, other
- FurnishedUnfurnished
- Lease12 months
- PaidMonthly
- DepositRequired
- Credit checkRequired
- Employment letterRequired
- Rental applicationRequired
- ReferencesRequired
- Rental itemsNone
IncludedElectrical light fixtures, ceiling fans and chandeliers, window coverings, fridge, stove, b/i dishwasher, microwave, washer, dryer, garage door opener and remote, wet bar, 2 cold cellars, and convenient private side entrance. 2nd kitchen and appliances in basement in "as is" "where is condition", Part of backyard
- IncludedElectrical light fixtures, ceiling fans and chandeliers, window coverings, fridge, stove, b/i dishwasher, microwave, washer, dryer, garage door opener and remote, wet bar, 2 cold cellars, and convenient private side entrance. 2nd kitchen and appliances in basement in "as is" "where is condition"
- Not includedPart of backyard
NearbyLevel
- Close toLevel
Listing detailsW12969344, Rented, Apr 8, 2026
- MLS® numberW12969344
- StatusRented
- Listed onApr 8, 2026
- Days on market72
- UpdatedJun 19, 2026
- PossessionImmediate
- Occupied byVacant
- Listing brokerageROYAL LEPAGE REALTY CENTRE
About this home
6800 Second Line West, Mississauga (Meadowvale Village), ON L5W 1M9
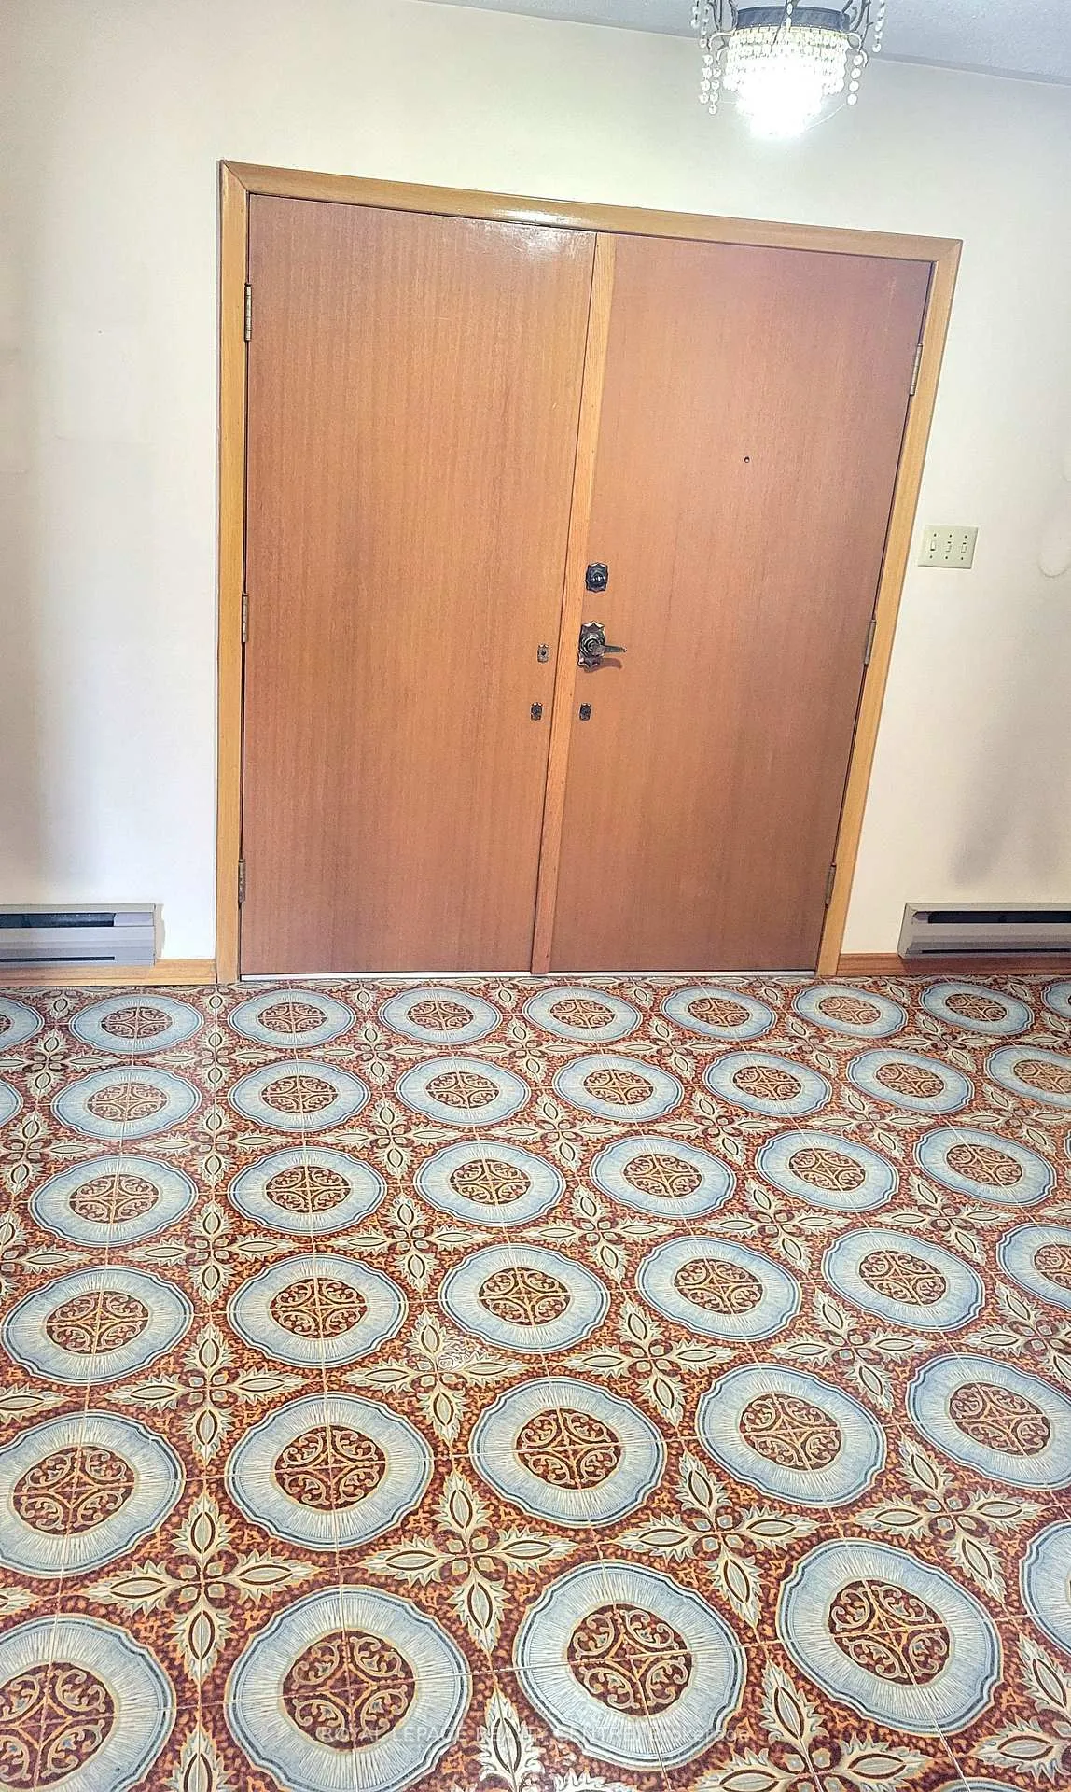
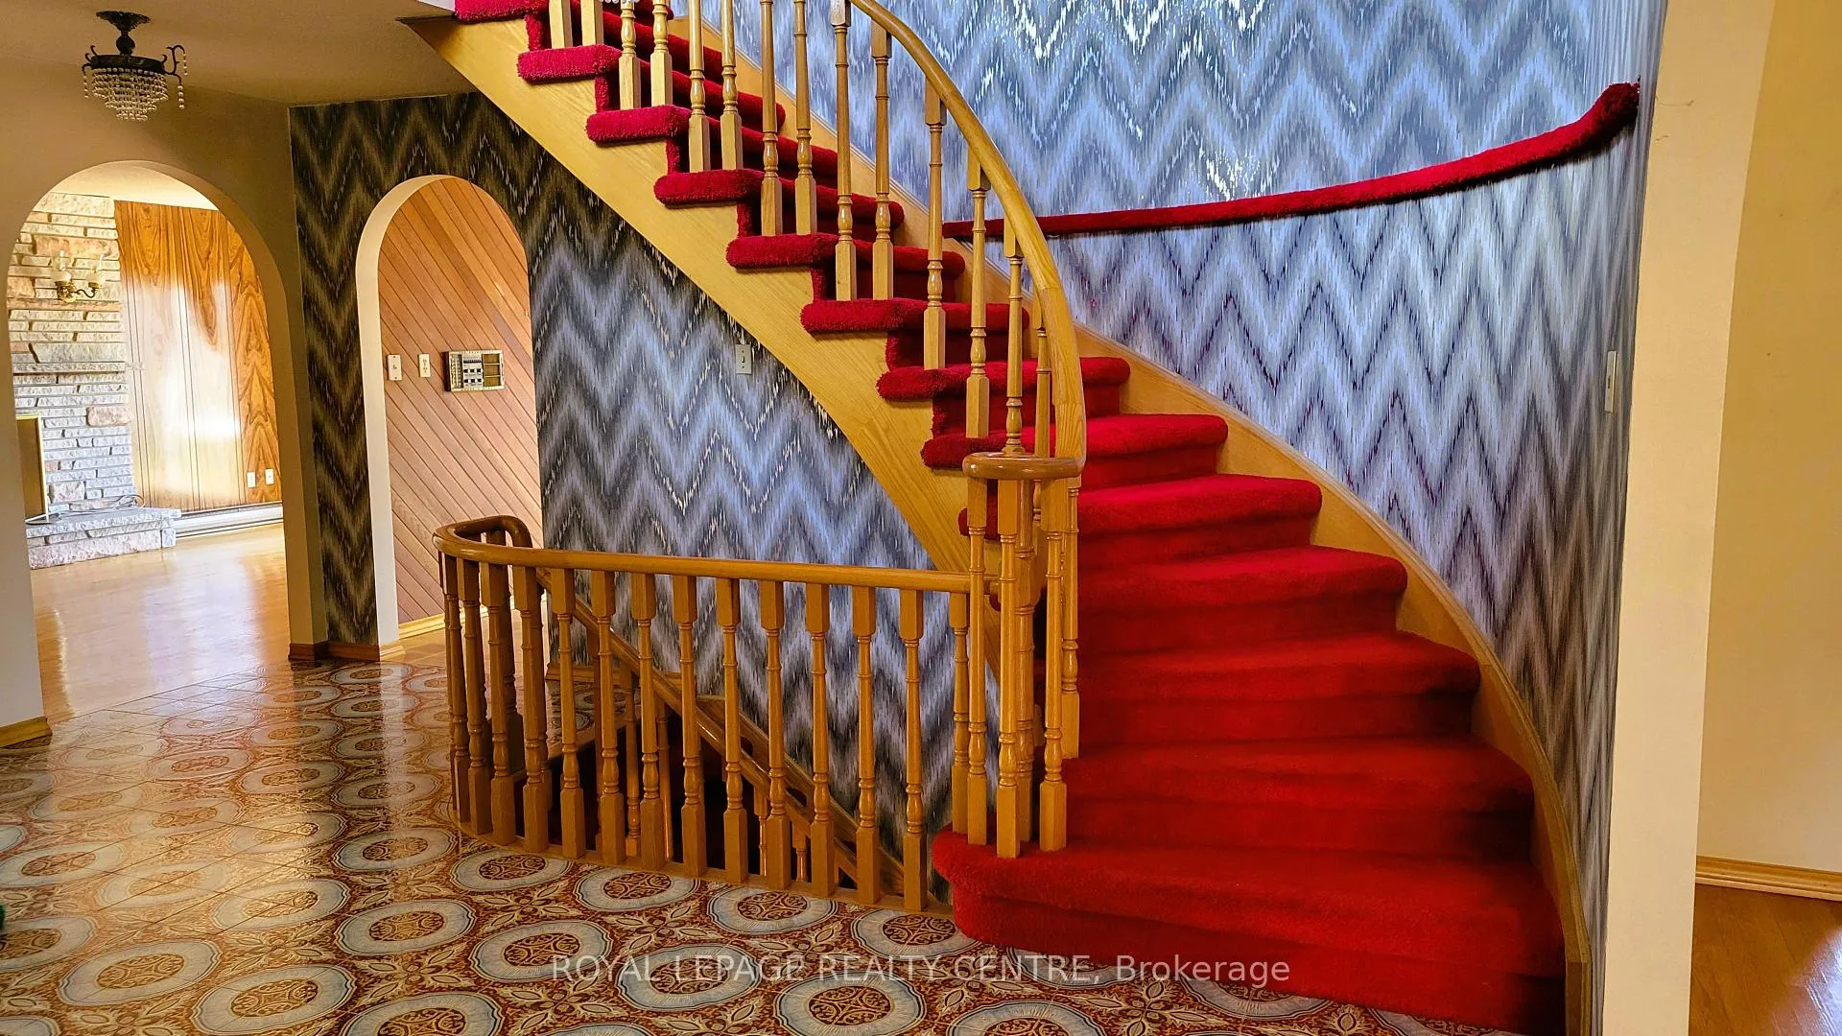
Spectacular Meadowvale Village, Entire Home For Rent! Over 3,000 Square Feet Of Living Space, Close To Meadowvale Conservation & Credit River, Surrounded By Natural Beauty! Welcome To This Spacious And Well-Kept Home For Lease In A Family-Friendly Neighborhood. Featuring Double Door Entrance To Large Foyer, Expansive Living And Dining Rooms, Family Sized Eat-In Kitchen And Cozy Family Room Both With Walk-Outs To Patio. 4 Large Sized Bedrooms, Primary Bedroom With 5 Piece Ensuite And Walk-In Closet. 4 Total Bathrooms And A Fully Finished Basement With Wet Bar, Large Entertainment Areas, Well Sized Cold Cellar And Walk-Up To Huge Backyard! This Home Offers Comfort And Flexibility For Large Or Multi-Generational Families. Ideally Located In Family Friendly Neighborhood With Parks And Trails. Walking Distance To Excellent Schools. Close To 401, Shops, Transit, Parks. This Home Has It All!! ***Tenant Pays All Utilities***
Ask about this home
A HOMEH agent will answer your questions about this home.
Around this home
Daily convenience, out of 100, from the distances below
Schools nearby
School rating, out of 10.
Helpful calculators
Your HOMEH agent

"I would see it this week."