

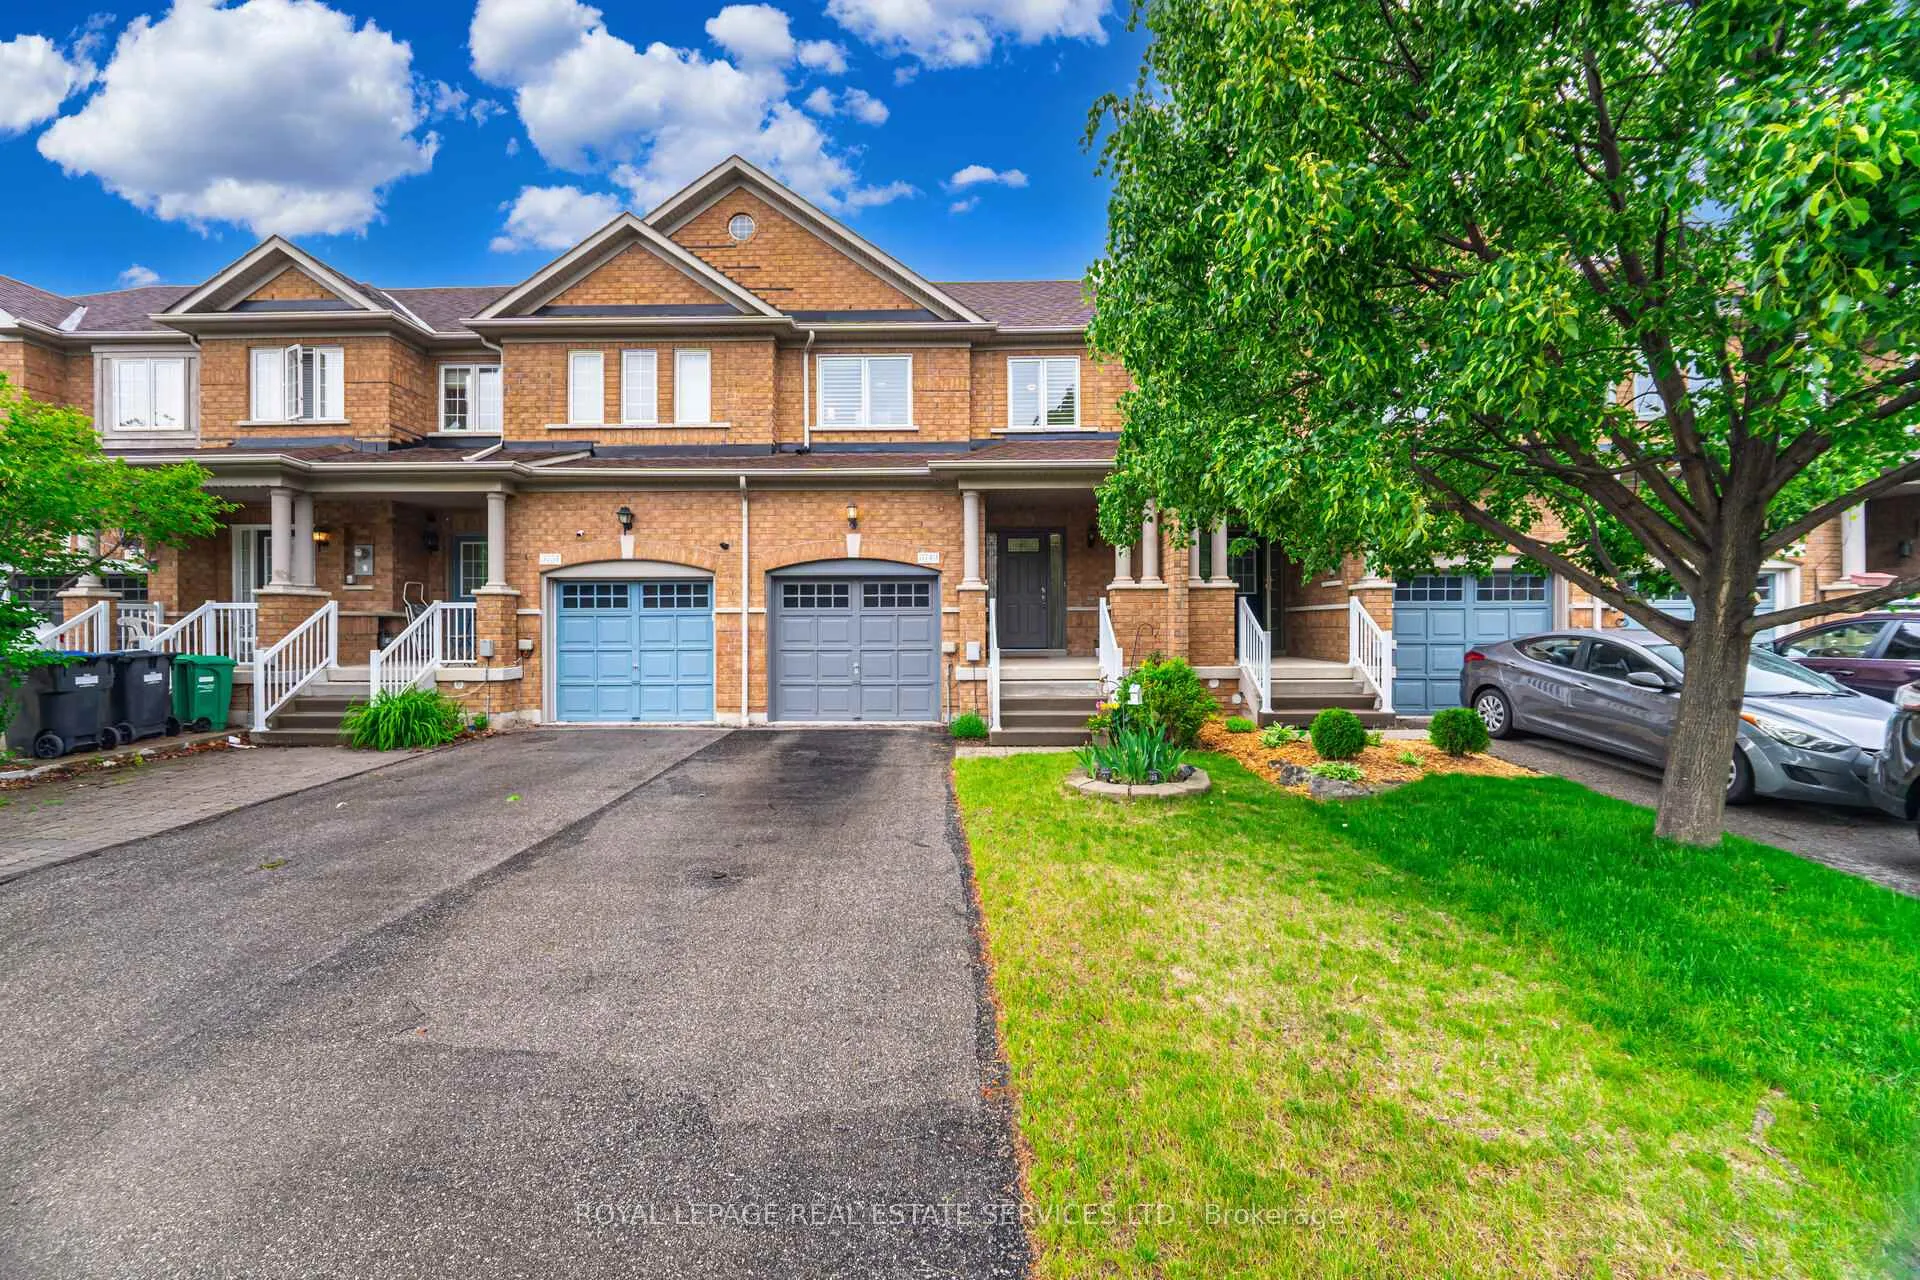
3749 Nightstar Drive
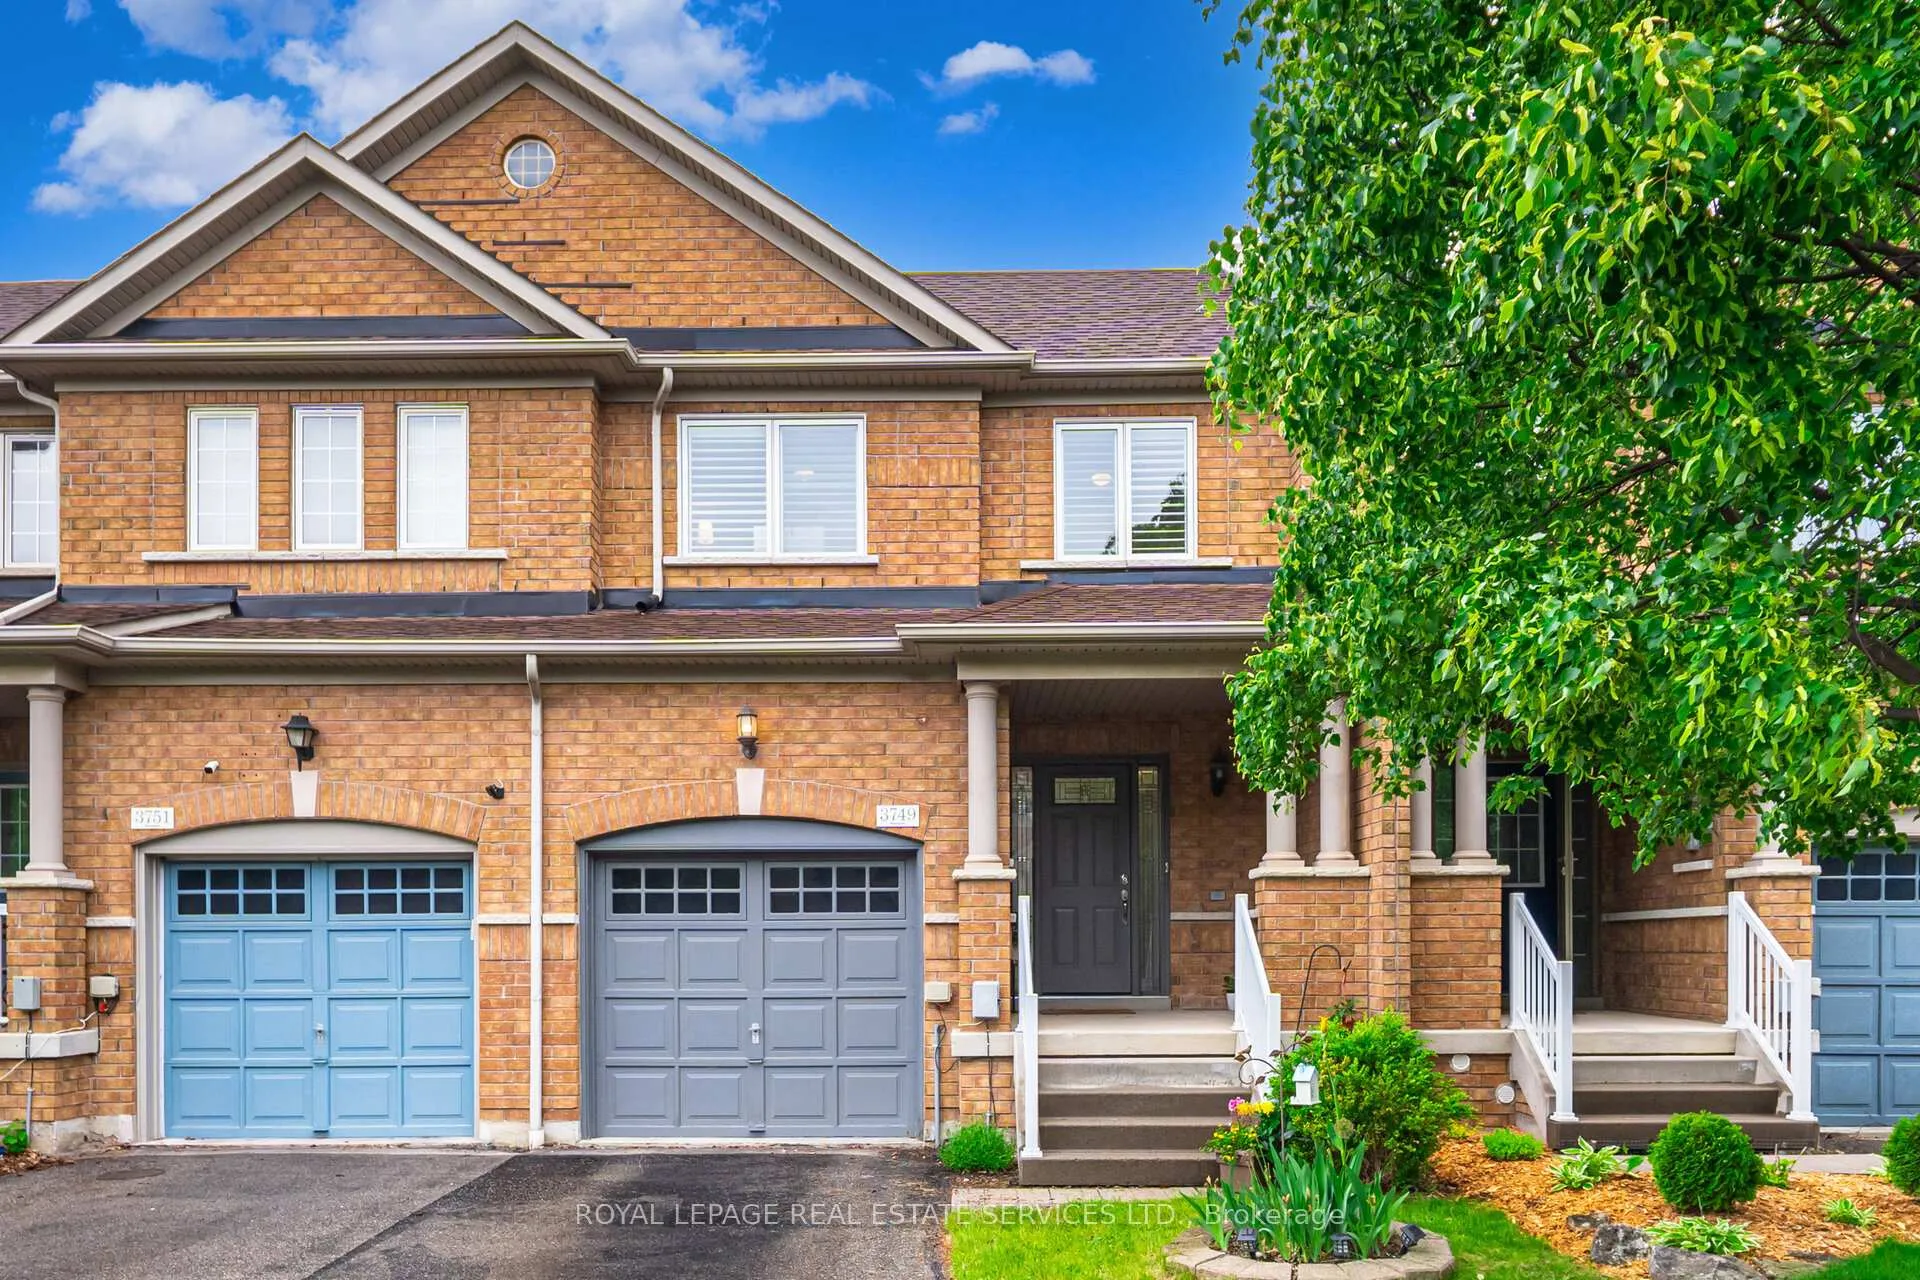
3749 Nightstar Drive
 See all 35 photos
Property history
Facts and features
- BasementUnfinished
- Water, sewerMunicipal
- HeatingForced air
- CoolingCentral air
- Hardwood floors
- Central air
The homeFreehold Townhouse, 2-storey, 1,500–2,000 sq ft
- Type: Freehold Townhouse
- Style: 2-storey
- Living space: 1,500–2,000 sq ft
- Basement: Unfinished
InsideHardwood, Auto garage door remote, carpet free, Rooms above ground 7
- Flooring: Hardwood
- Features: Auto garage door remote, carpet free
- Rooms above ground: 7
- Bedrooms: 3
- Bathrooms: 3
- Kitchens: 1
Outside and lotBrick, Unknown, Unknown
- Exterior: Brick
- Roof: Unknown
- Foundation: Unknown
- Size: 20 × 100 ft
Parking1 Garage, Built-in
- Spaces: 1 Garage
- Garage: Built-in
Heating, water and powerForced air, gas, Central air, Municipal water
- Heating: Forced air, gas
- Cooling: Central air
- Water: Municipal water
- Sewer: Municipal sewer
Costs and taxesTaxes $5,728 a year, HST included in the price, Hot water heater
- Taxes, 2025: $5,728 a year
- HST: HST included in the price
- Rental items: Hot water heater
Included in the saleAll existing stainless steel appliances (fridge, stove, b/i microwave, b/i dishwasher) and washer & dryer. all existing light fixtures, all existing window coverings, garage door opener & remote.
- Included: All existing stainless steel appliances (fridge, stove, b/i microwave, b/i dishwasher) and washer & dryer. all existing light fixtures, all existing window coverings, garage door opener & remote.
Listing detailsW12970074, Sold, Apr 8, 2026
- MLS® number: W12970074
- Status: Sold
- Listed on: Apr 8, 2026
- Days on market: 68
- Updated: Jun 15, 2026
- Possession: Flexible
- Occupied by: Owner
- Listing brokerage: ROYAL LEPAGE REAL ESTATE SERVICES LTD.
About this home
3749 Nightstar Drive, Mississauga (Churchill Meadows), ON L5M 8A5
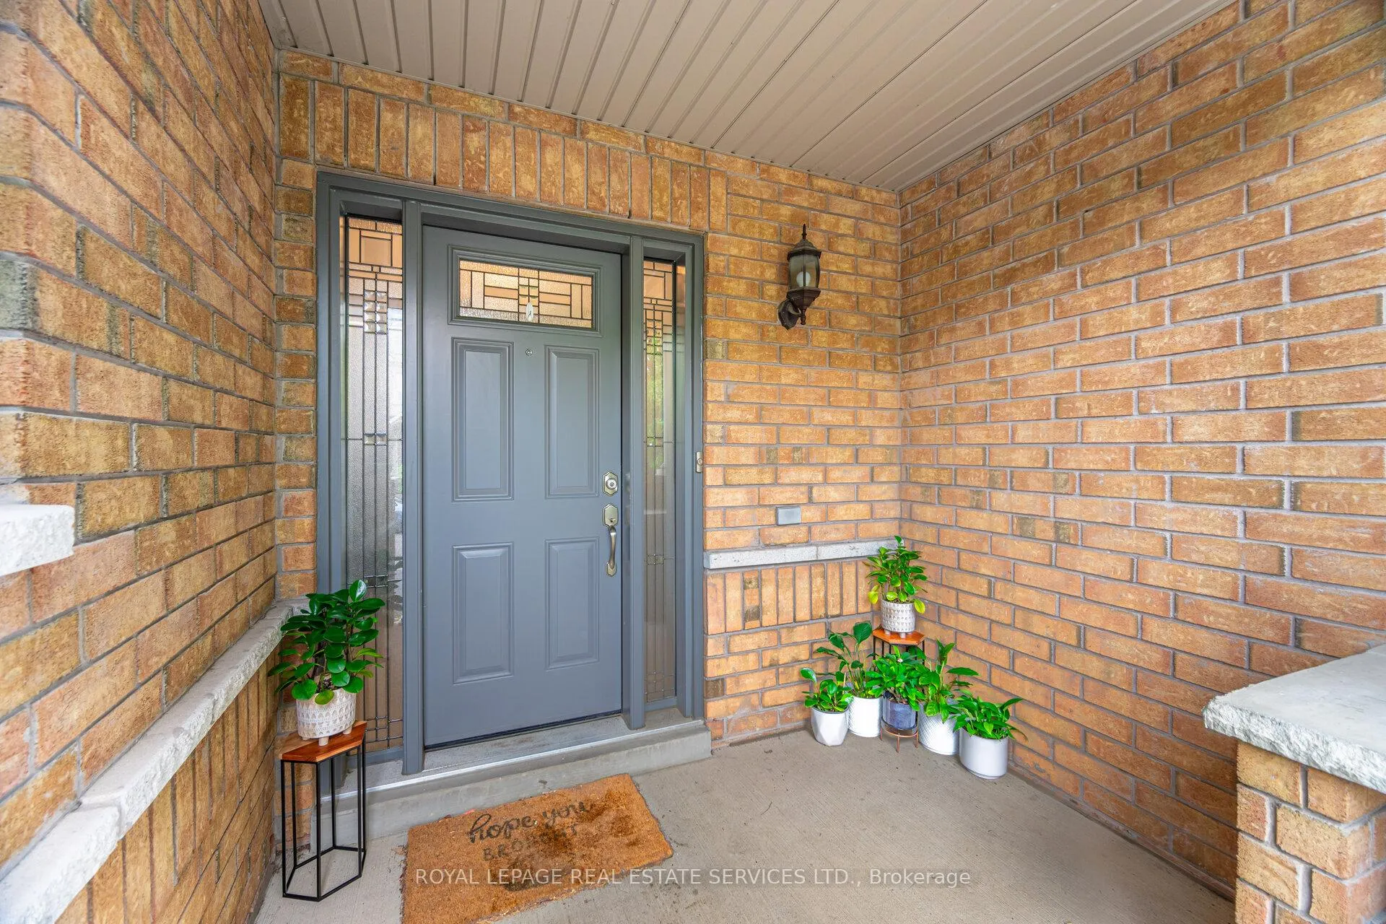
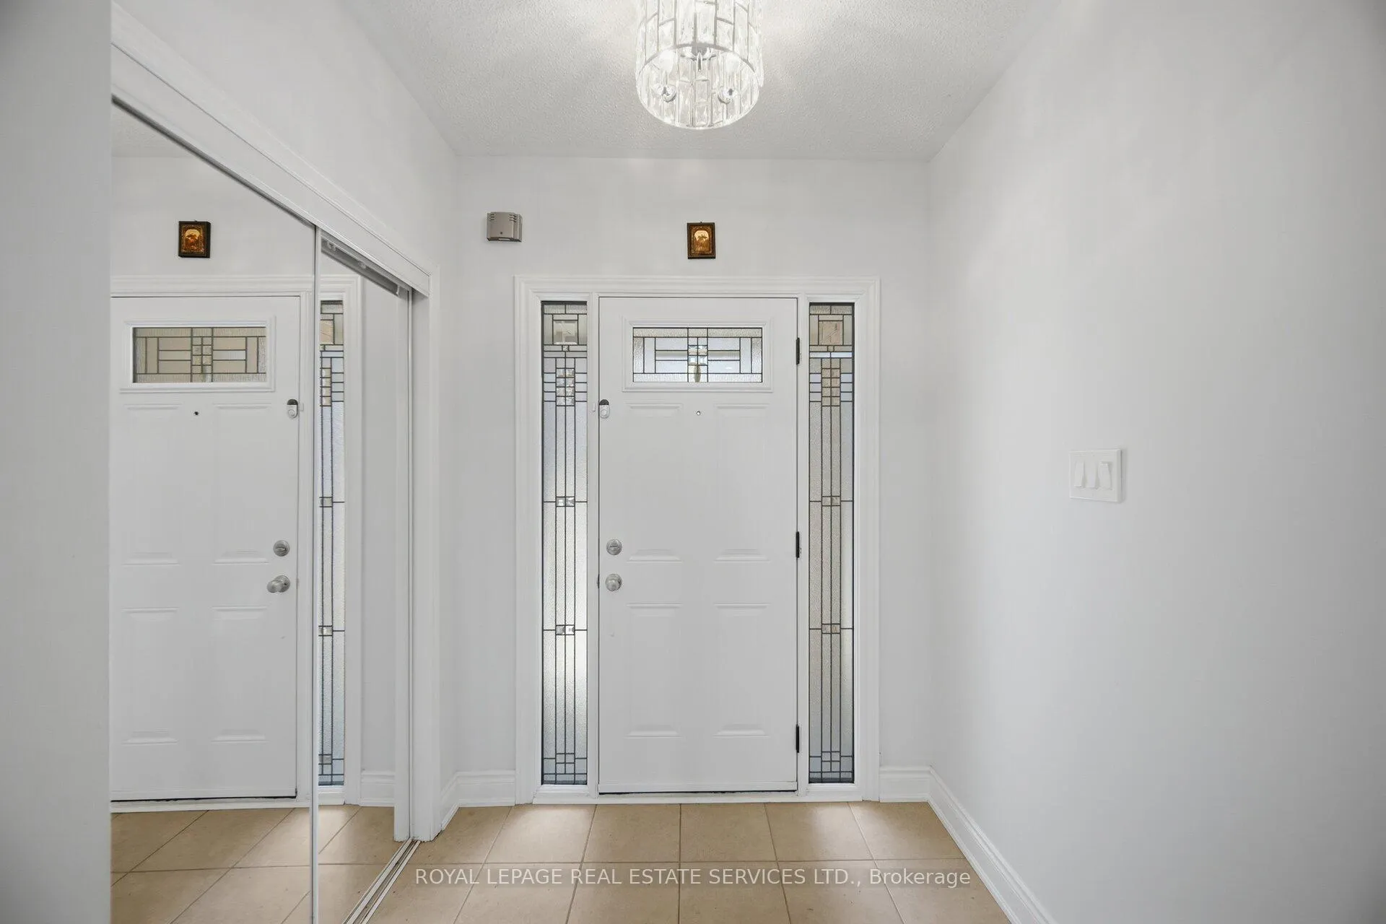
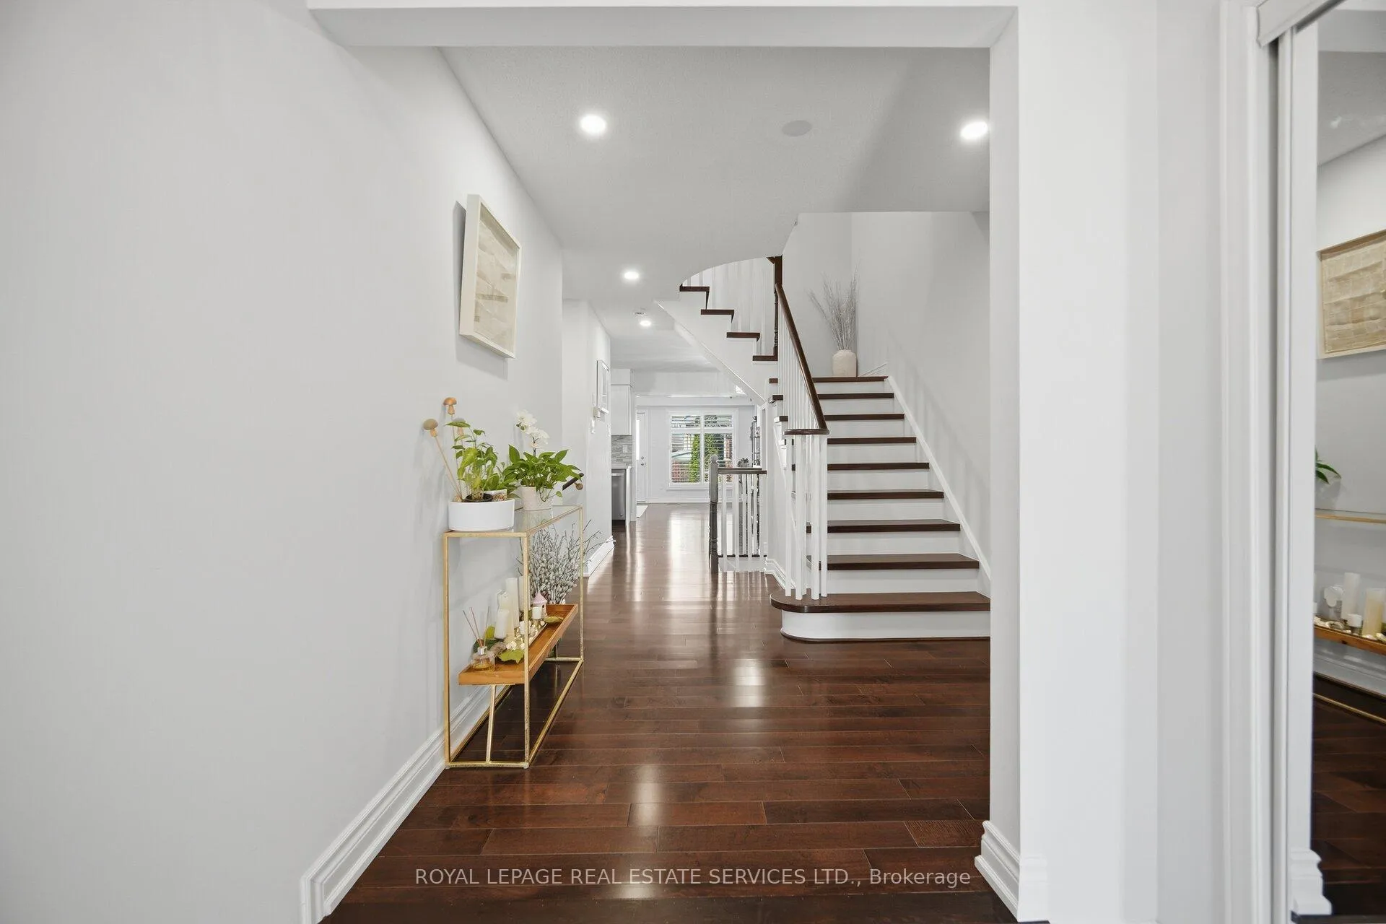
Beautifully renovated, move-in ready freehold townhouse offering the perfect blend of style, comfort and convenience. Thoughtfully upgraded top to bottom. Bright and clean, functional open concept layout. No carpet. Newer hardwood floor and stairs(2021), Pot lights(2021), Newer roof(2023), updated washrooms, newer doors & windows, California shutters, Newer modern Kitchen w/SS appliances, Quartz countertop w/stone backsplash, newer custom built in Butler's pantry in the Breakfast area. Door to Garage, Deck & gas BBQ line. No side walk. Easy access to Hwy, top rated schools, shopping, restaurants, and everyday amenities, all just minutes away.
Ask about this home
A HOMEH agent will answer your questions about this home.
Around this home
Daily convenience, out of 100, from the distances below
Schools nearby
School rating, out of 10.
Helpful calculators
Your HOMEH agent

"I would see it this week."