

6829 Markwood Place
6829 Markwood Place
Property history
Facts and features
- BasementFinished
- Water, sewerMunicipal
- Lot shapeIrregular
- HeatingForced air
- Hardwood floors
- Fireplace
- Central air
The homeDetached, 2-storey, 1,500–2,000 sq ft
- Type: Detached
- Style: 2-storey
- Living space: 1,500–2,000 sq ft
- Basement: Finished
InsideFireplace Yes, wood, Hardwood, Ceramic, Auto garage door remote, carpet free, storage, central vacuum, bar fridge
- Fireplace: Yes, wood
- Flooring: Hardwood, Ceramic
- Features: Auto garage door remote, carpet free, storage, central vacuum, bar fridge
- Rooms above ground: 12
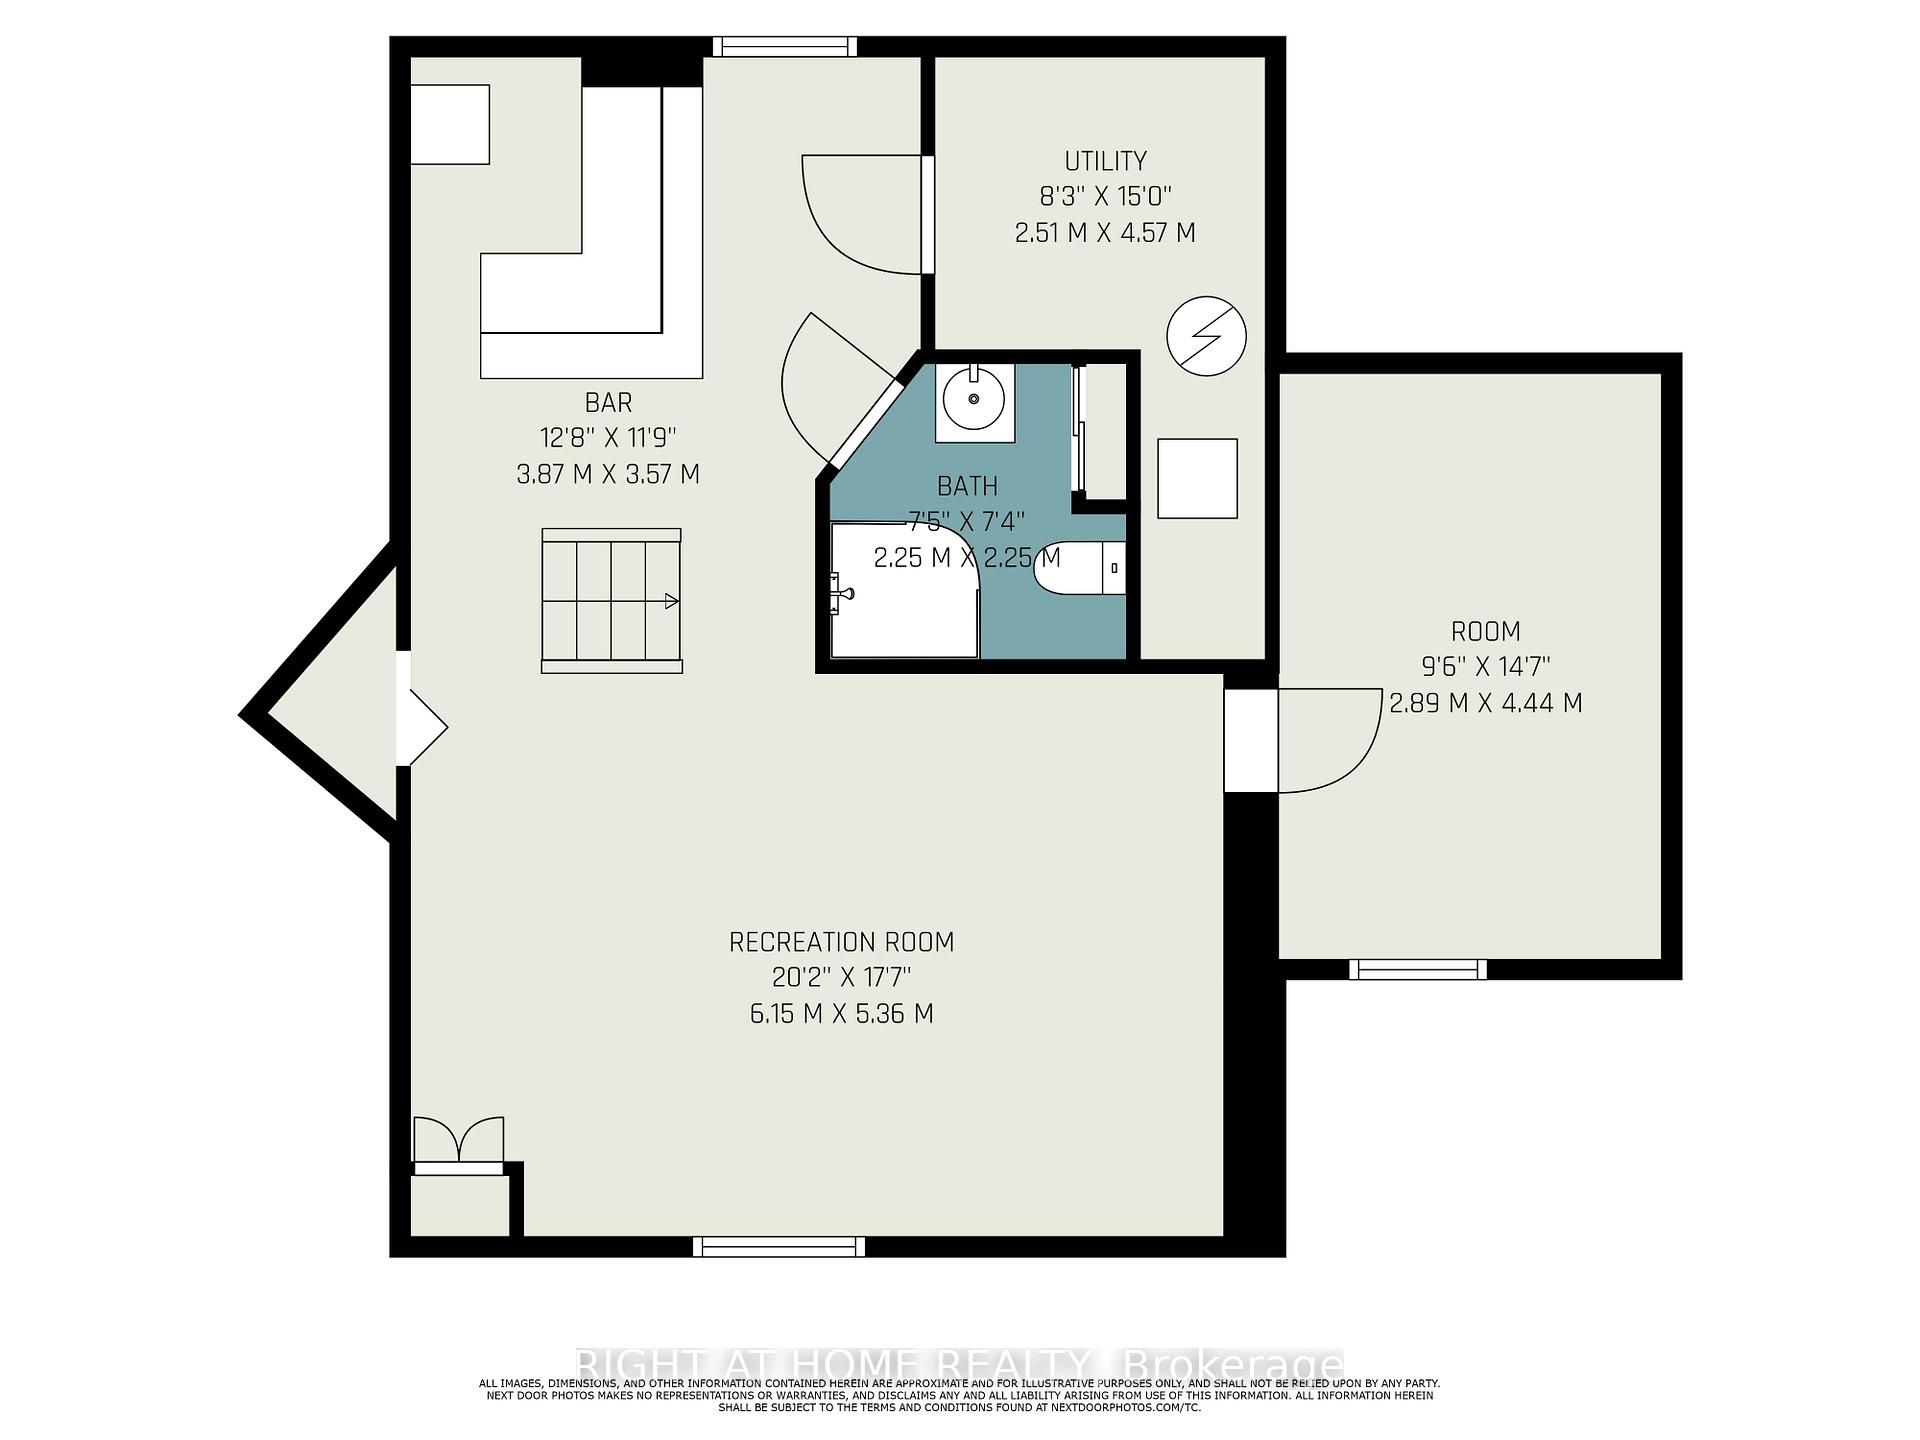
- Bedrooms: 3 + 1 in the basement
- Bathrooms: 4
- Kitchens: 1
- Family room: Yes
Outside and lotAluminum siding, brick, Asphalt shingle, Unknown
- Exterior: Aluminum siding, brick
- Roof: Asphalt shingle
- Foundation: Unknown
- Size: 42.37 × 99.29 ft
- Shape: Irregular
Parking2 Garage, Attached, Private double
- Spaces: 2 Garage
- Garage: Attached
- Driveway: Private double
Heating, water and powerForced air, gas, Central air, Municipal water
- Heating: Forced air, gas
- Cooling: Central air
- Water: Municipal water
- Sewer: Municipal sewer
Costs and taxesTaxes $6,410 a year, HST included in the price, Hot water heater
- Taxes, 2025: $6,410 a year
- HST: HST included in the price
- Rental items: Hot water heater
Included in the saleRefrigerator, gas stove, dishwasher, washer and dryer, central vacuum, all mirrors in bathrooms, all window covering, all light fixtures, garage door opener, bbq, play structure, Family room television
- Included: Refrigerator, gas stove, dishwasher, washer and dryer, central vacuum, all mirrors in bathrooms, all window covering, all light fixtures, garage door opener, bbq, play structure
- Not included: Family room television
NearbyGreenbelt/conservation
- Close to: Greenbelt/conservation
Listing detailsW12427450, Sold, Sep 25, 2025
- MLS® number: W12427450
- Status: Sold
- Listed on: Sep 25, 2025
- Days on market: 36
- Updated: Oct 31, 2025
- Possession: Flexible
- Occupied by: Owner
- Listing brokerage: RIGHT AT HOME REALTY
About this home
6829 Markwood Place, Mississauga (Meadowvale), ON L5N 4K7
This stylish 3+1 bedroom, 4-bathroom home offers a thoughtfully designed layout with high-end updates throughout. Located on one of the last streets to be developed in the area, making this home one of the youngest properties in the neighborhood. The open style entryway with a skylight welcome you to the main floor which features a Living and Dining Room, dedicated Office/Den, perfect for working from home or a guest bedroom, and a family room with a cozy wood-burning fireplace, all painted in elegant designer colours. The updated eat-in kitchen boasts granite countertops, undermount lighting, sit up breakfast bar and a walkout to a spacious covered deck with BBQ area and fire pit ideal for entertaining. Upstairs, the large primary suite includes a walk-in closet and private ensuite, offering a peaceful retreat. The finished basement expands your living space with a full bar, a 4th bedroom, and ample storage. What truly sets this home apart is its exceptional proximity to a network of scenic walking and biking trails, which directly connect to the Lake Aquitaine Trail, Meadowvale Community Centre, Library, and Shopping Centre. Enjoy access to top-rated schools and all the conveniences of Meadowvale living. 8 minute Walking Distance to Go Train! Whether you're seeking modern living in a well-established community or easy access to nature, this home offers the best of both worlds. AC-replaced in 2019; Garage Doors Replaced in 2020, Front Walkway 2020
Ask about this home
A HOMEH agent will answer your questions about this home.
Around this home
Daily convenience, out of 100, from the distances below
Schools nearby
School rating, out of 10.
Helpful calculators
Your HOMEH agent

"I would see it this week."