

6843 Campbell Settler Court E
Mississauga (Meadowvale Village)6843 Campbell Settler Court E
Mississauga (Meadowvale Village)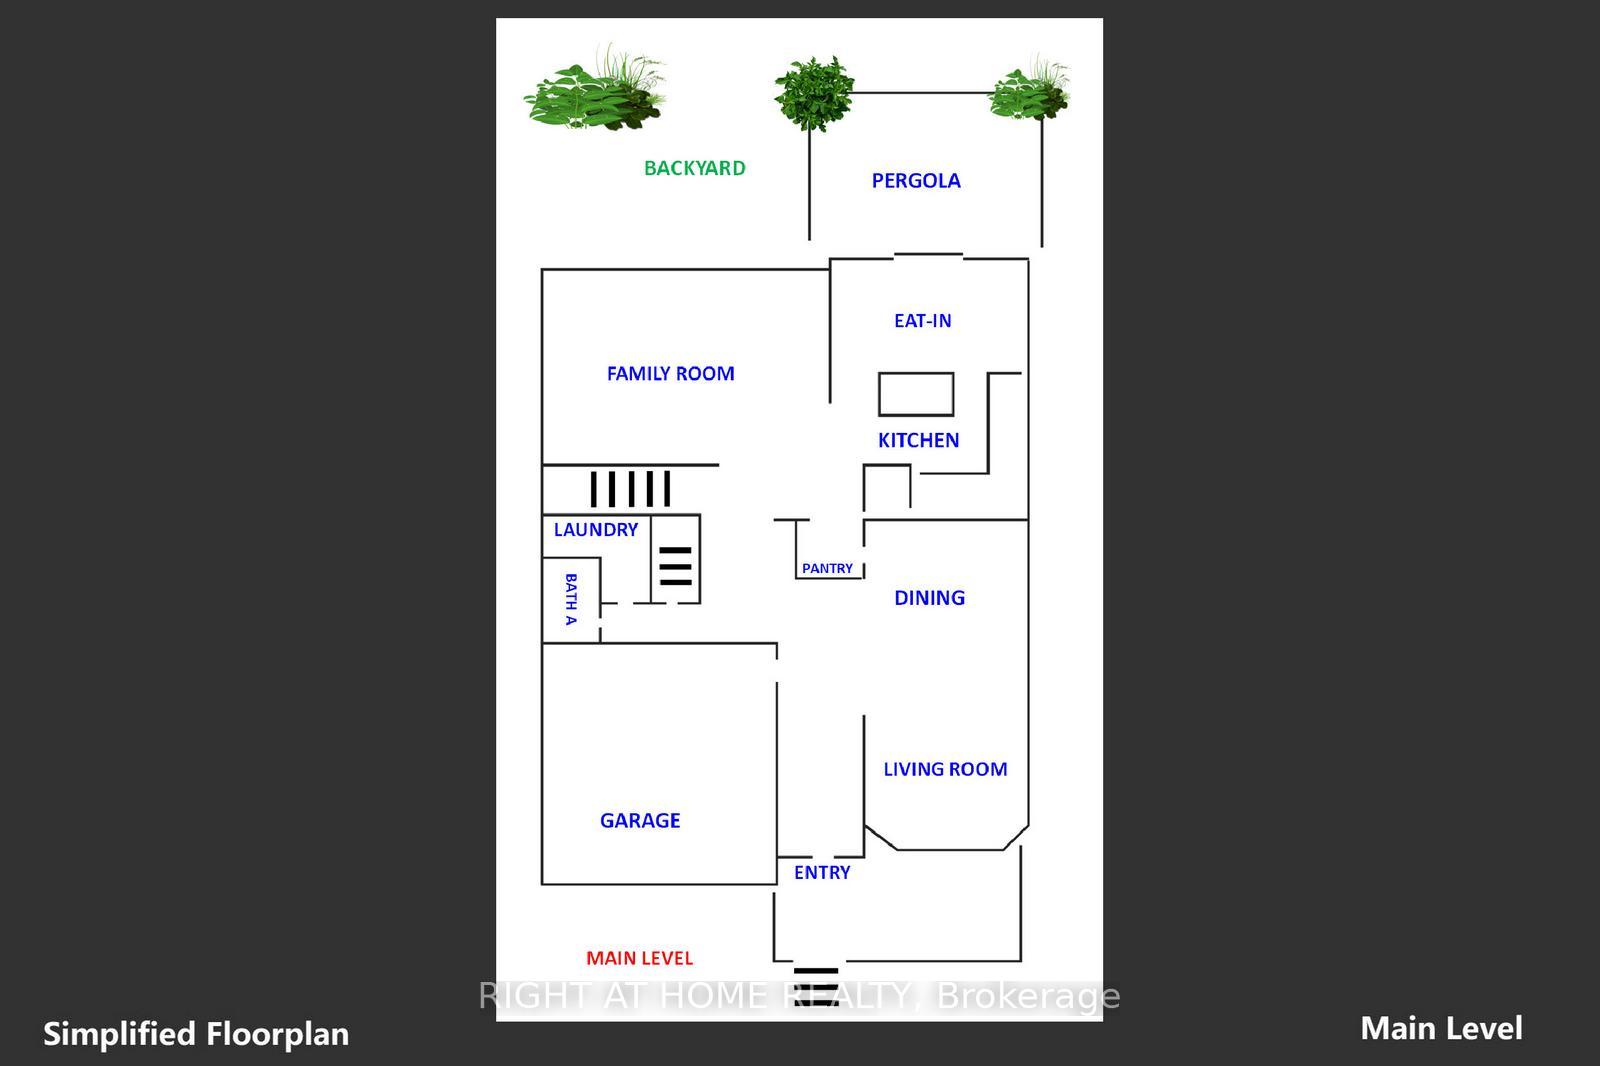
 See all 50 photos
Property history

This listing has ended. It is no longer available.
Property not available for sale or for rent.
Ask about this home
A HOMEH agent will answer your questions about this home.Ask HOMEH
About this home
6843 Campbell Settler Court E, Mississauga
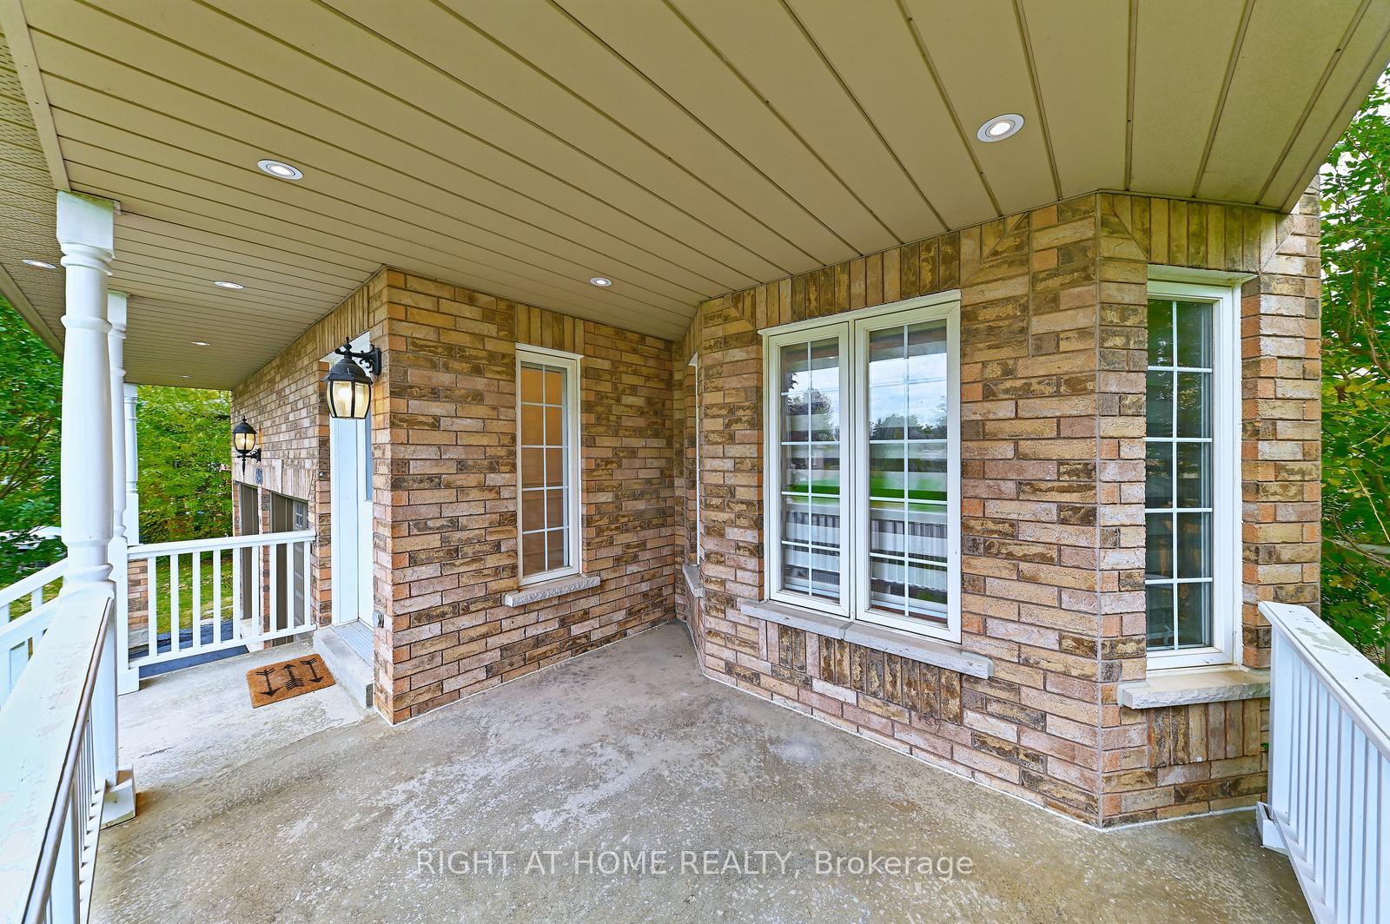
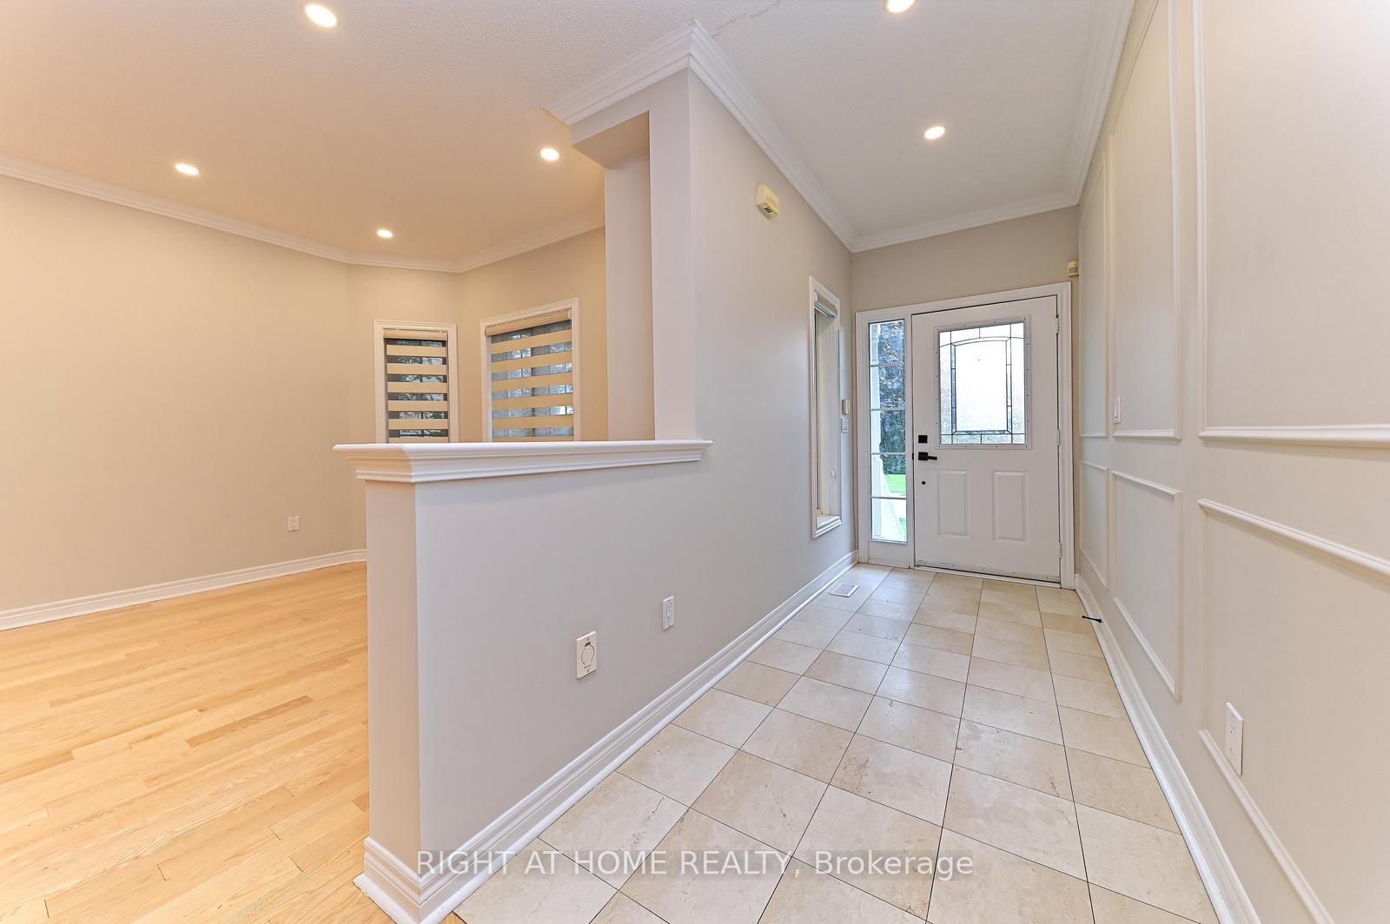
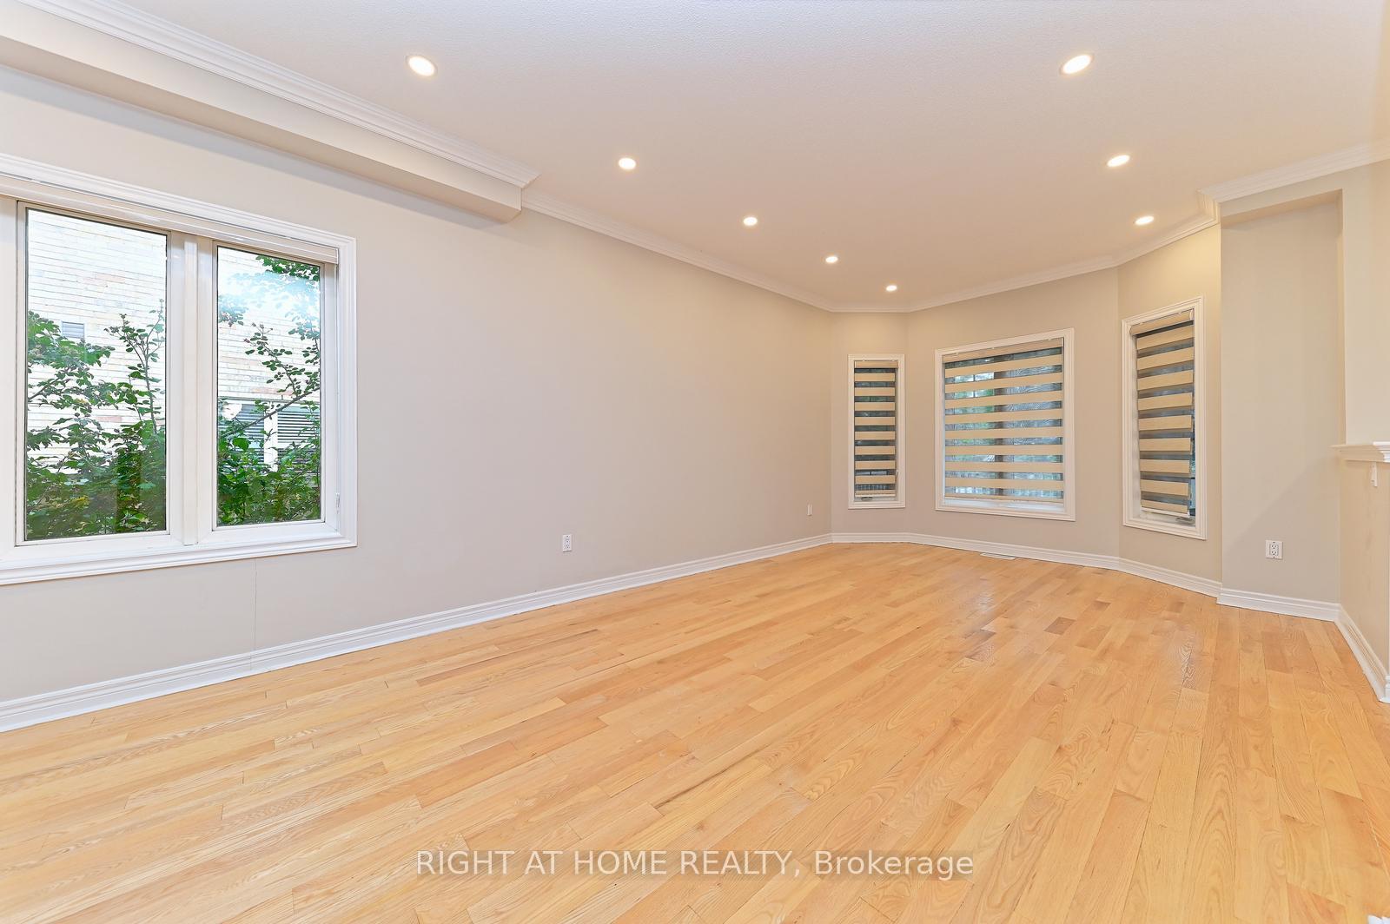
Welcome to this stunning 5-bedroom, 4-bathroom detached brick home in the prestigious cul-de-sac of Old Meadowvale Village, offering 3,117 sq. ft. of above-grade living space with 9-foot ceilings on the main floor that enhance its bright, open living areas. Designed for both luxury and practicality, the home features a double car garage, a 6-car driveway with no sidewalk interruption, and a large fenced backyard with a beautiful wooden pergola, ideal for relaxing or entertaining outdoors. Inside, enjoy a chef-inspired kitchen with quartz countertops, a gas stove, and a stylish butlers pantry that provides additional prep and storage space, complemented by upgraded lighting. The second floor boasts five spacious bedrooms and three full washrooms, including two luxurious ensuites, while the main floor includes a powder room and dedicated laundry area for everyday functionality. Located near top-rated schools such as Meadowvale Village PS, David Leeder MS, Mississauga SS, and E Elem Le Flambeau (French Immersion), and surrounded by four parks and eleven recreation facilities within walking distance including playgrounds, sports fields, tennis courts, a community centre, and scenic trails this home offers the perfect blend of comfort, elegance, and family-friendly living. Commuting is effortless with a bus stop just a 6-minute walk away as well as Meadowvale GO Station in the area, while essential services like Credit Valley Hospital, a fire station, and a police station are all nearby.
Facts & features
Ask about this home
A HOMEH agent will answer your questions about this home.
Rooms
11 rooms · 4 bathrooms
- Living room20′6″ × 17′349 sq.ft.
- Family room20′6″ × 18′9″384 sq.ft.
- Dining room8′9″ × 17′149 sq.ft.
- Kitchen10′2″ × 11′11″122 sq.ft.
- Breakfast8′9″ × 13′11″122 sq.ft.
- Laundry8′ × 6′3″50 sq.ft.
- Bedroom19′6″ × 15′11″311 sq.ft.
- Bedroom 215′7″ × 14′1″220 sq.ft.
- Bedroom 310′5″ × 13′3″138 sq.ft.
- Bedroom 413′5″ × 13′2″177 sq.ft.
- Bedroom 517′3″ × 12′6″216 sq.ft.
Around this home
Listing details
Helpful tools
Your HOMEH agent
"Priced 3% under our estimate. I would see it this week."
Ask HOMEH about this home
Price, neighbourhood, monthly cost. Ask anything.
HOMEH Intelligent Agent is an AI, not a licensed representative. Check anything important with your agent.