

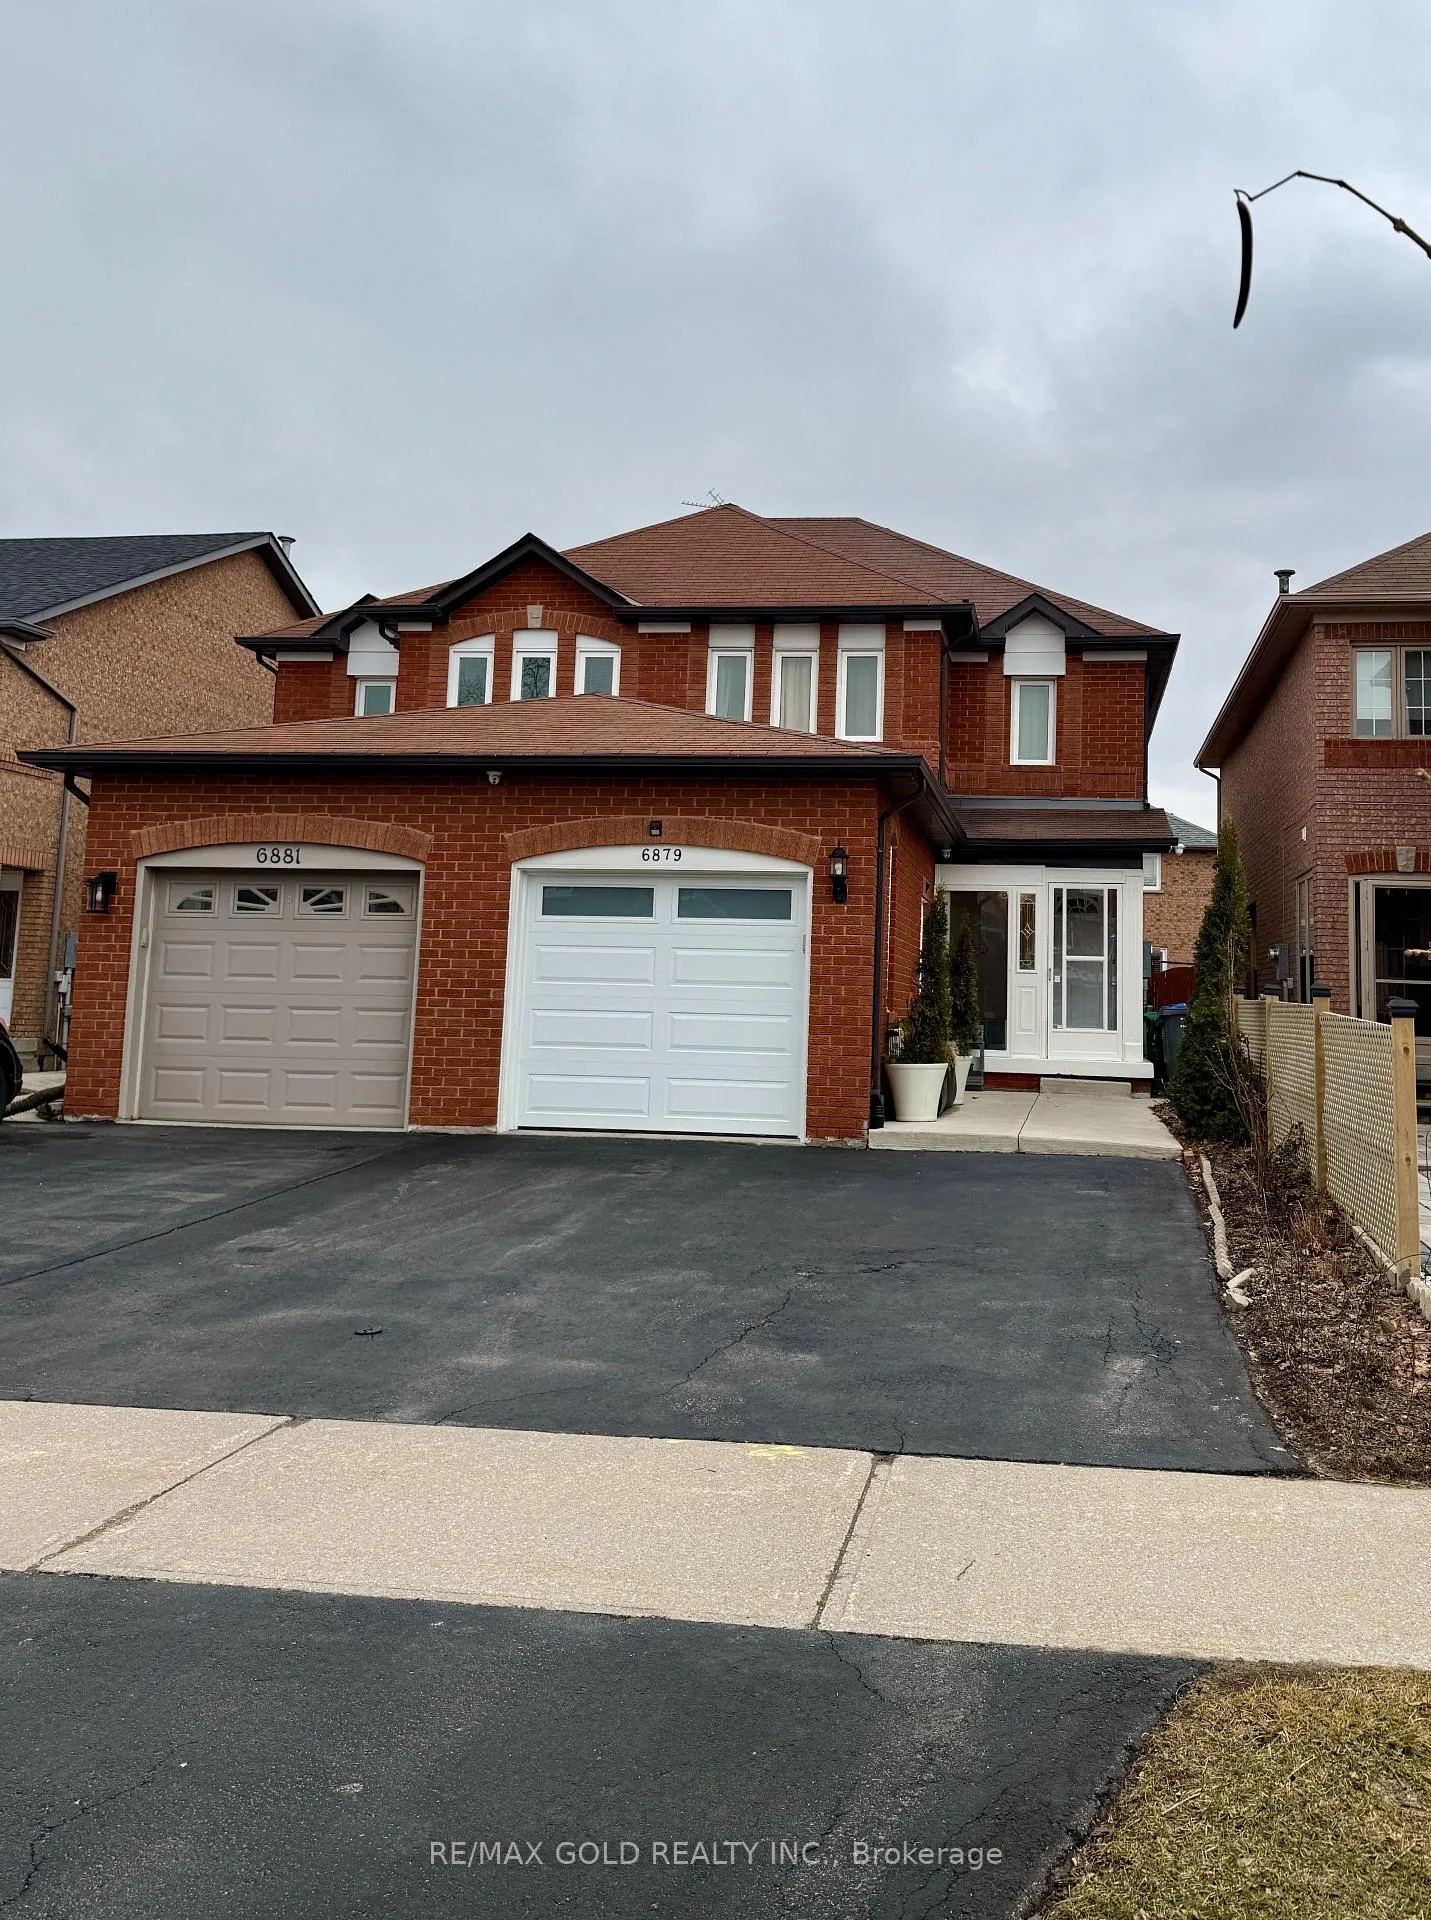
6879 Bansbridge Crescent
6879 Bansbridge Crescent
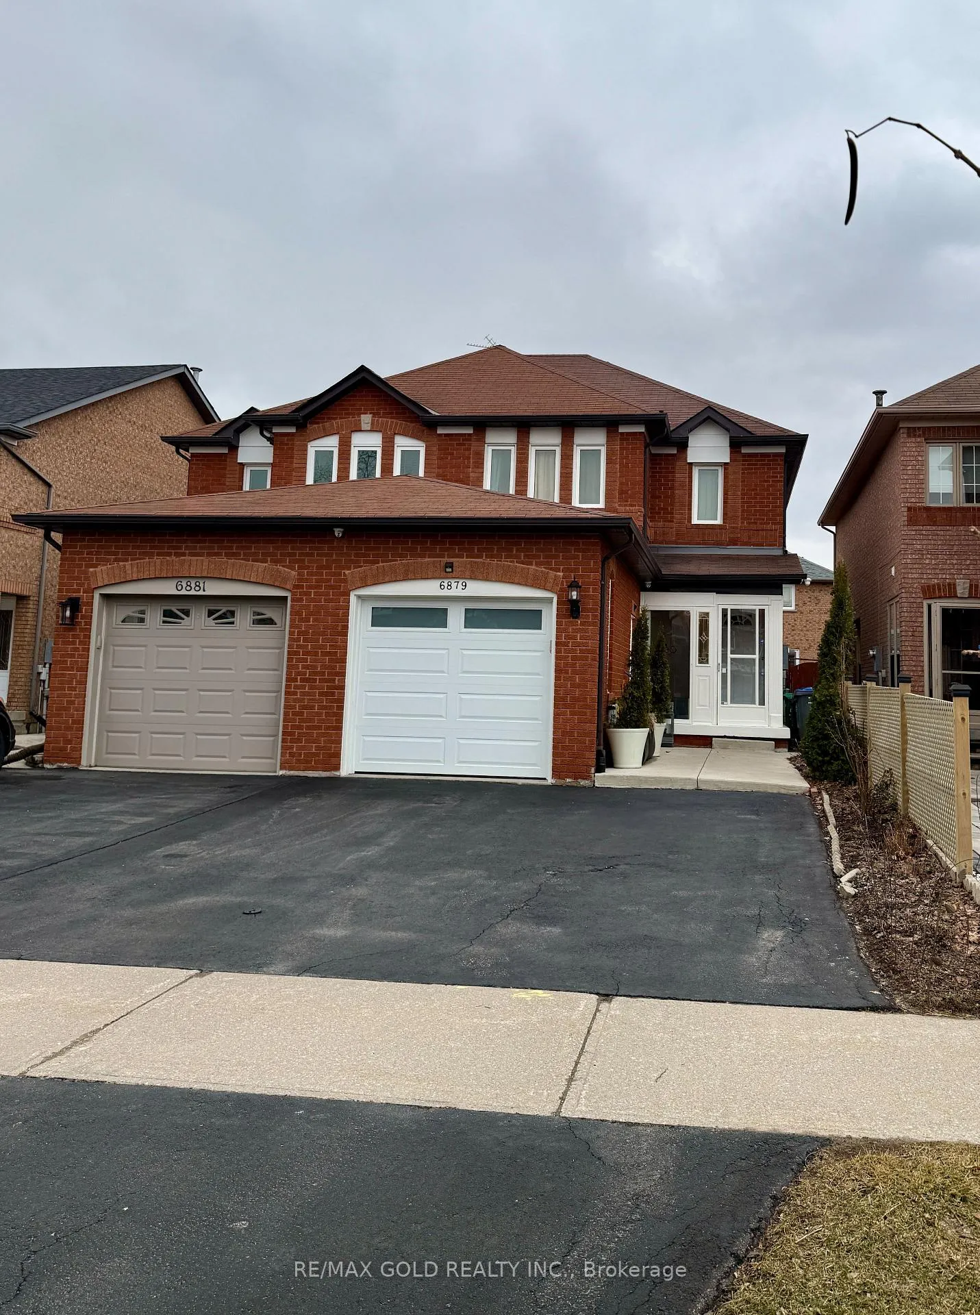
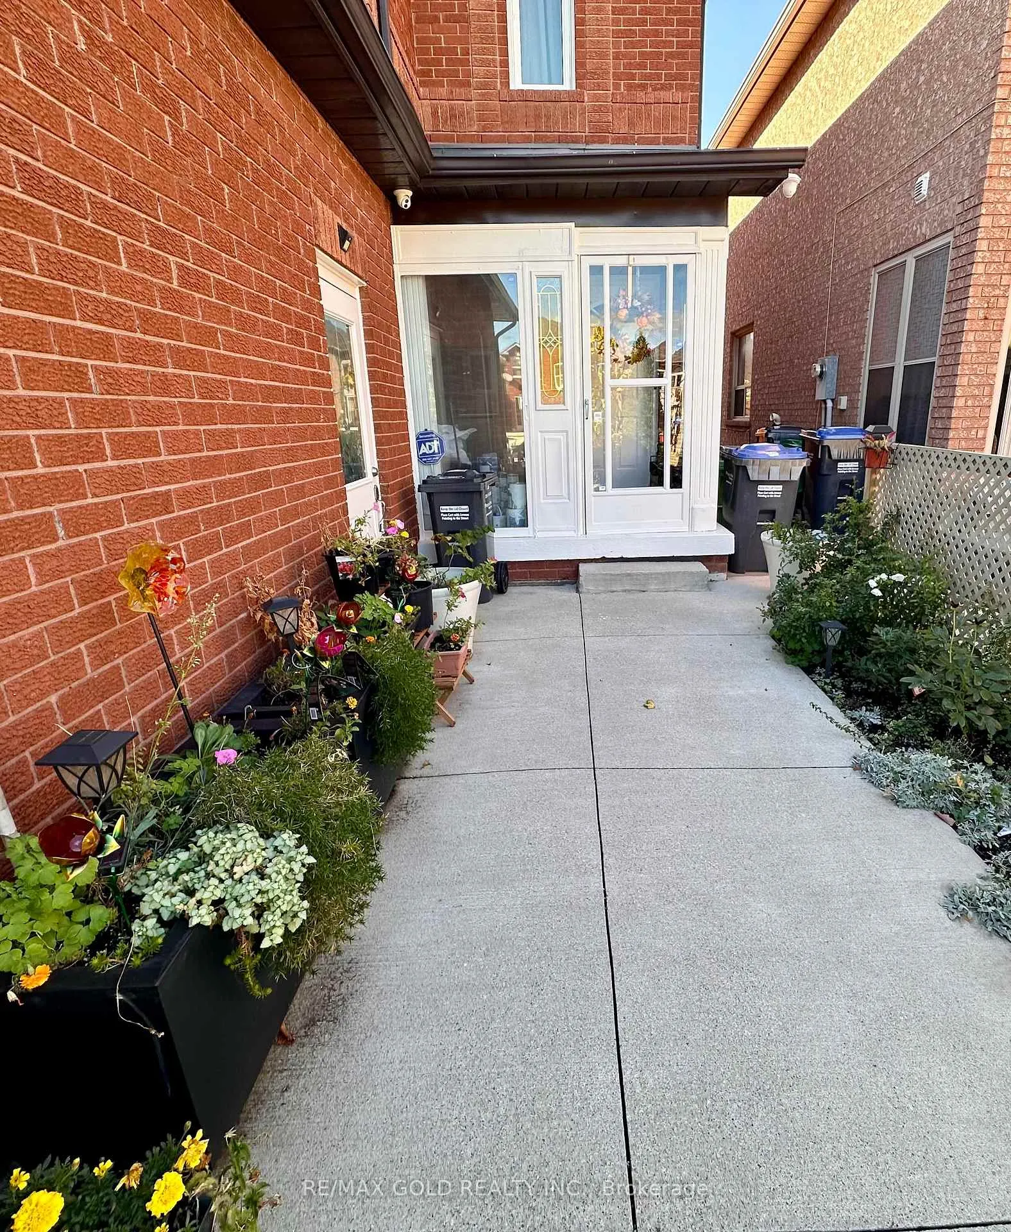
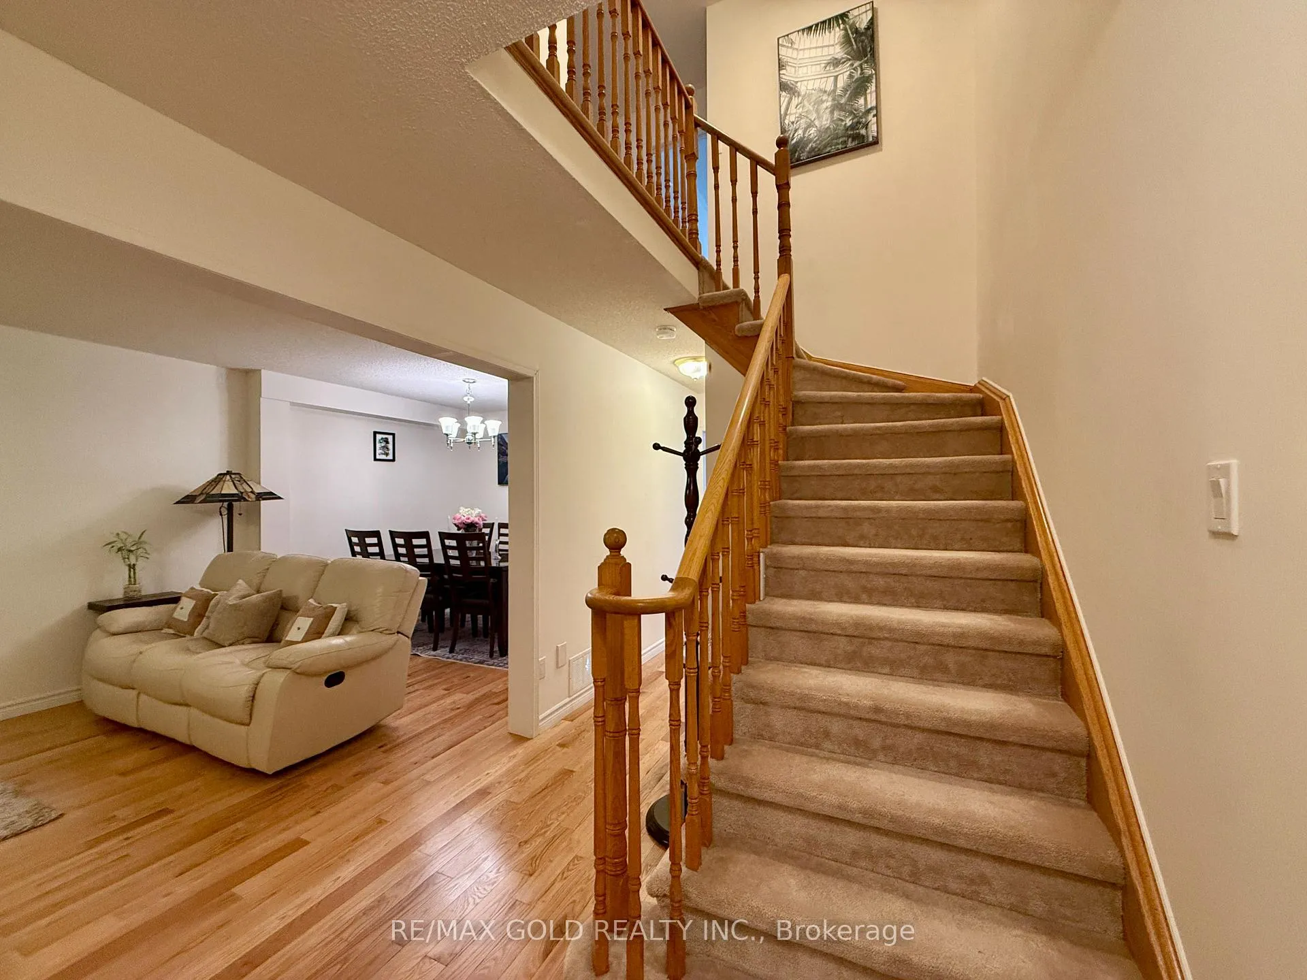
 See all 28 photos
Property history
Facts and features
- BasementFinished
- Water, sewerMunicipal
- HeatingForced air
- CoolingCentral air
- Hardwood floors
- Central air
The homeSemi-Detached, 2-storey, 1,100–1,500 sq ft
- TypeSemi-Detached
- Style2-storey
- Living space1,100–1,500 sq ft
- BasementFinished
InsideHardwood, Auto garage door remote, water heater, Rooms above ground 7
- FlooringHardwood
- FeaturesAuto garage door remote, water heater
- Rooms above ground7
- Rooms in the basement2
- Bedrooms3
- Bathrooms4
- Kitchens1
Outside and lotBrick, Asphalt shingle, Concrete
- ExteriorBrick
- RoofAsphalt shingle
- FoundationConcrete
- Size21.52 × 103.35 ft
Parking1 Garage, Attached, Private
- Spaces1 Garage
- GarageAttached
- DrivewayPrivate
Heating, water and powerForced air, gas, Central air, Municipal water
- HeatingForced air, gas
- CoolingCentral air
- WaterMunicipal water
- SewerMunicipal sewer
Costs and taxesTaxes $4,766 a year, HST included in the price, Hot water tank and water filter in kitchen
- Taxes, 2025$4,766 a year
- HSTHST included in the price
- Rental itemsHot water tank and water filter in kitchen
Included in the saleFridge , stove , dryer, dishwasher, garage door opener., Washer
- IncludedFridge , stove , dryer, dishwasher, garage door opener.
- Not includedWasher
Listing detailsW12964256, Sold, Apr 7, 2026
- MLS® numberW12964256
- StatusSold
- Listed onApr 7, 2026
- Days on market11
- UpdatedApr 18, 2026
- Possession90+ days
- Occupied byOwner
- Listing brokerageRE/MAX GOLD REALTY INC.
About this home
6879 Bansbridge Crescent, Mississauga (Lisgar), ON L5N 6T2
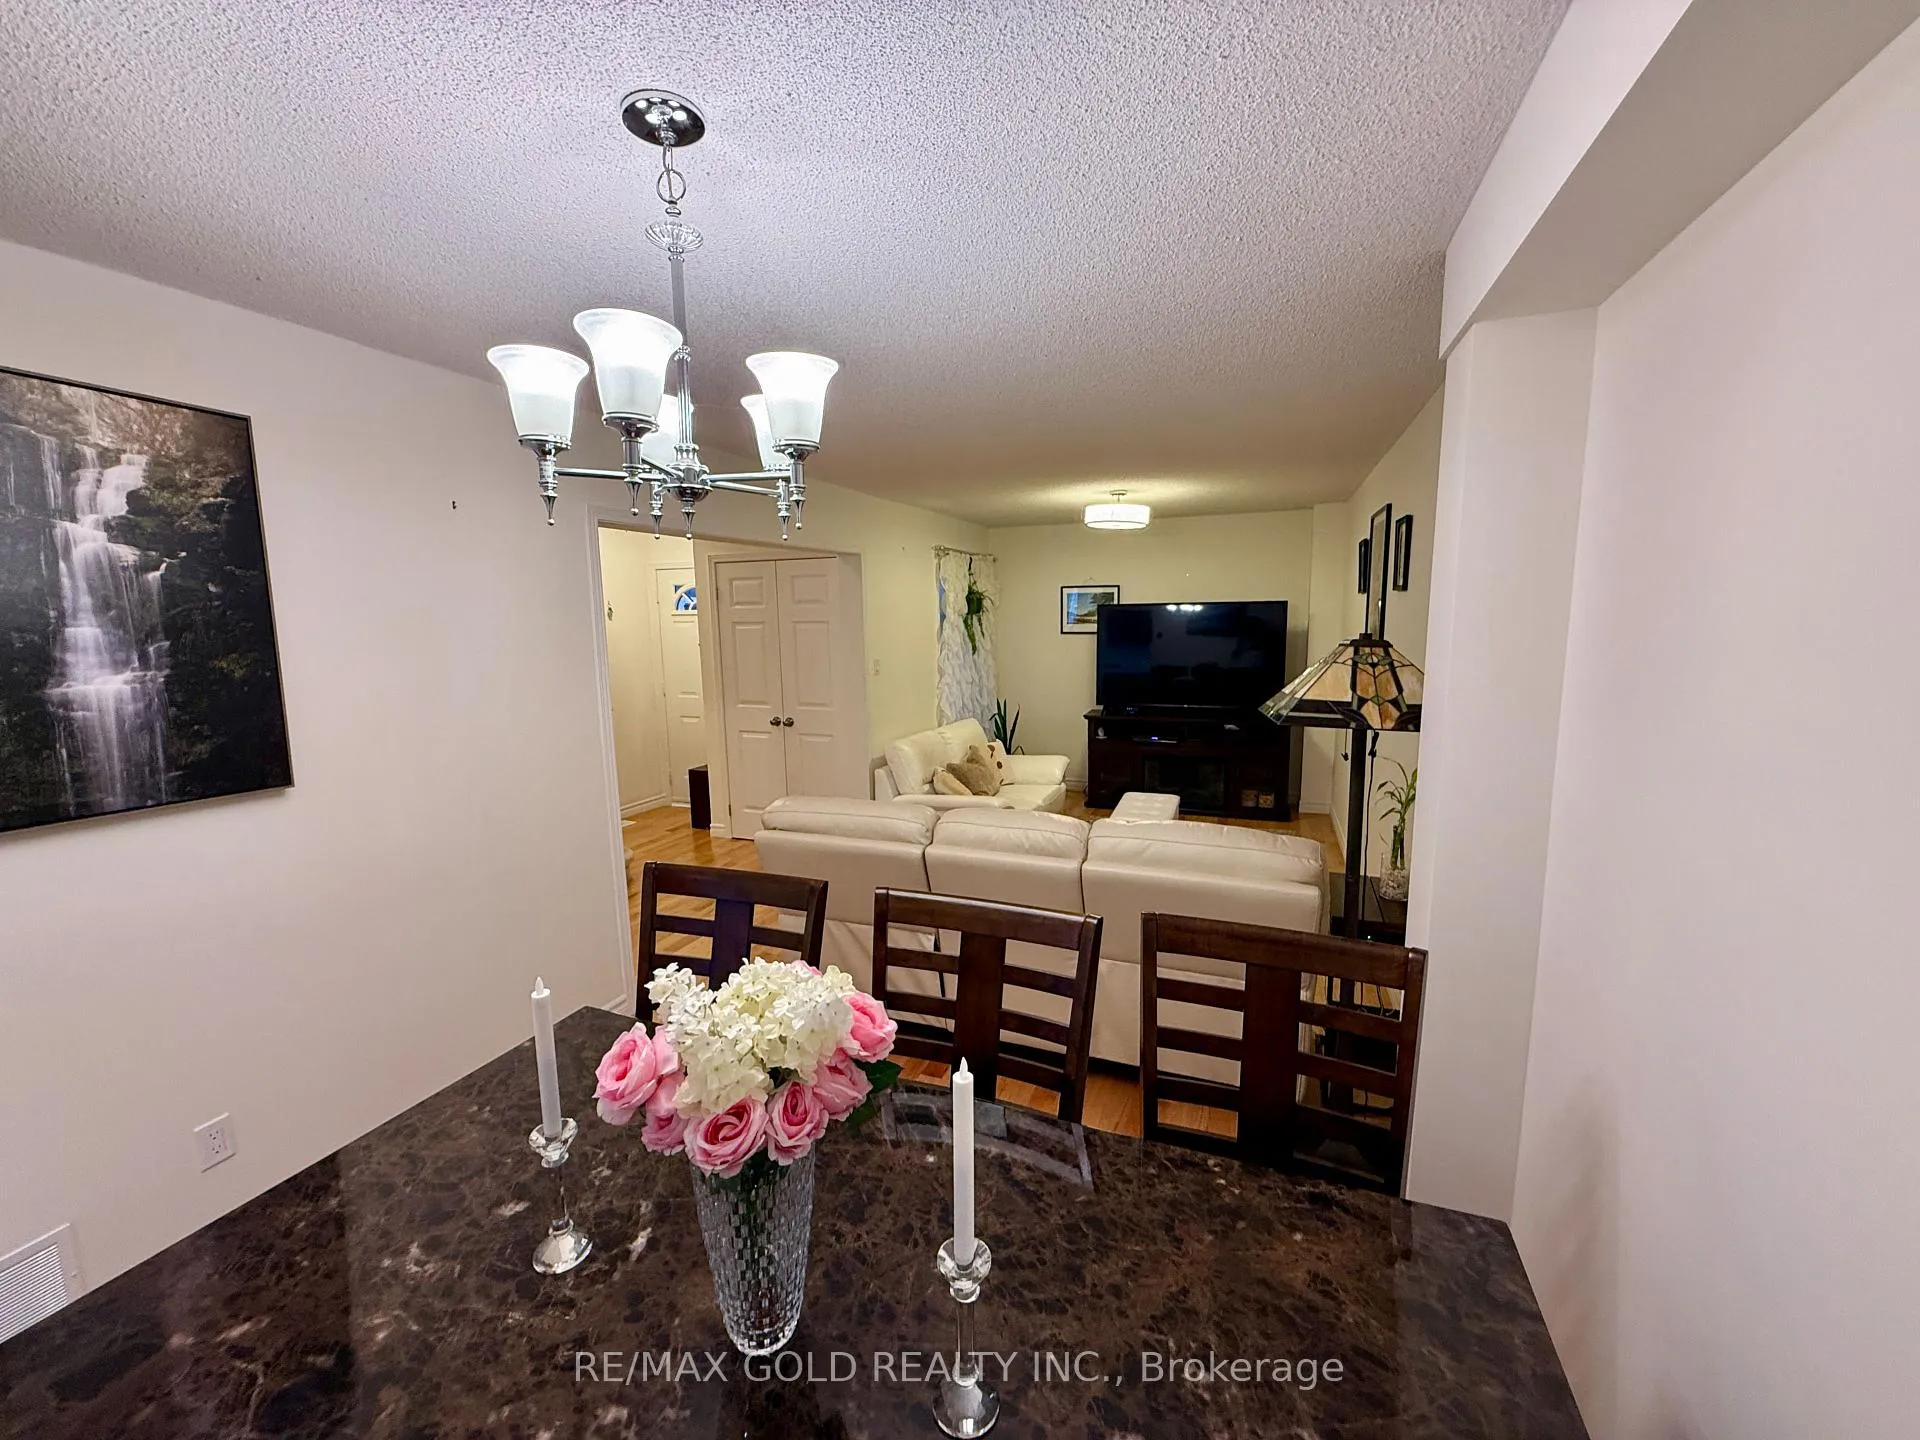
Welcome to this tastefully updated and ideally situated semi-detached home in one of the most sought-after neighbourhoods. Featuring three generously sized bedrooms and 3.5 modern bathrooms. This warm and inviting home offers comfort, functionality, and long-term livability. The thoughtfully designed main level features a spacious living room and a dedicated dining area, finished with hardwood flooring, creating an inviting space for everyday living and entertaining. The contemporary kitchen is highlighted by marble quartz countertops, a sleek modern backsplash, oakwood cabinets, and stainless steel appliances, perfect for everyday convenience. The fully finished lower level adds valuable flexibility, complete with a full bathroom and a spacious recreation area ideal for multipurpose use or converting to a separate living space. Extensive upgrades throughout the home to the kitchen, basement, bedrooms, and bathrooms, along with updated hardwood and engineered wood flooring and modern light fixtures. Professionally maintained furnace and plumbing, a new air conditioning system, modern laundry appliances, and a new garage door, along with an updated front porch for both convenience and privacy. Step outside to beautifully maintained front, side, and rear areas with landscaped gardens that have a mix of evergreen trees and flowering plants that provide privacy and seasonal beauty.Conveniently located within walking distance to well-rated schools, daycares, parks, and scenic trails, with quick access to Highways 401 and 407, GO stations, shopping, and everyday amenities that are all within a 5-15 minute drive. A true move-in-ready home offering space, comfort, and versatility for any type of family.
Ask about this home
A HOMEH agent will answer your questions about this home.
Around this home
Daily convenience, out of 100, from the distances below
Schools nearby
School rating, out of 10.
Helpful calculators
Your HOMEH agent

"Priced 1% over the Hestimate. I would see it this week."