

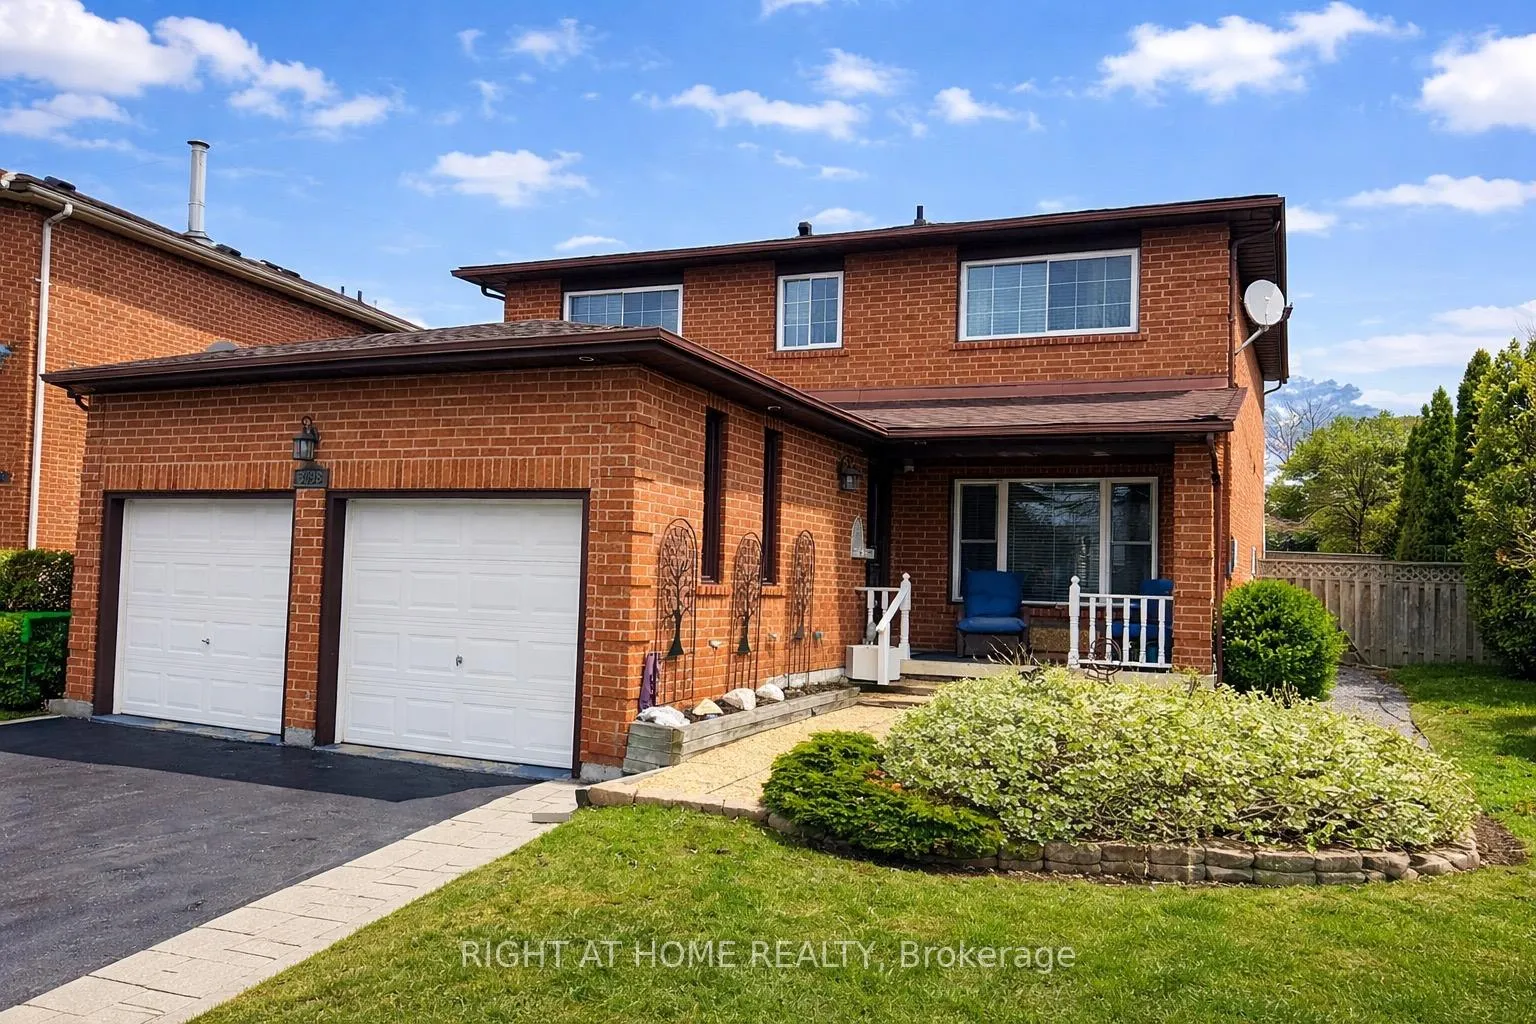
3098 Barwell Road
3098 Barwell Road
 See all 27 photos
Property history
Facts and features
- BasementFinished
- Water, sewerMunicipal
- Lot shapeIrregular
- HeatingForced air
- Hardwood floors
- Fireplace
- Central air
- Pool
The homeDetached, 2-storey, 2,000–2,500 sq ft
- Type: Detached
- Style: 2-storey
- Living space: 2,000–2,500 sq ft
- Basement: Finished
InsideFireplace Yes, natural gas, Hardwood, Ceramic, Broadloom, Main level
- Fireplace: Yes, natural gas
- Flooring: Hardwood, Ceramic, Broadloom
- Laundry: Main level
- Features: Auto garage door remote, central vacuum
- Rooms above ground: 9
- Rooms in the basement: 5
- Bedrooms: 4
- Bathrooms: 4
- Kitchens: 1
- Family room: Yes
Outside and lotBrick, Asphalt shingle, Poured concrete
- Exterior: Brick
- Roof: Asphalt shingle
- Foundation: Poured concrete
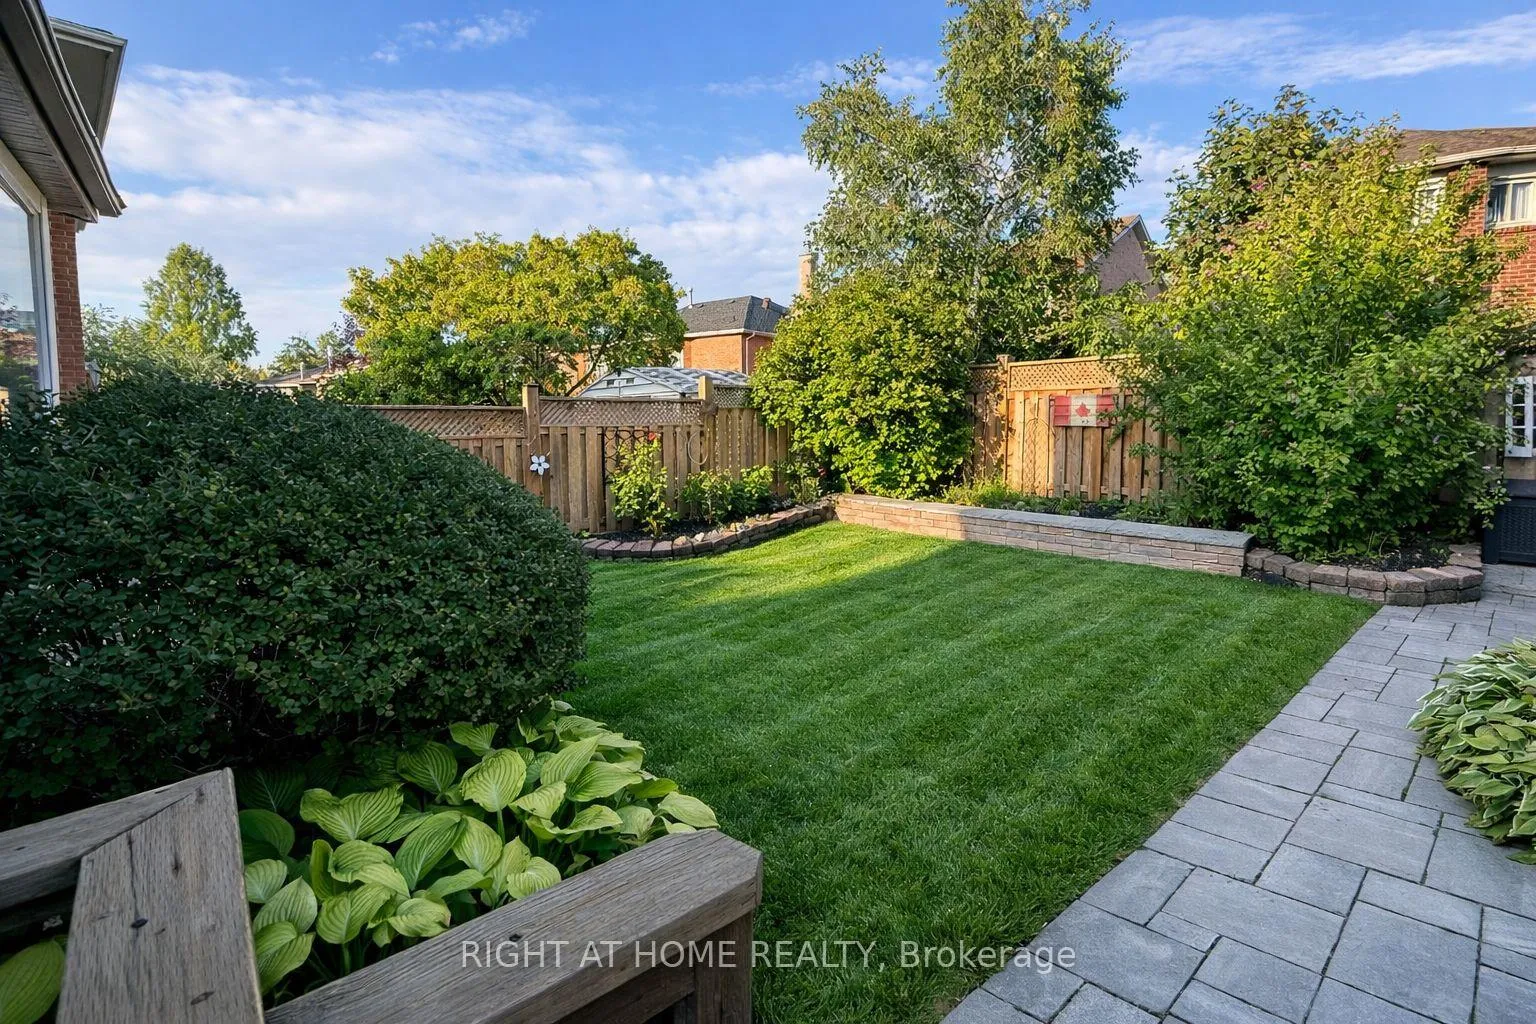
- Pool: Above ground
- Size: 36.58 × 112.86 ft
- Shape: Irregular
Parking2 Garage, Built-in
- Spaces: 2 Garage
- Garage: Built-in
Heating, water and powerForced air, gas, Central air, Municipal water
- Heating: Forced air, gas
- Cooling: Central air
- Water: Municipal water
- Sewer: Municipal sewer
Costs and taxesTaxes $6,958 a year, HST included in the price, Hot water tank - $29.99
- Taxes, 2026: $6,958 a year
- HST: HST included in the price
- Rental items: Hot water tank - $29.99
Included in the saleAll existing elfs; all existing window coverings (curtains) and curtain rods; fridge, stove, built-in microwave, dishwasher; washer & dryer; 2 outdoor storage sheds; installed camera security system; smart home features including lighting control, smart main door lock, and smart garage door control. king size bed in basement. all ikea cabinets in the primary bedroom only., Gazebo furnishings, sliding panel blinds at patio door; basement counter, table and stools; desk.
- Included: All existing elfs; all existing window coverings (curtains) and curtain rods; fridge, stove, built-in microwave, dishwasher; washer & dryer; 2 outdoor storage sheds; installed camera security system; smart home features including lighting control, smart main door lock, and smart garage door control. king size bed in basement. all ikea cabinets in the primary bedroom only.
- Not included: Gazebo furnishings, sliding panel blinds at patio door; basement counter, table and stools; desk.
Listing detailsW12967614, Sold, Apr 6, 2026
- MLS® number: W12967614
- Status: Sold
- Listed on: Apr 6, 2026
- Days on market: 32
- Updated: May 8, 2026
- Possession: 2026-05-15 / 30-59 days
- Occupied by: Owner
- Listing brokerage: RIGHT AT HOME REALTY
About this home
3098 Barwell Road, Mississauga (Erin Mills), ON L5L 3Z9
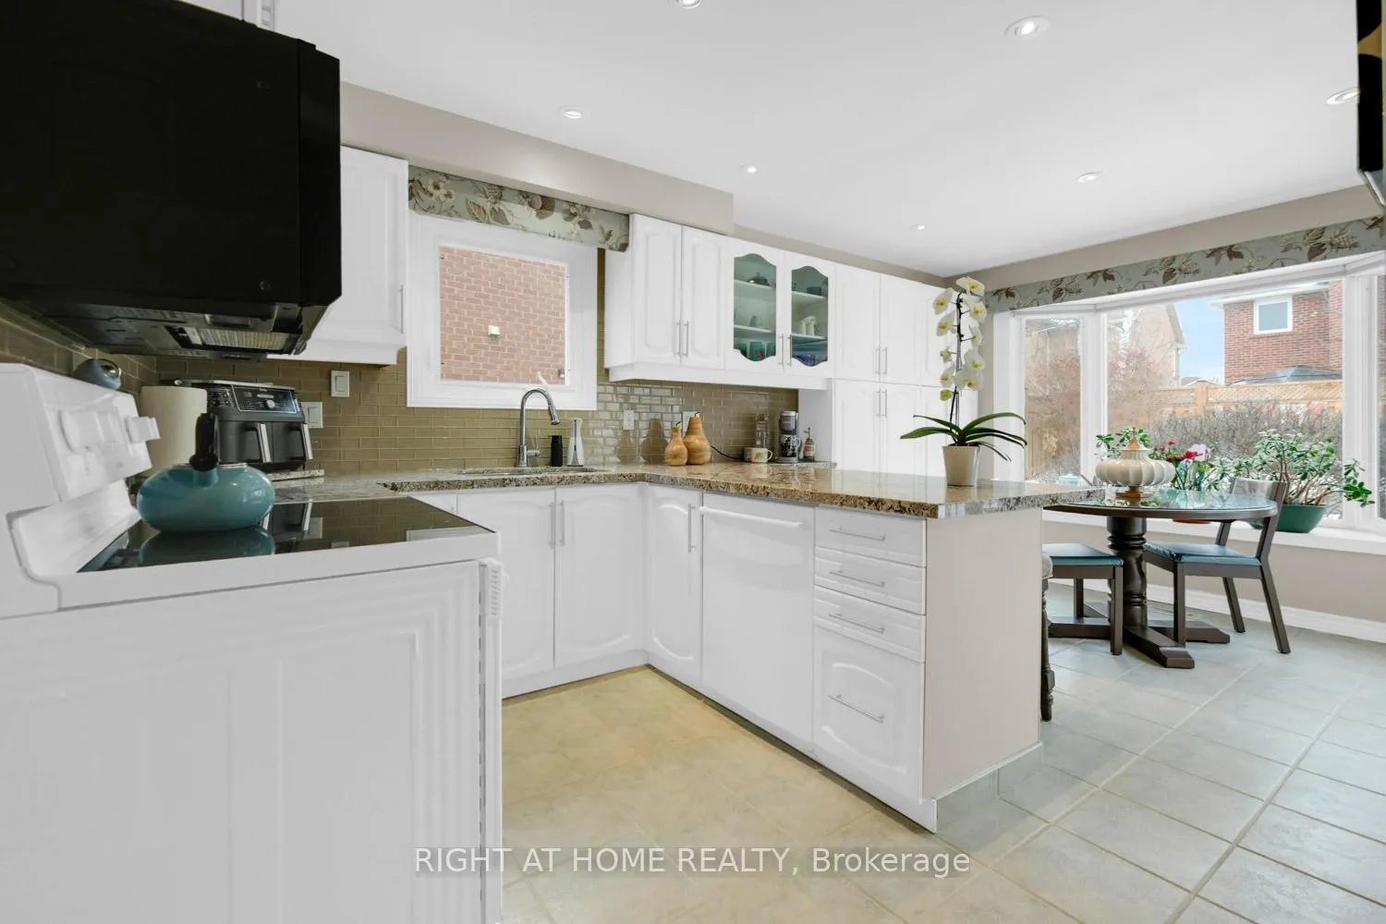
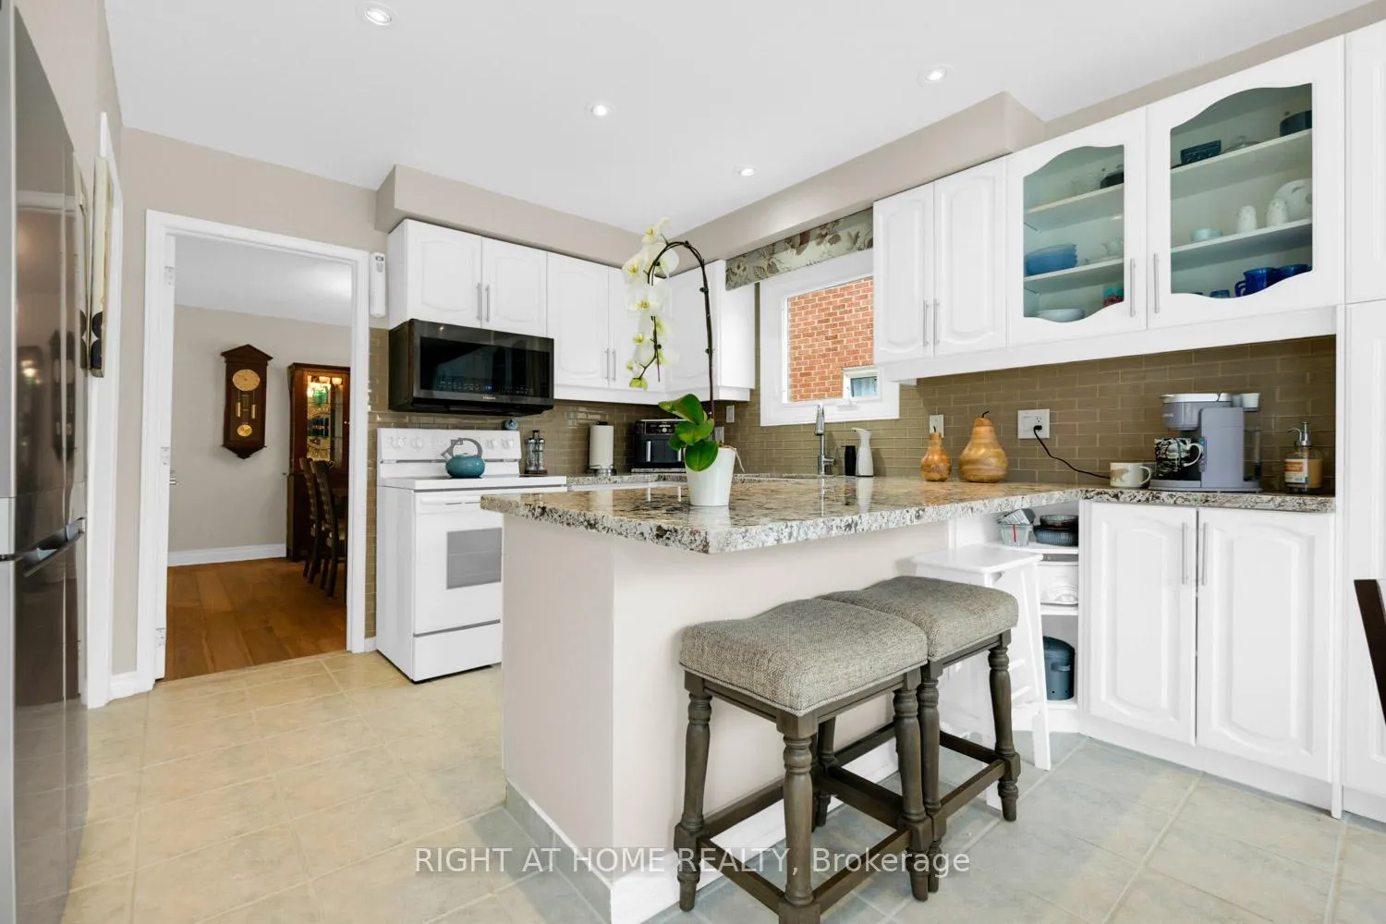
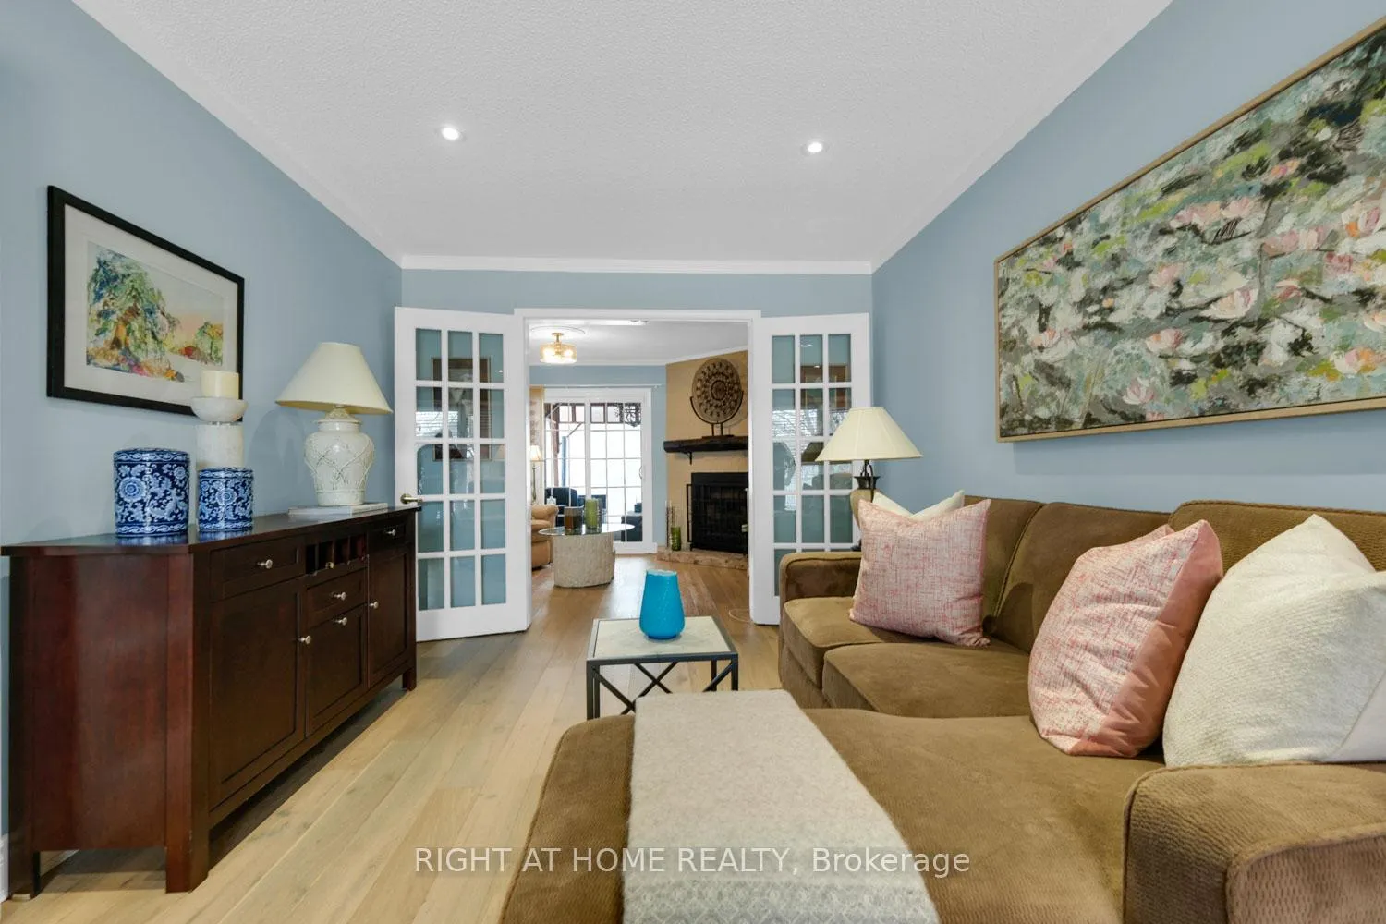
Welcome to your Private Backyard Oasis in the heart of Prime Erin Mills in Mississauga. Rarely does a home with original owners, purchased directly from the builder and meticulously maintained, become available on such a premium 36 ft x 113 ft lot. This residence perfectly blends timeless comfort with modern "Smart Home" technology, offering approximately 2,900 sq. ft. of finished living space across all levels. An Entertainer's Dream Backyard. Step through the bright breakfast area into a professionally landscaped retreat designed for spring, summer and fall memories. The yard features a sparkling above-ground pool, a custom cedar gazebo for shaded lounging, and a professionally installed in-ground sprinkler system (front, and back) ensuring effortless lawn care with standout curb appeal year-round. Modern sophistication & Smart Tech. Experience total peace of mind with integrated smart home upgrades, including smart lighting, secure door entry, smart garage control, and installed security cameras delivering seamless control whether you are home or away. The main level is anchored by a beautifully renovated kitchen and features rich engineered hardwood throughout the living, dining, and family rooms. Everyday convenience is built-in with main-floor laundry (stacked front-load appliances) and direct access to both the garage and side yard. The upper level offers four spacious, sun-filled bedrooms. The primary suite serves as a true retreat, boasting a clever "his and hers" walk-through closet with generous storage. The fully finished lower level is a massive asset, featuring a large recreation room, den, a full bathroom & plenty of out-of-sight storage. This Prime Location is nestled on a quiet, tree-lined street just minutes from Thorncrest Park, Tennis Courts, nearby schools, and the premier Lifetime Athletic Club. With no work needed, this home is truly turnkey. Simply unpack and start enjoying the Erin Mills lifestyle.
Ask about this home
A HOMEH agent will answer your questions about this home.
Around this home
Daily convenience, out of 100, from the distances below
Schools nearby
School rating, out of 10.
Helpful calculators
Your HOMEH agent

"I would see it this week."