

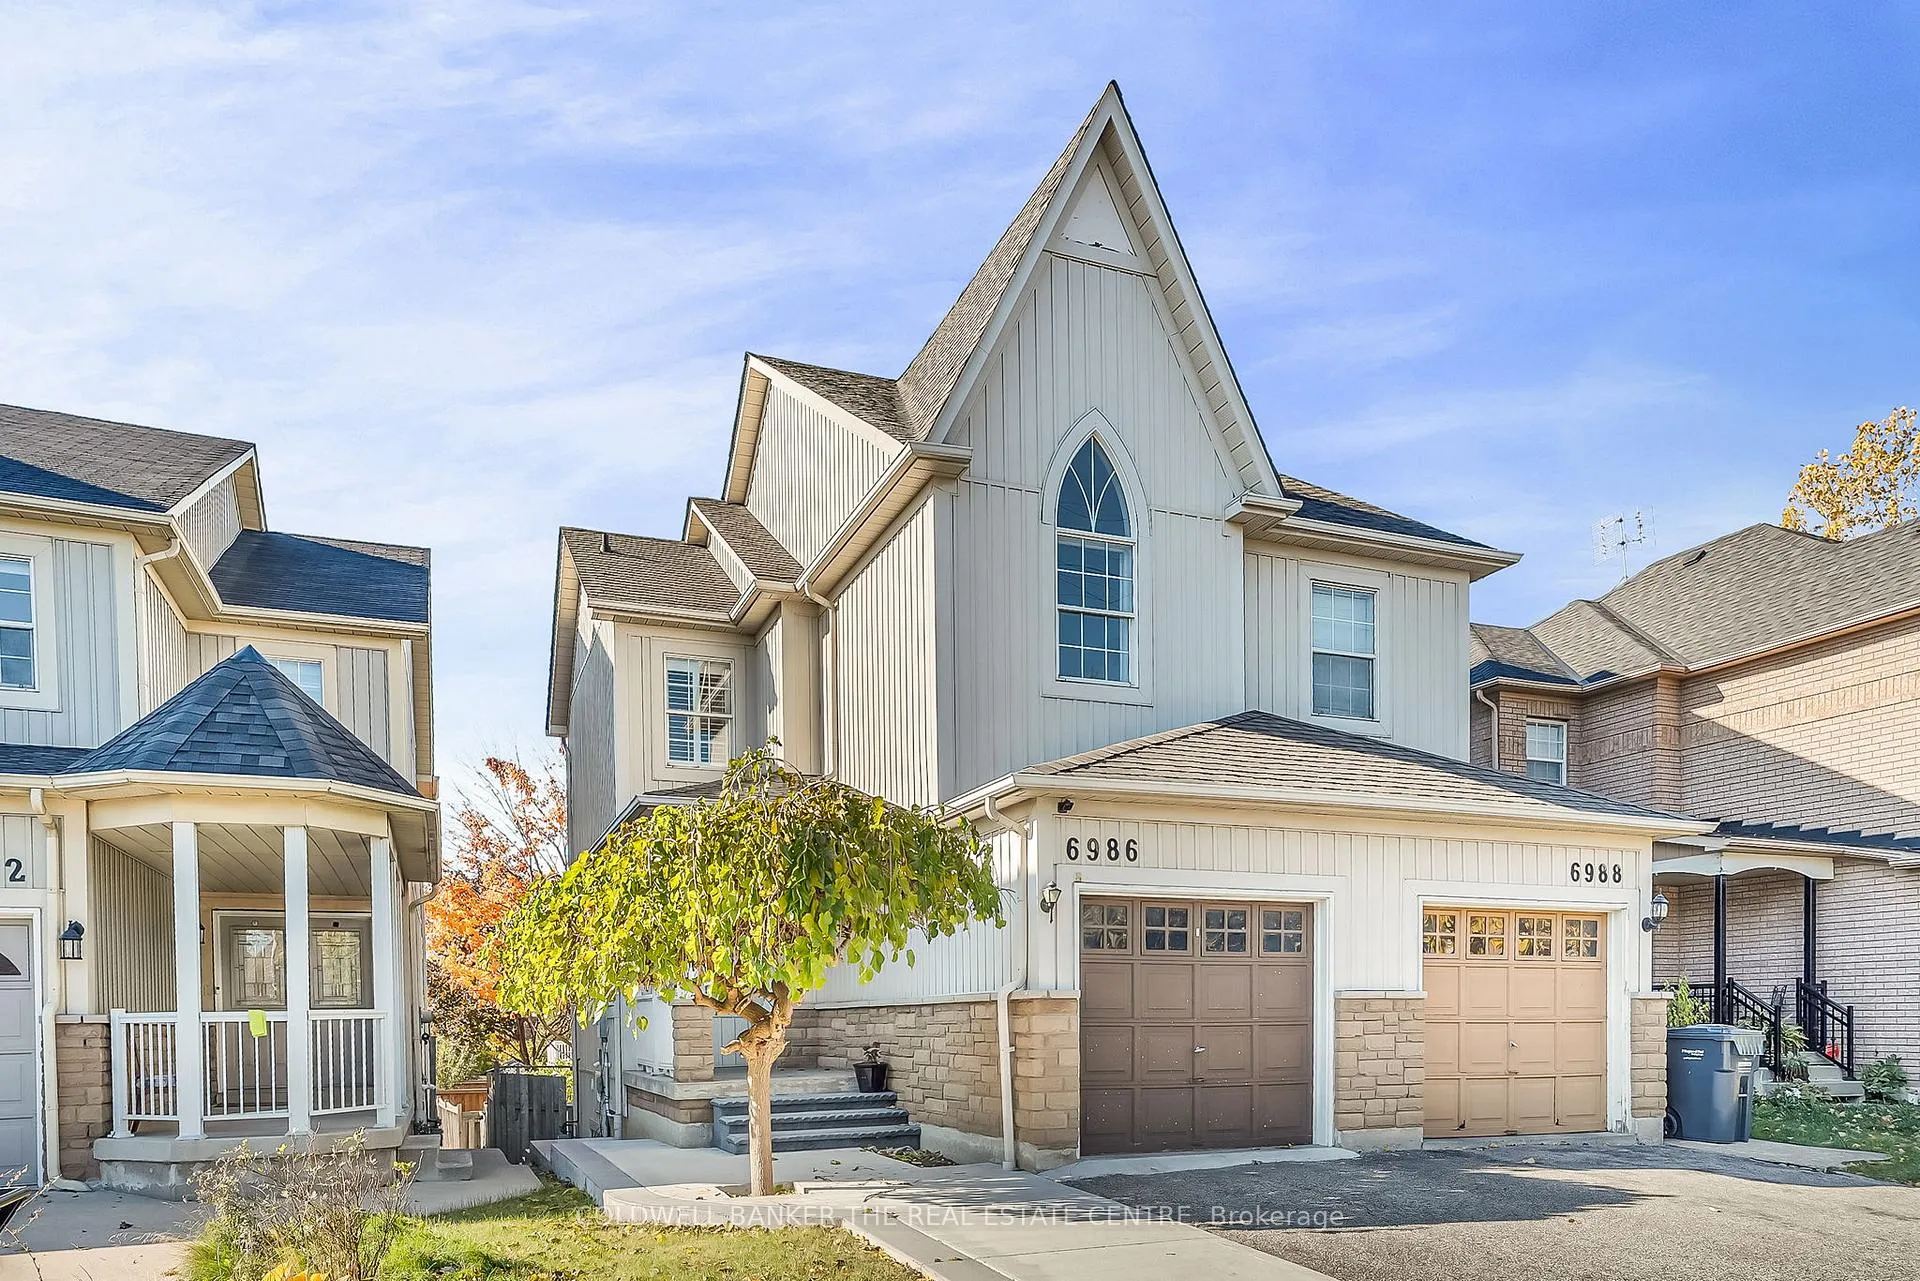
6986 Haines Artist Way
6986 Haines Artist Way
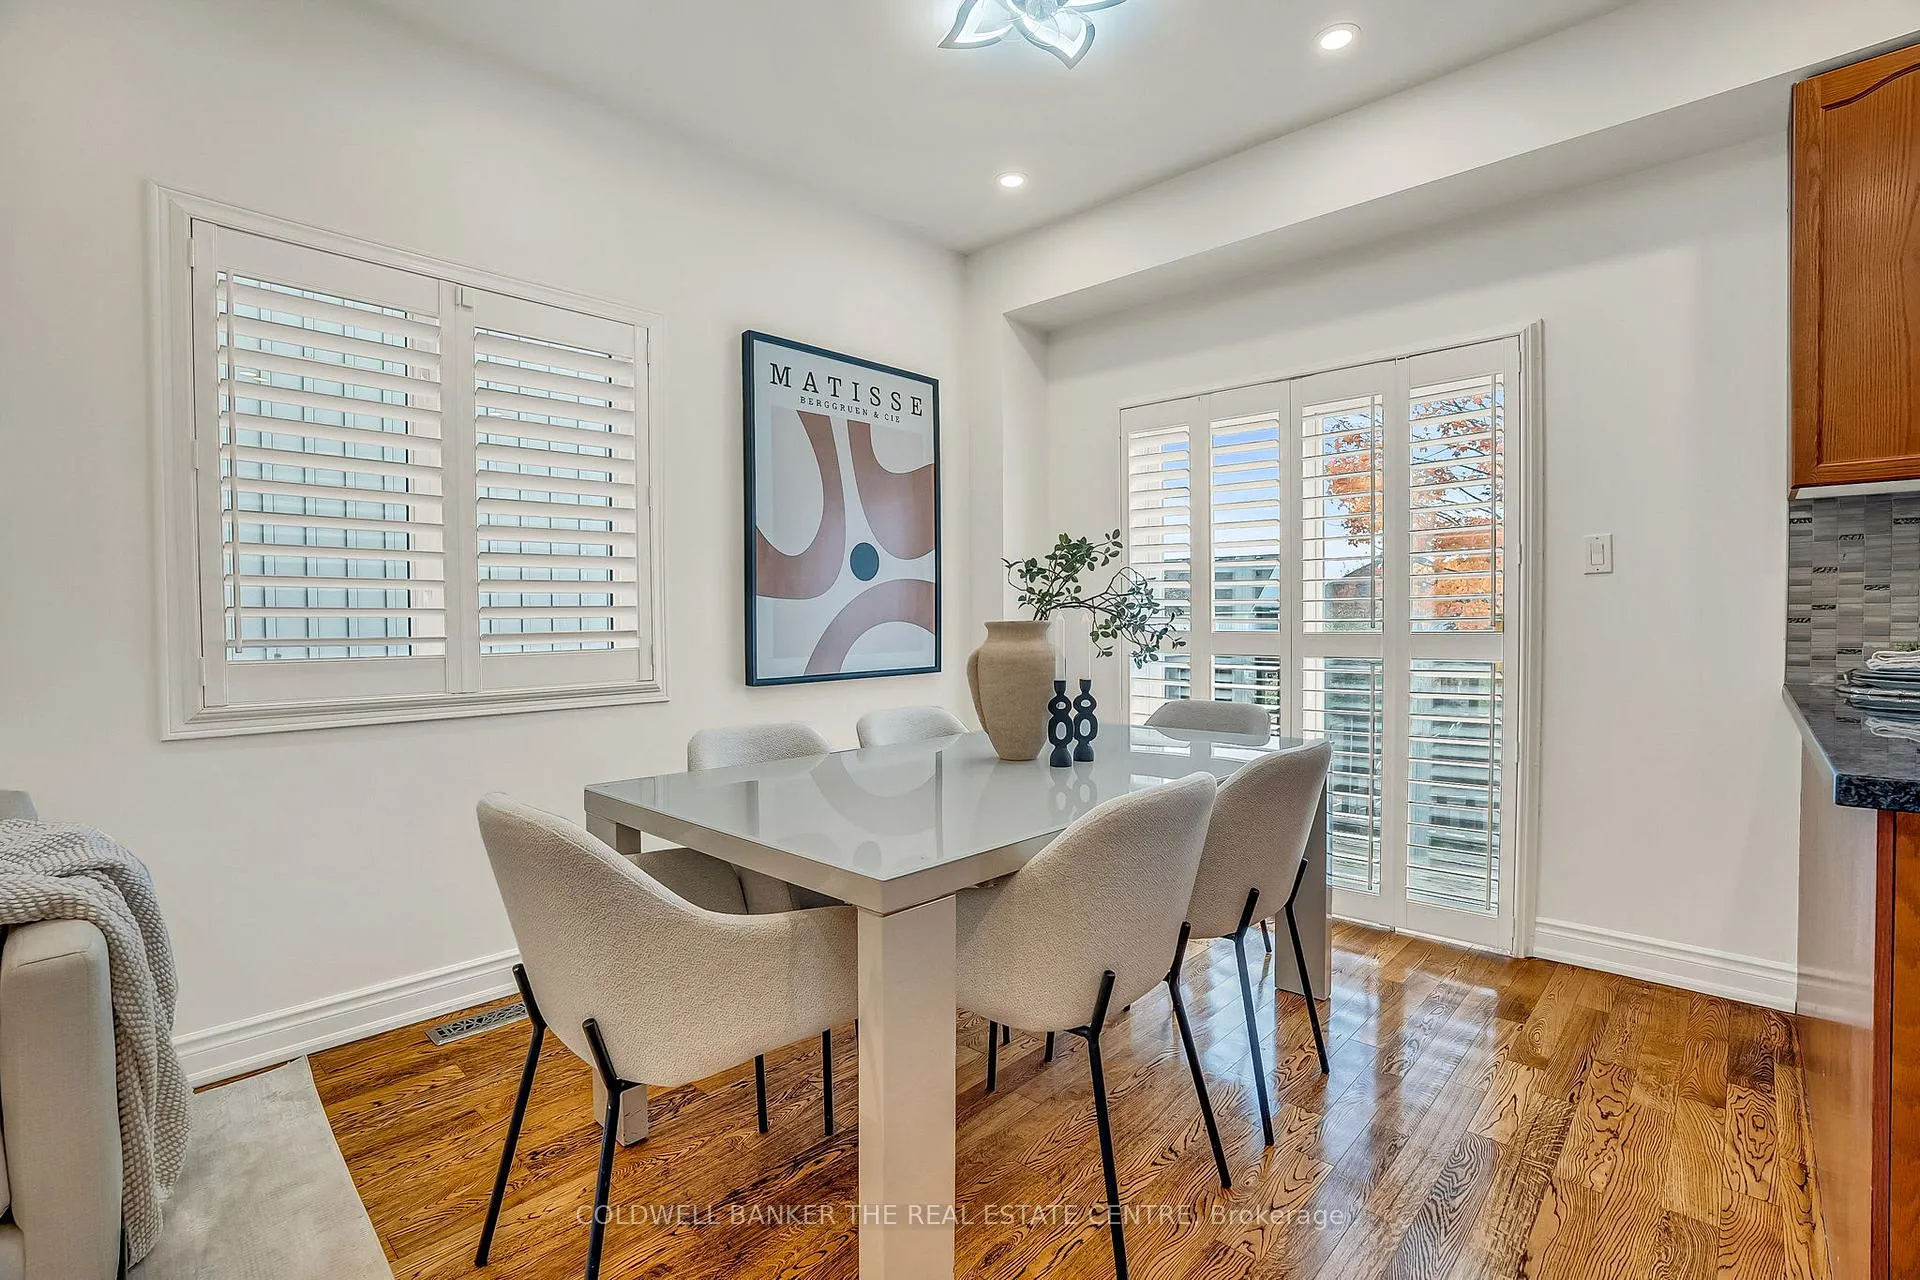 See all 13 photos
Property history
- $799,999TerminatedList: 2026-01-06|End: 2026-03-04|57 daysW12665102
- $3,000TerminatedList: 2025-12-13|End: 2026-01-23|41 daysW12631744
- $970,000TerminatedList: 2025-11-04|End: 2026-01-05|62 daysW12506794
- $3,099SuspendedList: 2025-08-28|End: 2025-10-04|37 daysW12371537
- $3,099TerminatedList: 2025-07-05|End: 2025-09-03|60 daysW12274607
Facts and features
- BasementSeparate entrance
- Lot size23 × 105 ft
- Lease term12 months
- FurnishedUnfurnished
- Second kitchen
- Separate entrance
- Hardwood floors
- Central air
The homeSemi-Detached, 2-storey, Age 16–30 years
- Type: Semi-Detached
- Style: 2-storey
- Age: 16–30 years
- Living space: 1,100–1,500 sq ft
- Basement: Separate entrance, other
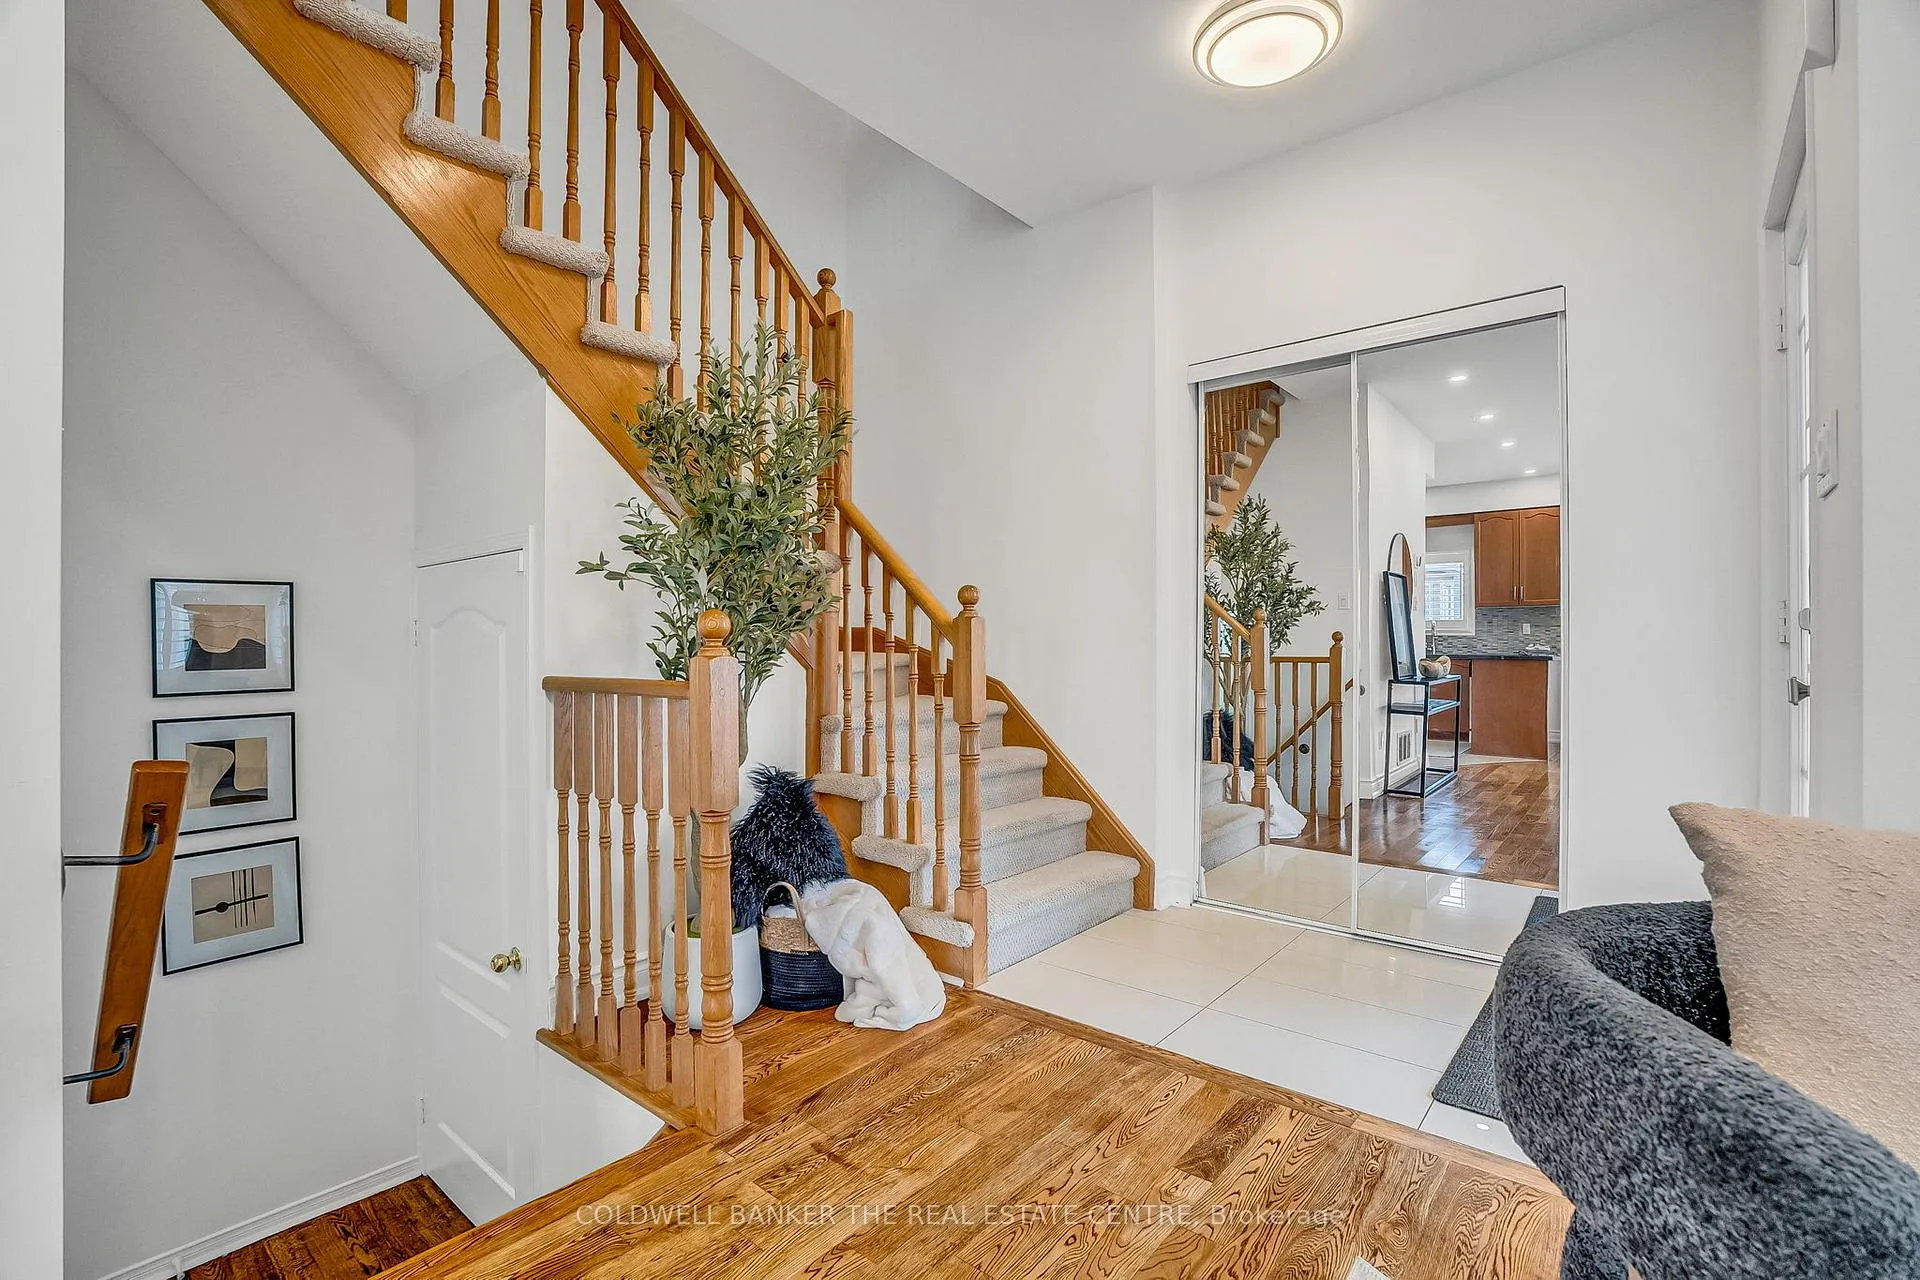
InsideHardwood, Porcelain, Shared, Auto garage door remote, in-law capability
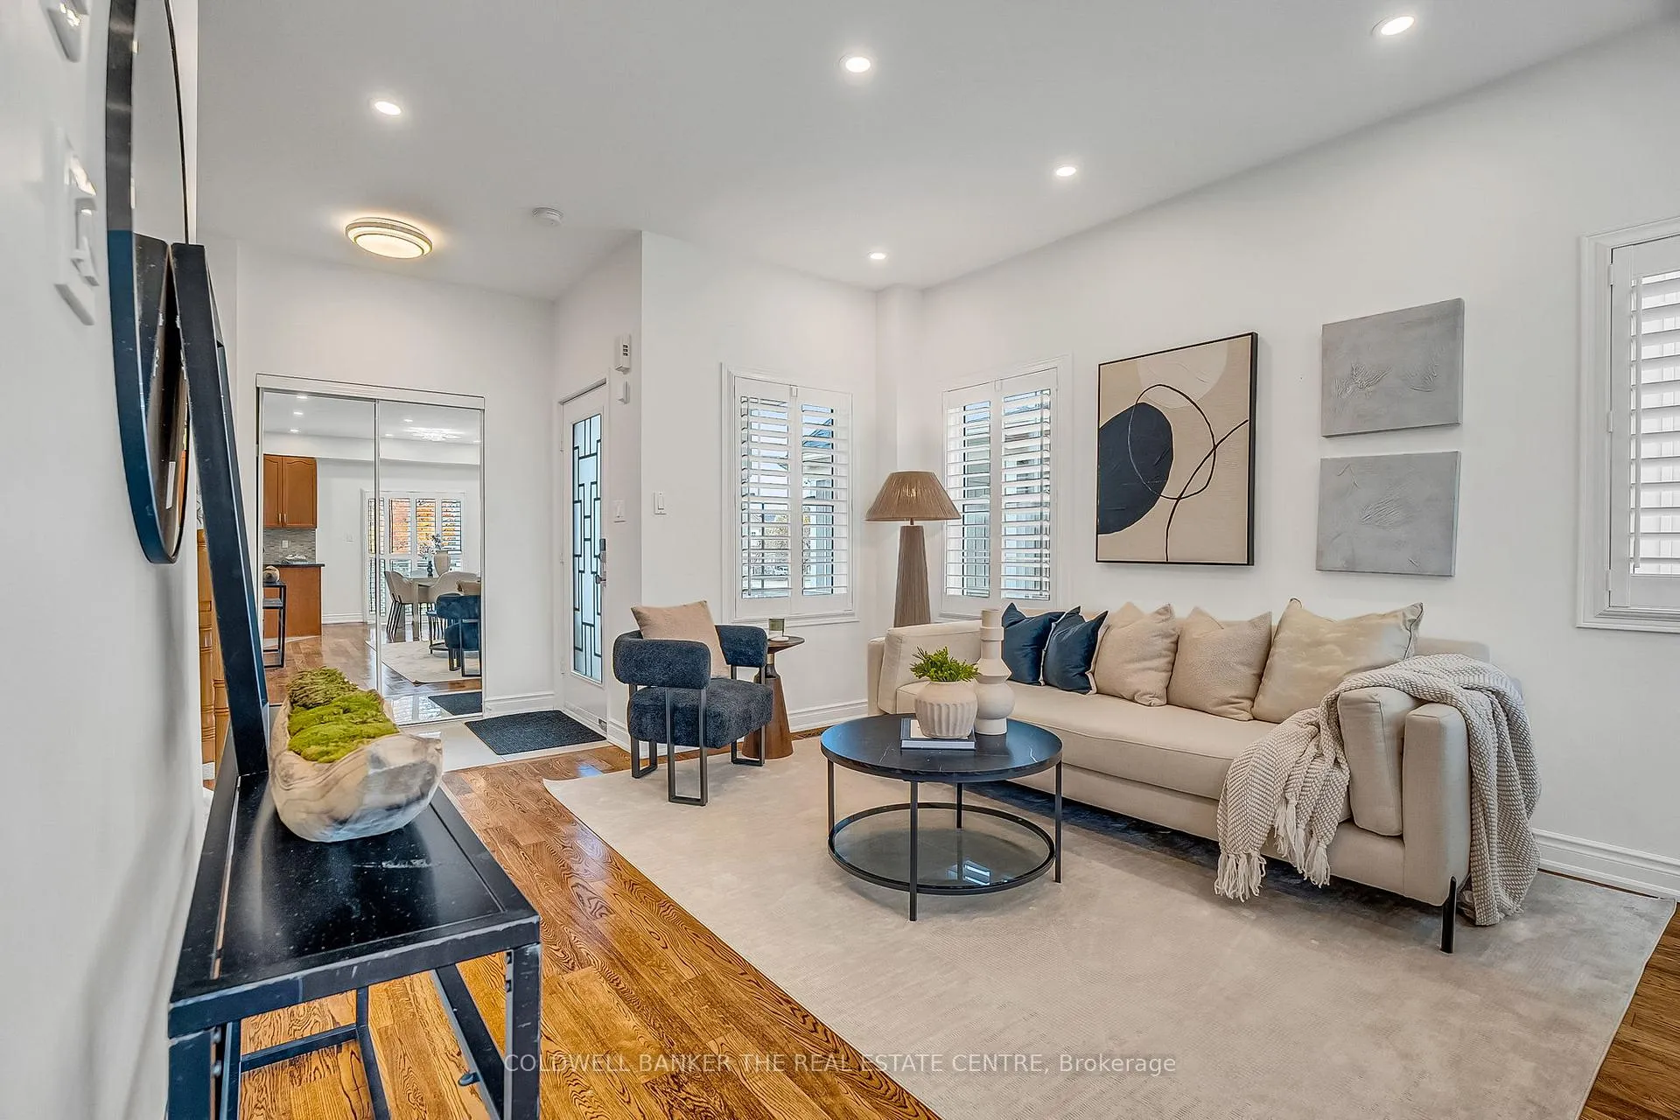
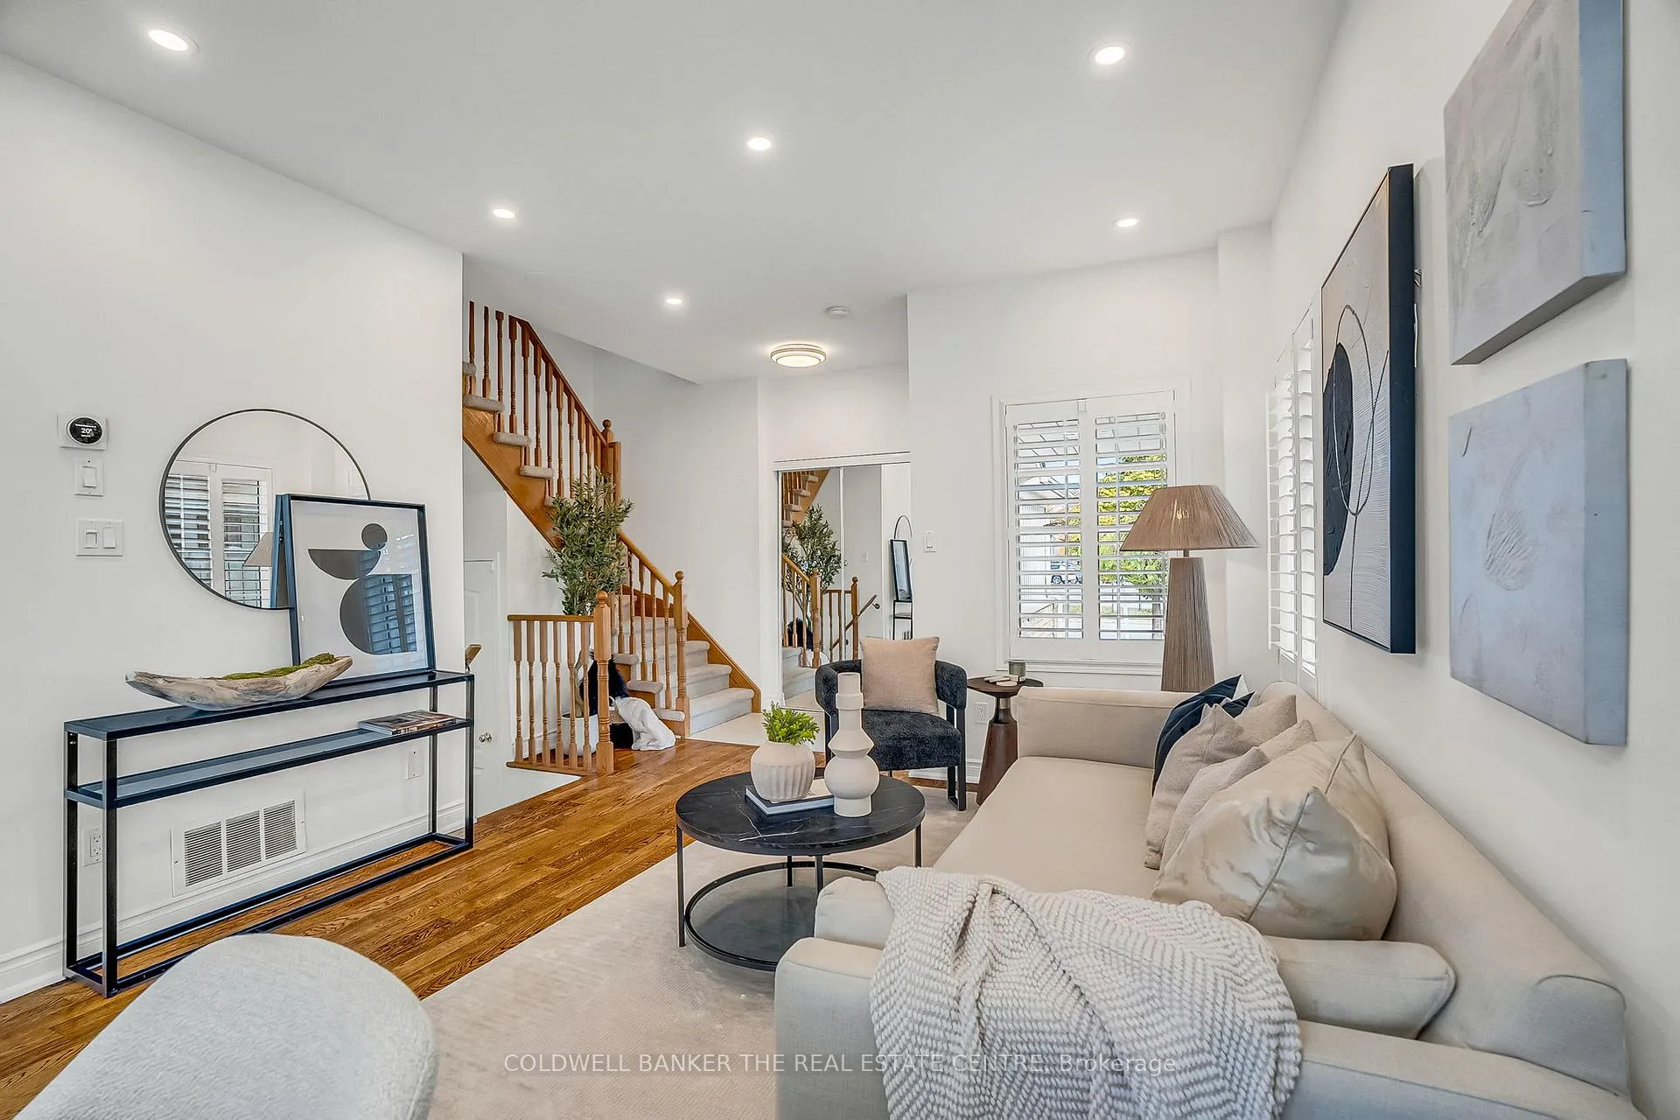
- Flooring: Hardwood, Porcelain
- Laundry: Shared
- Features: Auto garage door remote, in-law capability
- Rooms above ground: 6
- Rooms in the basement: 1
- Bedrooms: 3
- Bathrooms: 3
- Kitchens: 2
Outside and lotAluminum siding, stone, Asphalt shingle, Poured concrete
- Exterior: Aluminum siding, stone
- Roof: Asphalt shingle
- Foundation: Poured concrete
- Size: 23 × 105 ft
Parking1 Garage, Attached
- Spaces: 1 Garage
- Garage: Attached
Heating, water and powerForced air, gas, Central air, Municipal water
- Heating: Forced air, gas
- Cooling: Central air
- Water: Municipal water
- Sewer: Municipal sewer
Rent and termsRent $3,000 a month, Main, 2nd floor, Unfurnished
- Rent: $3,000 a month
- Space for rent: Main, 2nd floor
- Furnished: Unfurnished
- Lease: 12 months
- Paid: Monthly
- Rent includes: Parking
- Deposit: Required
- Credit check: Required
- Employment letter: Required
- Rental application: Required
- References: Required
- Rental items: Hwt
IncludedTenant is responsible for all utilities
- Not included: Tenant is responsible for all utilities
NearbyFenced yard, public transit, school, park
- Close to: Fenced yard, public transit, school, park
Listing detailsW12631744, Terminated, Dec 13, 2025
- MLS® number: W12631744
- Status: Terminated
- Listed on: Dec 13, 2025
- Days on market: 41
- Updated: Jan 23, 2026
- Possession: Flexible
- Occupied by: Vacant
- Listing brokerage: COLDWELL BANKER THE REAL ESTATE CENTRE
About this home
6986 Haines Artist Way, Mississauga (Meadowvale Village), ON L5W 1B6
Welcome to this bright and inviting semi-detached home in the heart of Meadowvale Village, one of Mississauga's most charming and desirable neighborhoods. This sun-soaked 3-bedroom upper unit has been lovingly cared for and boasts a spacious open-concept living and dining area-ideal for cozy family evenings or entertaining friends. Expansive windows fill the space with natural light. Enjoy the convenience of exclusive use of the garage and driveway with two dedicated parking spaces. The location is unbeatable: walk to top-rated schools, scenic parks, and trails, with shopping and everyday amenities just minutes away. Commuters will appreciate quick access to Highways 401 and 403, connecting you effortlessly to the GTA.Situated in a safe, family-friendly neighborhood with quiet streets and a welcoming community, this property is more than just a home-it's an opportunity to join a vibrant enclave that blends tranquility with convenience. Don't miss your chance to make this exceptional property your next home.
Ask about this home
A HOMEH agent will answer your questions about this home.
Around this home
Daily convenience, out of 100, from the distances below
Schools nearby
School rating, out of 10.
Helpful calculators
Your HOMEH agent

"I would see it this week."