

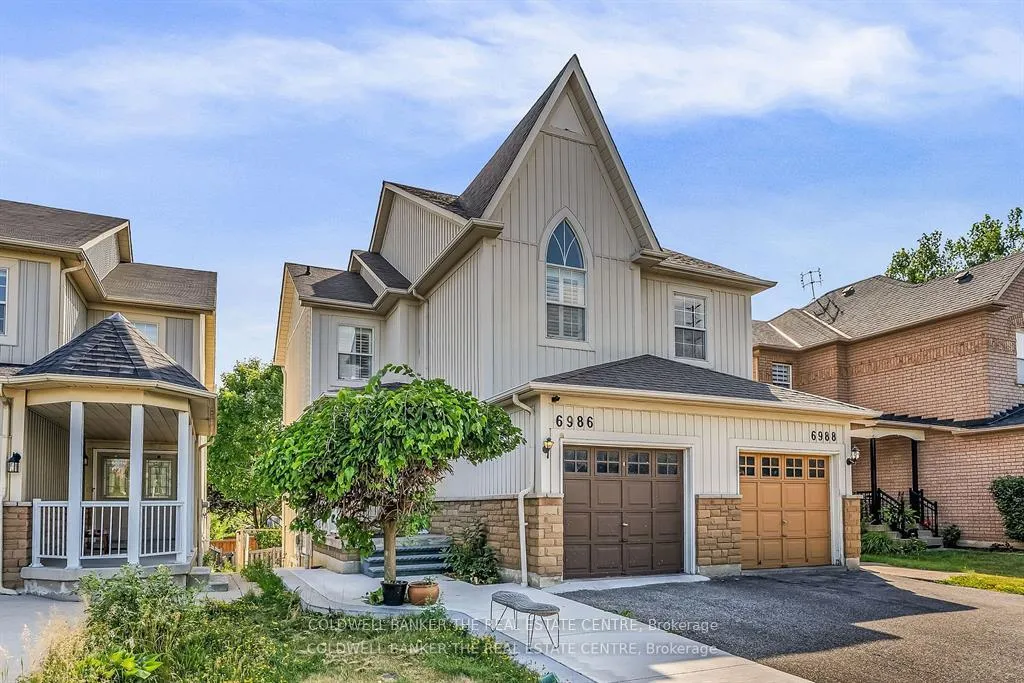
Upper, 6986 Haines Artist Way
Upper, 6986 Haines Artist Way
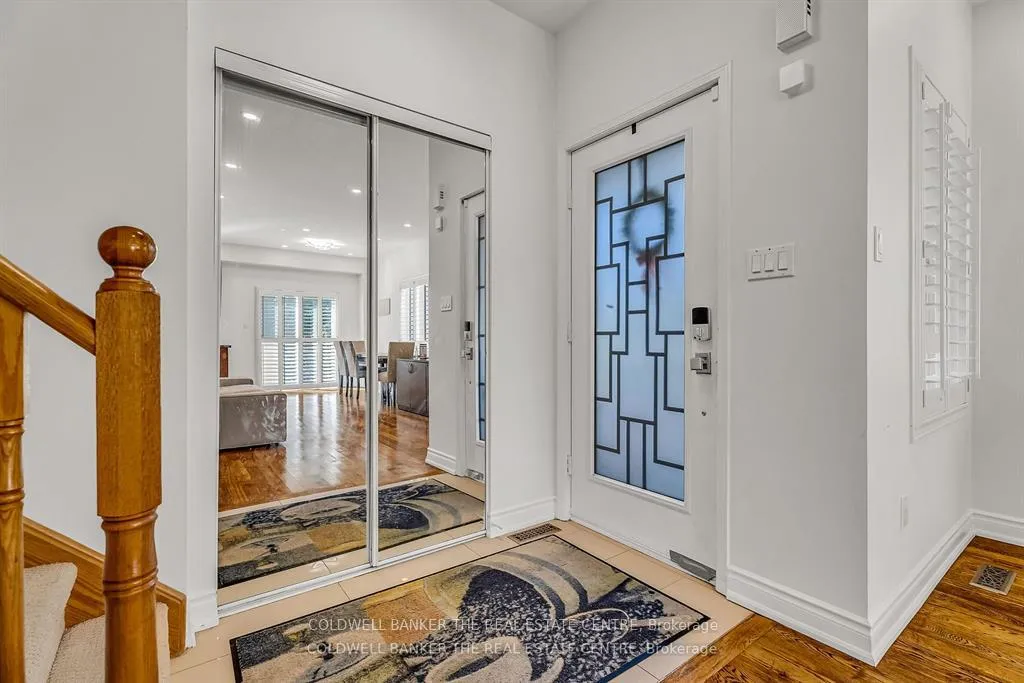 See all 19 photos
Property history
- $799,999TerminatedList: 2026-01-06|End: 2026-03-04|57 daysW12665102
- $3,000TerminatedList: 2025-12-13|End: 2026-01-23|41 daysW12631744
- $970,000TerminatedList: 2025-11-04|End: 2026-01-05|62 daysW12506794
- $3,099SuspendedList: 2025-08-28|End: 2025-10-04|37 daysW12371537
- $3,099TerminatedList: 2025-07-05|End: 2025-09-03|60 daysW12274607
Facts and features
- BasementSeparate entrance
- Lease term12 months
- FurnishedFurnished
- Age of home16–30 years
- Separate entrance
- Central air
The homeSemi-Detached, 2-storey, Age 16–30 years
- Type: Semi-Detached
- Style: 2-storey
- Age: 16–30 years
- Living space: 1,100–1,500 sq ft
- Basement: Separate entrance, other
InsideOther, Auto garage door remote, Rooms above ground 6
- Laundry: Other
- Features: Auto garage door remote
- Rooms above ground: 6
- Rooms in the basement: 0
- Bedrooms: 3
- Bathrooms: 3
- Kitchens: 1
Outside and lotAluminum siding, brick, Unknown, Other
- Exterior: Aluminum siding, brick
- Roof: Unknown
- Foundation: Other
Parking1 Garage, Attached
- Spaces: 1 Garage
- Garage: Attached
Heating, water and powerForced air, gas, Central air, Municipal water
- Heating: Forced air, gas
- Cooling: Central air
- Water: Municipal water
- Sewer: Municipal sewer
Rent and termsRent $3,099 a month, Main, 2nd floor, Furnished
- Rent: $3,099 a month
- Space for rent: Main, 2nd floor
- Furnished: Furnished
- Lease: 12 months
- Rent includes: Other, parking
- Deposit: Required
- Credit check: Required
- Employment letter: Required
- Rental application: Required
- References: Required
- Rental items: Hot water tank
Listing detailsW12371537, Suspended, Aug 28, 2025
- MLS® number: W12371537
- Status: Suspended
- Listed on: Aug 28, 2025
- Days on market: 37
- Updated: Oct 4, 2025
- Possession: 2025-09-16 / Immediate
- Occupied by: Tenant
- Listing brokerage: COLDWELL BANKER THE REAL ESTATE CENTRE
About this home
Upper, 6986 Haines Artist Way, Mississauga (Meadowvale Village), ON L5W 1B6
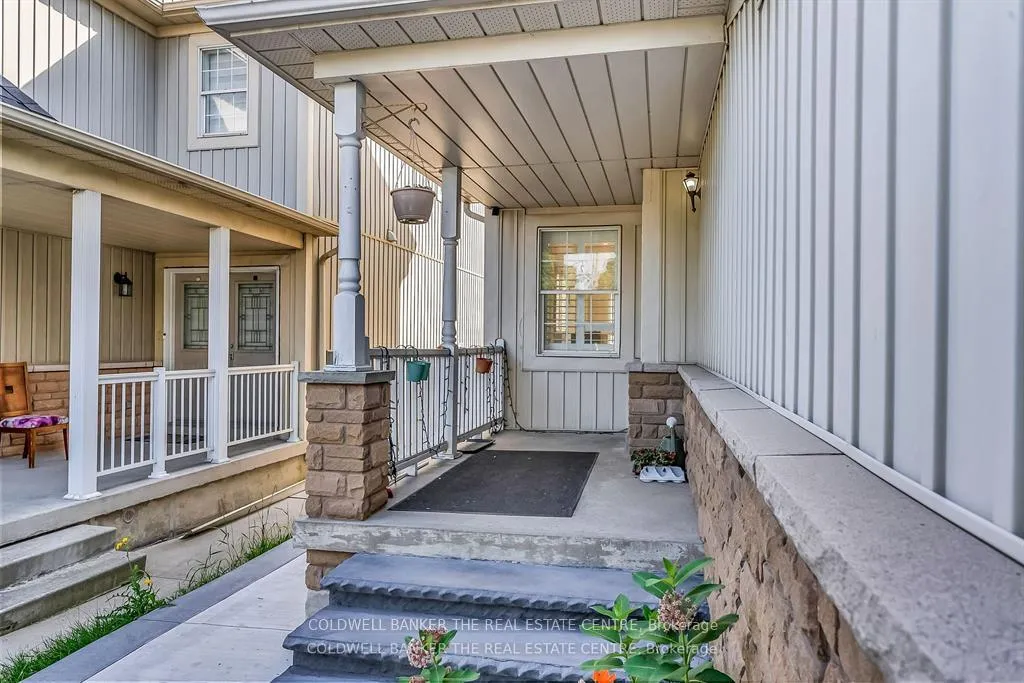
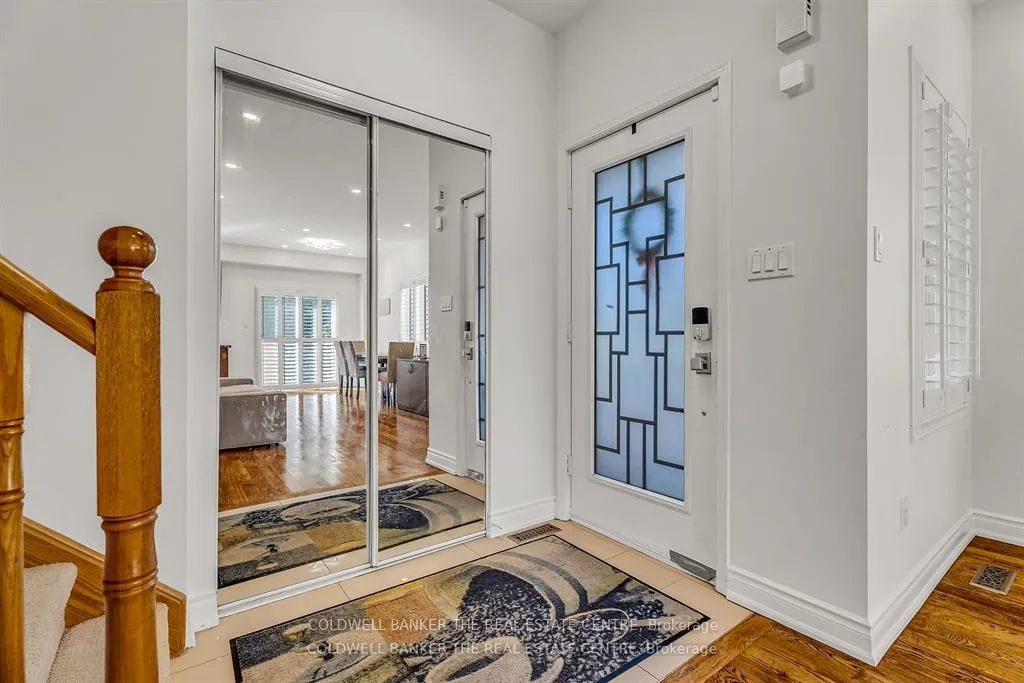
Step into this bright and welcoming semi-detached home in the heart of historic Old Meadowvale Village, one of Mississauga's most charming and sought-after communities. This sun-filled 3-bedroom upper unit has been lovingly maintained and features a spacious open-concept living and dining area perfect for both relaxing evenings and entertaining guests. Large windows overlook your private front yard, offering a rare sense of calm and retreat within the city. Enjoy exclusive use of the garage and driveway with two dedicated parking spaces, adding everyday convenience to this beautiful home. The location is unmatched: walk to top-rated schools, scenic parks, and trails, with essential amenities just minutes away. Commuters will love the quick access to Highways 401 and 403, placing the entire GTA within easy reach. Nestled in a safe, family-oriented neighborhood with quiet streets and a warm community atmosphere, this property is more than just a home; it's a rare opportunity to join a vibrant enclave that balances tranquility with accessibility. Don't miss your chance to call it your next home.
Ask about this home
A HOMEH agent will answer your questions about this home.
Around this home
Daily convenience, out of 100, from the distances below
Schools nearby
School rating, out of 10.
Helpful calculators
Your HOMEH agent

"I would see it this week."