

7053 Harwick Drive
7053 Harwick Drive
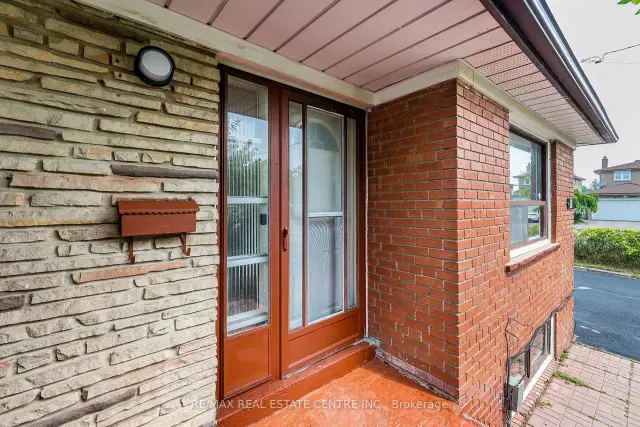 See all 50 photos
Property history
Facts and features
- BasementFinished
- Water, sewerMunicipal
- HeatingForced air
- Cooling[central air]
- Second kitchen
- Separate entrance
- Central air
- Waterfront
- Pool
The homeSemi-Detached, [backsplit 5], 1,500–2,000 sq ft
- Type: Semi-Detached
- Style: [backsplit 5]
- Living space: 1,500–2,000 sq ft
- Basement: Finished, separate entrance
- Special designation: [unknown]
- Waterfront: [none]
Inside[none], Rooms above ground 7, Rooms in the basement 4
- Features: [none]
- Rooms above ground: 7
- Rooms in the basement: 4
- Bedrooms: 5 + 1 in the basement
- Bathrooms: 4
- Kitchens: 2
- Family room: Yes
Outside and lot[brick], [asphalt shingle], [concrete block]
- Exterior: [brick]
- Roof: [asphalt shingle]
- Foundation: [concrete block]
- Pool: [none]
- Size: 42.12 × 107 ft
Parking10 Parking, [available]
- Spaces: 10 Parking
- Driveway: [available]
Heating, water and powerForced air, gas, [central air], Municipal water
- Heating: Forced air, gas
- Cooling: [central air]
- Water: Municipal water
- Sewer: [sewer]
- Natural gas: Yes
- Hydro: Yes
- Cable: Available
- Telephone: No
Costs and taxesTaxes $4,487 a year, Hot water tank
- Taxes, 2025: $4,487 a year
- Rental items: Hot water tank
Included in the saleAll appliances: three fridges, two stoves, two laundries, two driers, two sheds
- Included: All appliances: three fridges, two stoves, two laundries, two driers, two sheds
Listing detailsW13617956, Sold, Jul 29, 2026
- MLS® number: W13617956
- Status: Sold
- Listed on: Jul 29, 2026
- Days on market: 48
- Updated: Sep 15, 2026
- Possession: 60-89 days
- Occupied by: Vacant
- Listing brokerage: RE/MAX REAL ESTATE CENTRE INC.
About this home
7053 Harwick Drive, Mississauga (Malton), ON L4T 3A3
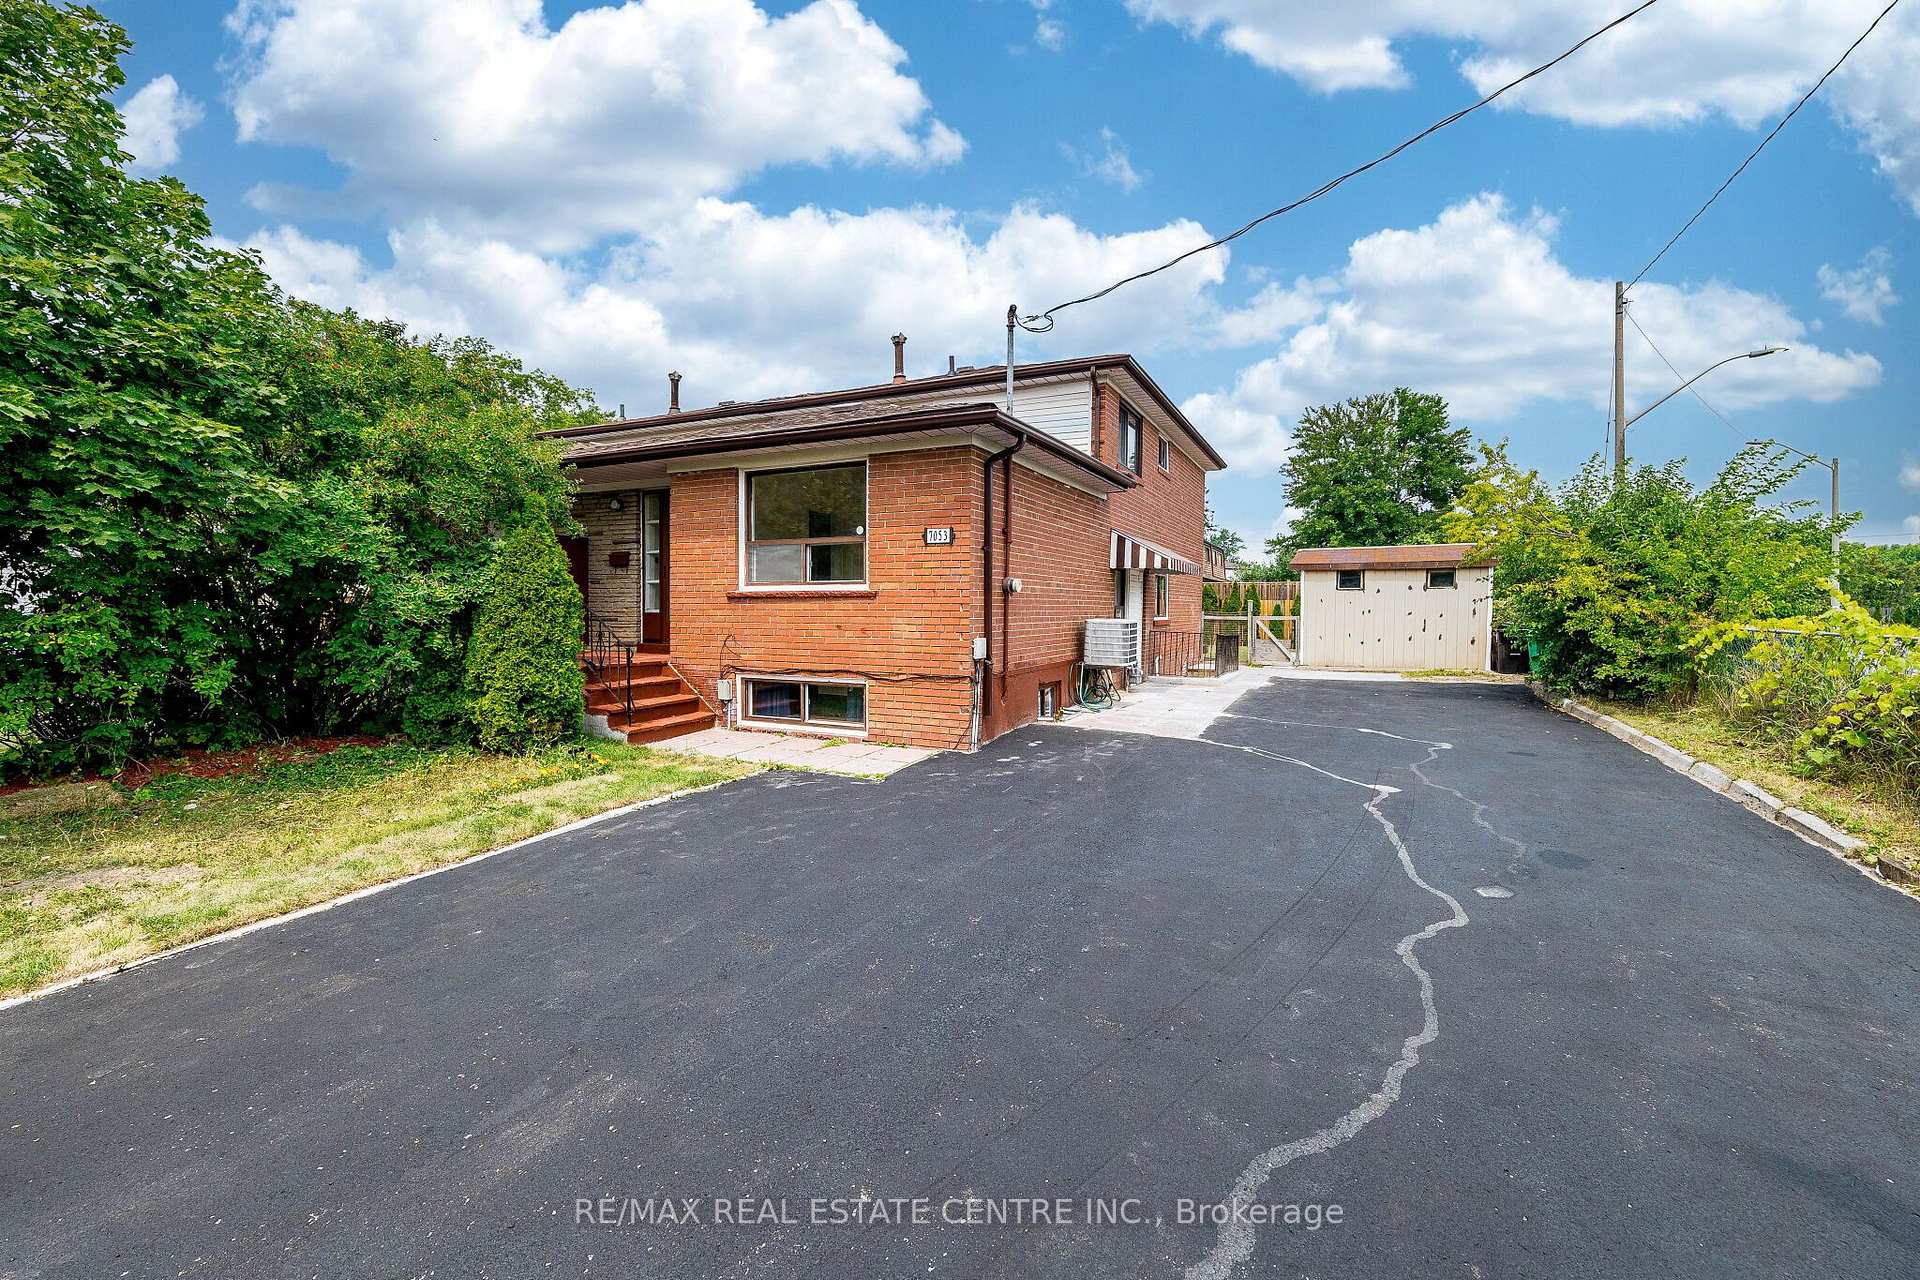
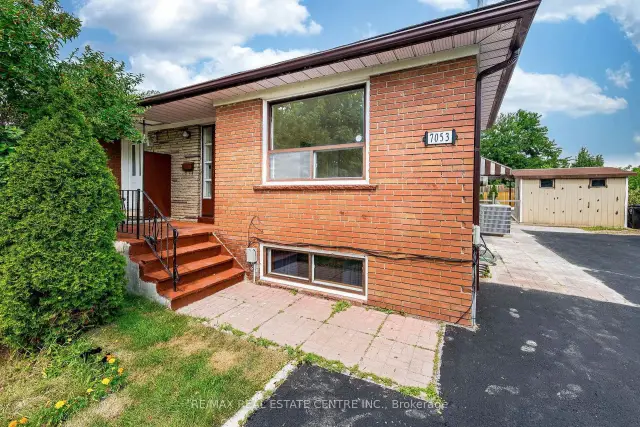
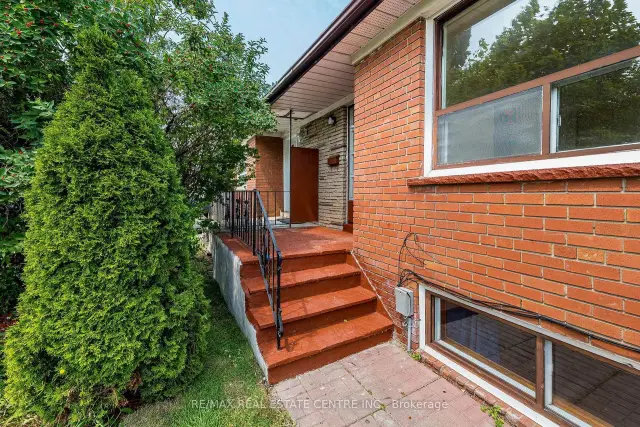
Welcome to this Fully Rennovated backsplit-5 Semi-Detached home in the highly desirable Malton community of Mississauga. This Corner Lot Offering over 1,550 sq. ft. above grade. The main floor has upgraded kitchen features sleek modern cabinetry with quartz countertops, and a quartz backsplash. Equipped with stainless steel appliances, an under-mount double sink, gold fixtures, pot lights and ample cabinet space. Separate Laundary for Main level & Basement. No Carpet in the House.This property features 5 generous sized bedrooms, 4 bathrooms, and a finished basement with a separate entrance, making it ideal for large or extended families.The basement apartment includes 1 bedroom, kitchen, full bathroom, separate laundry and Separate Entrance providing excellent income potential. Recently rennovated ( New floors, new Kitchen, freshly painted, New Appliances & fixtures). Updates include a newer furnace and water heater. The private driveway accommodates up to 10 vehicles, a rare feature in the area.Conveniently located within walking distance to Humber College and just minutes from Toronto Pearson International Airport, major highways (427, 407, 401), public transit, schools, shopping, parks, and other amenities.A great opportunity for investors or buyers looking for a spacious home with strong income potential in a prime Mississauga location. Beautifully renovated from top to bottom-Move in Ready home! Donot Miss this Opportunity!
Ask about this home
A HOMEH agent will answer your questions about this home.
Around this home
Daily convenience, out of 100, from the distances below
Schools nearby
School rating, out of 10.
Helpful calculators
Your HOMEH agent

"Priced 1% over the Hestimate. I would see it this week."