

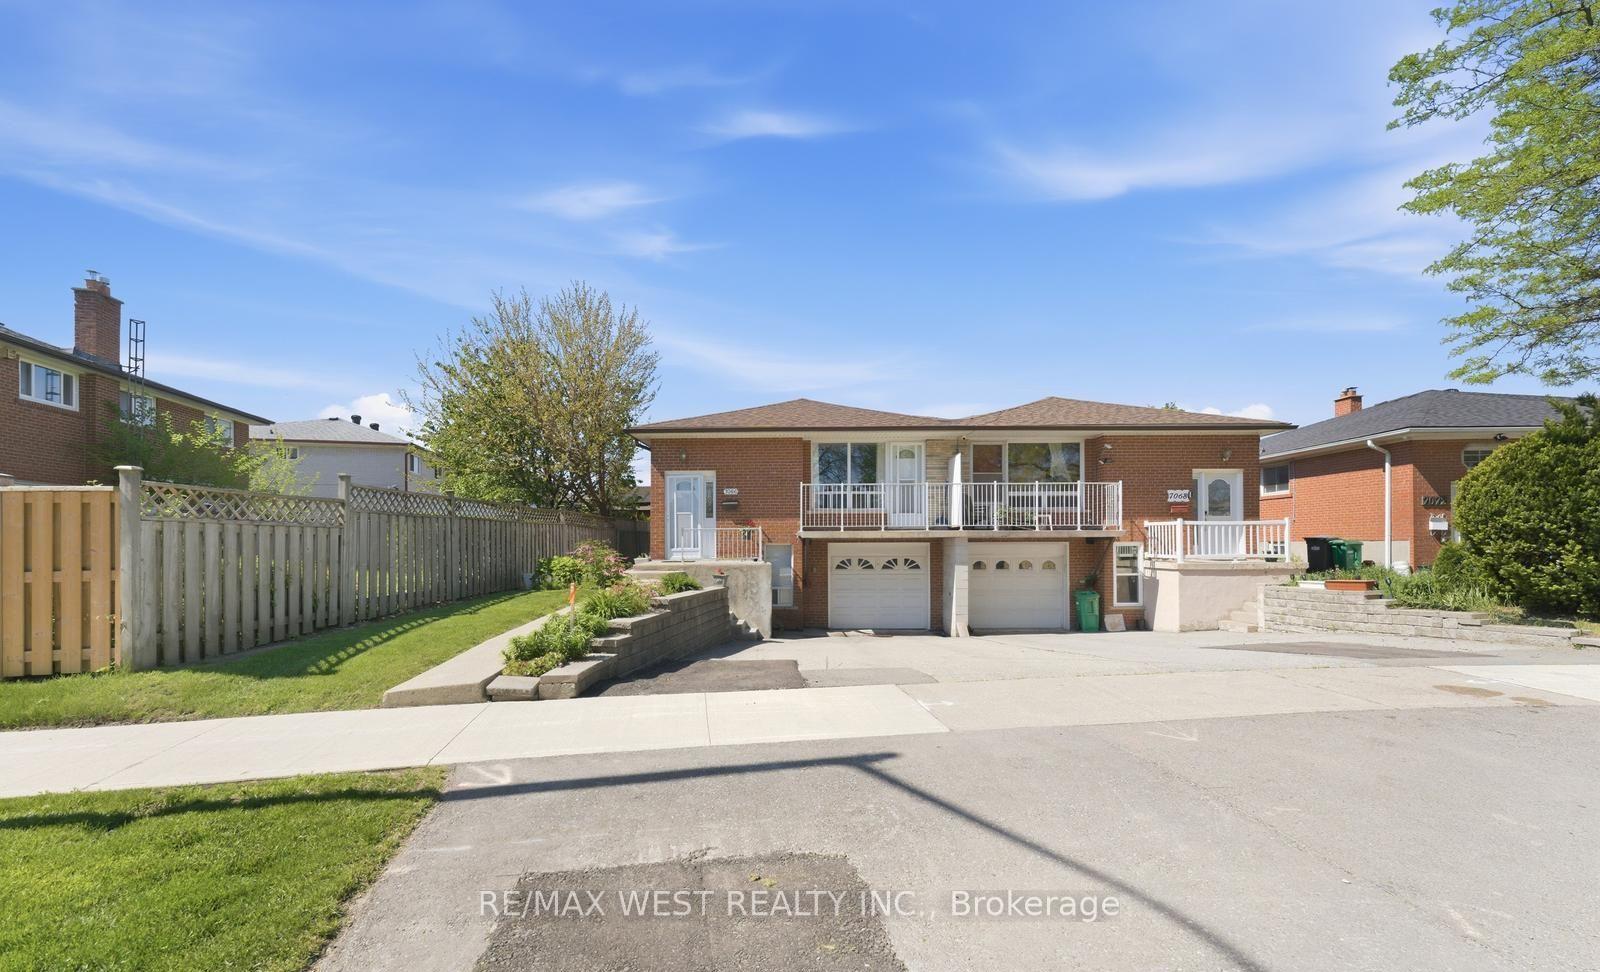
7066 Magic Court
7066 Magic Court
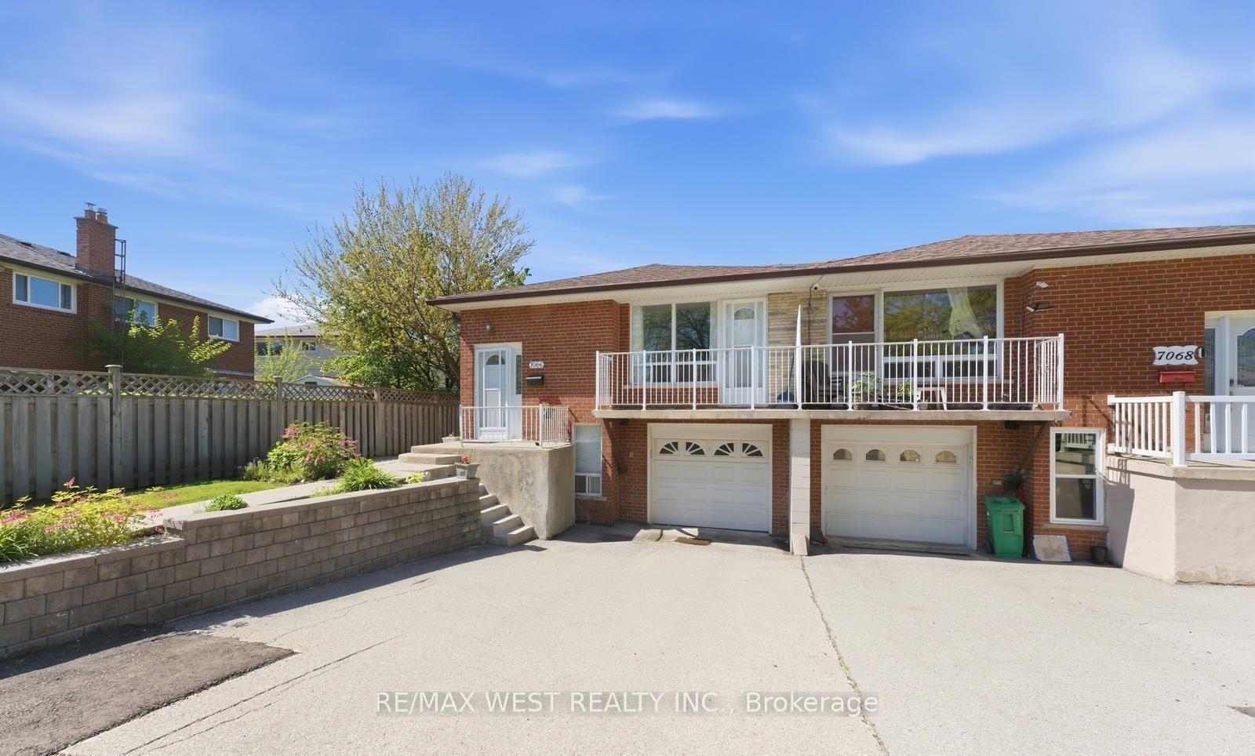
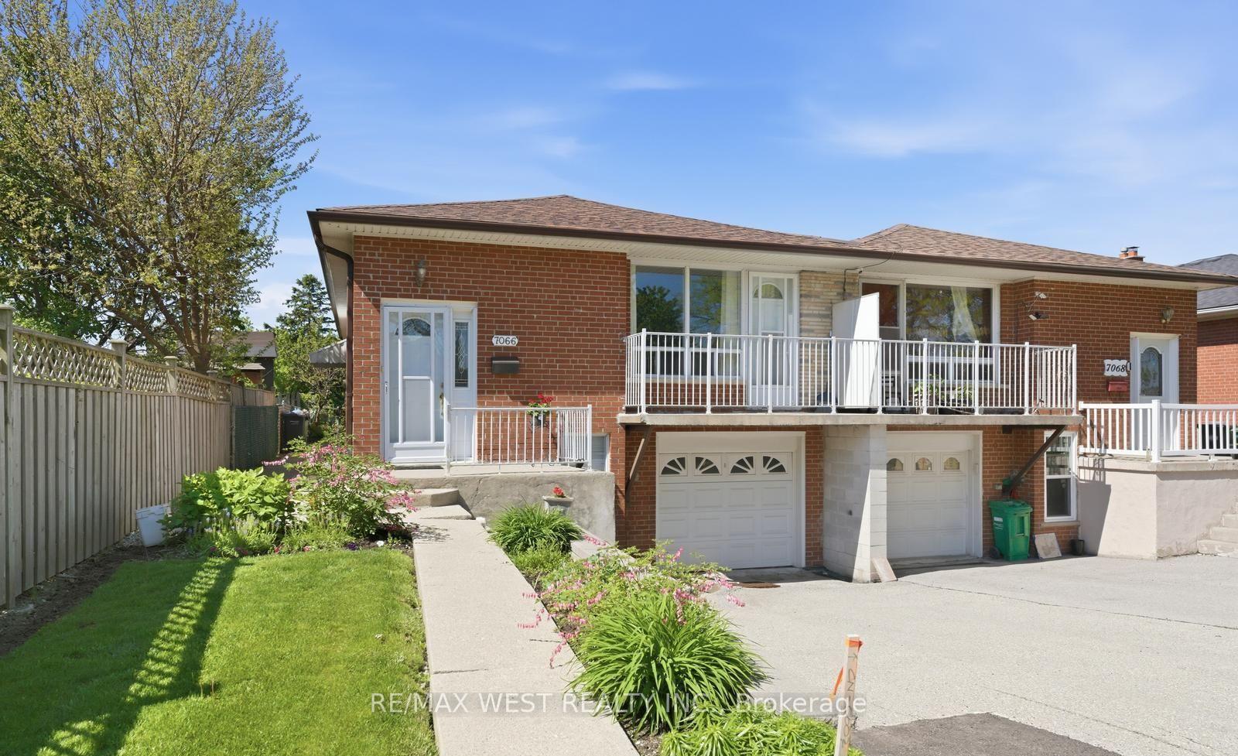
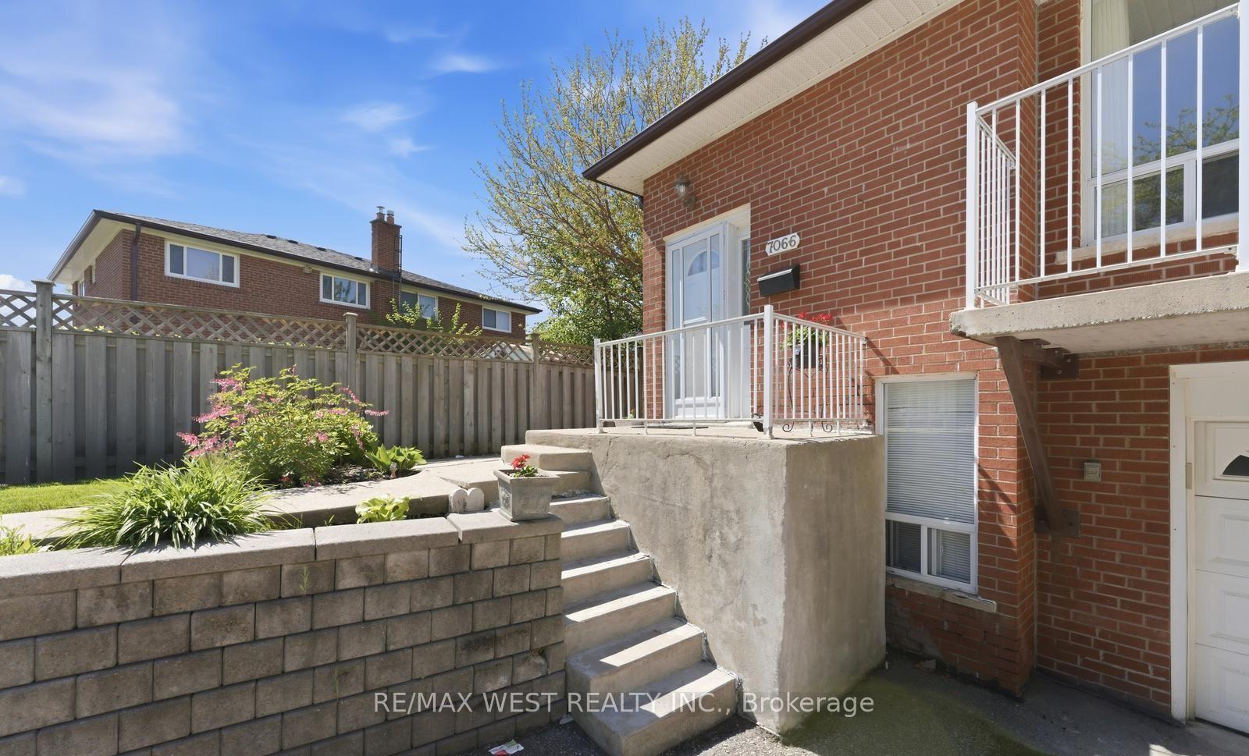
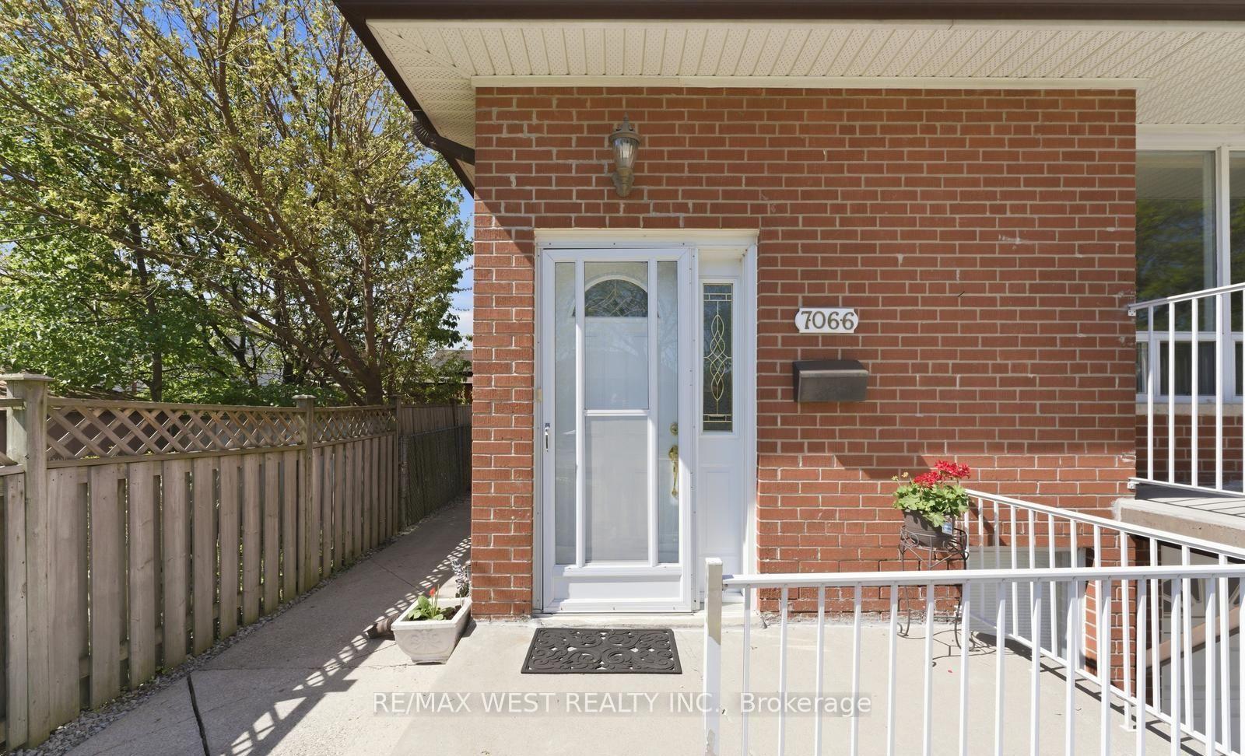 See all 36 photos
Property history
Facts and features
- BasementApartment
- Water, sewerMunicipal
- HeatingForced air
- CoolingCentral air
- Second kitchen
- Separate entrance
- Walk-out basement
- Central air
The homeSemi-Detached, 1 storey/apt, 1,100–1,500 sq ft
- Type: Semi-Detached
- Style: 1 storey/apt
- Living space: 1,100–1,500 sq ft
- Basement: Apartment, finished with walk-out, separate entrance
- Waterfront: None
InsideOther, Rooms above ground 6, Bedrooms 3
- Features: Other
- Rooms above ground: 6
- Bedrooms: 3
- Bathrooms: 2
- Kitchens: 2
- Family room: Yes
Outside and lotBrick, Shingles, Concrete
- Exterior: Brick
- Roof: Shingles
- Foundation: Concrete
- Size: 30.38 × 128.84 ft
- Zoning: residential
Parking1 Garage, Attached, Private
- Spaces: 1 Garage
- Garage: Attached
- Driveway: Private
Heating, water and powerForced air, gas, Central air, Municipal water
- Heating: Forced air, gas
- Cooling: Central air
- Water: Municipal water
- Sewer: Municipal sewer
Costs and taxesTaxes $4,632 a year, HST included in the price, Hot water tank
- Taxes, 2025: $4,632 a year
- HST: HST included in the price
- Rental items: Hot water tank
Included in the saleAll appliances, all electrical fixtures, all window coverings and central ac
- Included: All appliances, all electrical fixtures, all window coverings and central ac
Listing detailsW13534562, Sold, Jul 7, 2026
- MLS® number: W13534562
- Status: Sold
- Listed on: Jul 7, 2026
- Days on market: 31
- Updated: Aug 7, 2026
- Possession: 60-89 days
- Occupied by: Owner
- Listing brokerage: RE/MAX WEST REALTY INC.
About this home
7066 Magic Court, Mississauga (Malton), ON L4T 3A1
Welcome to this charming and well-maintained semi-detached home in the heart of Mississauga -an exceptional opportunity for families, first-time buyers, and investors alike. Offering a spacious and functional layout, this move-in ready property also features a fully equipped basement apartment with a separate entrance, ideal for rental income or multi-generational living. Filled with natural light, the home features a bright open-concept living area with a walk-out balcony, a spacious eat-in kitchen with oak cabinetry, hardwood flooring, and beautiful natural wood finishes throughout. Well cared for and full of character, this home offers the perfect canvas for buyers looking to add their own personal touch. Backing directly onto Westwood Park, enjoy added privacy, scenic greenery, and the benefits of living in a safe, family-friendly community surrounded by parks and recreational spaces. Conveniently located just minutes from Highways 427, 27, and 401, this home provides easy access to major arteries across the GTA. You'll also enjoy close proximity to shopping malls, schools, parks, community centers, public transit, and everyday amenities, making commuting and daily errands effortless. Whether you're looking for a comfortable family home with income potential, a solid investment property, or the perfect place to start your homeownership journey, this Mississauga gem is not to be missed.
Ask about this home
A HOMEH agent will answer your questions about this home.
Around this home
Daily convenience, out of 100, from the distances below
Schools nearby
School rating, out of 10.
Helpful calculators
Your HOMEH agent

"I would see it this week."