

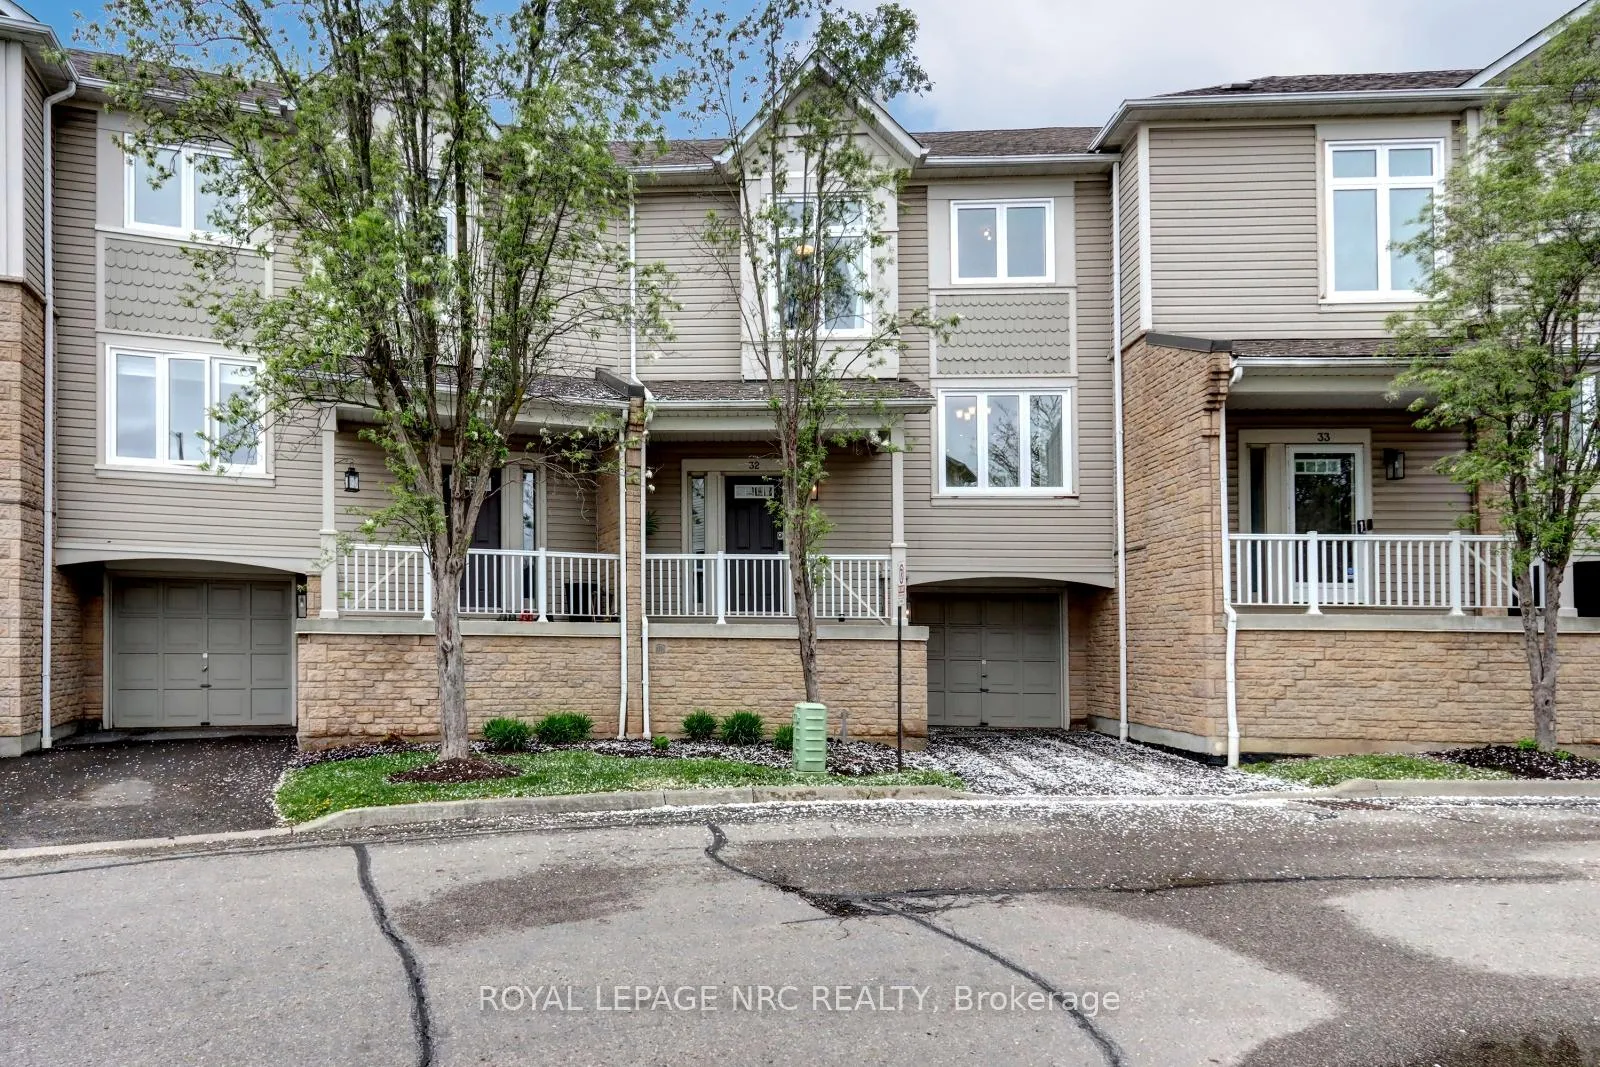
Unit 32, 7101 Branigan Gate
Unit 32, 7101 Branigan Gate
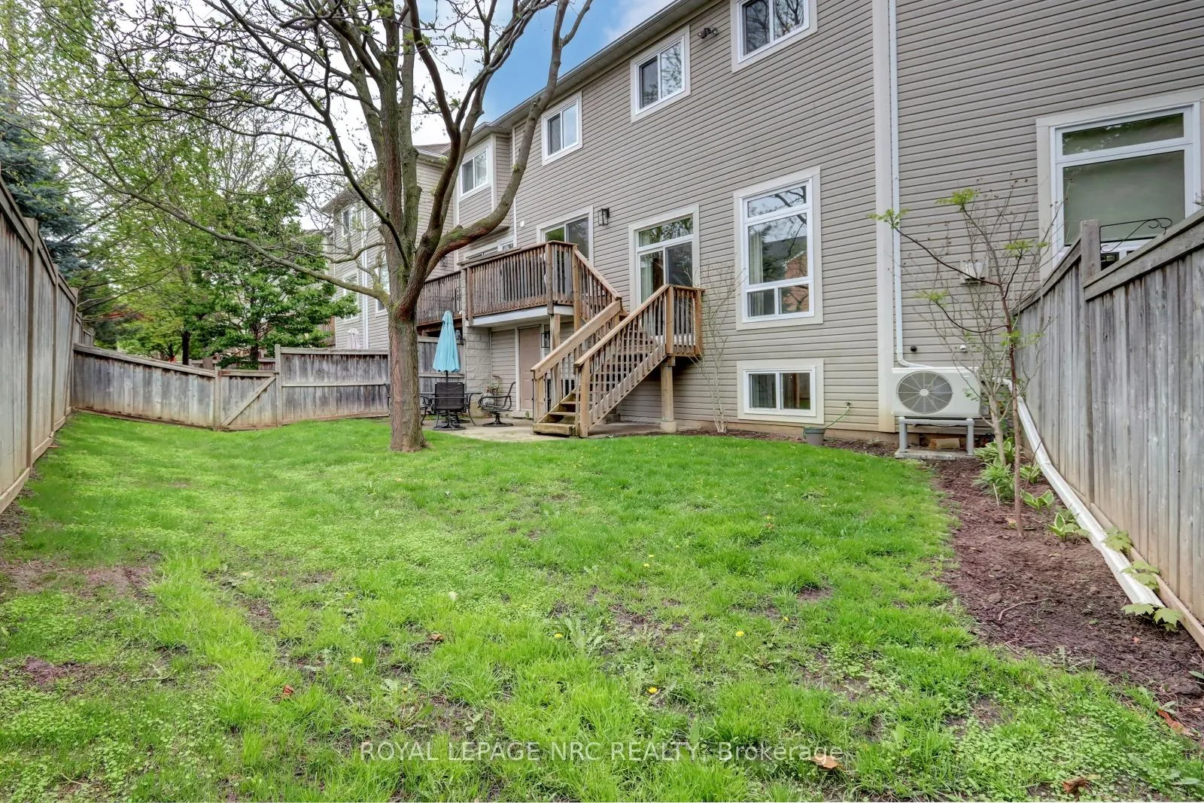
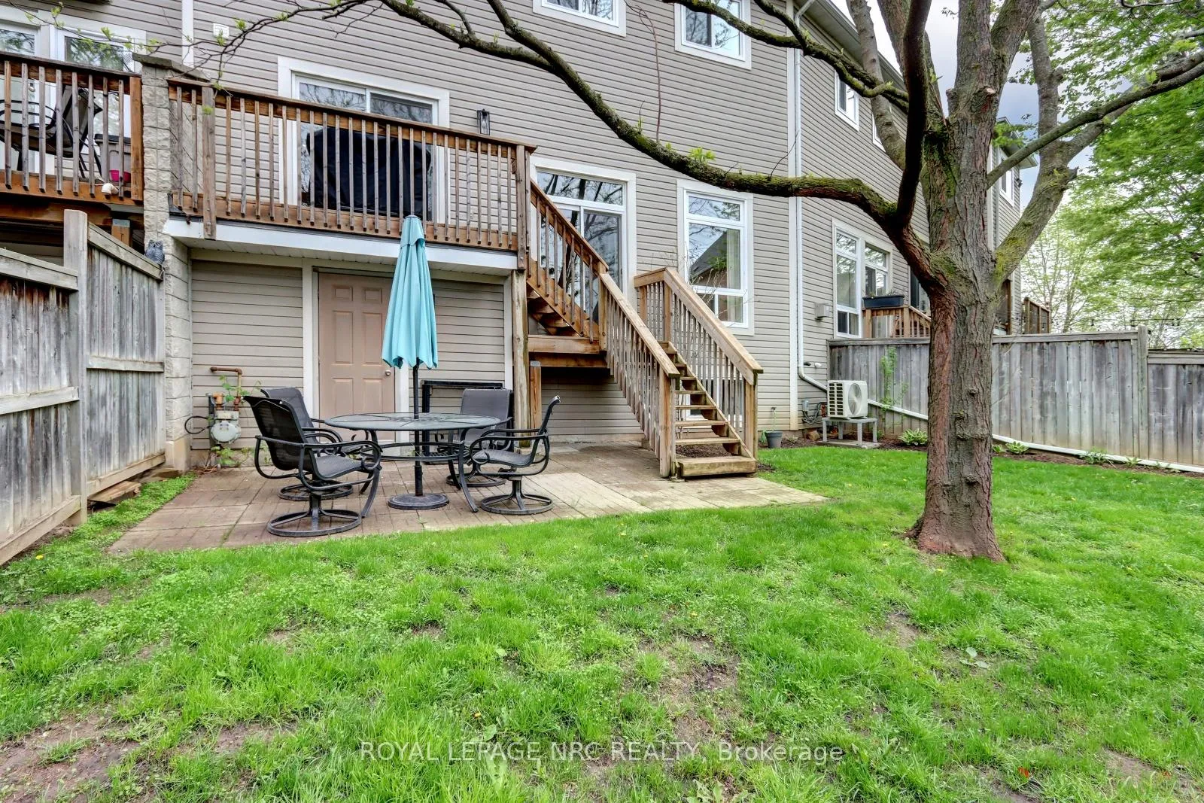
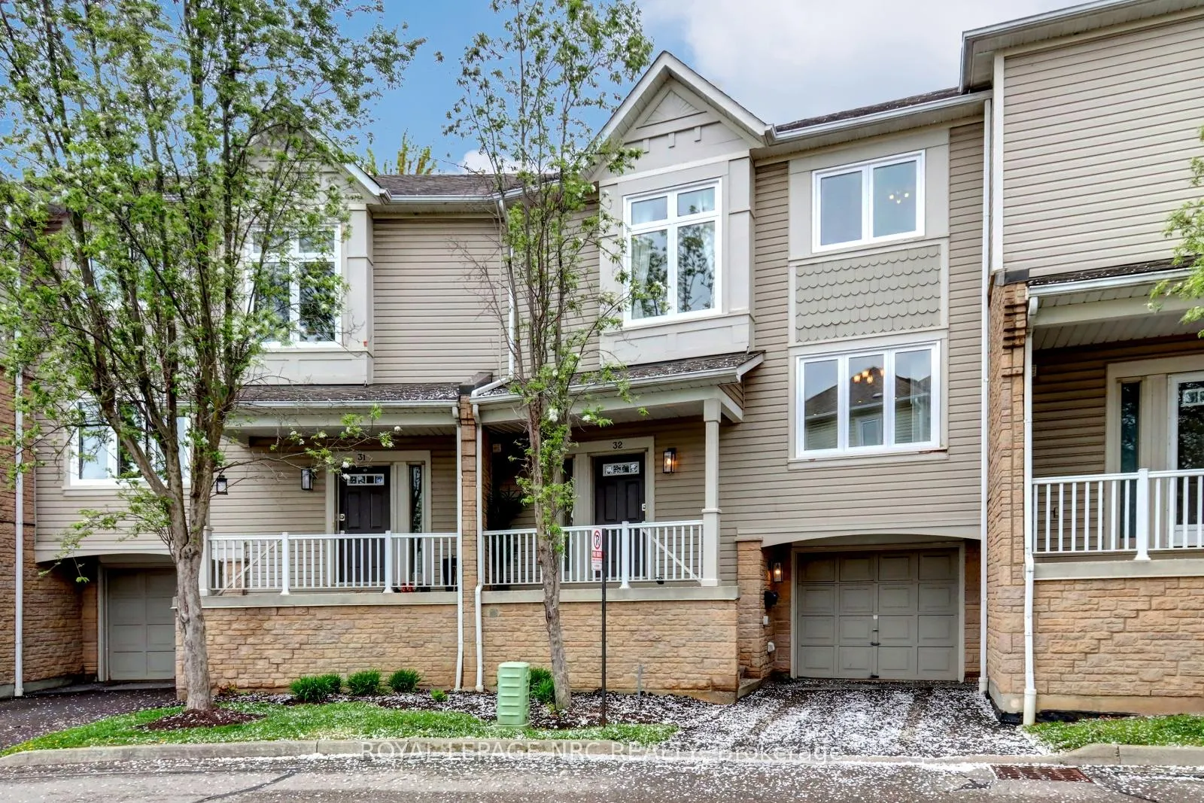
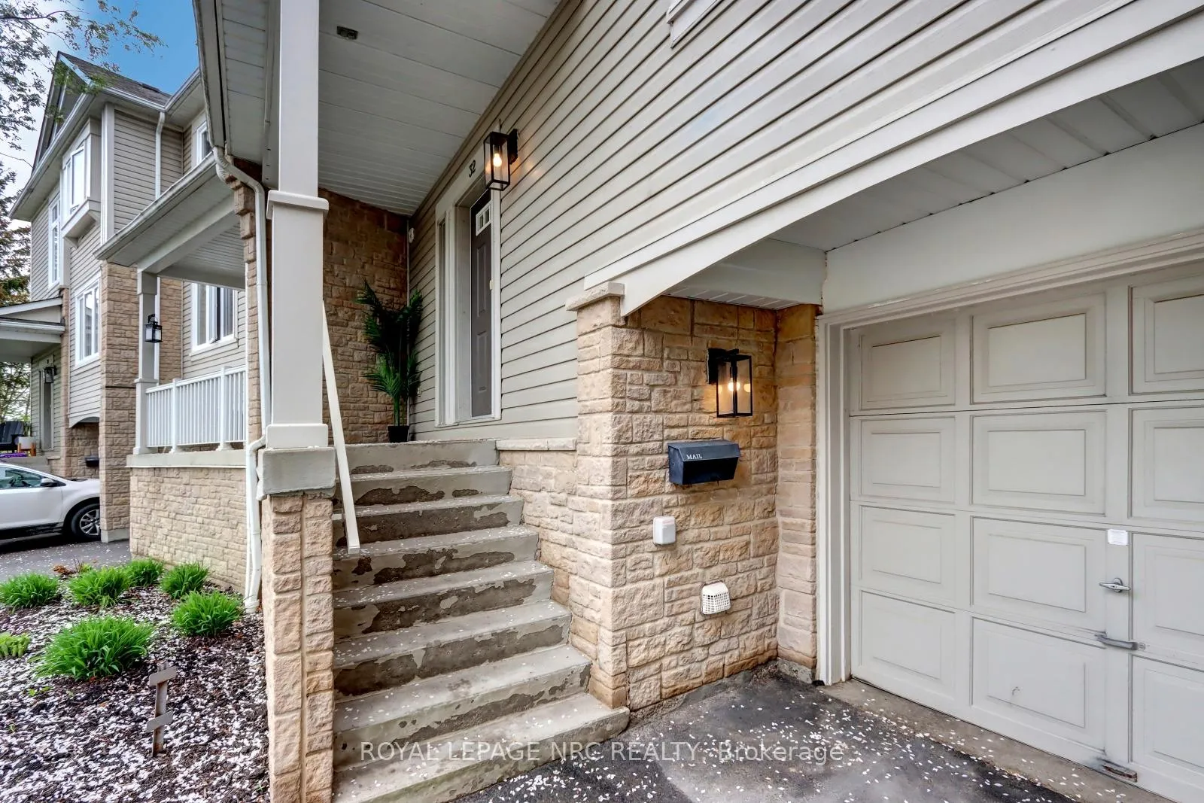 See all 41 photos
Property history
- $818,900ExpiredList: 2025-06-24|End: 2025-11-15|144 daysW12241281
- $849,900TerminatedList: 2025-05-15|End: 2025-06-17|33 daysW12151014
Facts and features
- BasementFinished
- Age of home16–30 years
- ExposureSouth west
- LaundryIn-suite
- Fireplace
- Central air
The homeCondo Townhouse, Multi-level, Age 16–30 years
- Type: Condo Townhouse
- Style: Multi-level
- Age: 16–30 years
- Living space: 1,200–1,399 sq ft
- Basement: Finished, full
- Exposure: South West
InsideFireplace Yes, natural gas, In-suite laundry, Water heater owned
- Fireplace: Yes, natural gas
- Laundry: In-suite laundry
- Features: Water heater owned
- Rooms above ground: 8
- Rooms in the basement: 2
- Bedrooms: 3
- Bathrooms: 2
- Kitchens: 1
OutsideBrick, vinyl siding, Open
- Exterior: Brick, vinyl siding
- Balcony: Open
Parking and locker2 Parking (1 garage + 1 drive), Attached, Parking type Owned
- Spaces: 2 Parking (1 garage + 1 drive)
- Garage: Attached
- Parking type: Owned
- Locker: Ensuite
Building7101 Branigan Gate Townhomes, Storeys 2, Units 40
- Name: 7101 Branigan Gate Townhomes
- Storeys: 2
- Units: 40
- Registered: 1998
- Condo corporation: 568
- Pets: Allowed
Heating, water and powerForced air, other, Central air
- Heating: Forced air, other
- Cooling: Central air
Costs and taxesTaxes $3,654 a year, Condo fee $584 a month, Common elements included, parking included
- Taxes, 2024: $3,654 a year
- Condo fee: $584 a month
- Fee includes: Common elements included, parking included
- HST: HST included in the price
- Rental items: Furnace
Included in the saleFridge, stove, dishwasher, hood vent, microwave, all electrical light fixtures, washer/dryer, gdo x2, Curtains in 2 secondary bedrooms, shelving units in basement, light tiles in bedroom (office)
- Included: Fridge, stove, dishwasher, hood vent, microwave, all electrical light fixtures, washer/dryer, gdo x2
- Not included: Curtains in 2 secondary bedrooms, shelving units in basement, light tiles in bedroom (office)
Listing detailsW12241281, Expired, Jun 24, 2025
- MLS® number: W12241281
- Status: Expired
- Listed on: Jun 24, 2025
- Days on market: 144
- Updated: Nov 15, 2025
- Possession: Flexible
- Occupied by: Owner
- Listing brokerage: ROYAL LEPAGE NRC REALTY
About this home
Unit 32, 7101 Branigan Gate, Mississauga (Meadowvale Village), ON L5N 7S2
Welcome to 7101 Branigan Gate, Unit 32, in the sought after Levi Creek community! This beautiful 3-bedroom, 2-bathroom townhome is turnkey ready and nestled in an exclusive, family-friendly neighbourhood. Step into the open-concept main level featuring a family room with soaring 12 ceilings, a cozy gas fireplace, and a walkout to one of the largest, fenced, rear yards in the complex, perfect for entertaining or relaxing outdoors. Upstairs, enjoy an updated kitchen with a stylish tile backsplash, a spacious pantry, and a new sliding door leading to a private deck that overlooks your premium backyard oasis. The open staircase, lined with soaring windows, fills the home with natural light throughout the day. The upper level features a spacious primary bedroom with en-suite privilege access to a full bathroom, along with two additional well-sized bedroomsideal for family, guests, or a home office. Downstairs, the fully finished basement is the perfect space for movie nights or a cozy retreat. You'll also enjoy indoor garage access, and the backyard can be accessed conveniently through the garage as well. Many updates include New Fridge, Washer, Dryer, All Windows and Patio Doors in 2024, Dishwasher, Stove, Heat Pump and Furnace in 2023. Located close to transit, Highway 401 & 407, and just steps to parks and walking trails. Families will appreciate being within walking distance of highly rated schools, including Francophone schools: Ange-Gabriel Catholic Elementary School & Ecole secondaire catholique Sainte-Famille. This is an incredible opportunity to own a spacious and bright home in one of the most desirable communities in the area!
Ask about this home
A HOMEH agent will answer your questions about this home.
Know more about 7101 Branigan Gate Townhomes
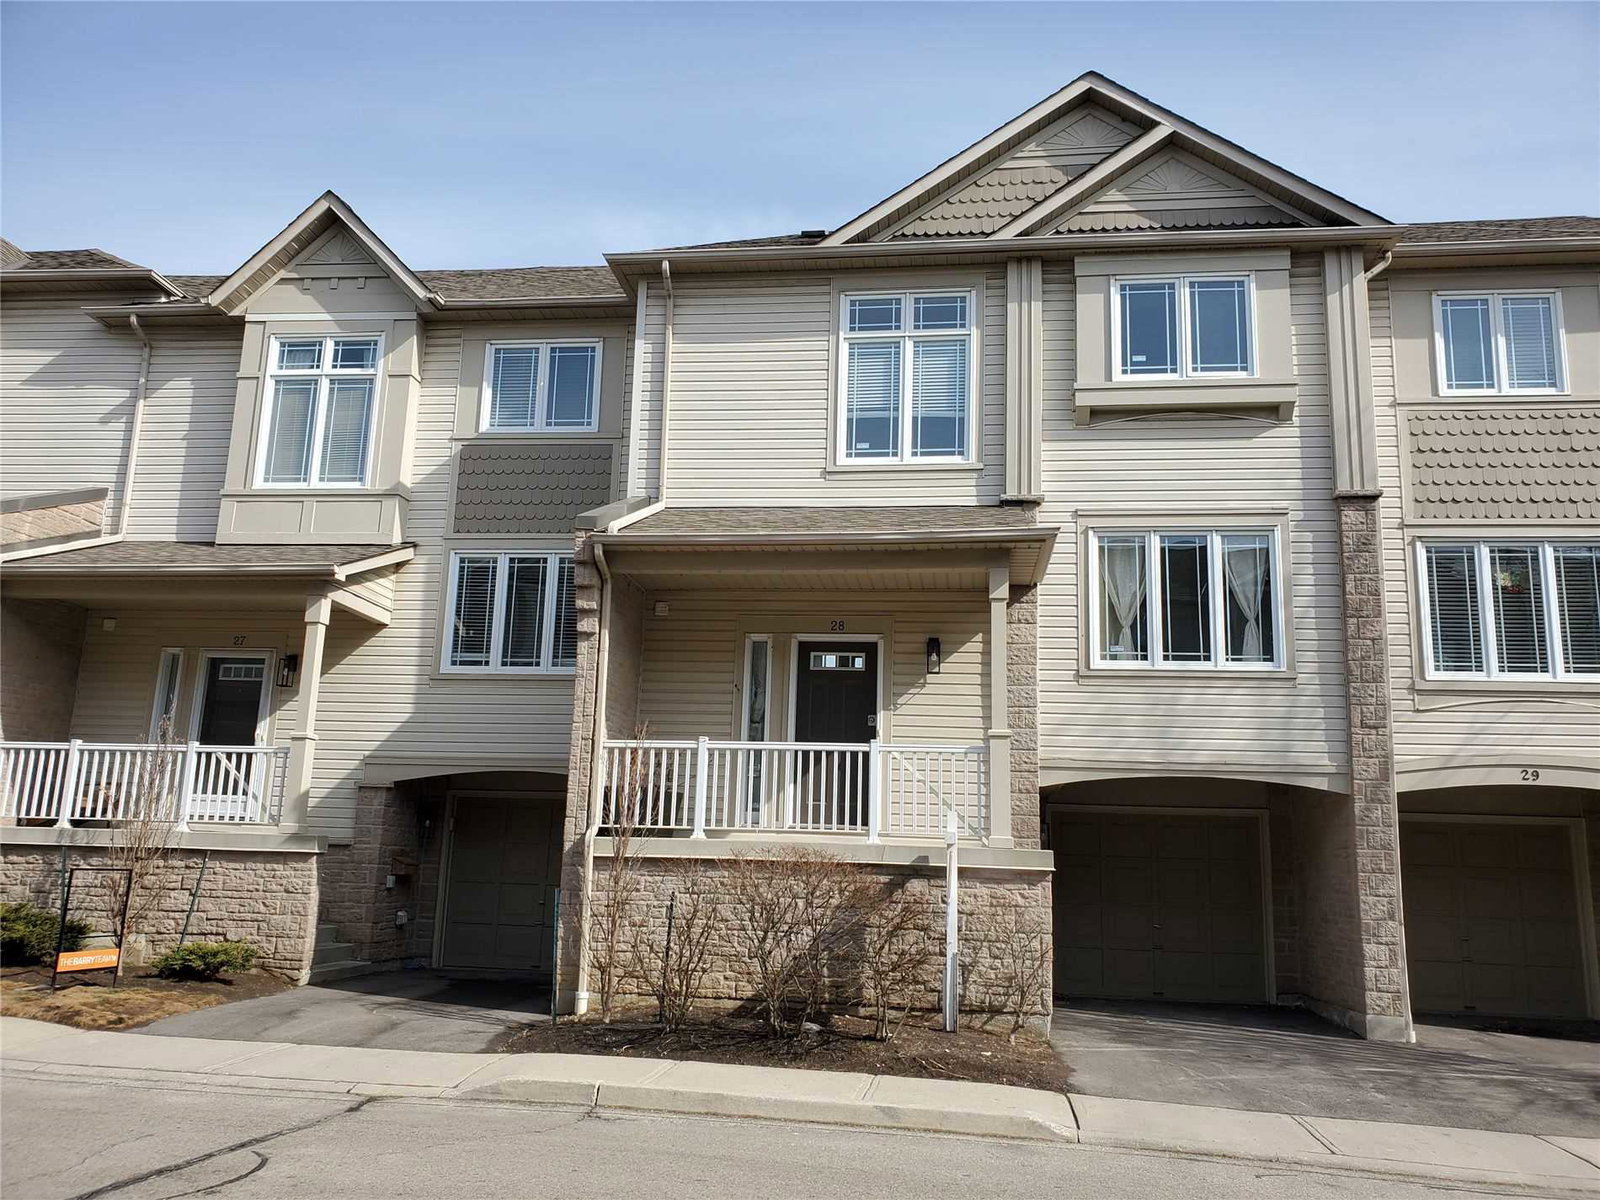
Condo building · 7101 Branigan Gate
7101 Branigan Gate Townhomes is a 2-storey condo with 40 suites, built in 1998 by Unknown. Right now 1 for rent is on the market here.
- 2storeys
- 40suites
- 1998built
No similar units for sale in 7101 Branigan Gate Townhomes right now.
Around this home
Daily convenience, out of 100, from the distances below
Schools nearby
School rating, out of 10.
Helpful calculators
Your HOMEH agent

"Priced 22% over the Hestimate. I would see it this week."