
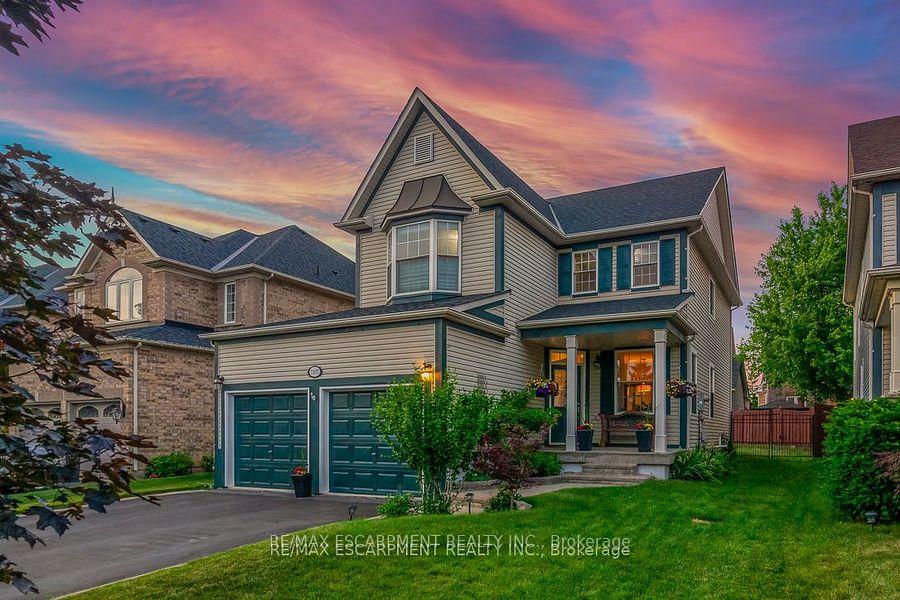
7107 Appletree Lane
Mississauga (Meadowvale Village)7107 Appletree Lane
Mississauga (Meadowvale Village)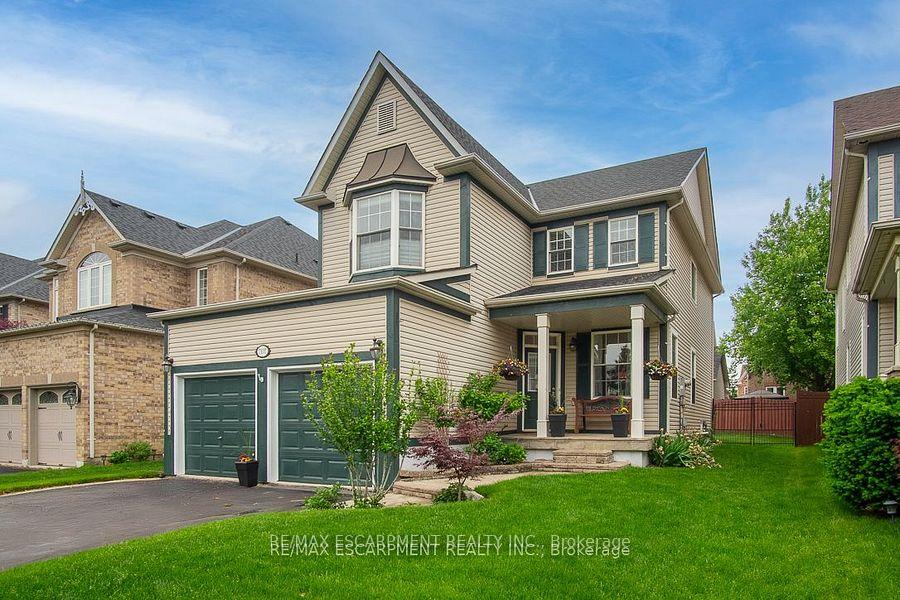
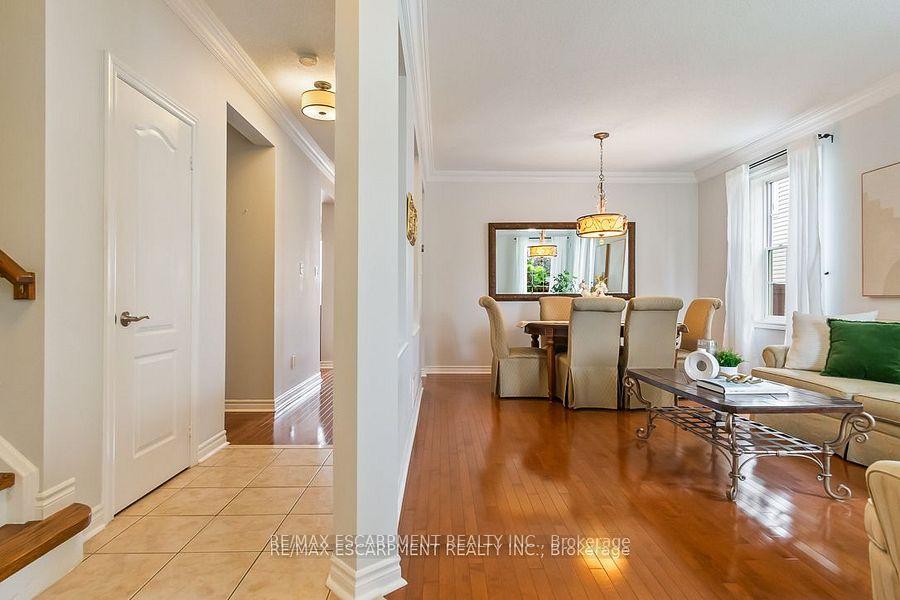
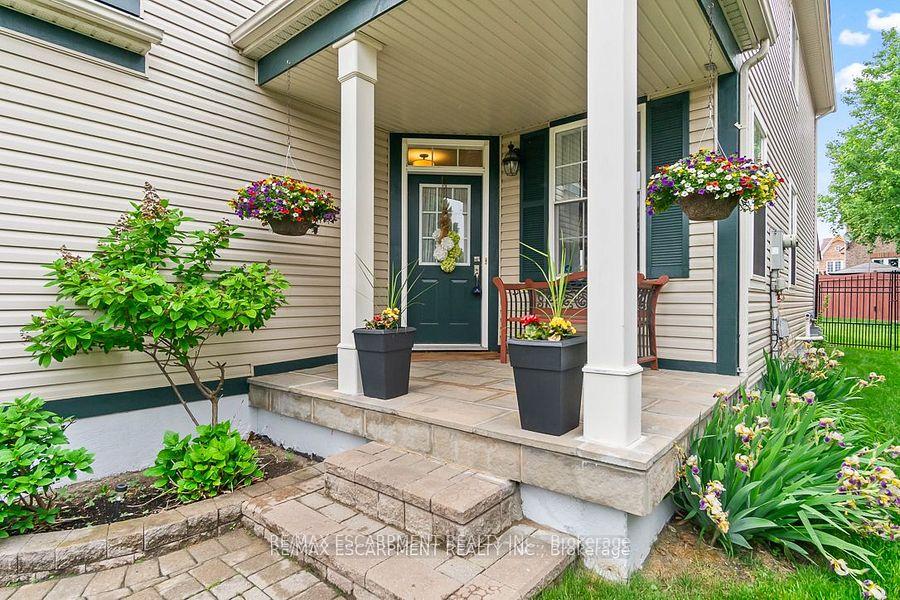
 See all 42 photos
Property history

This listing has ended. It is no longer available.
Property not available for sale or for rent.
About this home
7107 Appletree Lane, Mississauga
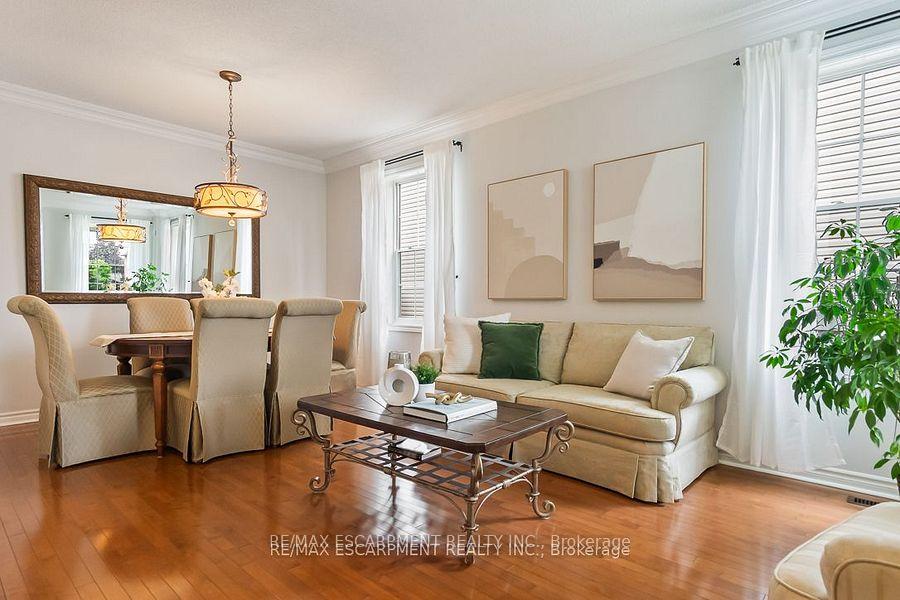
Rare Opportunity to Own in Gooderham Estates! Located in the highly desirable Gooderham Estates community of Meadowvale Village, this charming two-storey home offers an ideal blend of comfort, community, and convenience. This is a rare opportunity to own a home in one of Mississaugas most sought-after neighbourhoods. Just minutes from Highways 401 and 407, and directly across from Coopers Common Park, enjoy walking or biking through the scenic park with easy access to Second Line West, which leads directly to Meadowvale Conservation Area. The location is perfect for families - with walking trails, green spaces, and a fantastic playground right at your doorstep. This residence invites you into a seamlessly integrated open-concept living and dining room with soaring 9-foot ceilings creating a warm and inviting space perfect for both everyday living and entertaining guests. Adjacent we find a spacious kitchen with an eat-in area, ideal for casual meals and family gatherings. The main floor also features a bright and welcoming family room and a convenient powder room. A walkout oversized patio door leads to the stone terrace, overlooking a beautiful yard - perfect for morning coffee and summer BBQ. Upstairs features four generously sized bedrooms and two full bathrooms, including a private primary ensuite, offering ample comfort and space for the entire family. Each bedroom is bathed in natural light creating a bright and inviting atmosphere throughout. The fully finished basement enhances the living space and includes a kitchenette and full bathroom, presenting excellent potential for a nanny suite, in-law accommodation, or future rental unit - perfect for multigenerational living or supplemental income. Plus, it offers tons of storage, ensuring there's room for everything you need.
Facts & features
Ask about this home
A HOMEH agent will answer your questions about this home.
Rooms
17 rooms · 4 bathrooms
- Foyer10′ × 4′8″47 sq.ft.
- Living room20′8″ × 12′3″253 sq.ft.
- Dining room20′8″ × 12′3″253 sq.ft.
- Powder room—
- Kitchen12′3″ × 8′5″103 sq.ft.
- Breakfast12′3″ × 8′2″100 sq.ft.
- Family room16′6″ × 12′3″202 sq.ft.
- Laundry7′7″ × 6′3″47 sq.ft.
- Primary bedroom17′1″ × 12′3″209 sq.ft.
- Bedroom 212′6″ × 9′11″124 sq.ft.
- Bedroom 310′9″ × 10′5″112 sq.ft.
- Bedroom 412′5″ × 11′7″144 sq.ft.
- Bathroom—
- Office12′8″ × 12′152 sq.ft.
- Bathroom—
- Recreation27′8″ × 11′8″323 sq.ft.
- Utility room9′1″ × 7′10″71 sq.ft.
Around this home
Schools nearby
School rating, out of 10.
Listing details
Helpful tools
Your HOMEH agent
"Priced 16% over our estimate. I would see it this week."
Ask HOMEH about this home
Price, neighbourhood, monthly cost. Ask anything.
HOMEH Intelligent Agent is an AI, not a licensed representative. Check anything important with your agent.