

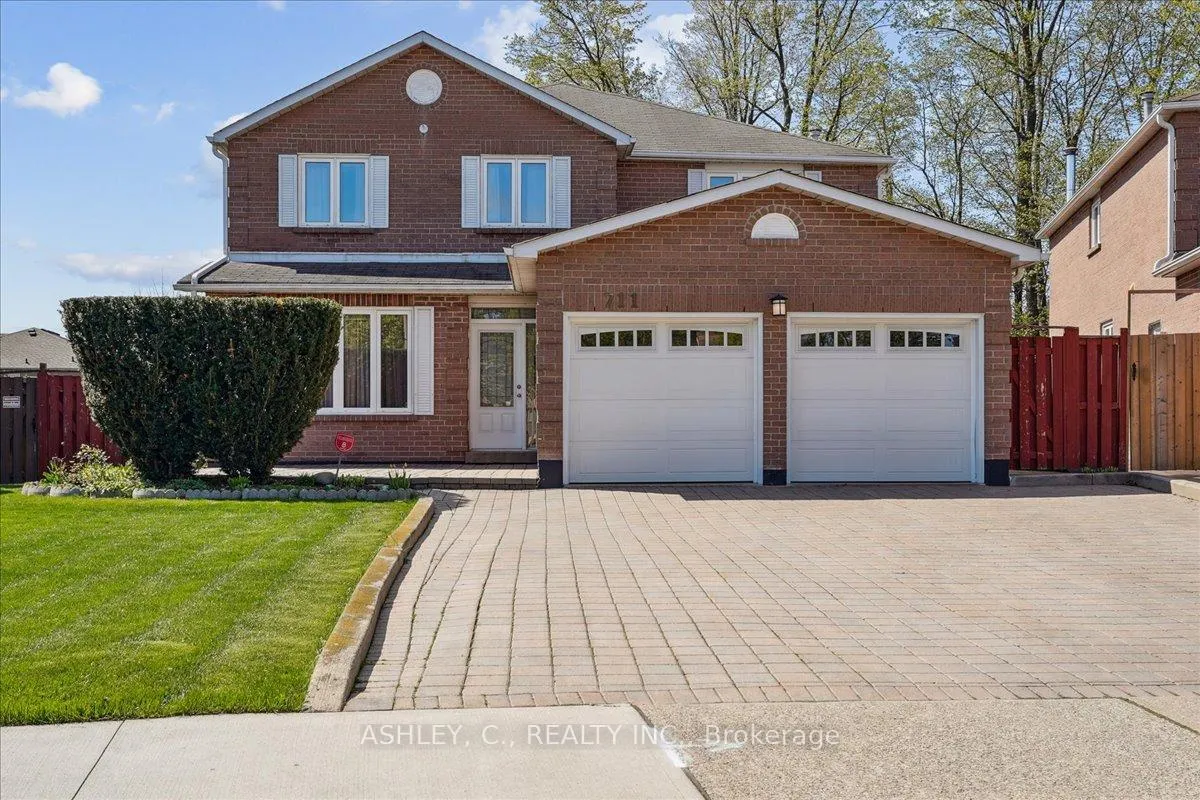
711 Esprit Crescent
711 Esprit Crescent
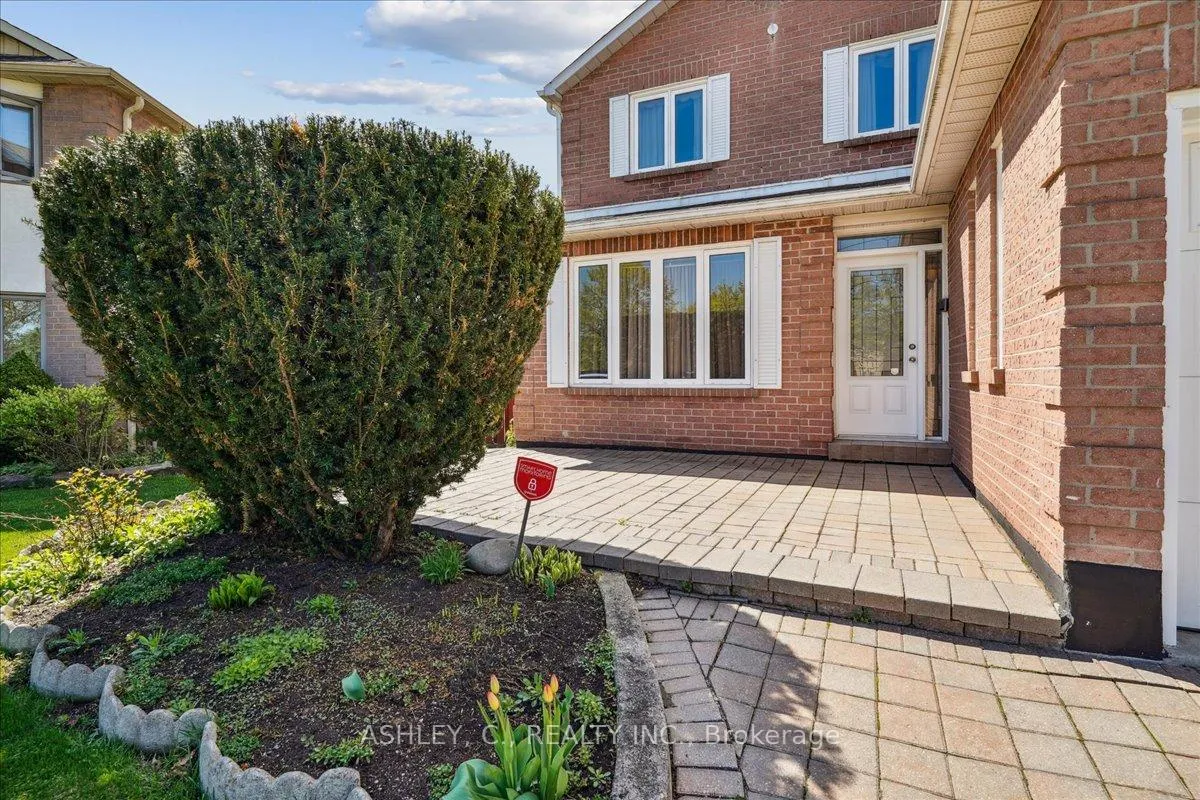 See all 40 photos
Property history
Facts and features
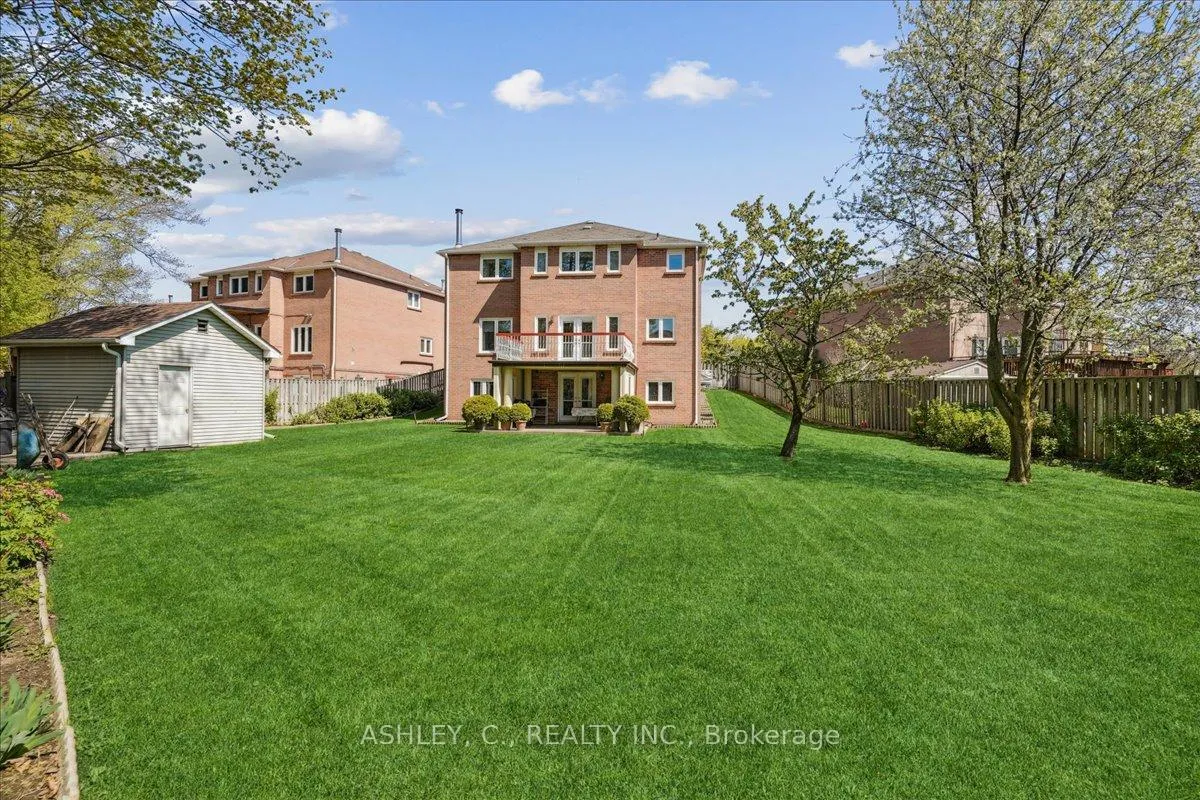
- BasementWalk-out
- Water, sewerMunicipal
- Lot shapePie
- HeatingForced air
- Second kitchen
- Fireplace
- Central air
The homeDetached, 2-storey, 3,000–3,500 sq ft
- Type: Detached
- Style: 2-storey
- Living space: 3,000–3,500 sq ft
- Basement: Finished with walk-out
InsideFireplace Yes, Other, Rooms above ground 6
- Fireplace: Yes
- Features: Other
- Rooms above ground: 6
- Rooms in the basement: 1
- Bedrooms: 4
- Bathrooms: 5
- Kitchens: 2
- Family room: Yes
Outside and lotBrick, Asphalt shingle, Concrete
- Exterior: Brick
- Roof: Asphalt shingle
- Foundation: Concrete
- Features: Deck, patio, landscaped
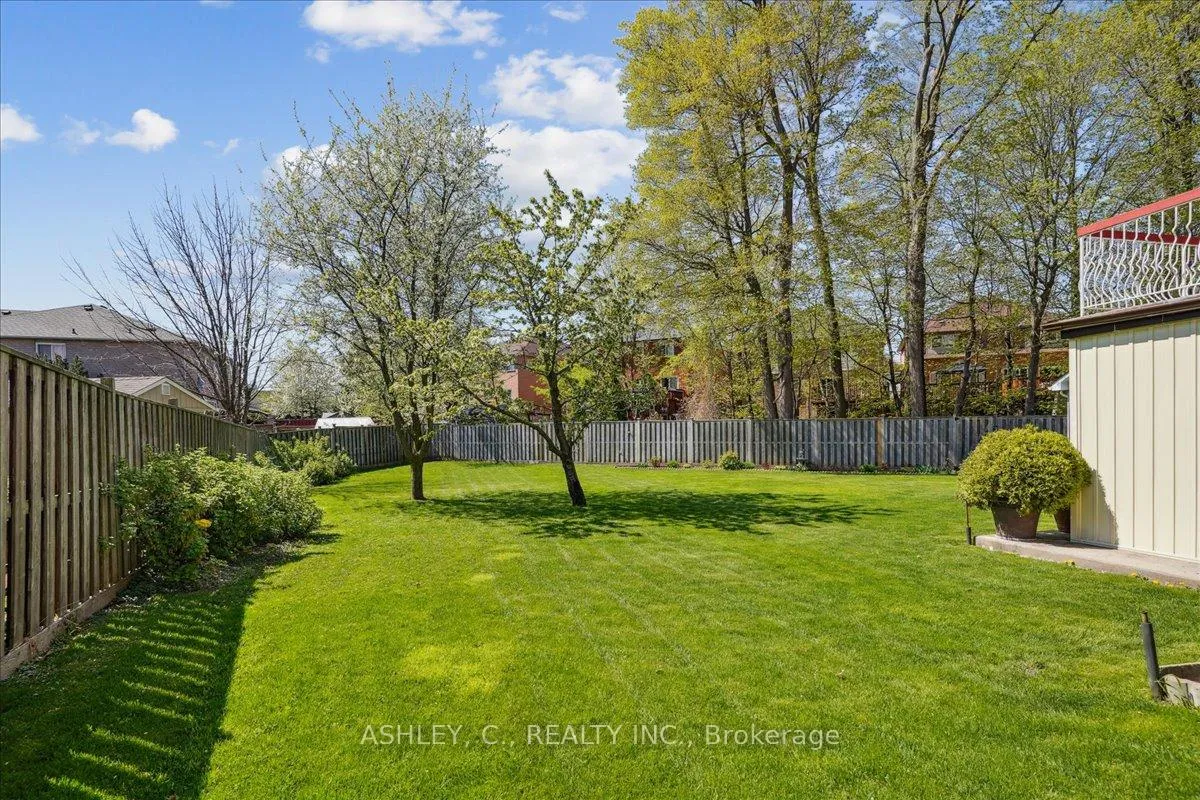
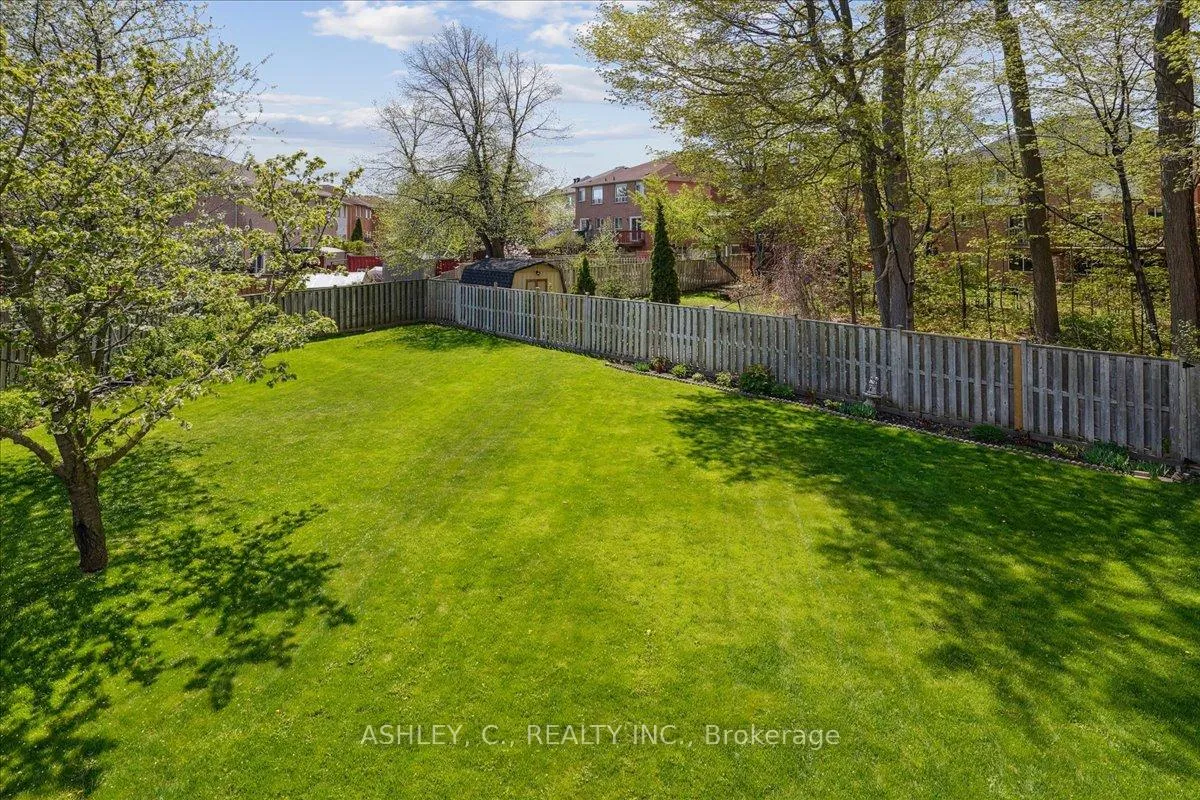
- Size: 38.53 × 172 ft
- Shape: Pie
Parking2 Garage, Attached
- Spaces: 2 Garage
- Garage: Attached
Heating, water and powerForced air, gas, Central air, Municipal water
- Heating: Forced air, gas
- Cooling: Central air
- Water: Municipal water
- Sewer: Municipal sewer
Costs and taxesTaxes $8,463 a year, HST included in the price, Hwt
- Taxes, 2024: $8,463 a year
- HST: HST included in the price
- Rental items: Hwt
Included in the saleAll appliances, electric light fixtures, garage door opener.
- Included: All appliances, electric light fixtures, garage door opener.
Listing detailsW12136729, Sold, May 8, 2025
- MLS® number: W12136729
- Status: Sold
- Listed on: May 8, 2025
- Days on market: 61
- Updated: Jul 8, 2025
- Possession: Immediate
- Occupied by: Vacant
- Listing brokerage: ASHLEY, C., REALTY INC.
About this home
711 Esprit Crescent, Mississauga (Hurontario), ON L5R 3C1
Welcome to this stunning 4-bedroom, 5-bathroom detached family home, nestled on a rare 38.53' x 170' premium pie-shaped lot and offering 3,315 sq.ft of beautifully maintained living space and additional finished basement. Owned and cared for by the original owners, this home showcases exceptional pride of ownership. Backing onto peaceful forestry, the property provides a private, scenic backyard oasis and separate outdoor shed with power. The finished walk-out basement is ideal for extended families or entertaining, featuring a full kitchen, custom bar, and direct access to the yard. The spacious main floor boasts a thoughtful and functional layout, including a dedicated office, family room, living room, formal dining area, and a bright kitchen with a breakfast area that opens to a walk-out balcony-perfect for morning coffee with a view. Upper level has generously sized bedrooms that offer comfort for the whole family, while the home's overall flow makes everyday living and hosting guests effortless. Located in a family-friendly neighborhood with close proximity to schools, shopping, parks, and just minutes away from Highways 403 and 401, this property combines comfort, convenience, and one of the most desirable lots in the area. Don't miss your chance to make this exceptional home yours!
Ask about this home
A HOMEH agent will answer your questions about this home.
Around this home
Daily convenience, out of 100, from the distances below
Schools nearby
School rating, out of 10.
Helpful calculators
Your HOMEH agent

"I would see it this week."