

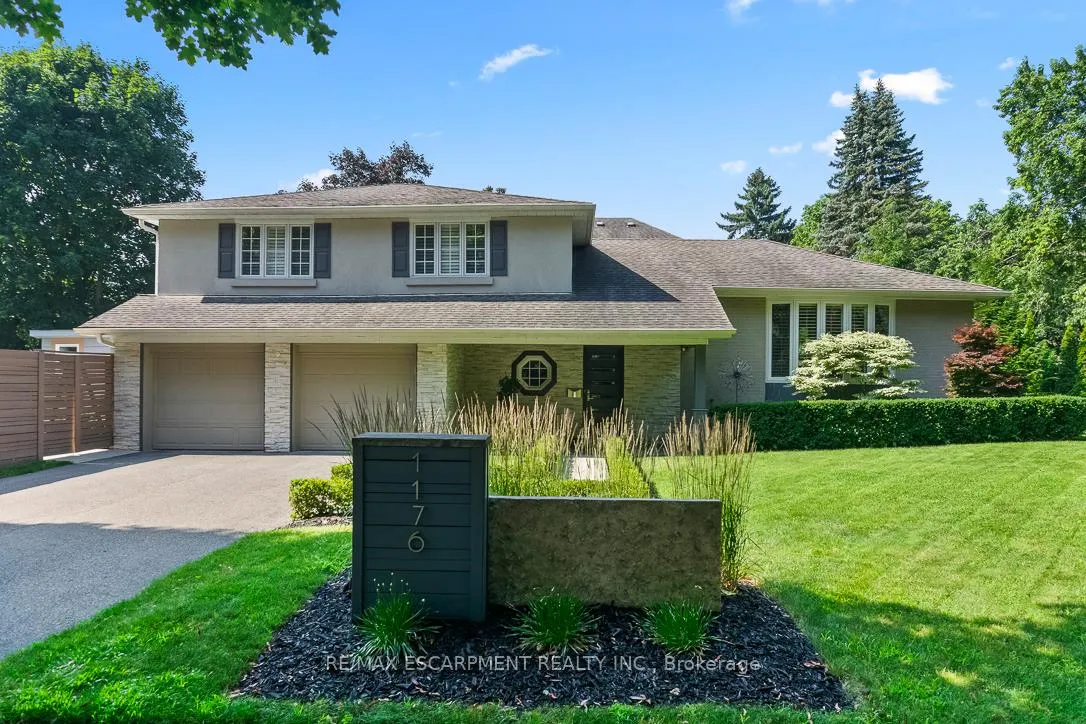
1176 Greenoaks Drive
1176 Greenoaks Drive
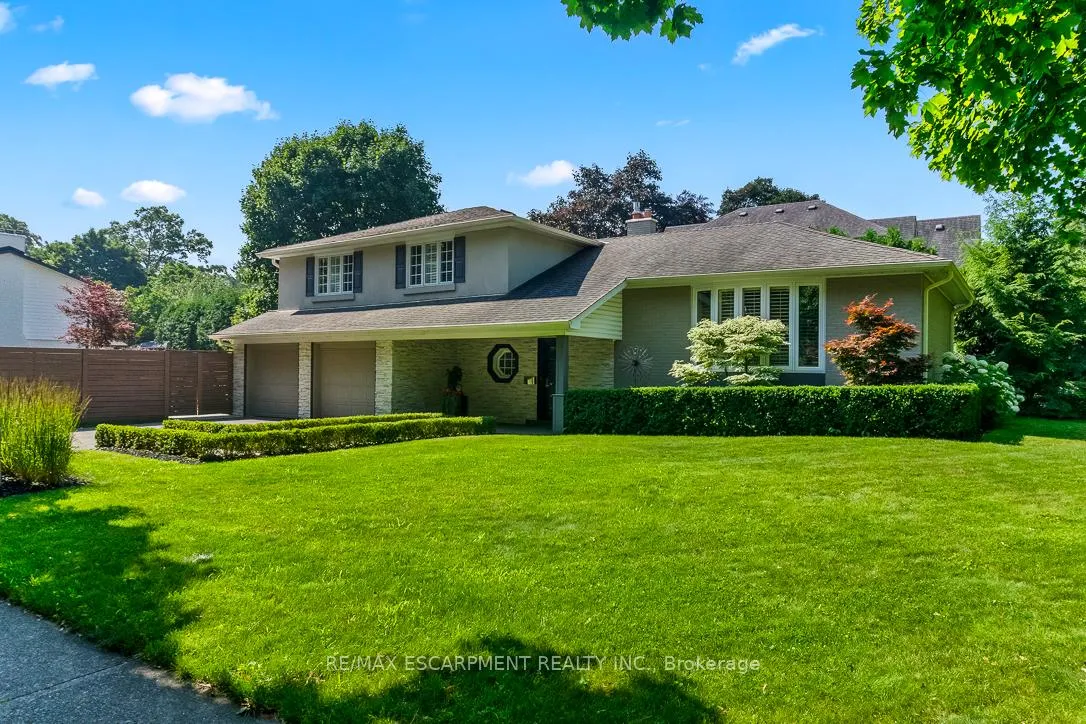
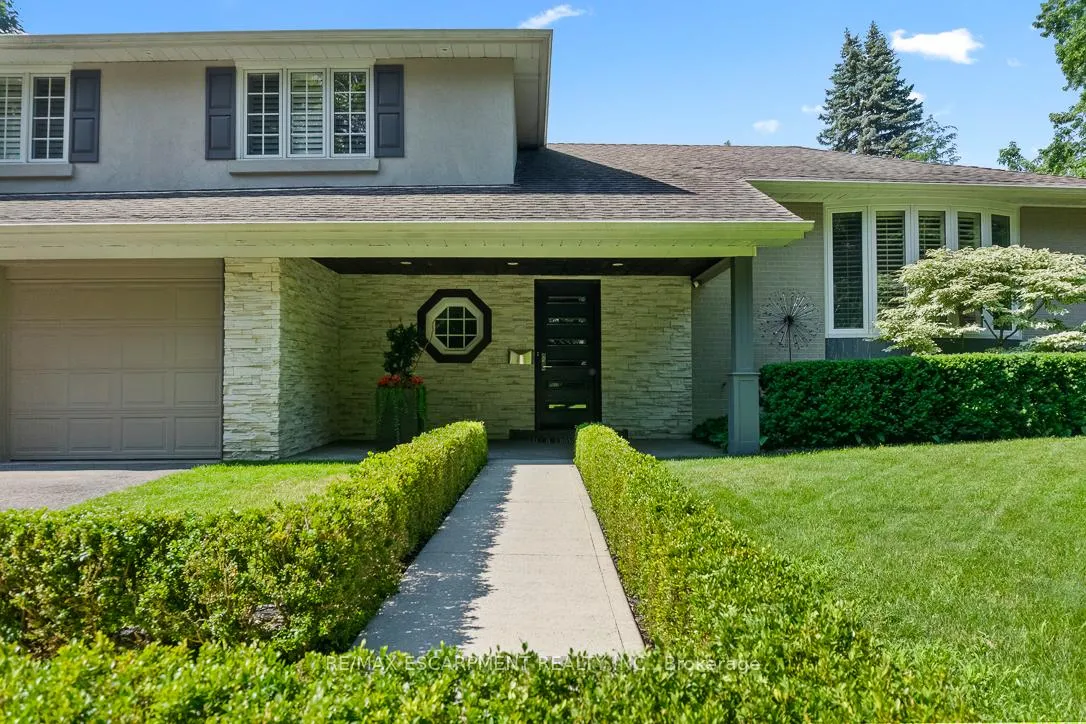
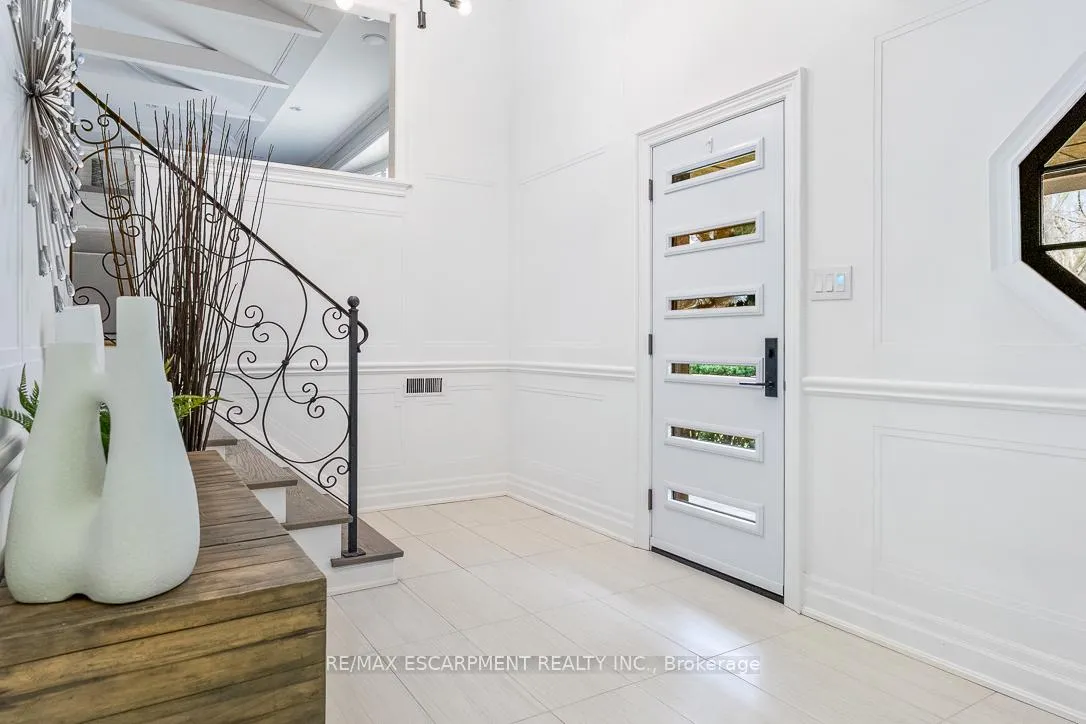
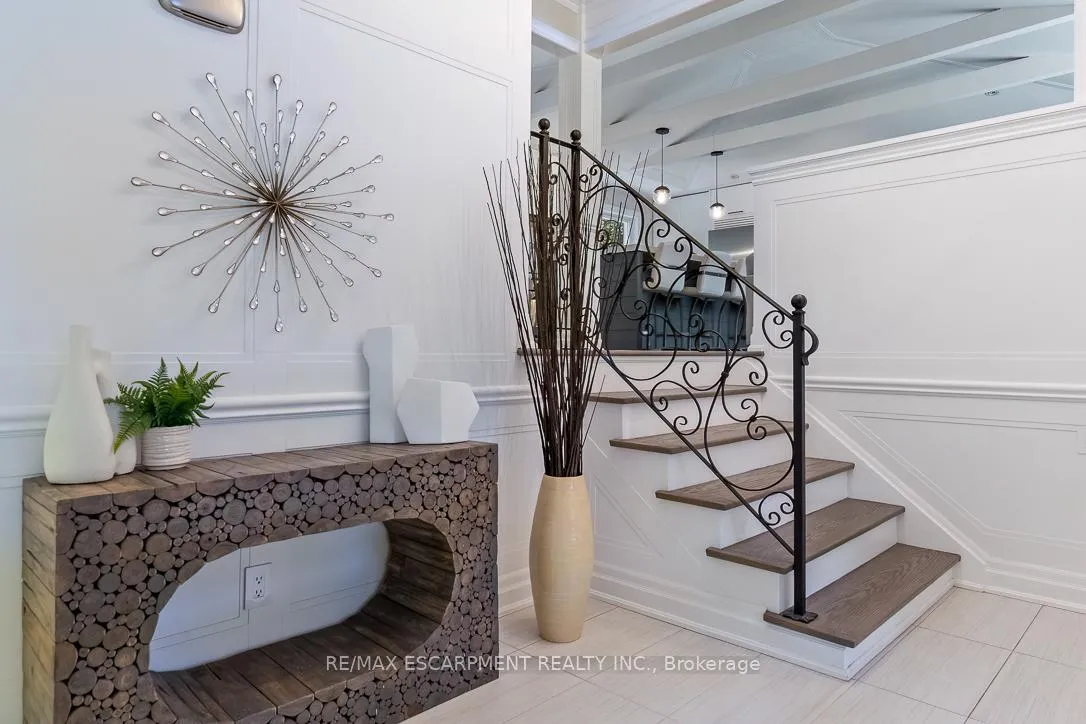 See all 50 photos
Property history
Facts and features
- BasementFinished
- Age of home51–99 years
- Water, sewerMunicipal
- HeatingForced air
- Fireplace
- Central air
- Inground pool
The homeDetached, Sidesplit 4, Age 51–99 years
- Type: Detached
- Style: Sidesplit 4
- Age: 51–99 years
- Living space: 2,000–2,500 sq ft
- Basement: Full, finished
InsideFireplace Yes, natural gas, Central vacuum, water heater, bar fridge, carpet free, auto garage door remote, sewage pump, sump pump, upgraded insulation, water purifier, Smoke detector
- Fireplace: Yes, natural gas
- Features: Central vacuum, water heater, bar fridge, carpet free, auto garage door remote, sewage pump, sump pump, upgraded insulation, water purifier
- Security: Smoke detector
- Rooms above ground: 9
- Bedrooms: 3 + 1 in the basement
- Bathrooms: 4
- Kitchens: 1
- Family room: Yes
Outside and lotStone, brick, Asphalt shingle, Block
- Exterior: Stone, brick
- Roof: Asphalt shingle
- Foundation: Block
- Pool: Inground
- Features: Landscape lighting, deck, lawn sprinkler system
- Other structures: Fence - full, gazebo, shed
- Size: 83.84 × 125.51 ft
Parking2 Garage, Attached
- Spaces: 2 Garage
- Garage: Attached
Heating, water and powerForced air, gas, Central air, Municipal water
- Heating: Forced air, gas
- Cooling: Central air
- Water: Municipal water
- Sewer: Municipal sewer
Costs and taxesTaxes $11,951 a year, HST included in the price, Hot water heater, furnace, a/c
- Taxes, 2025: $11,951 a year
- HST: HST included in the price
- Rental items: Hot water heater, furnace, a/c
- Under contract: Air conditioner
NearbyFenced yard, library, park, ravine, school, wooded/treed
- Close to: Fenced yard, library, park, ravine, school, wooded/treed
Listing detailsW12705206, Sold, Jan 16, 2026
- MLS® number: W12705206
- Status: Sold
- Listed on: Jan 16, 2026
- Days on market: 5
- Updated: Jan 21, 2026
- Possession: Flexible
- Occupied by: Owner
- Listing brokerage: RE/MAX ESCARPMENT REALTY INC.
About this home
1176 Greenoaks Drive, Mississauga (Lorne Park), ON L5J 3A2
1176 Greenoaks Dr, a classic family home ideally situated in Lorne Park's coveted White Oaks of Jalna. On entry the home showcases its dramatic open-concept main level living area w/ its vaulted beamed ceilings looking down on the renovated custom kitchen w/ Cambria quartz counters & backsplash, Frigidaire Professional fridge & an uber functional 10ft island for prep & entertaining. The versatile dining/family room has a gas fireplace, and walks out to the ultra-private backyard you'll race home to daily. Enjoy the professional landscaping, saltwater pool, armour stone garden beds and spacious deck. The primary suite impresses with Ciot tile, heated floors, custom vanity, new bath & shower, lighting, window, and a custom closet system. The remaining 2 bdrms are generously sized with ample closets and are served by a 3 pc bath. The finished basement provides space ideal for rec or rest. Steps to top-rated schools, trails, & parks, 1176 Greenoaks embodies the lifestyle Lorne Park is famous for.
Ask about this home
A HOMEH agent will answer your questions about this home.
Around this home
Daily convenience, out of 100, from the distances below
Schools nearby
School rating, out of 10.
Helpful calculators
Your HOMEH agent

"Priced 1% over the Hestimate. I would see it this week."