

1351 Epton Crescent
1351 Epton Crescent
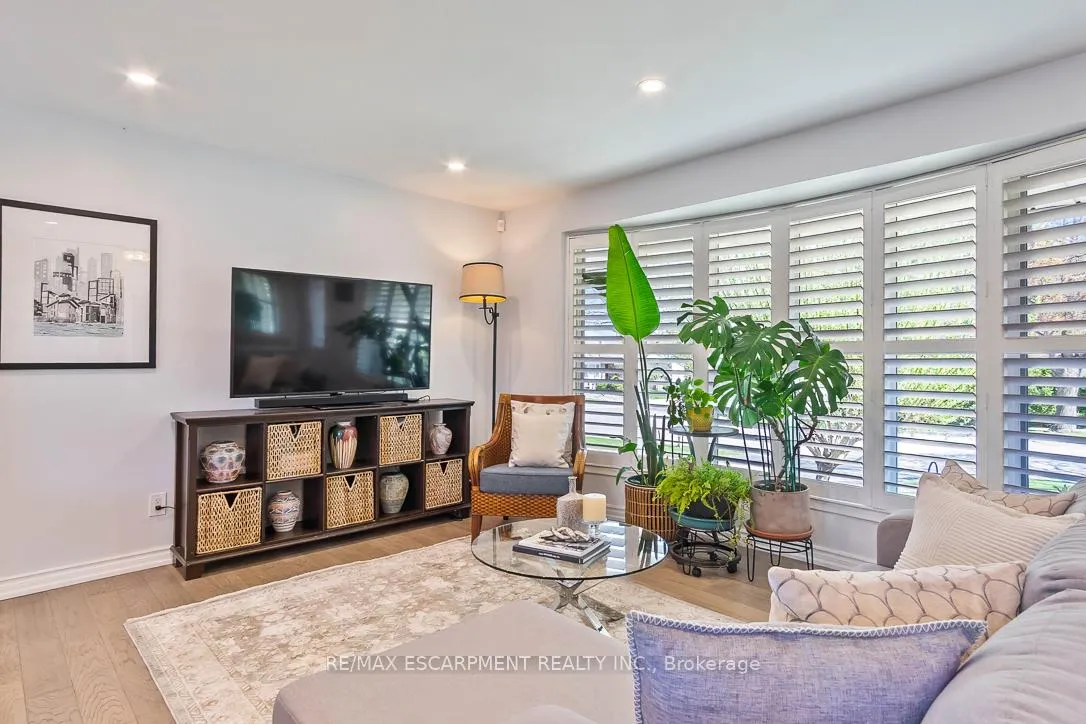 See all 40 photos
Property history
Facts and features
- BasementFinished
- Water, sewerMunicipal
- Lot shapeRectangular
- HeatingForced air
- Hardwood floors
- Central air
The homeDetached, Bungalow, 700–1,100 sq ft
- Type: Detached
- Style: Bungalow
- Living space: 700–1,100 sq ft
- Basement: Finished
InsideHardwood, Vinyl, In-law capability, primary bedroom - main floor, Rooms above ground 6
- Flooring: Hardwood, Vinyl
- Features: In-law capability, primary bedroom - main floor
- Rooms above ground: 6
- Rooms in the basement: 4
- Bedrooms: 3
- Bathrooms: 2
- Kitchens: 1
- Family room: Yes
Outside and lotBrick, Asphalt shingle, Concrete block
- Exterior: Brick
- Roof: Asphalt shingle
- Foundation: Concrete block
- Features: Awnings, deck, landscaped, lawn sprinkler system, privacy
- Other structures: Garden shed
- Size: 71.48 × 126.01 ft
- Shape: Rectangular
Parking1 Garage, Built-in, Private double
- Spaces: 1 Garage
- Garage: Built-in
- Driveway: Private double
Heating, water and powerForced air, gas, Central air, Municipal water
- Heating: Forced air, gas
- Cooling: Central air
- Water: Municipal water
- Sewer: Municipal sewer
Costs and taxesTaxes $6,030 a year, HST included in the price, Hot water tank
- Taxes, 2025: $6,030 a year
- HST: HST included in the price
- Rental items: Hot water tank
Included in the saleAll elfs. all window coverings. stove. fridge. dishwasher. pantry cabinetry in dining room. washer & dryer. backyard cabana structures & sun shades.
- Included: All elfs. all window coverings. stove. fridge. dishwasher. pantry cabinetry in dining room. washer & dryer. backyard cabana structures & sun shades.
NearbyFenced yard, park, public transit, rec./commun.centre, river/stream, school
- Close to: Fenced yard, park, public transit, rec./commun.centre, river/stream, school
Listing detailsW12120132, Sold, May 2, 2025
- MLS® number: W12120132
- Status: Sold
- Listed on: May 2, 2025
- Days on market: 10
- Updated: May 12, 2025
- Possession: Flexible
- Occupied by: Owner
- Listing brokerage: RE/MAX ESCARPMENT REALTY INC.
About this home
1351 Epton Crescent, Mississauga (Clarkson), ON L5J 1R9
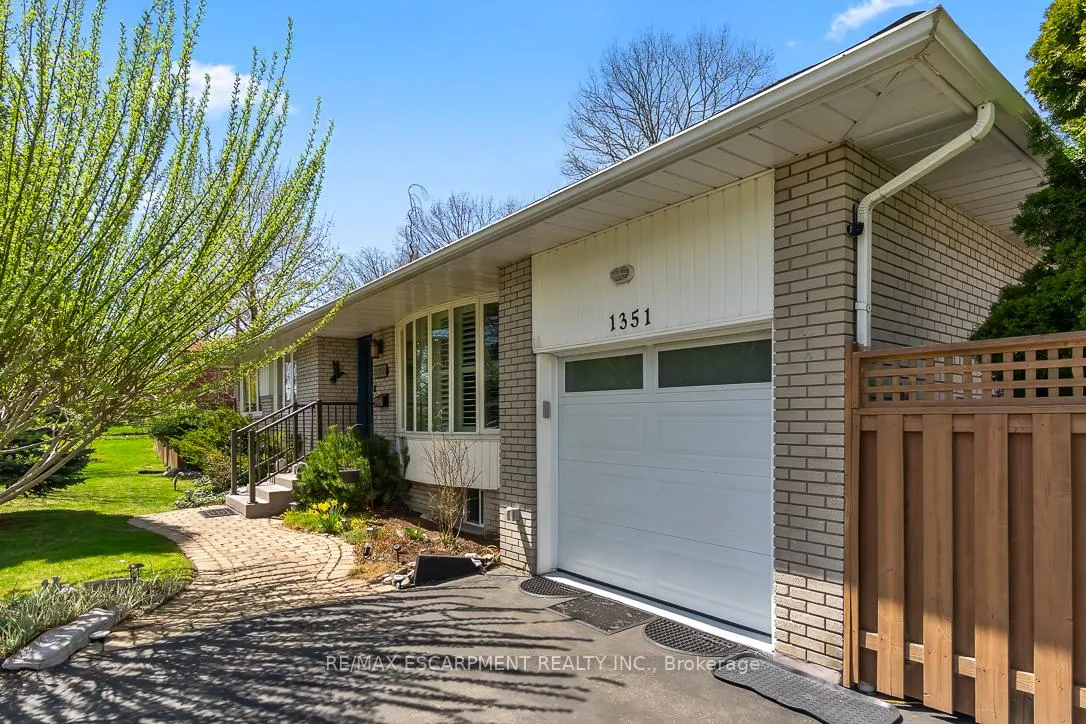
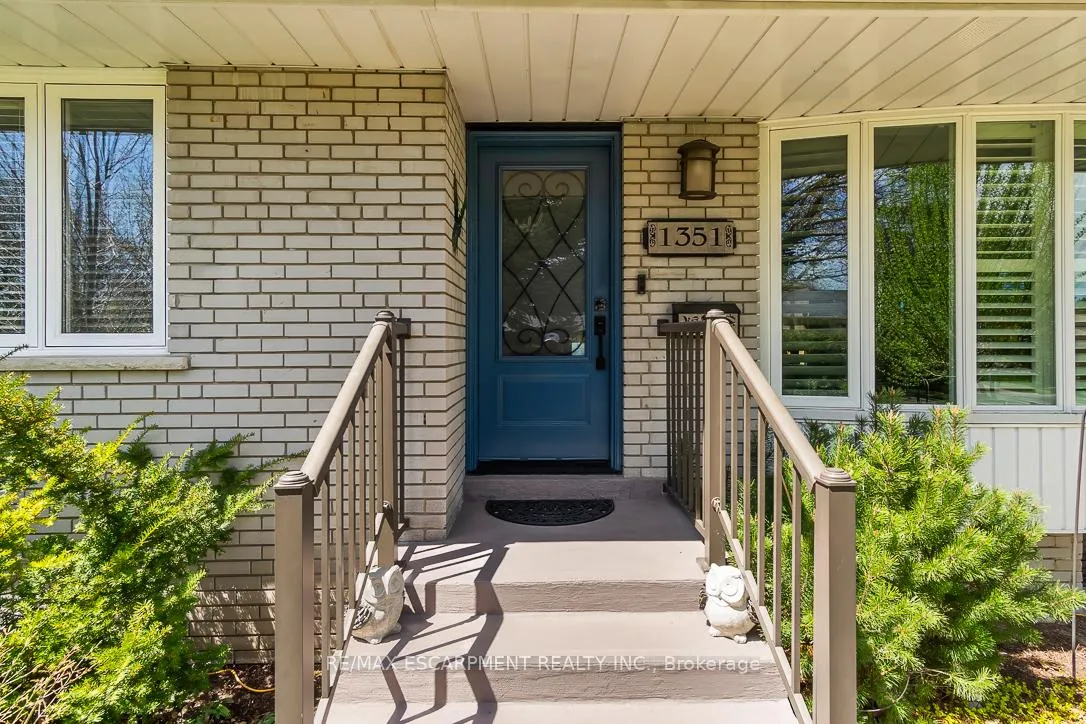
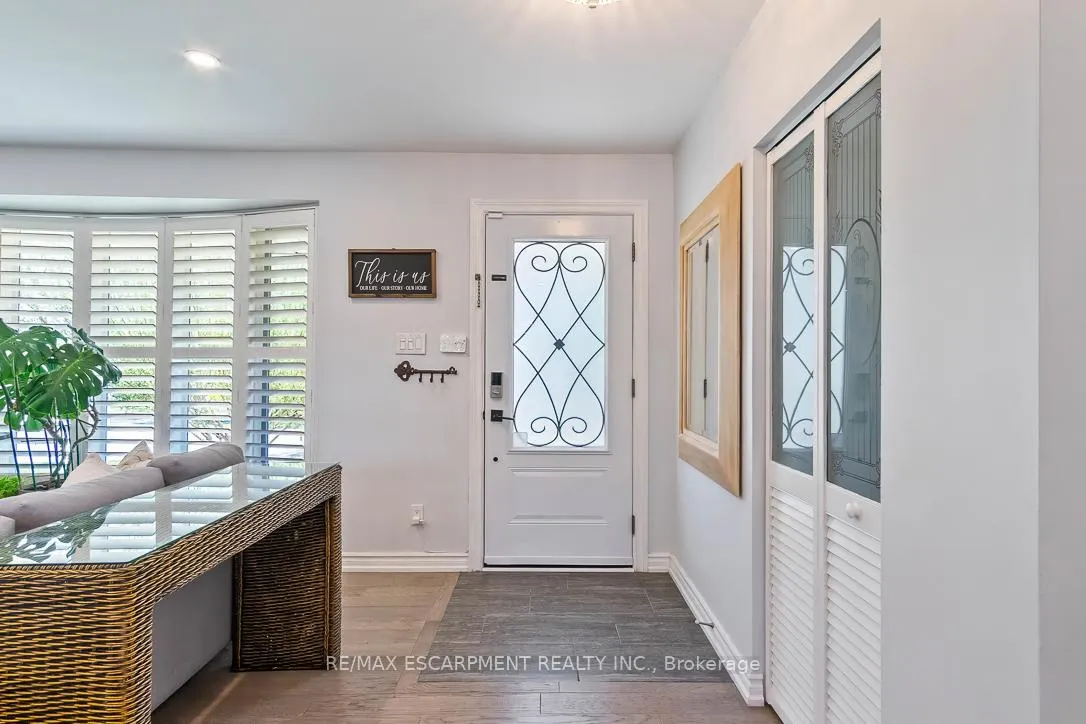
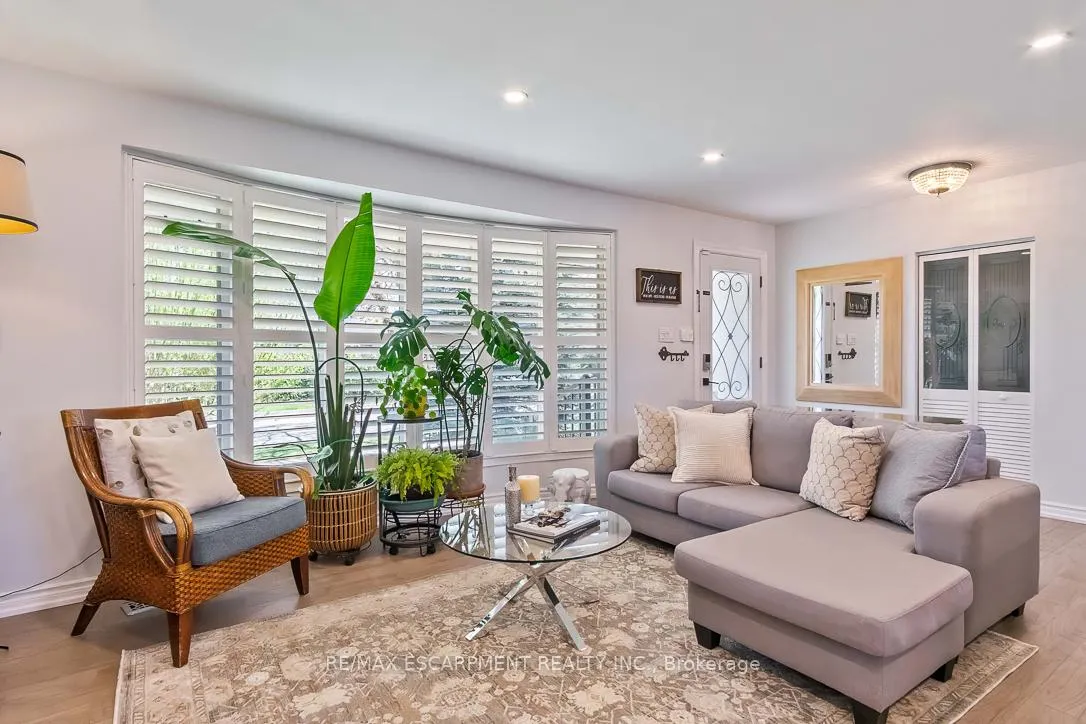
Nestled on a quiet, family-friendly street in desirable Clarkson, this beautifully renovated bungalow offers the perfect blend of comfort and convenience. The main level features oversized, sun-filled windows, spacious bedrooms with a modern finish throughout. Enjoy hosting family & friends in the open-concept kitchen. Convenient walk-out access to the private, lush backyard surrounded by mature treesideal for summer entertaining or peaceful mornings in the garden. The renovated basement includes a large recreation room, a spacious den that can easily be converted into a fourth bedroom, 3pc bathroom and walk-up access to the backyard. The spacious garage offers an added loft with extra flexibility for storage. Close proximity to schools, daycares, local parks and scenic walking trails, and just a short walk to Clarkson GO Station for easy commuting. Enjoy quick access to the QEW, Clarkson Village, and a great mix of local restaurants, shops, and amenities.
Ask about this home
A HOMEH agent will answer your questions about this home.
Around this home
Daily convenience, out of 100, from the distances below
Schools nearby
School rating, out of 10.
Helpful calculators
Your HOMEH agent

"I would see it this week."