

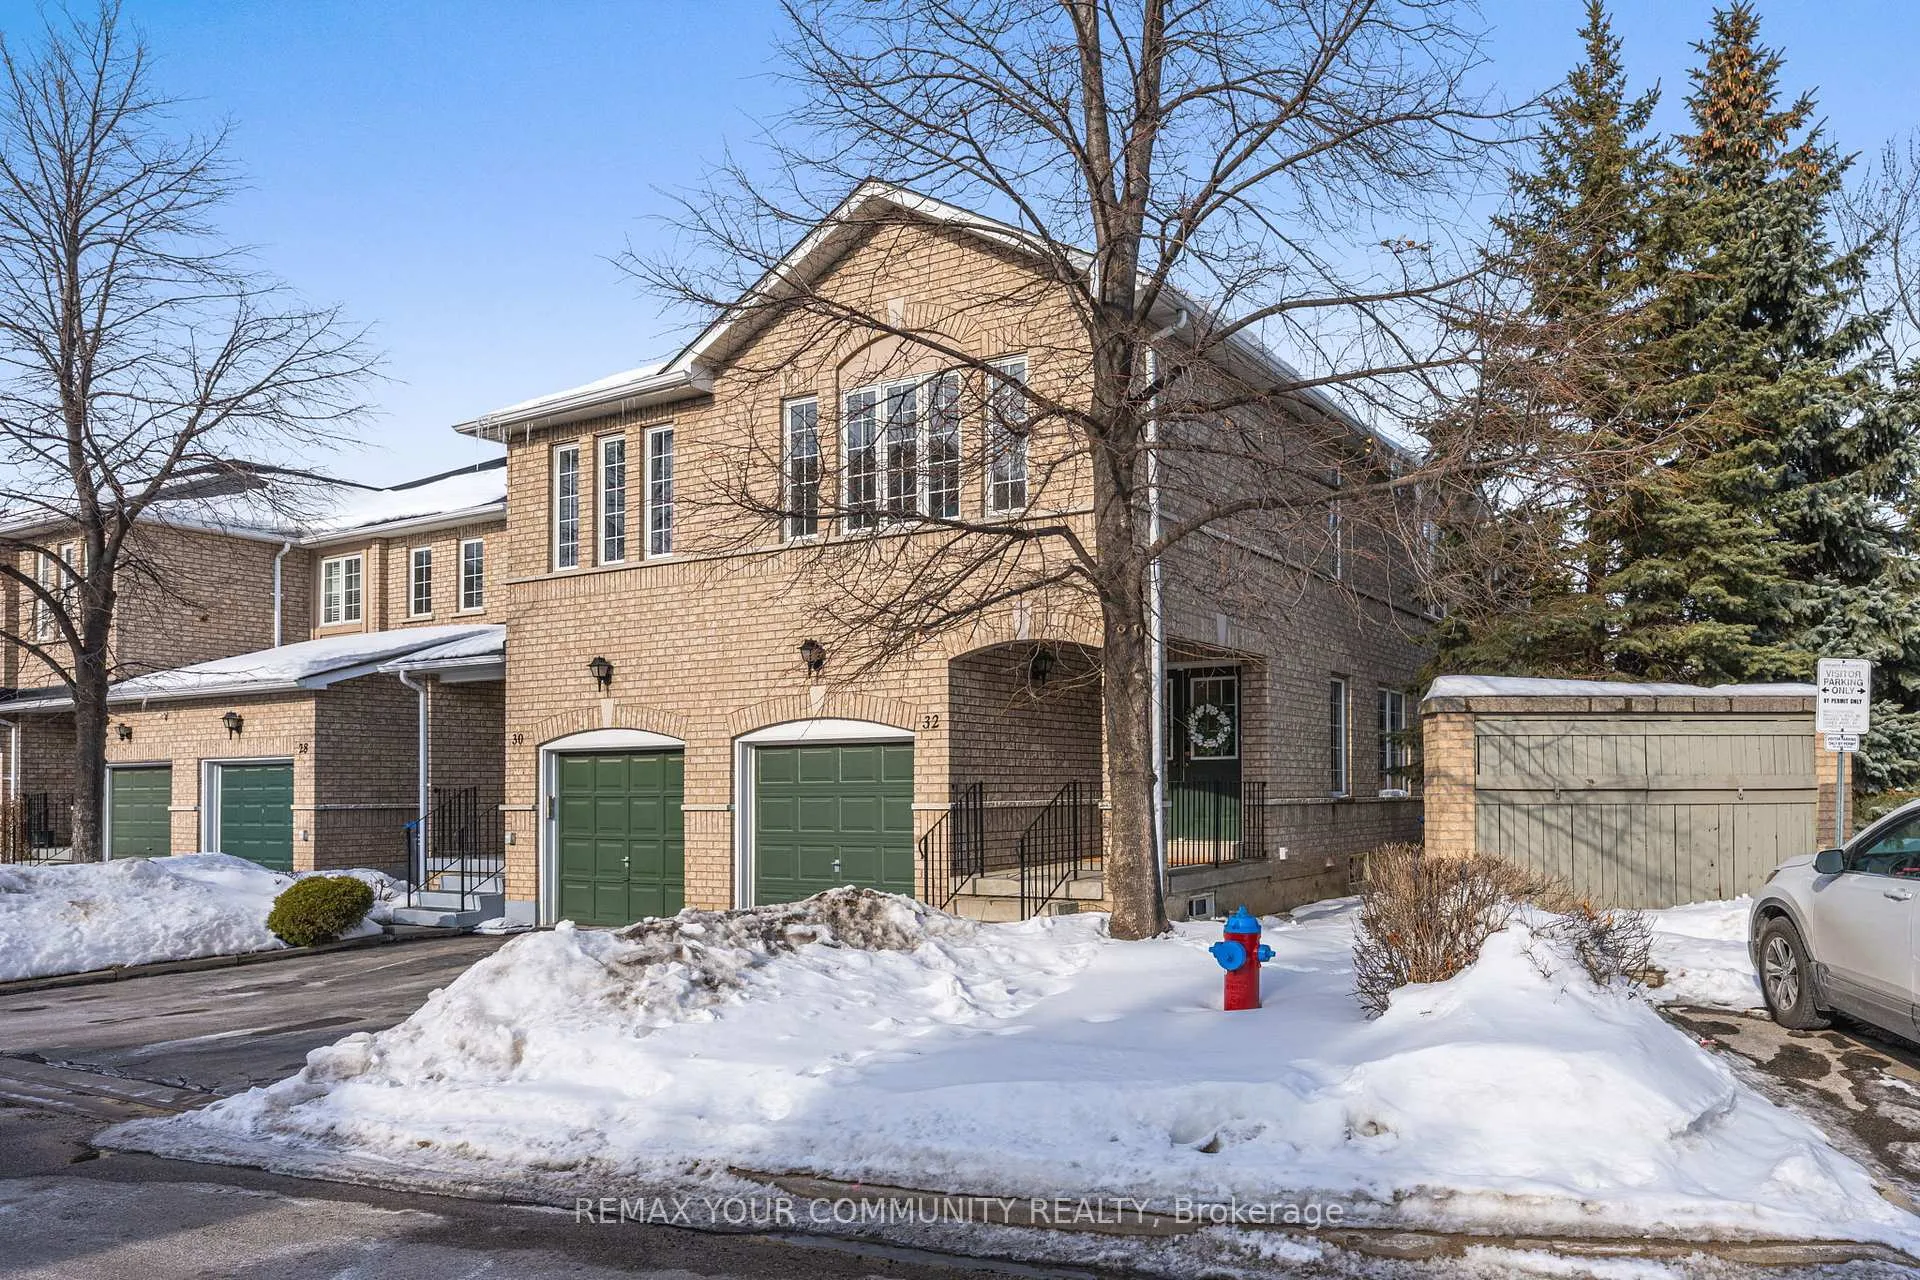
Unit 32, 7115 Rexwood Road
Unit 32, 7115 Rexwood Road
 See all 48 photos
Property history
Facts and features
- BasementUnfinished
- Age of home16–30 years
- ExposureSouth west
- LaundryIn basement
- Central air
The homeCondo Townhouse, 2-storey, Age 16–30 years
- Type: Condo Townhouse
- Style: 2-storey
- Age: 16–30 years
- Living space: 1,400–1,599 sq ft
- Basement: Unfinished
- Exposure: South West
- Special designation: Heritage, unknown
InsideConcrete, In basement, Other
- Flooring: Concrete
- Laundry: In basement
- Features: Other
- Rooms above ground: 6
- Bedrooms: 3
- Bathrooms: 3
- Kitchens: 1
OutsideBrick, Balcony None
- Exterior: Brick
- Balcony: None
Parking and locker2 Parking (1 garage + 1 drive), Built-in, Exclusive
- Spaces: 2 Parking (1 garage + 1 drive)
- Garage: Built-in
- Parking type: Exclusive
- Locker: None
Building7115 Rexwood Road Townhomes, Storeys 2, Units 100
- Name: 7115 Rexwood Road Townhomes
- Storeys: 2
- Units: 100
- Registered: 2000
- Condo corporation: 631
- Pets: Allowed
Heating, water and powerForced air, gas, Central air
- Heating: Forced air, gas
- Cooling: Central air
Costs and taxesTaxes $4,095 a year, Condo fee $283 a month, Building insurance included, common elements included, parking included
- Taxes, 2025: $4,095 a year
- Condo fee: $283 a month
- Fee includes: Building insurance included, common elements included, parking included
- HST: HST included in the price
- Rental items: Hot water tank (rental)
Included in the saleWhite fridge, white stove, stainless steel built in dishwasher, white hood fan, white top load washer/ dryer, all existing electrical light fixtures, all existing window coverings, shelves in cold room, shelf in basement (in front of washer/ dryer), white storage cabinet in primary bathroom and guest bathrooms, built-in wooden shelf at rear of garage, propane bbq (as is condition). see schedule 'c'., See schedule 'c'.
- Included: White fridge, white stove, stainless steel built in dishwasher, white hood fan, white top load washer/ dryer, all existing electrical light fixtures, all existing window coverings, shelves in cold room, shelf in basement (in front of washer/ dryer), white storage cabinet in primary bathroom and guest bathrooms, built-in wooden shelf at rear of garage, propane bbq (as is condition). see schedule 'c'.
- Not included: See schedule 'c'.
NearbySchool, public transit, hospital, library, rec./commun.centre
- Close to: School, public transit, hospital, library, rec./commun.centre
Listing detailsW12789714, Sold, Feb 14, 2026
- MLS® number: W12789714
- Status: Sold
- Listed on: Feb 14, 2026
- Days on market: 27
- Updated: Mar 13, 2026
- Possession: Flexible
- Occupied by: Owner
- Listing brokerage: REMAX YOUR COMMUNITY REALTY
About this home
Unit 32, 7115 Rexwood Road, Mississauga (Malton), ON L4T 4L3
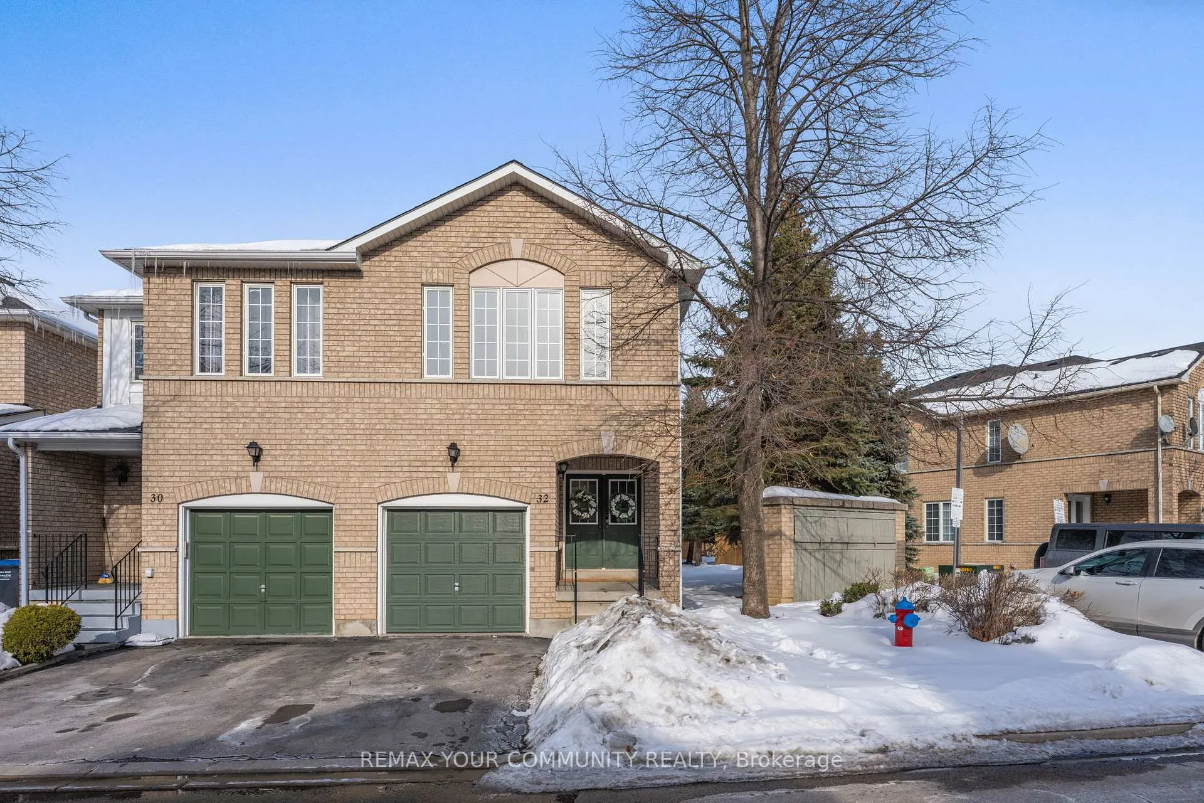
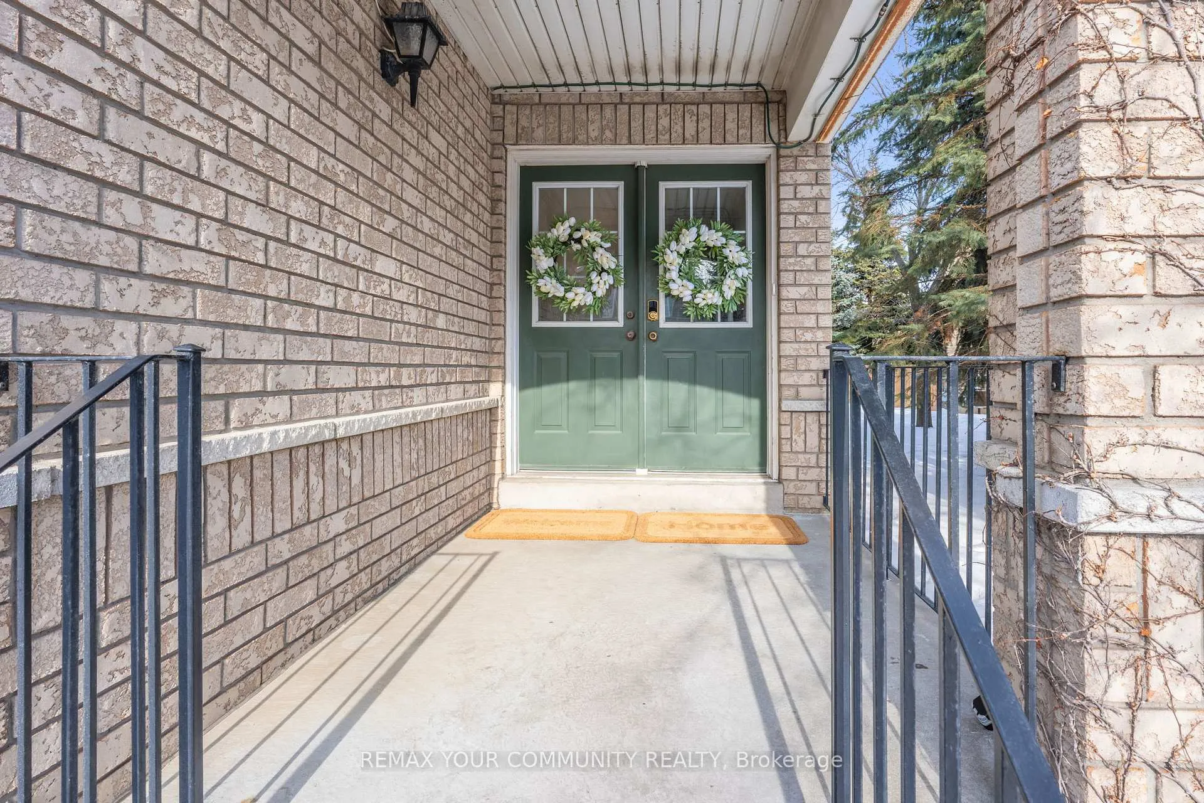
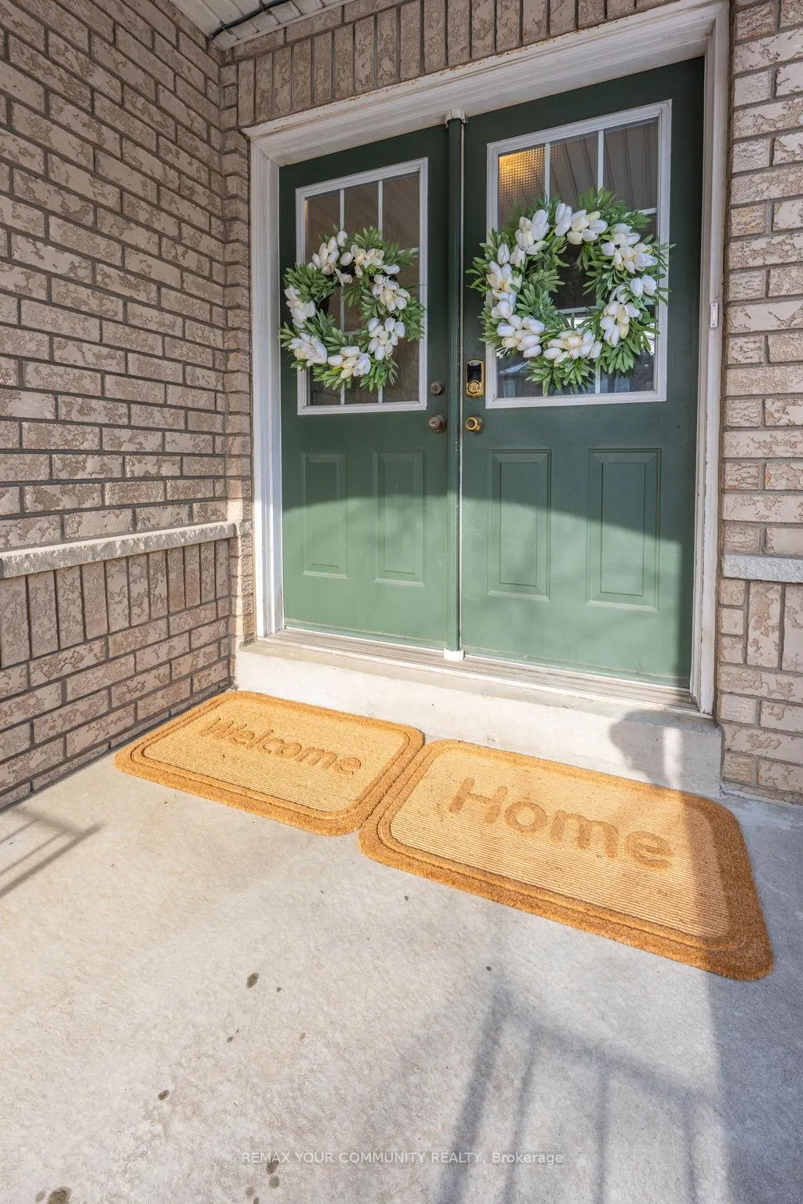
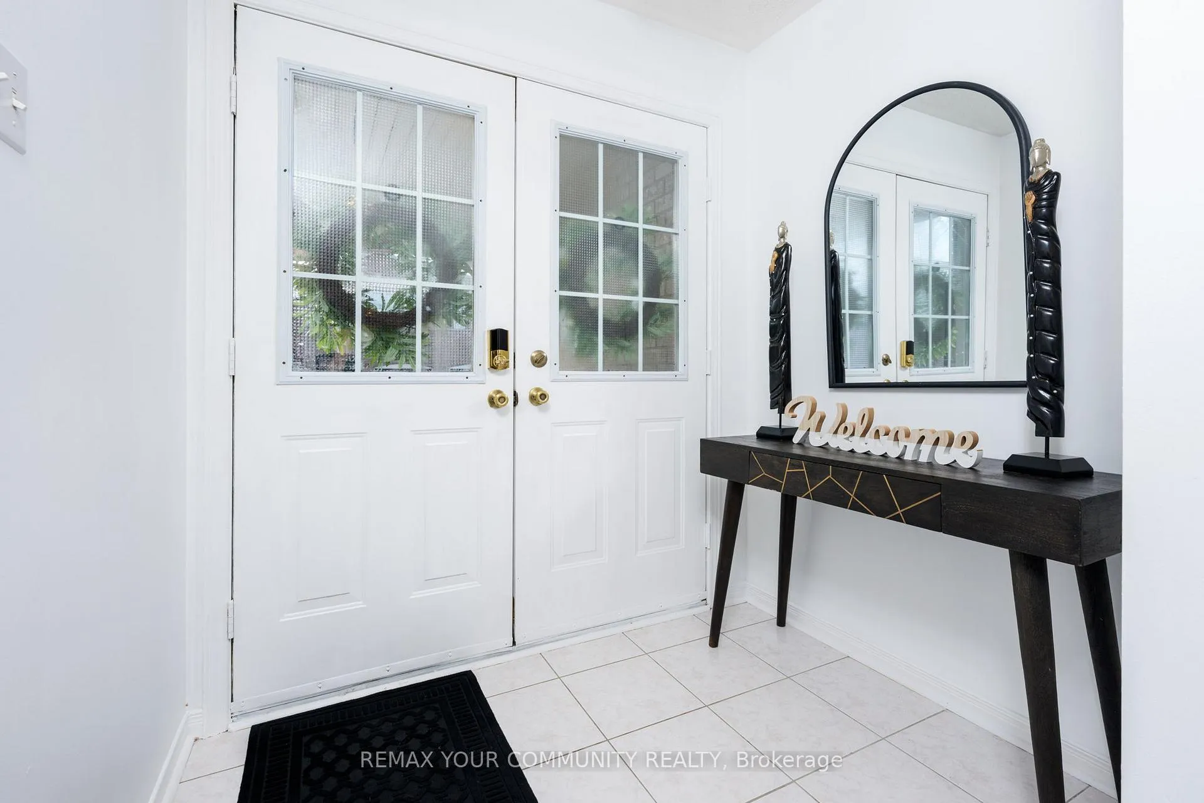
Welcome Home to 7115 Redwood Rd, Unit #32. This Bright and Spacious End-Unit Townhome Looks and Feels More Like a Semi. Thoughtfully Designed to Maximize Natural Light and Privacy, This Home Blends Comfort and Functionality Beautifully. With Rare Southwest Exposure and No Direct Rear Neighbours, It Offers the Sun-Filled Warmth and Tranquility Buyers Seek but Seldom Find.One of the Largest Models in the Complex, This Move-In Ready 2-Storey Townhome Features 3 Bedrooms and 2.5 Bathrooms, Delivering the Ideal Balance of Space and Practicality for Families, Professionals, or Investors. The Open-Concept Eat-In Kitchen Overlooks the Living Room, Creating an Inviting Hub for Everyday Living and Entertaining. Upstairs, Three Generously Sized Bedrooms and Two Full Bathrooms Provide Comfortable and Functional Family Living.The Primary Suite Features a Large Walk-In Closet and a Private 4-Piece Ensuite. A Smart Split-Bedroom Layout on the Upper Level Enhances Both Privacy and Livability. Freshly Painted and Well Maintained, this Townhome Includes a New Stainless-Steel Dishwasher (2026), Furnace (2022), and A/C (2022). The Unfinished Basement Offers Excellent Potential to Customize, Expand Living Space, and Add Long-Term Value. A Double-Door Entry, Single Built-In Garage, Private Driveway, and Parking for Two Cars Complete This Highly Functional Home. Ideally Situated in One of Mississauga's Most Connected Pockets. Close to Schools, Shopping, Community Centres, Transit, GO Station, Pearson Airport, Humber College, Woodbine Mall, and Major Highways (427, 401, 407, 409, 410, 400), This Location Delivers Exceptional Everyday Convenience and Connectivity. A Rare Offering That Combines Size, Sunlight, Privacy, and Prime Location. An Opportunity Not to Be Missed.
Ask about this home
A HOMEH agent will answer your questions about this home.
Know more about 7115 Rexwood Road Townhomes
Condo building · 7115 Rexwood Road
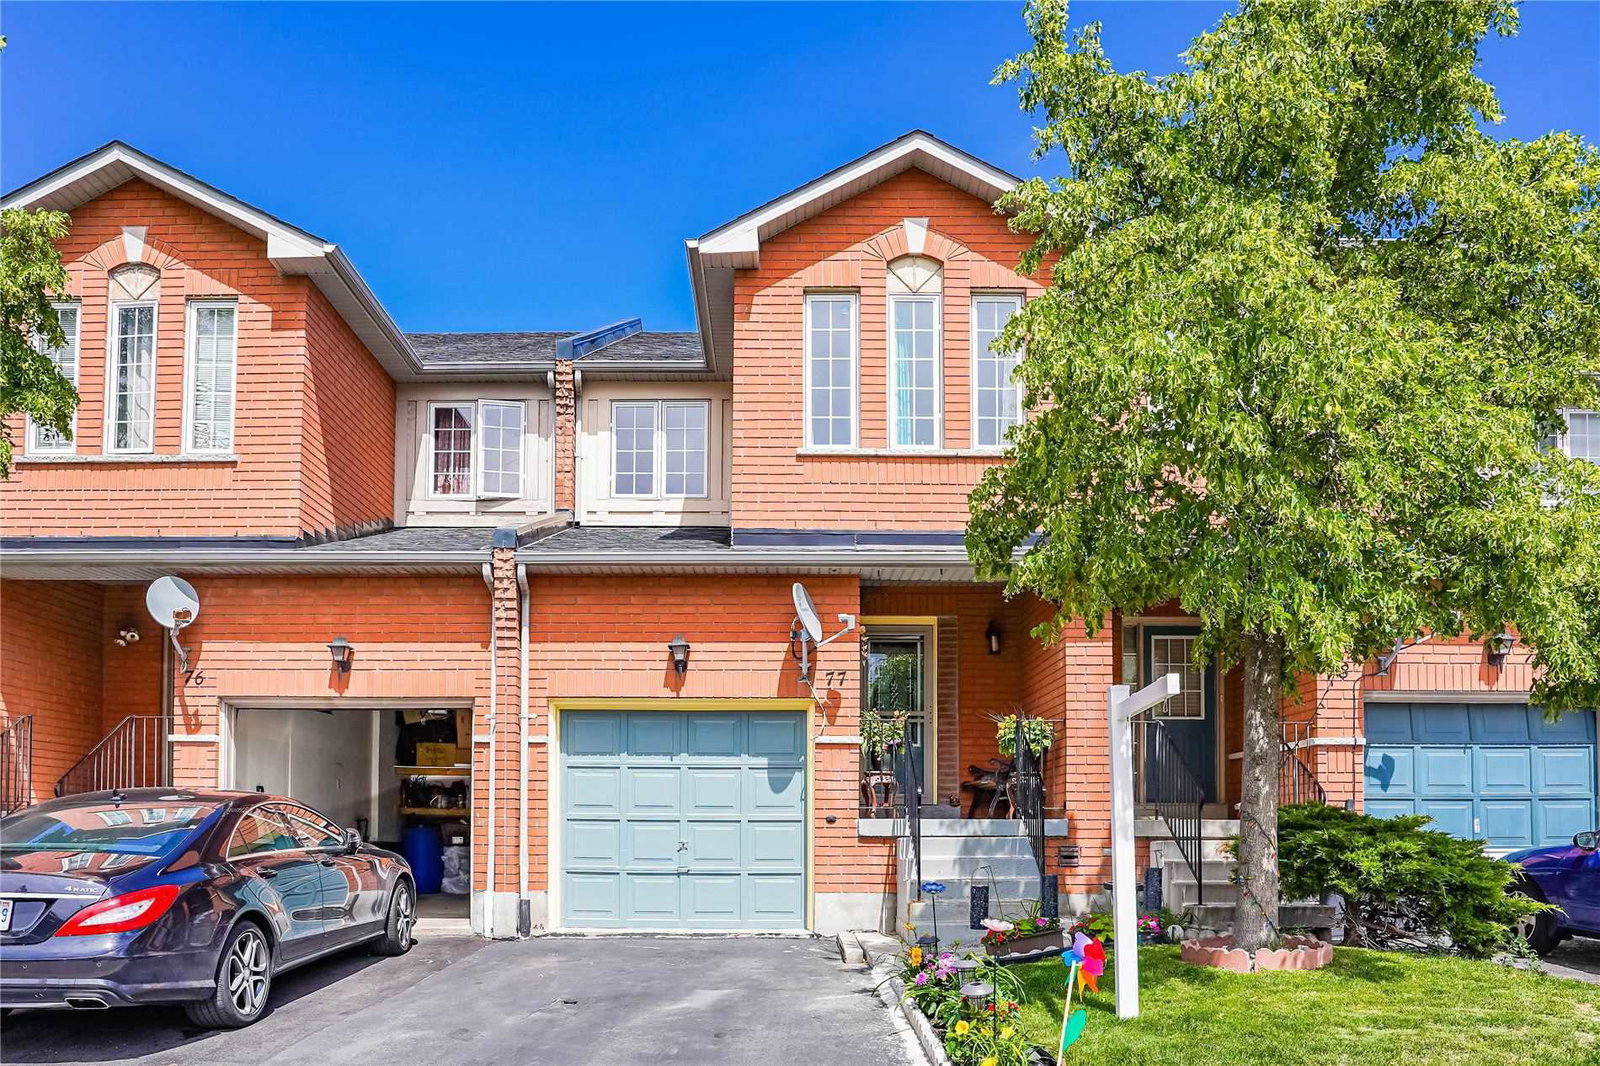
7115 Rexwood Road Townhomes is a 2-storey condo with 100 suites, built in 2000 by Unknown. No units are on the market here right now.
- 2storeys
- 100suites
- $474/sq ft
- 2000built
No similar units for sale in 7115 Rexwood Road Townhomes right now.
Around this home
Daily convenience, out of 100, from the distances below
Schools nearby
School rating, out of 10.
Helpful calculators
Your HOMEH agent

"Priced 10% over the Hestimate. I would see it this week."