

714 Atoka Drive
714 Atoka Drive
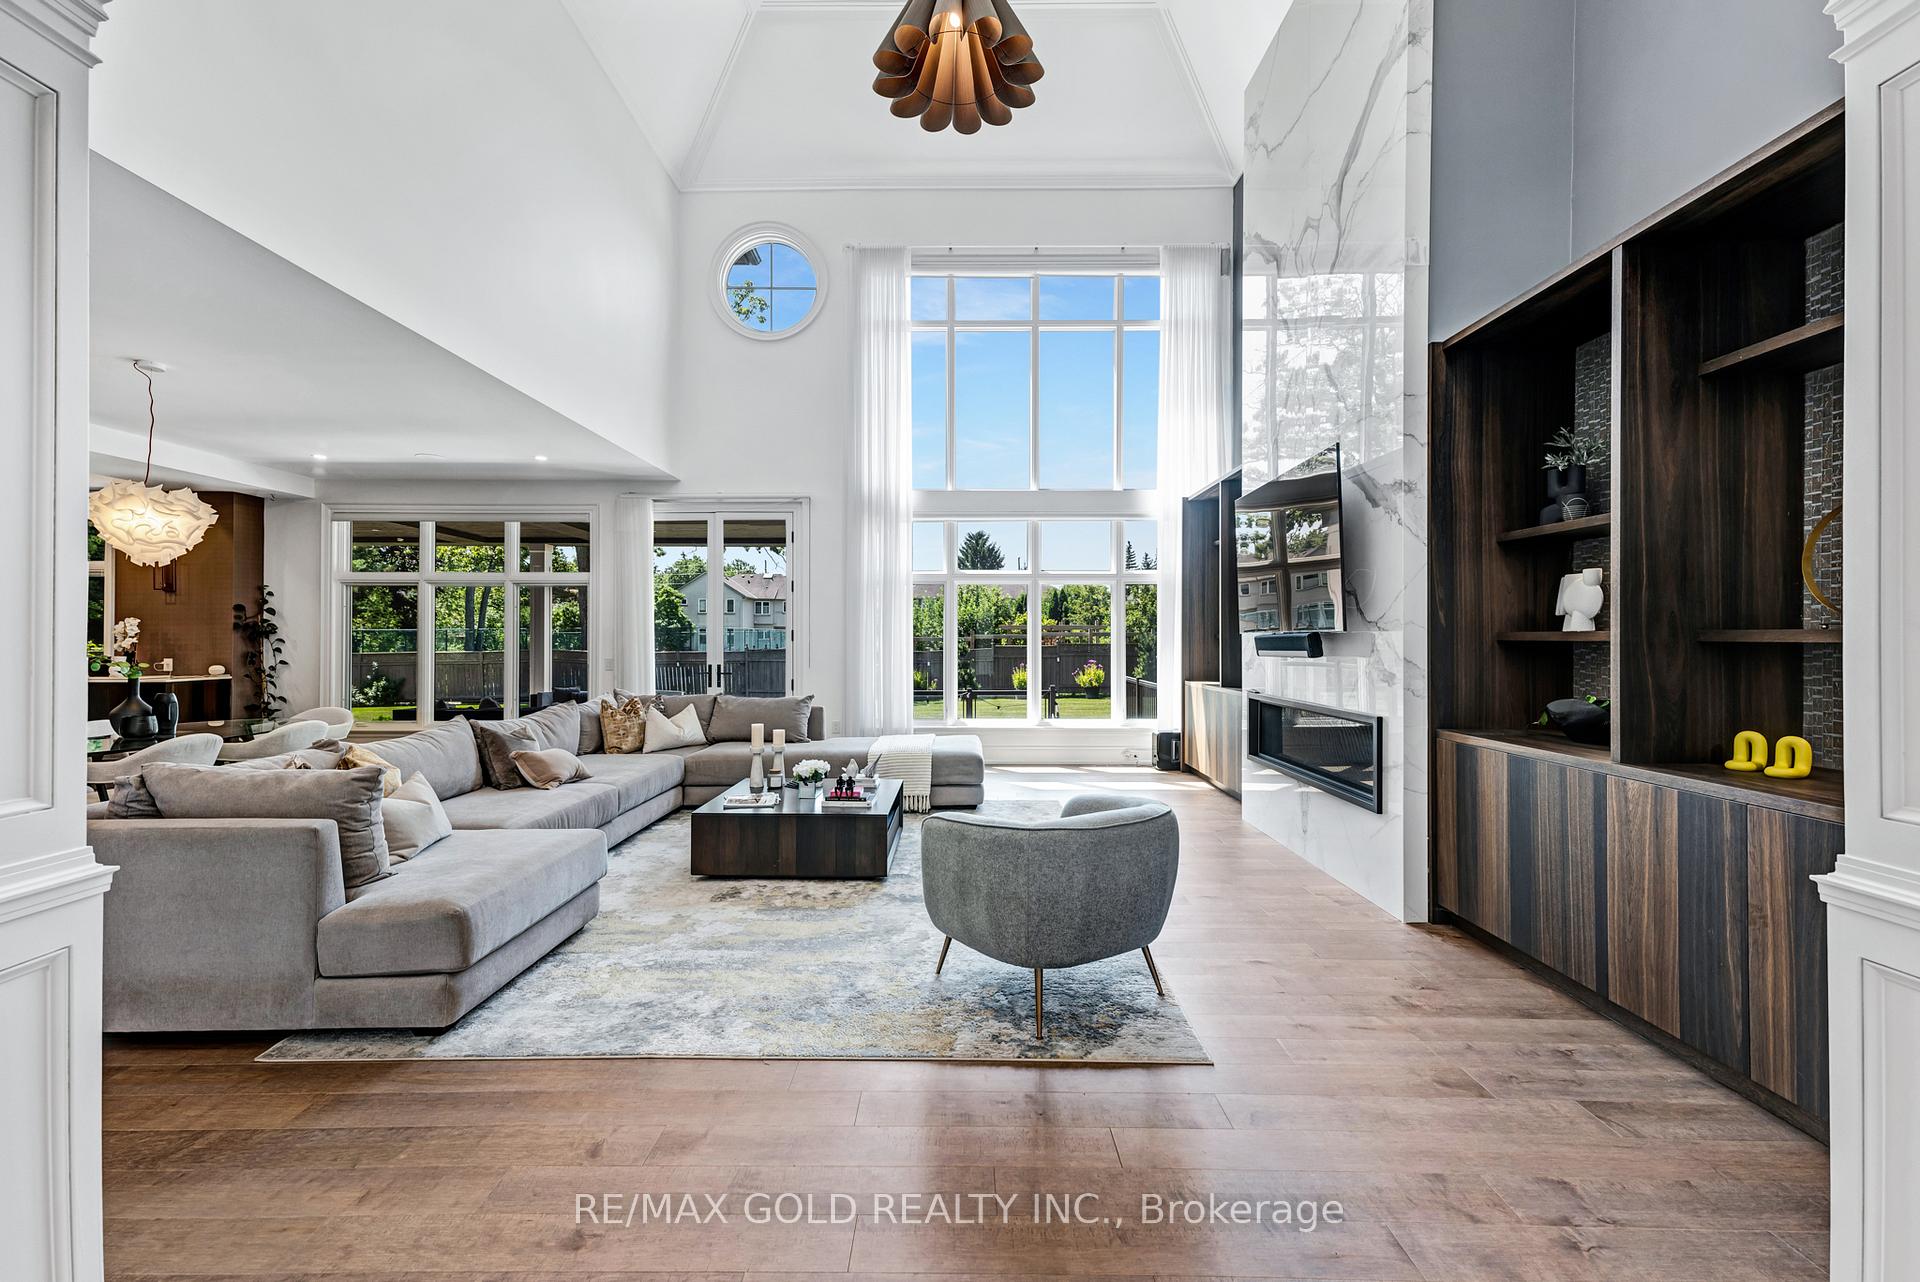 See all 40 photos
Property history
- $6,399,000TerminatedList: 2026-03-30|End: 2026-07-23|115 daysW12936786
- $6,499,850TerminatedList: 2025-06-09|End: 2025-11-12|156 daysW12208170
- $6,988,850TerminatedList: 2025-03-11|End: 2025-06-09|90 daysW12013391
- $7,099,000TerminatedList: 2024-08-01|End: 2024-12-18|139 daysW9236068
Facts and features
- BasementWalk-up
- Age of home0–5 years
- Water, sewerMunicipal
- Lot shapePie
- Hardwood floors
- Fireplace
- Central air
The homeDetached, 2-storey, Age 0–5 years
- Type: Detached
- Style: 2-storey
- Age: 0–5 years
- Living space: 5,000+ sq ft
- Basement: Finished, walk-up
InsideFireplace Yes, natural gas, Hardwood, Main level
- Fireplace: Yes, natural gas
- Flooring: Hardwood
- Laundry: Main level
- Features: Other, sump pump, water heater owned
- Security: Security system
- Rooms above ground: 15
- Rooms in the basement: 5
- Bedrooms: 5 + 1 in the basement
- Bathrooms: 8
- Kitchens: 1
- Family room: Yes
Outside and lotBrick, stone, Asphalt shingle, Brick
- Exterior: Brick, stone
- Roof: Asphalt shingle
- Foundation: Brick
- Features: Lawn sprinkler system, patio, landscaped
- Size: 77 × 184.65 ft
- Shape: Pie
Parking3 Garage, Built-in, Private
- Spaces: 3 Garage
- Garage: Built-in
- Driveway: Private
Heating, water and powerForced air, gas, Central air, Municipal water
- Heating: Forced air, gas
- Cooling: Central air
- Water: Municipal water
- Sewer: Municipal sewer
Costs and taxesTaxes $31,476 a year, HST included in the price
- Taxes, 2024: $31,476 a year
- HST: HST included in the price
Included in the saleWolf/sub-zero/mile top-of-the-line appliances: all electrical fittings. gdo with remotes and all window coverings.home theatre, built-in speakers throughout the home, and google security cameras.
- Included: Wolf/sub-zero/mile top-of-the-line appliances: all electrical fittings. gdo with remotes and all window coverings.home theatre, built-in speakers throughout the home, and google security cameras.
Listing detailsW9236068, Terminated, Aug 1, 2024
- MLS® number: W9236068
- Status: Terminated
- Listed on: Aug 1, 2024
- Days on market: 139
- Updated: Dec 18, 2024
- Possession: 2025-04-30 / April 30, 2025
- Occupied by: Owner
- Listing brokerage: RE/MAX GOLD REALTY INC.
About this home
714 Atoka Drive, Mississauga (Lorne Park), ON L5H 1Y6
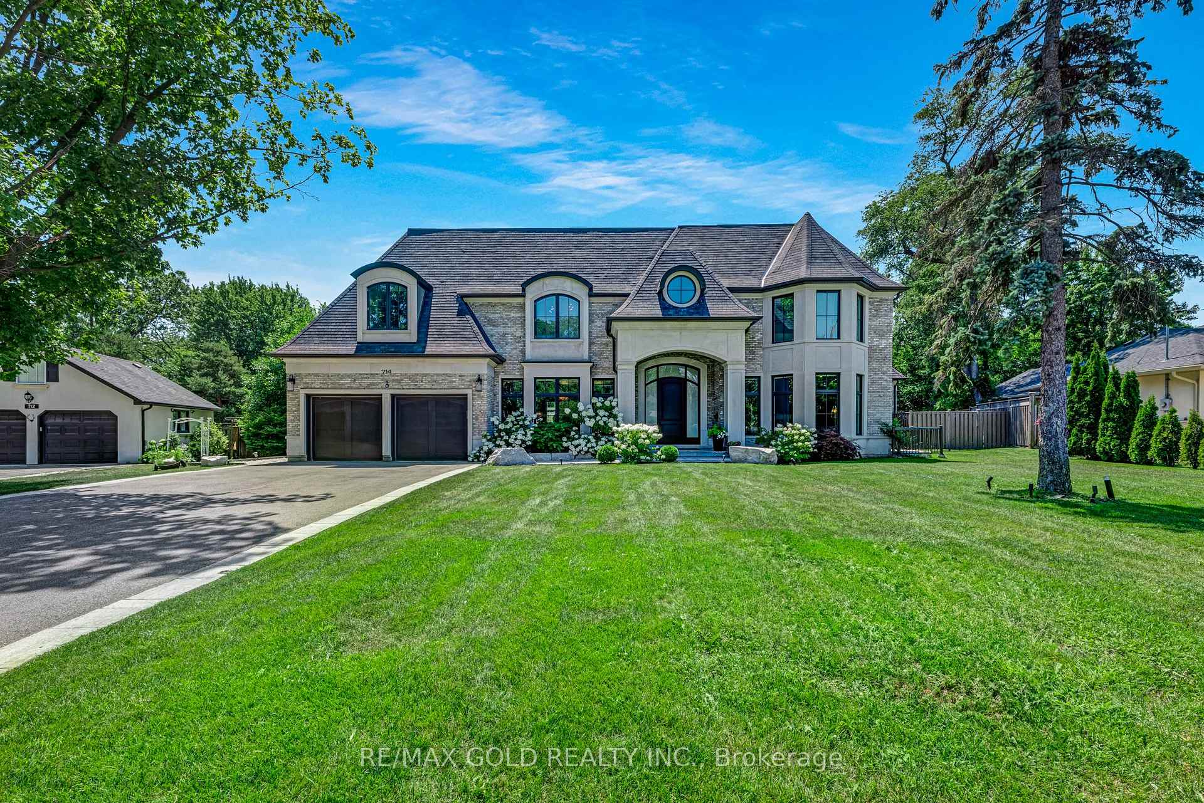
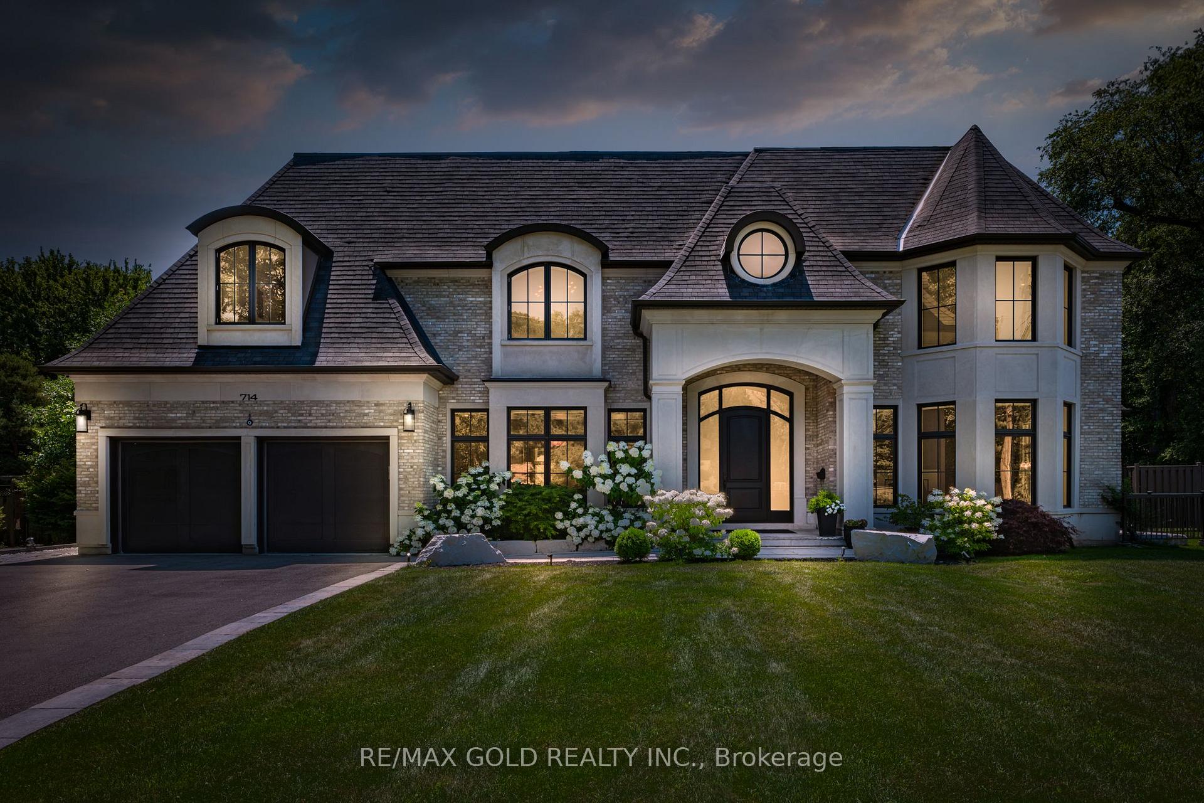
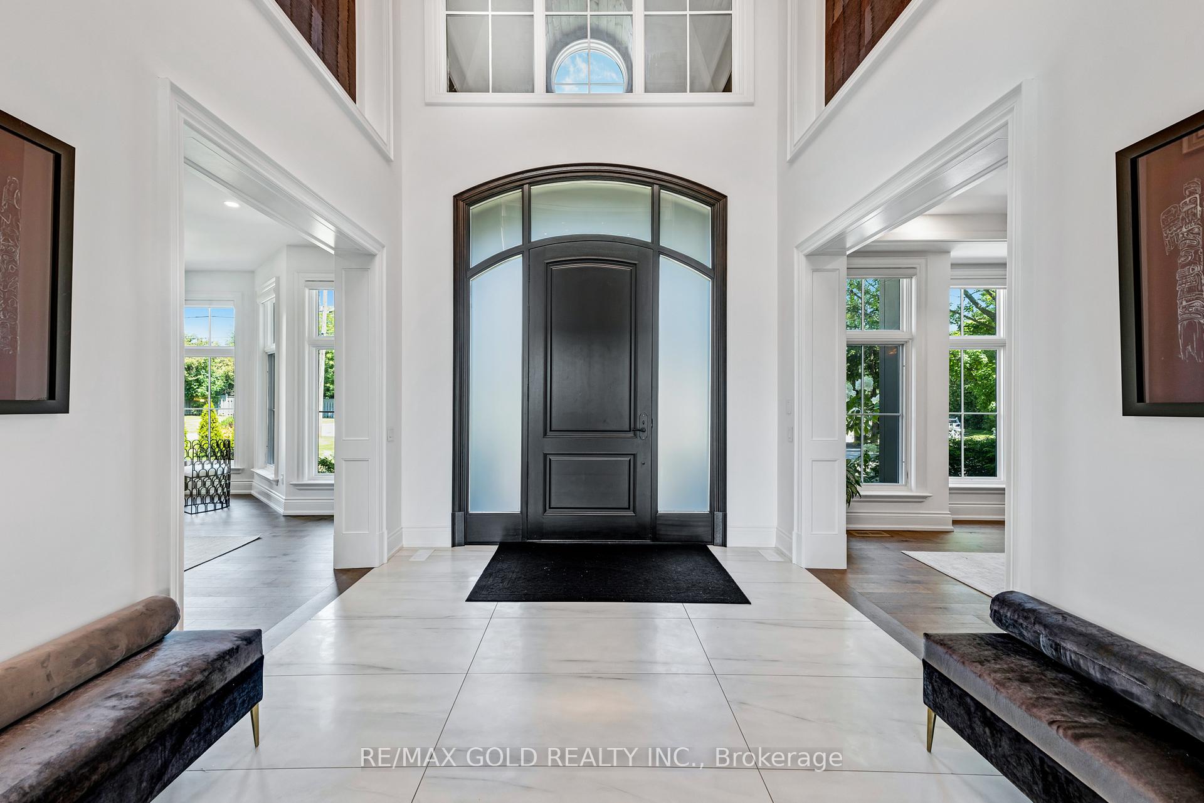
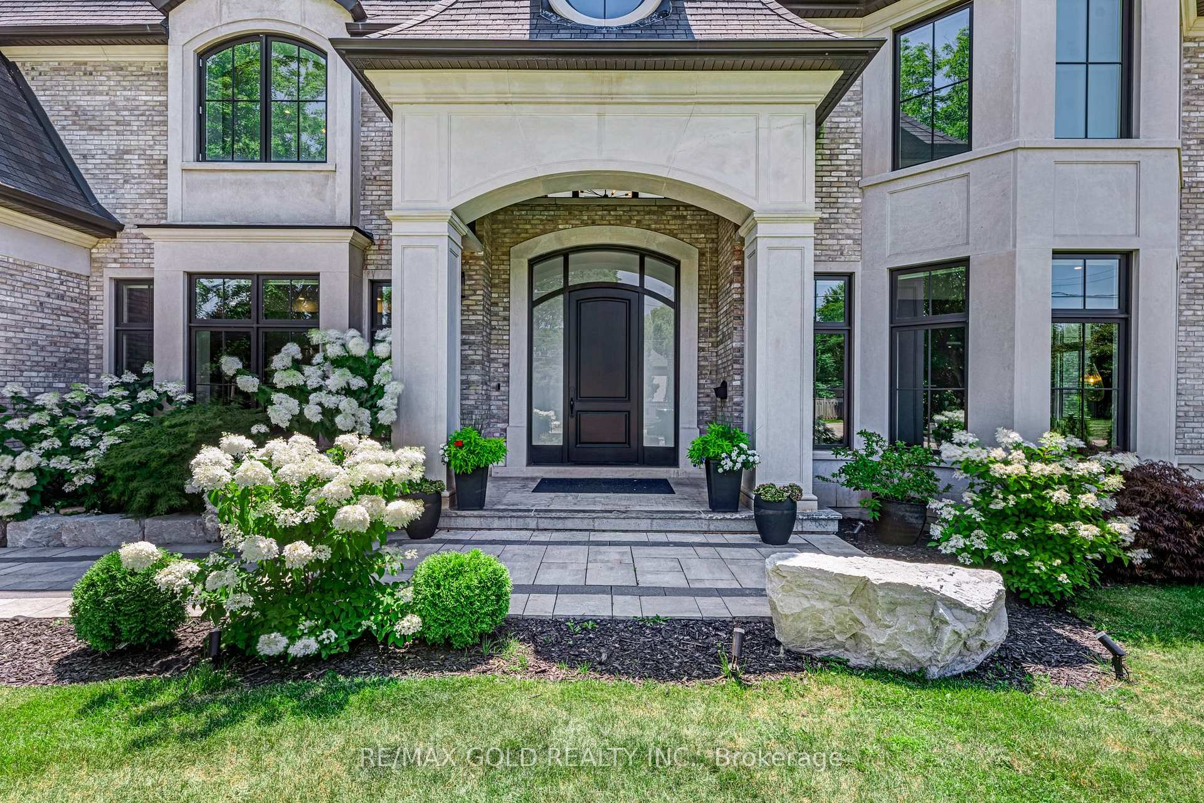
Experience luxury in this stunning French Chateau, nestled on a pie-shaped half-acre lot that expands from 77 feet wide in the front to 172 feet wide at the back (Survey Attached). This home boasts a stunning facade crafted from natural limestone, offering timeless beauty, exceptional durability, and premium Windham Modular brick. 9,957 sq. ft. of luxurious living space (per MPAC). Step into the grand foyer and be captivated by the soaring 23-foot ceilings that extend into the family room. The main floor boasts a primary bedroom with an 18-foot ceiling, 10-foot ceilings on the other main floors, and nearly 11-foot ceilings in the upstairs bedrooms. Designed by the renowned Hicks Design Studio, it features top-of-the-line Mirage hardwood floors and Loewen premium windows and doors. The custom kitchen and family room paneling, crafted by Muti Kitchen, add a touch of elegance and sophistication. Entertainment is at the heart of this home, with a basement gym and a state-of-the-art home theatre equipped with a 4K Sony Marantz surround receiver and Sonos sound system extending to the main floor and outdoor patio controlled by the app. Big Skylight is on the 2nd floor, with a lot of light and oversized windows. Two Laundries: The renowned Mississauga Golf and Country Club is just a minute's drive near the finest private school and Lorne Park Public School. Toronto Downtown and Pearson Airport are just a 15 to 20-minute drive. Remote controlled Blinds in the family and master and speaker system throughout the house with a touch of app. Gas Line for Outdoor Oven and Barbeque A dead-end street, 20 cars can be parked on the road cul de sac. Breathtaking 37x18 Foot Porch - Perfect for Relaxation and Entertaining. Grand 51x33 Foot Rec Room with Wet Bar - A Perfect Blend of Fun and Luxury. ten car driveway & more! Beautifully landscaped pool-sized backyard!
Ask about this home
A HOMEH agent will answer your questions about this home.
Around this home
Daily convenience, out of 100, from the distances below
Schools nearby
School rating, out of 10.
Helpful calculators
Your HOMEH agent

"Priced 27% over the Hestimate. I would see it this week."