

714 Atoka Drive
714 Atoka Drive
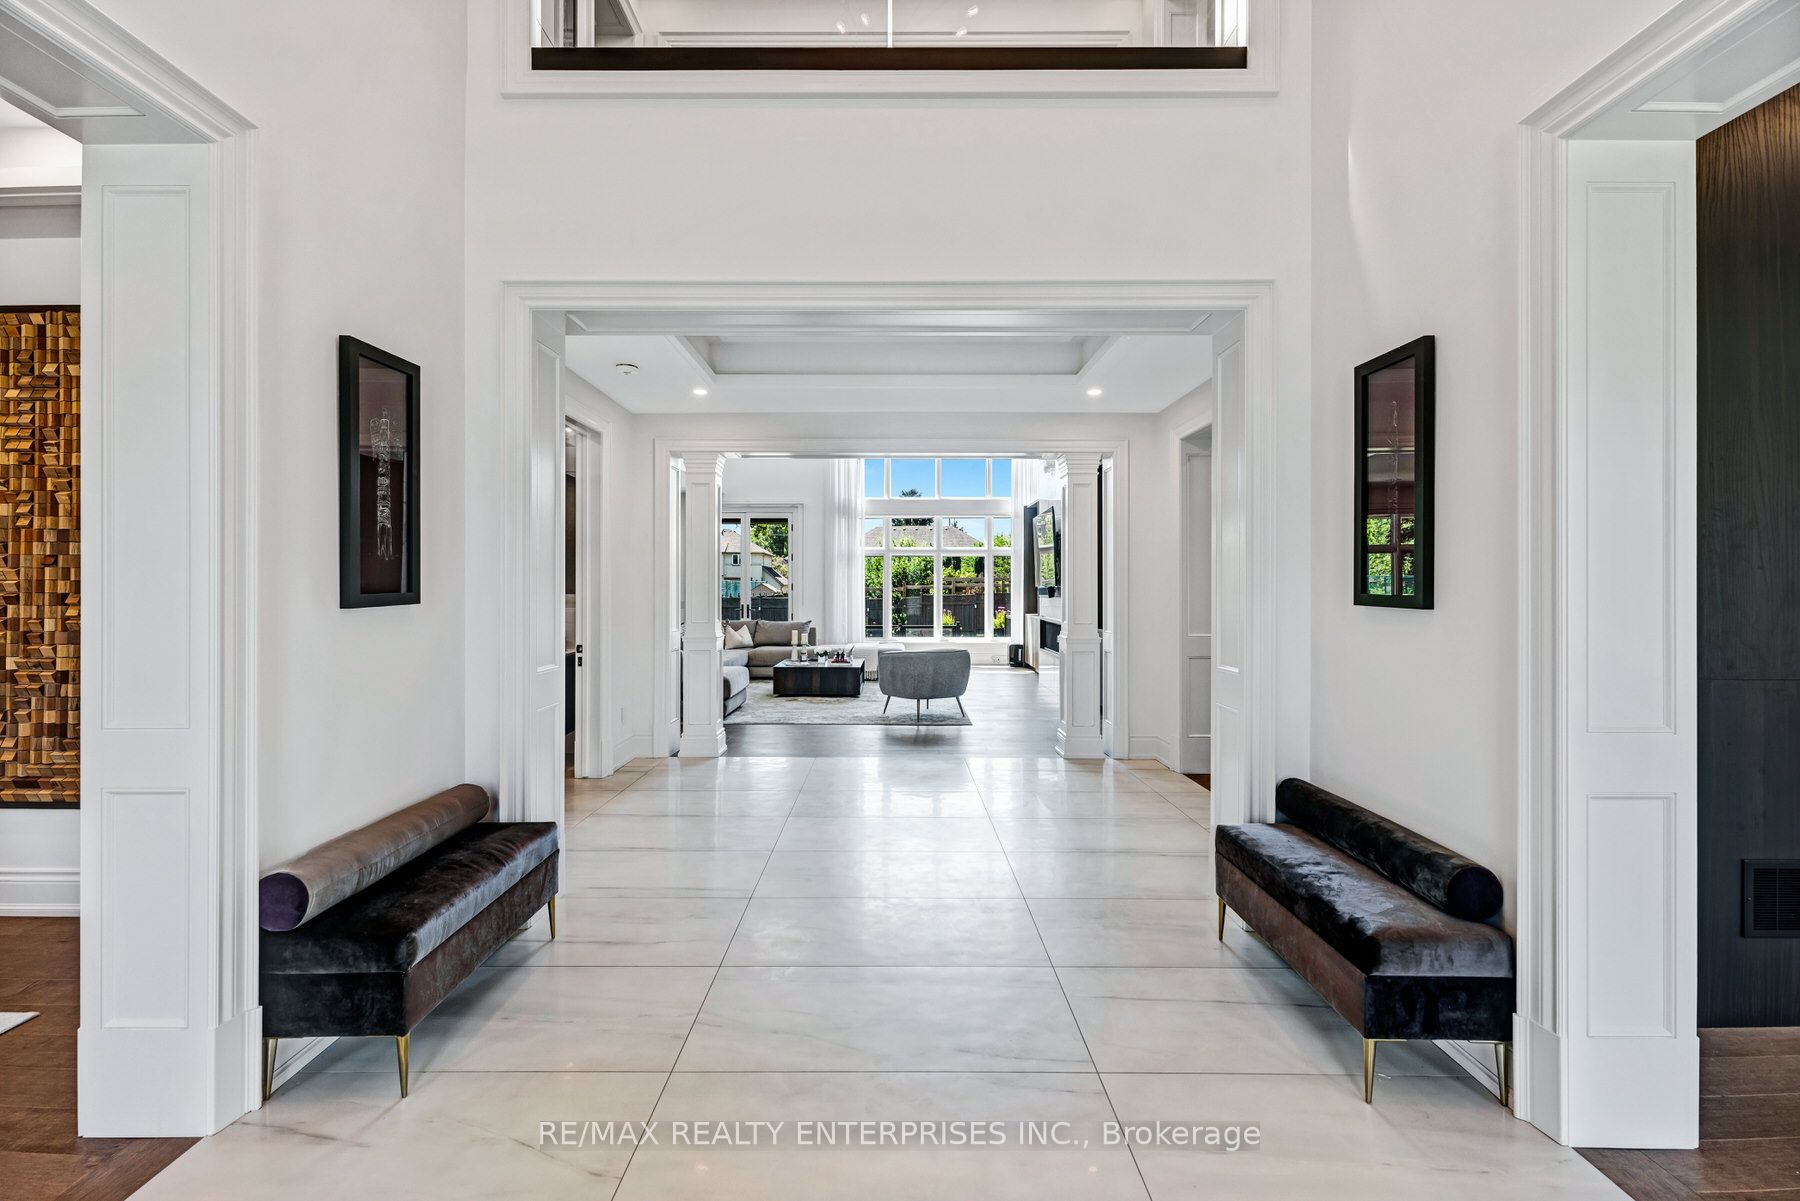 See all 49 photos
Property history
- $6,399,000TerminatedList: 2026-03-30|End: 2026-07-23|115 daysW12936786
- $6,499,850TerminatedList: 2025-06-09|End: 2025-11-12|156 daysW12208170
- $6,988,850TerminatedList: 2025-03-11|End: 2025-06-09|90 daysW12013391
- $7,099,000TerminatedList: 2024-08-01|End: 2024-12-18|139 daysW9236068
Facts and features
- BasementWalk-up
- Age of home0–5 years
- Water, sewerMunicipal
- Lot shapePie
- Hardwood floors
- Fireplace
- Central air
The homeDetached, 2-storey, Age 0–5 years
- Type: Detached
- Style: 2-storey
- Age: 0–5 years
- Living space: 5,000+ sq ft
- Basement: Finished, walk-up
InsideFireplace Yes, natural gas, Hardwood, Main level
- Fireplace: Yes, natural gas
- Flooring: Hardwood
- Laundry: Main level
- Features: Other, sump pump, water heater owned
- Security: Security system
- Rooms above ground: 15
- Rooms in the basement: 5
- Bedrooms: 5 + 1 in the basement
- Bathrooms: 8
- Kitchens: 1
- Family room: Yes
Outside and lotBrick, stone, Asphalt shingle, Brick
- Exterior: Brick, stone
- Roof: Asphalt shingle
- Foundation: Brick
- Features: Lawn sprinkler system, patio, landscaped
- Size: 77.12 × 185.44 ft
- Shape: Pie
Parking3 Garage, Built-in, Private, private double
- Spaces: 3 Garage
- Garage: Built-in
- Driveway: Private, private double
Heating, water and powerForced air, gas, Central air, Municipal water
- Heating: Forced air, gas
- Cooling: Central air
- Water: Municipal water
- Sewer: Municipal sewer
Costs and taxesTaxes $34,376 a year, HST included in the price, Please see attached features and inclusions
- Taxes, 2025: $34,376 a year
- HST: HST included in the price
- Rental items: Please see attached features and inclusions
Included in the salePlease see attached features and inclusions, Please see attached features and inclusions
- Included: Please see attached features and inclusions
- Not included: Please see attached features and inclusions
NearbyPublic transit, school, golf, place of worship
- Close to: Public transit, school, golf, place of worship
Listing detailsW12013391, Terminated, Mar 11, 2025
- MLS® number: W12013391
- Status: Terminated
- Listed on: Mar 11, 2025
- Days on market: 90
- Updated: Jun 9, 2025
- Possession: Other
- Occupied by: Owner
- Listing brokerage: RE/MAX REALTY ENTERPRISES INC.
About this home
714 Atoka Drive, Mississauga (Lorne Park), ON L5H 1Y6
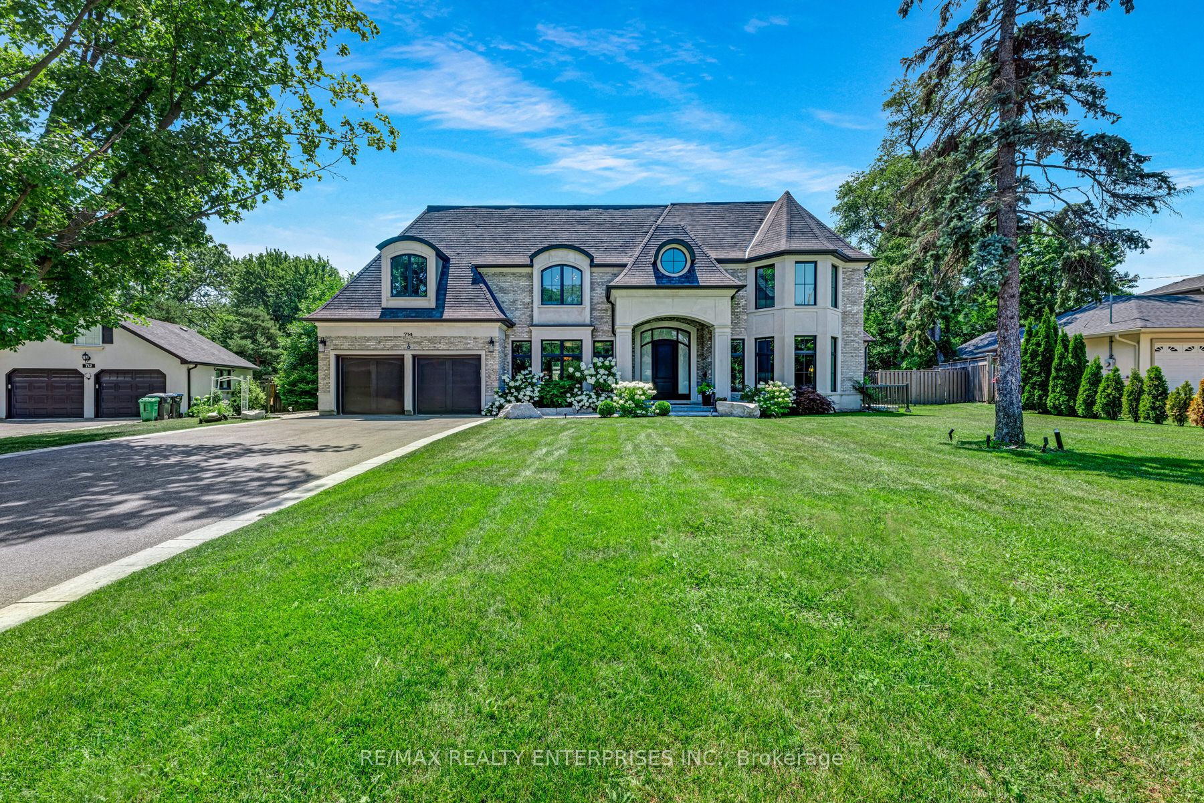
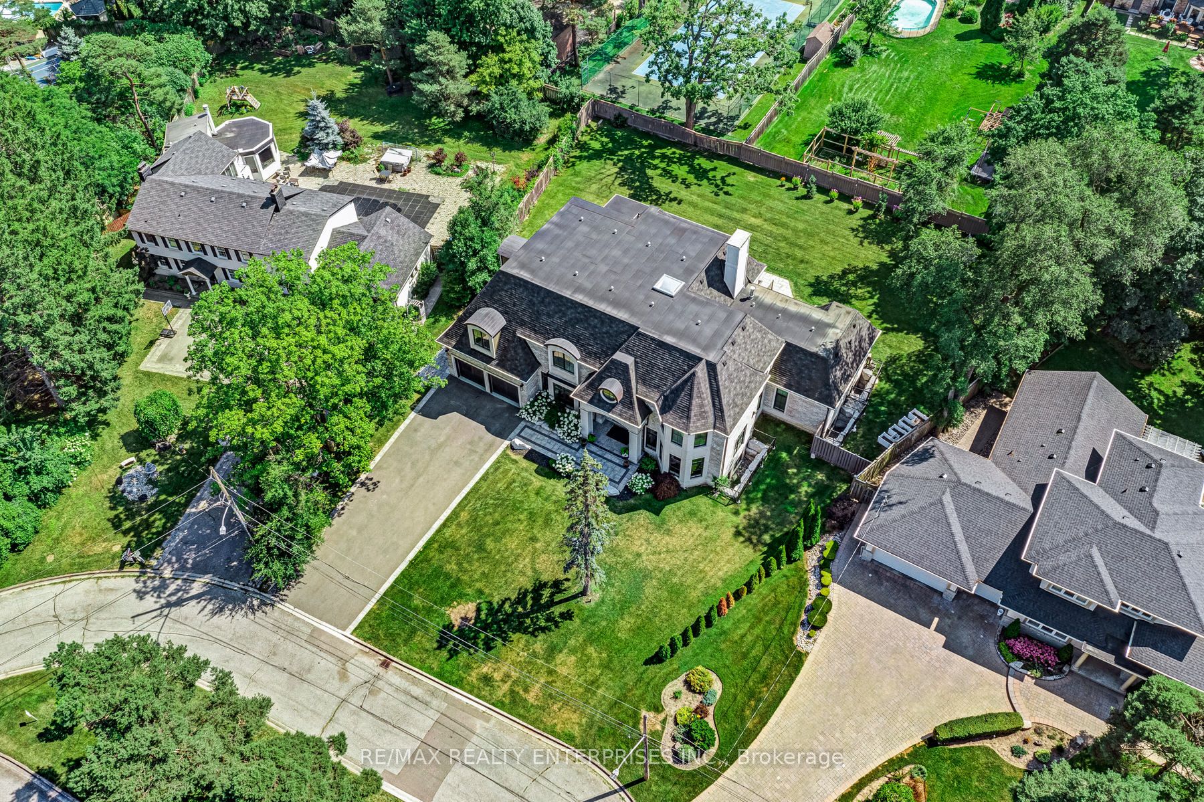
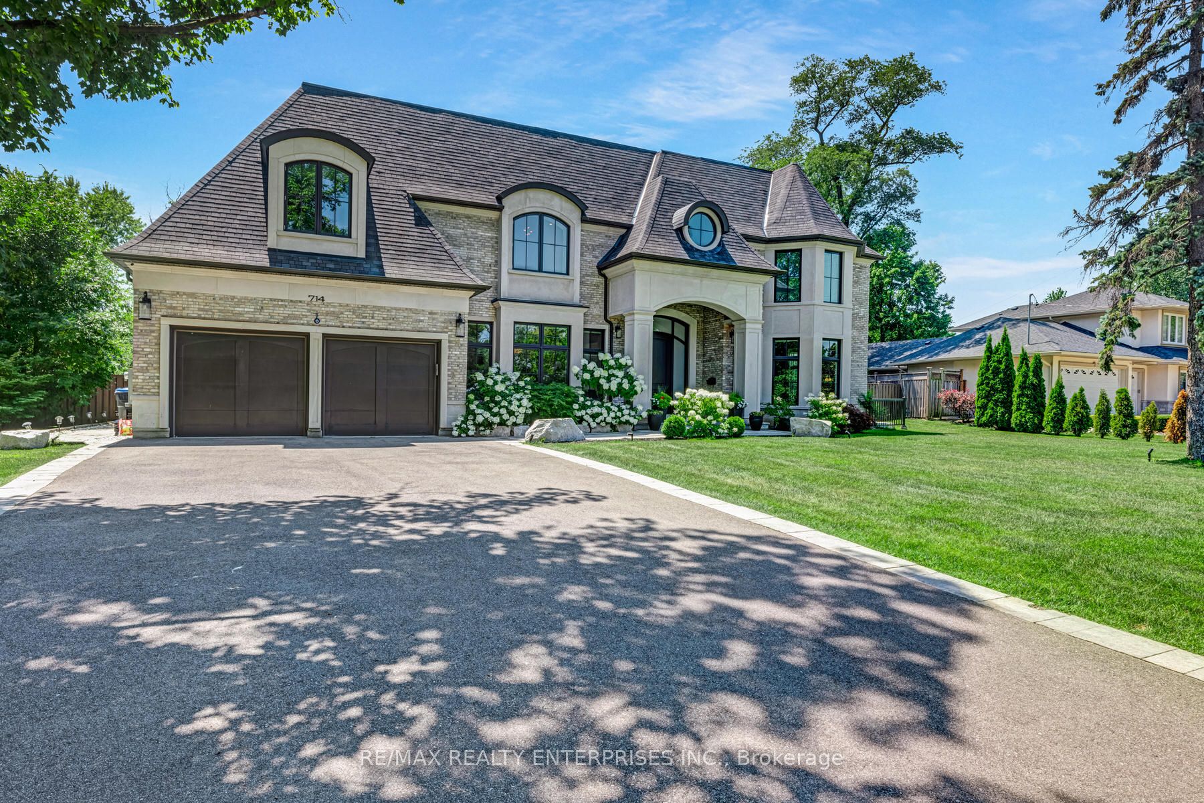
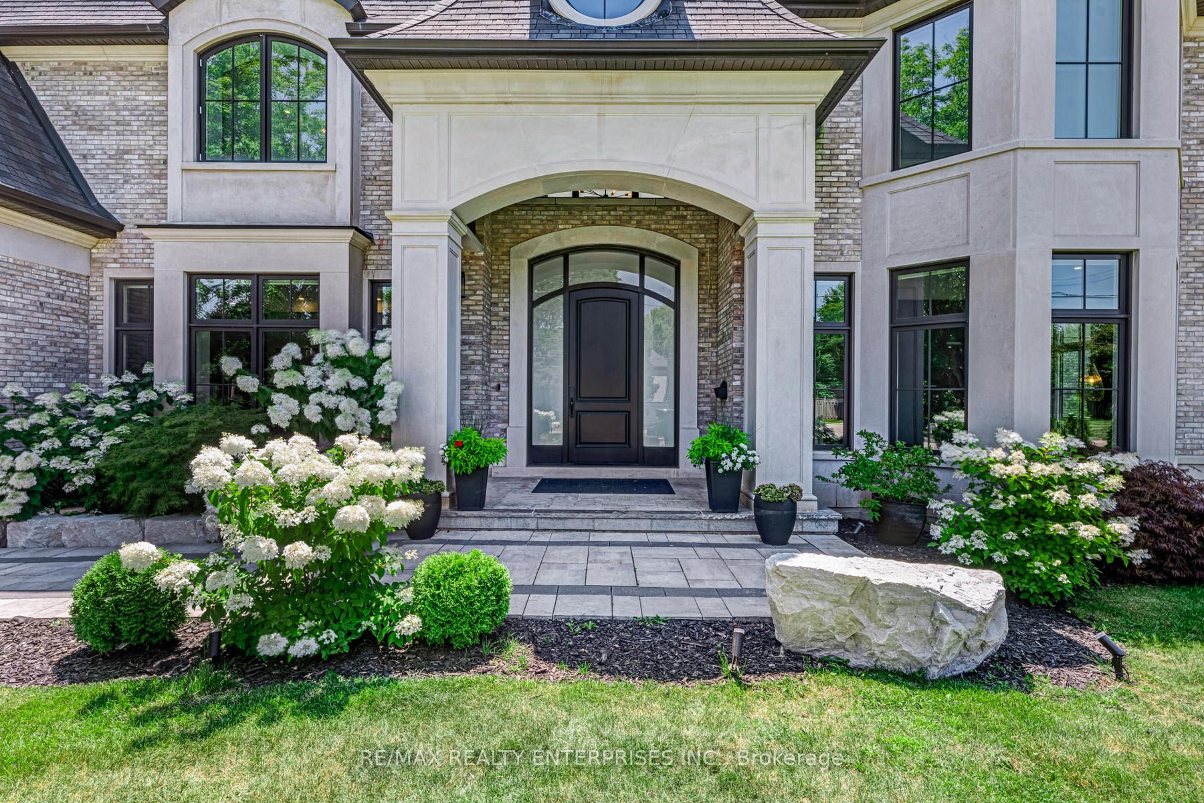
Welcome to 714 Atoka Drive, an exquisite custom-built French Château estate designed by Bill Hicks Design, exuding charm and sophistication in the prestigious Lorne Park neighbourhood. Nestled on a quiet cul-de-sac, this stunning 5+1 bedroom, 8-bathroom residence offers an impressive 9,893 sq. ft. of total living space & sits on an expansive pie-shaped lot, widening to 172 ft with a grand 120ft across the front of the home. Surrounded by mature trees, this home is the epitome of privacy, luxury, and architectural excellence. The natural limestone & Windham Modular American brick exterior set the stage for a residence that blends old-world charm with modern elegance. A meticulously landscaped front yard boasts a 10-car driveway, a 3-car tandem garage & exterior irrigation and lighting. Inside, soaring 23-ft ceilings in the grand foyer and family room create a breathtaking first impression. High-end finishes, including Mirage oak hardwood flooring, crown moulding, custom millwork & designer lighting, add warmth and refinement throughout. The heart of the home is the gourmet Muti Italian kitchen, featuring Corian countertops, a waterfall island, premium appliances, and a seamless connection to the family room. A rare main-level primary suite offers 18-ft ceilings, a spa-inspired 6-piece ensuite, and a custom-built walk-in closet. The upper level hosts four more generously sized bedrooms, each with ensuites and custom closets. The fully finished lower level is an entertainers dream, boasting a custom bar, a home gym, a home theatre, and a spacious recreation room with a walk-up to the expansive backyard oasis. Outdoor living is redefined with a 37 x 18-ft interlock covered porch, built-in Sonos speakers, a gas BBQ hookup & a fire table connection. Located near top-rated schools, Port Credit & Clarkson Village, Mississauga Golf & Country Club, and major highways, 714 Atoka Drive offers the perfect blend of elegance, comfort & convenience.
Ask about this home
A HOMEH agent will answer your questions about this home.
Around this home
Daily convenience, out of 100, from the distances below
Schools nearby
School rating, out of 10.
Helpful calculators
Your HOMEH agent

"Priced 26% over the Hestimate. I would see it this week."