

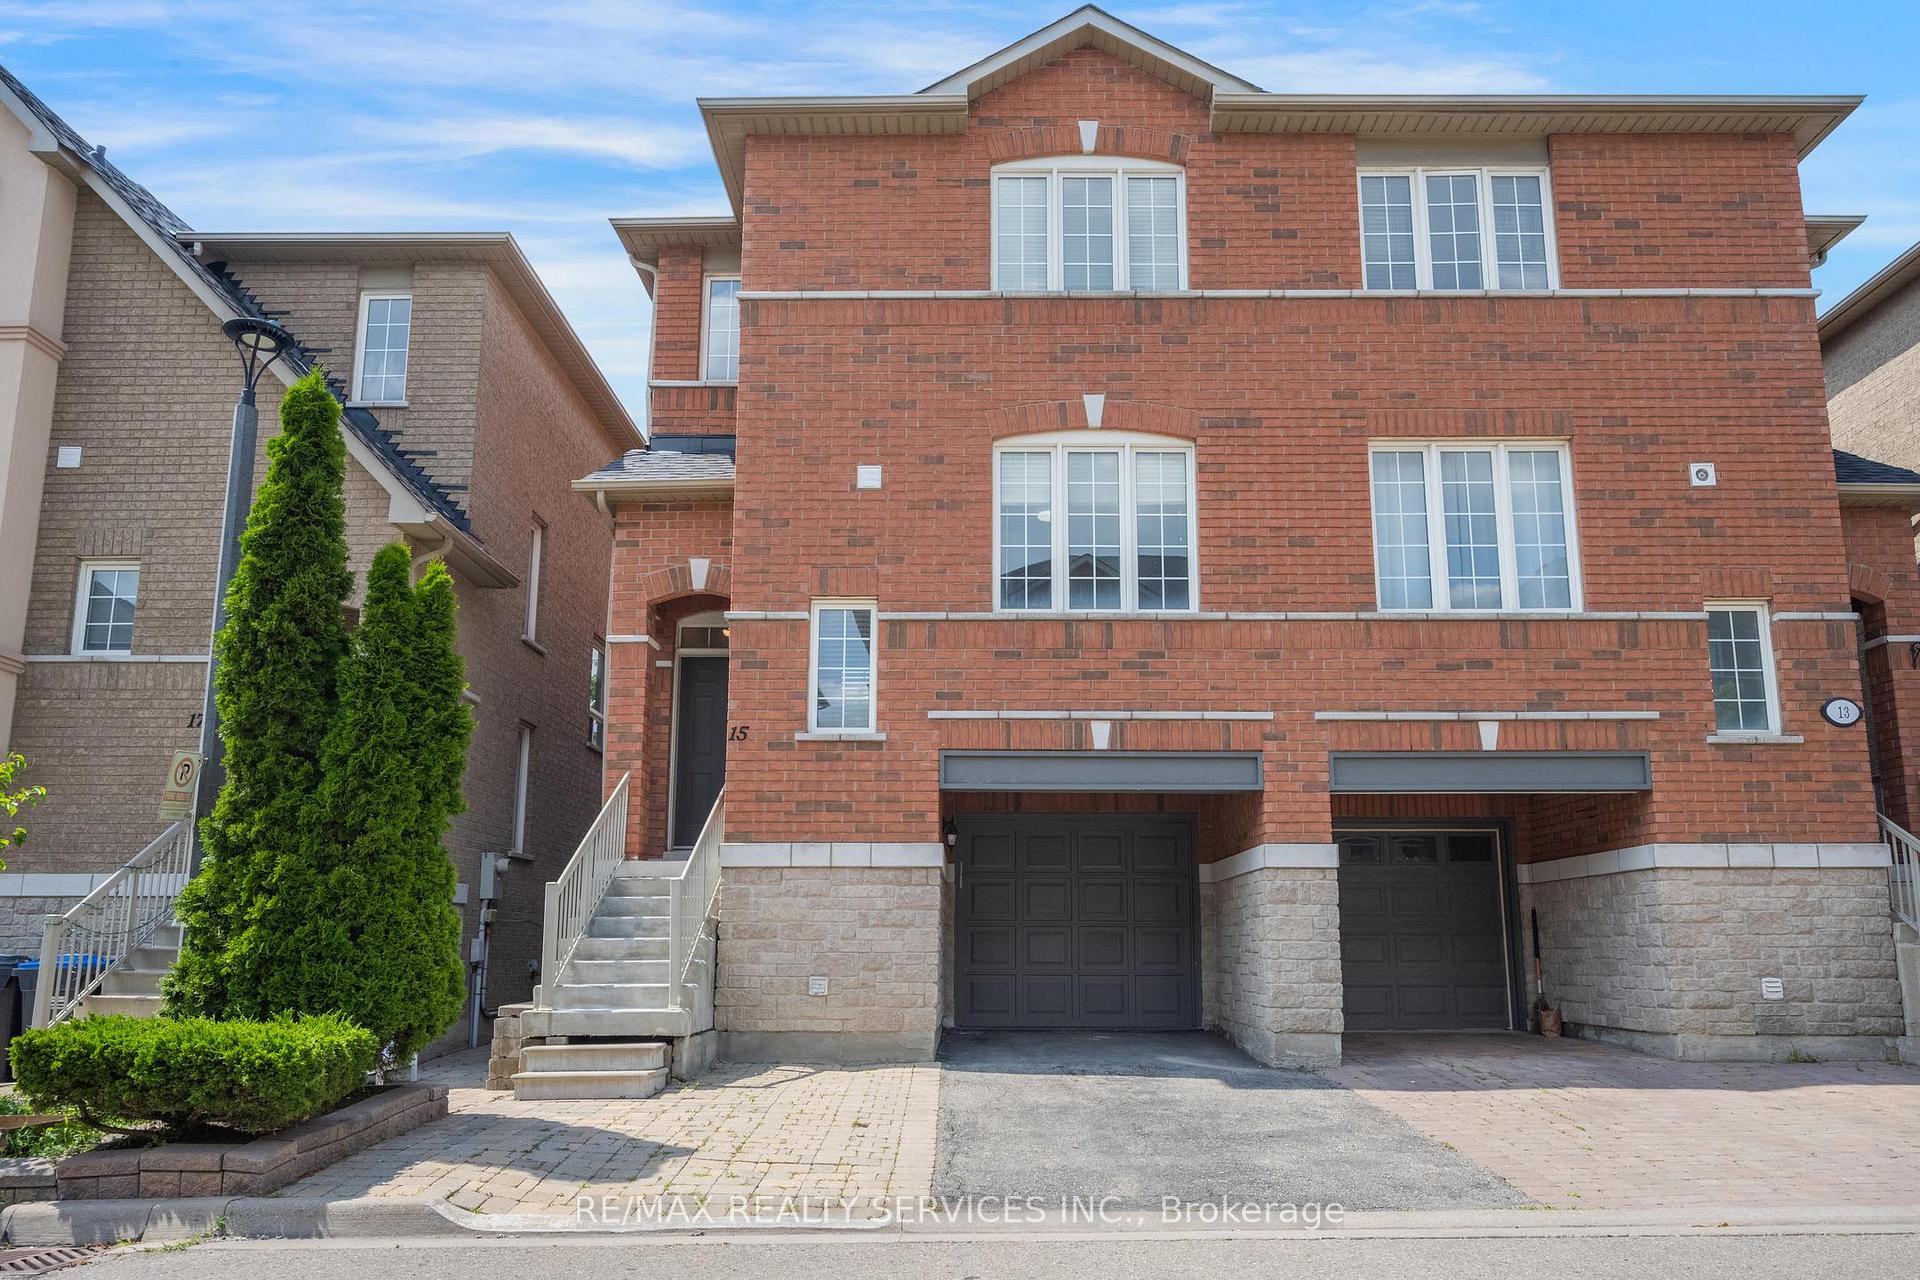
Unit 15, 7155 Magistrate Terrace
Unit 15, 7155 Magistrate Terrace
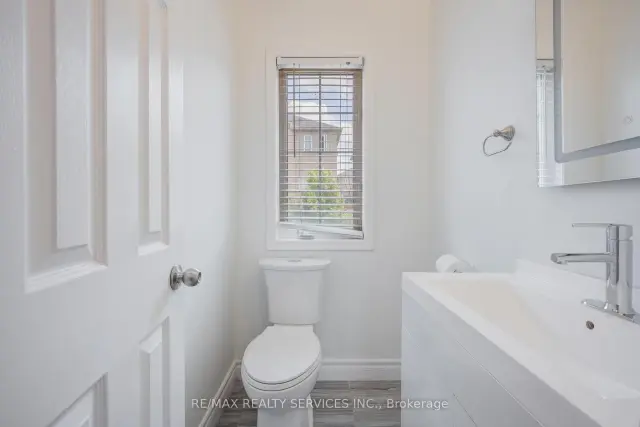 See all 46 photos
Property history
Facts and features
- ExposureWest
- LaundryIn area
- LockerNone
- BalconyNone
- Central air
The homeSemi-Detached Condo, 3-storey, 1,400–1,599 sq ft
- Type: Semi-Detached Condo
- Style: 3-storey
- Living space: 1,400–1,599 sq ft
- Basement: Unfinished
- Exposure: West
InsideIn area, Carpet free, auto garage door remote, Rooms above ground 7
- Laundry: In area
- Features: Carpet free, auto garage door remote
- Rooms above ground: 7
- Bedrooms: 3
- Bathrooms: 3
- Kitchens: 1
OutsideBrick, Asphalt shingle, Balcony None
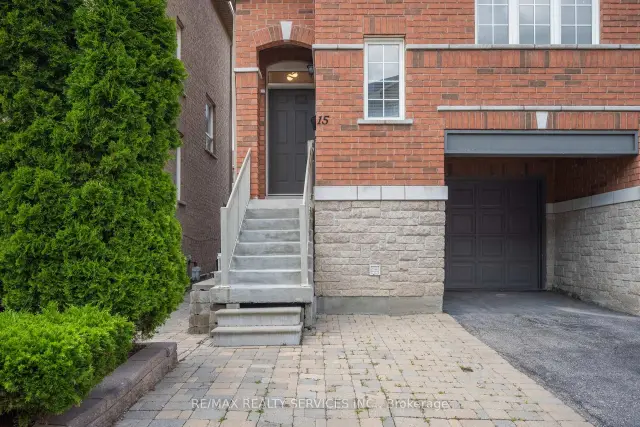
- Exterior: Brick
- Roof: Asphalt shingle
- Balcony: None
Parking and locker1 Garage, Built-in, Parking type Owned
- Spaces: 1 Garage
- Garage: Built-in
- Parking type: Owned
- Locker: None
Building7155 Magistrate Terrace Townhomes, Storeys 2, Units 113
- Name: 7155 Magistrate Terrace Townhomes
- Storeys: 2
- Units: 113
- Registered: 2005
- Condo corporation: 741
- Pets: Allowed
Heating, water and powerForced air, gas, Central air
- Heating: Forced air, gas
- Cooling: Central air
Costs and taxesTaxes $4,743 a year, Condo fee $180 a month, Common elements included, building insurance included, parking included
- Taxes, 2026: $4,743 a year
- Condo fee: $180 a month
- Fee includes: Common elements included, building insurance included, parking included
- HST: HST included in the price
- Rental items: Hot water tank
Included in the saleExisting stainless steel refrigerator, stainless steel stove, stainless steel dishwasher, washer, dryer, all existing electric light fixtures, all existing window coverings, garage door opener (1 remote), exterior garage keypad, central air conditioner, gas furnace.
- Included: Existing stainless steel refrigerator, stainless steel stove, stainless steel dishwasher, washer, dryer, all existing electric light fixtures, all existing window coverings, garage door opener (1 remote), exterior garage keypad, central air conditioner, gas furnace.
Listing detailsW13516330, Sold, Jul 2, 2026
- MLS® number: W13516330
- Status: Sold
- Listed on: Jul 2, 2026
- Days on market: 71
- Updated: Sep 11, 2026
- Possession: 2026-07-03 / Flexible
- Occupied by: Vacant
- Listing brokerage: RE/MAX REALTY SERVICES INC.
About this home
Unit 15, 7155 Magistrate Terrace, Mississauga (Meadowvale Village), ON L5W 1Y9
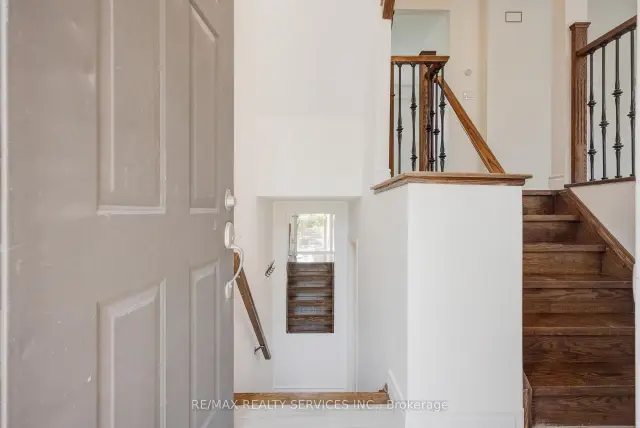
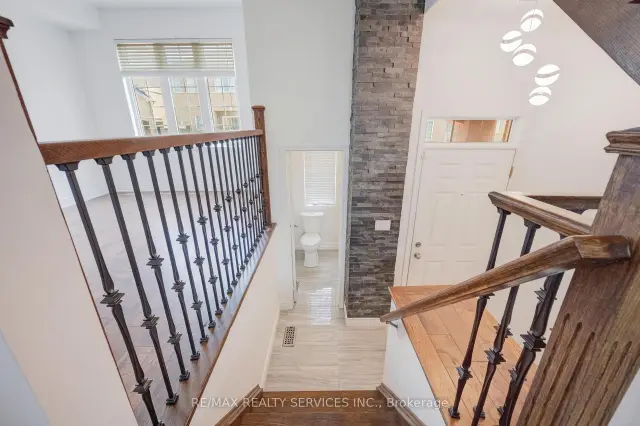
Welcome to 7155 Magistrate Terrace, Unit 15 - A Beautifully Updated Semi Detached in Sought-After Meadowvale Village! This spacious and move-in-ready end-unit townhome offers the feel of a semi-detached home and is located in one of Mississauga's most desirable family-friendly communities. Freshly painted throughout with low maintenance fees, this home combines style, comfort, and convenience. The main level features 9-foot ceilings, gleaming hardwood floors, elegant oak staircase with iron pickets, pot lights, and a bright open-concept layout that's perfect for everyday living and entertaining. The modern renovated kitchen boasts quartz countertops, a stylish herringbone backsplash, stainless steel appliances, and ample cabinetry. Upstairs offers three generously sized bedrooms, including a spacious primary retreat with ensuite, along with a second full bathroom. The ground level features a bright fourth bedroom with walk-out access to the fully fenced backyard, making it ideal for guests, extended family, or a home office. The unfinished basement provides excellent storage space or future finishing potential. Roof replaced approximately 5 years ago. Enjoy outdoor living with a private fenced backyard and interlocking patio,. Complete with an attached garage, private driveway, and plenty of visitor parking nearby. Ideally situated just minutes to Highways 401 & 407, Heartland Town Centre, Meadowvale Conservation Area, parks, trails, transit, and excellent schools. A fantastic opportunity for families, professionals, or investors looking to own in the highly desirable Meadowvale Village community. Move in and enjoy - this exceptional home is a must see!
Ask about this home
A HOMEH agent will answer your questions about this home.
Know more about 7155 Magistrate Terrace Townhomes
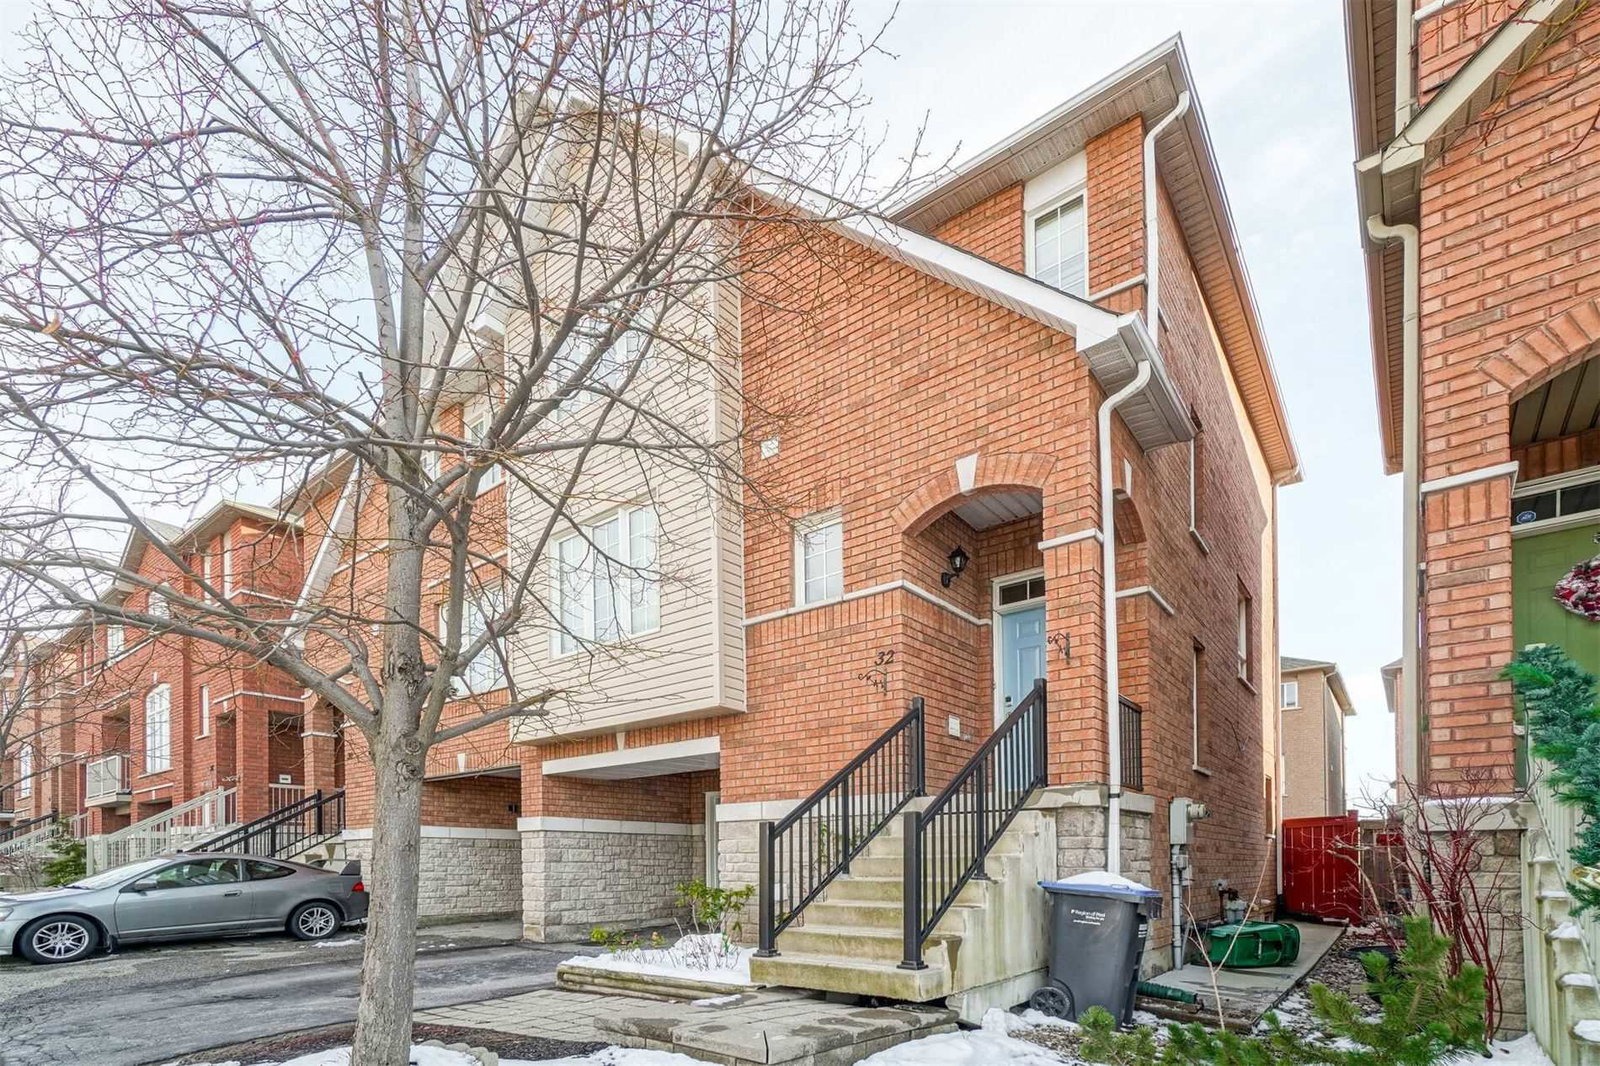
Condo building · 7155 Magistrate Terrace
7155 Magistrate Terrace Townhomes is a 2-storey condo with 113 suites, built in 2005 by Unknown. Right now 2 for sale are on the market here.
- 2storeys
- 113suites
- $445/sq ft
- 2005built
No similar units for sale in 7155 Magistrate Terrace Townhomes right now.
Around this home
Daily convenience, out of 100, from the distances below
Schools nearby
School rating, out of 10.
Helpful calculators
Your HOMEH agent

"Priced 13% over the Hestimate. I would see it this week."