

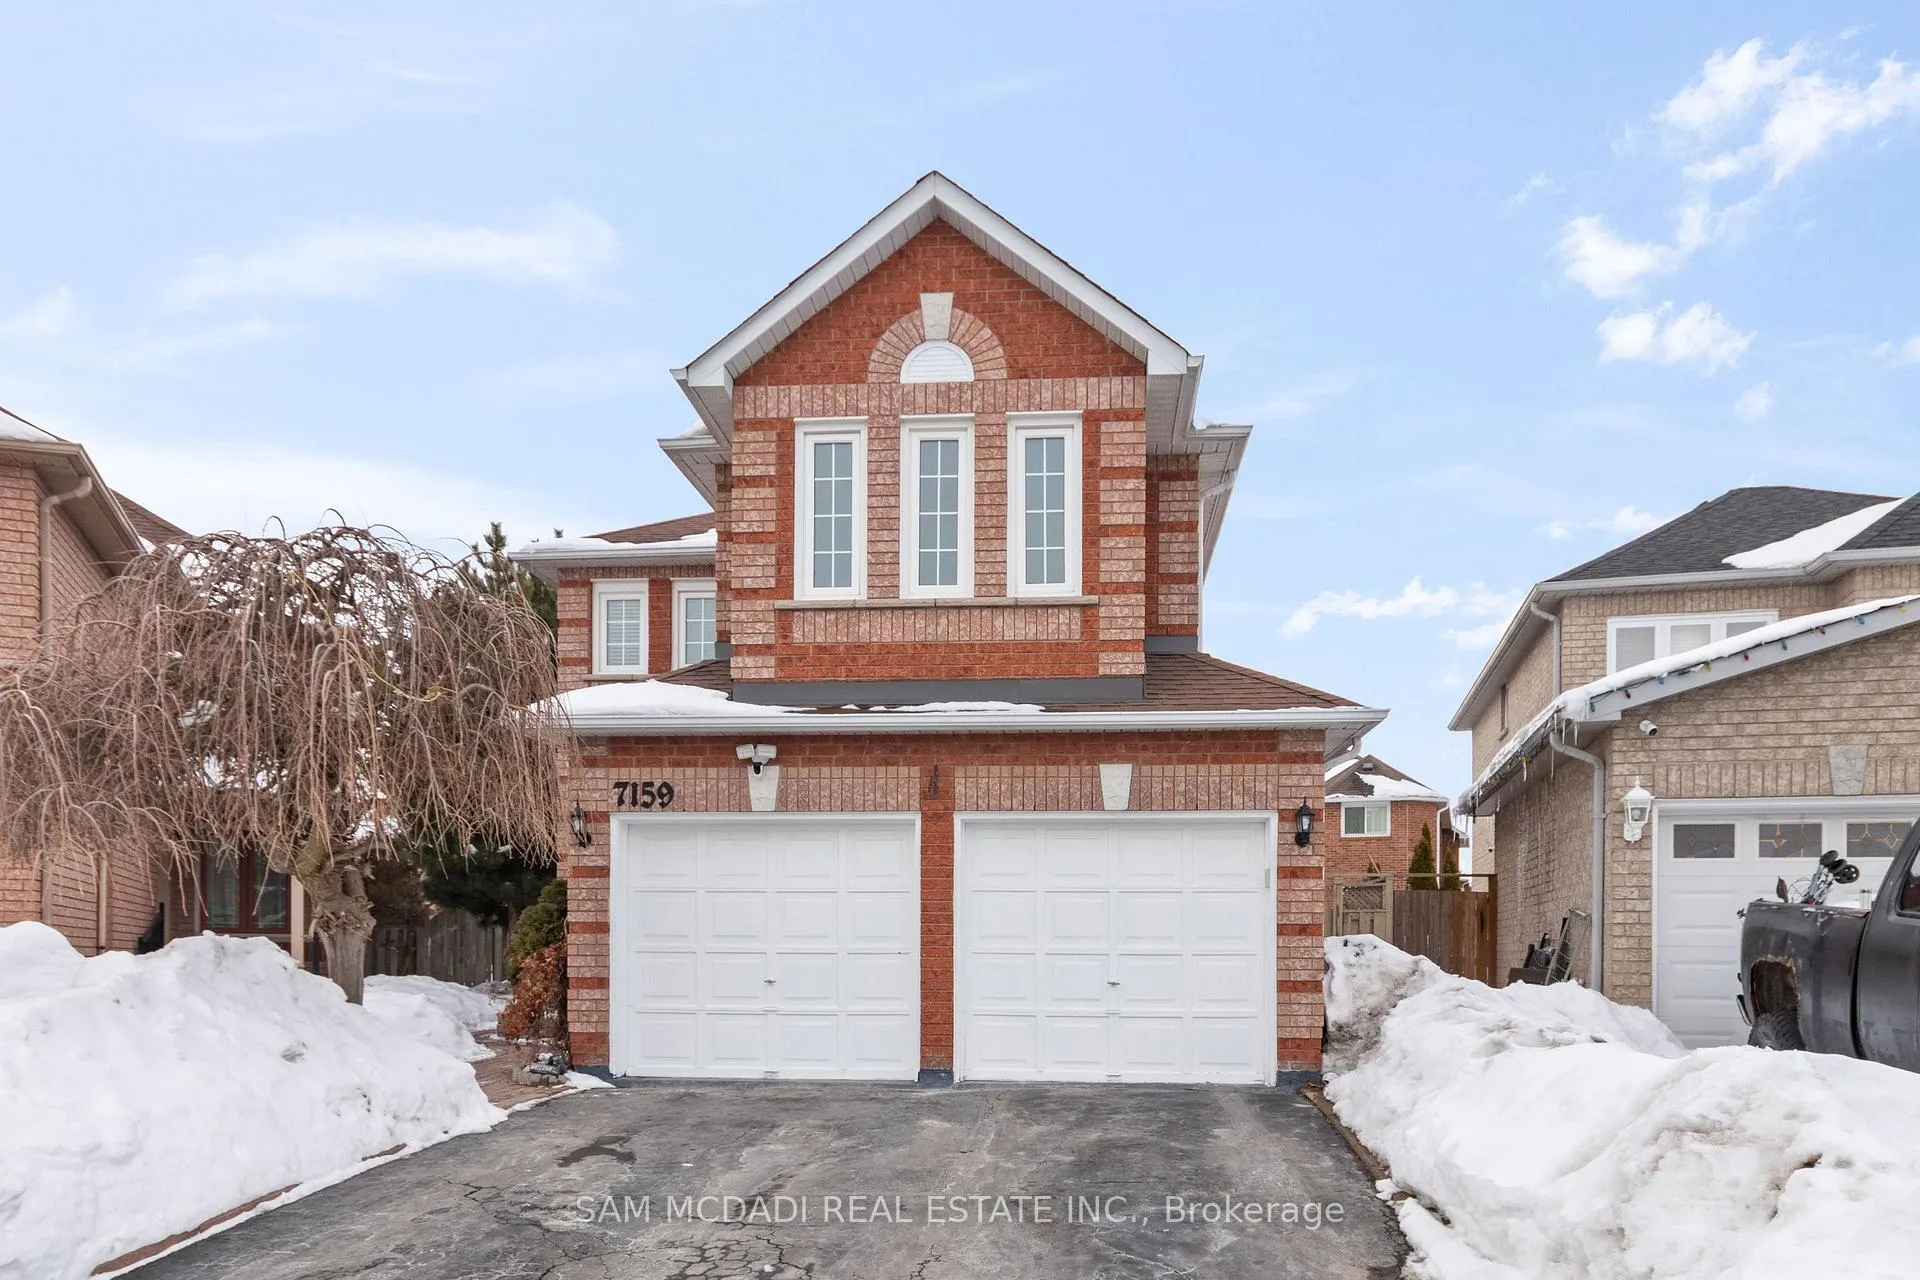
7159 Spyglass Crescent
7159 Spyglass Crescent
 See all 34 photos
Property history
Facts and features
- BasementFinished
- Water, sewerMunicipal
- HeatingForced air
- CoolingCentral air
- Central air
The homeDetached, 2-storey, 1,500–2,000 sq ft
- TypeDetached
- Style2-storey
- Living space1,500–2,000 sq ft
- BasementFinished
InsideBroadloom, Lower, Other
- FlooringBroadloom
- LaundryLower
- FeaturesOther
- SecurityCarbon monoxide detectors, smoke detector
- Rooms above ground8
- Bedrooms3 + 1 in the basement
- Bathrooms4
- Kitchens1
Outside and lotBrick, Asphalt shingle, Poured concrete
- ExteriorBrick
- RoofAsphalt shingle
- FoundationPoured concrete
- Size23.26 × 103.51 ft
Parking2 Garage, Built-in, Private double
- Spaces2 Garage
- GarageBuilt-in
- DrivewayPrivate double
Heating, water and powerForced air, gas, Central air, Municipal water
- HeatingForced air, gas
- CoolingCentral air
- WaterMunicipal water
- SewerMunicipal sewer
Costs and taxesTaxes $6,348 a year, HST included in the price
- Taxes, 2026$6,348 a year
- HSTHST included in the price
Included in the saleAll electrical light fixtures, window coverings, kitchen appliances, and laundry appliances.
- IncludedAll electrical light fixtures, window coverings, kitchen appliances, and laundry appliances.
NearbyPublic transit, school, golf, park, place of worship
- Close toPublic transit, school, golf, park, place of worship
Listing detailsW12796000, Sold, Feb 17, 2026
- MLS® numberW12796000
- StatusSold
- Listed onFeb 17, 2026
- Days on market13
- UpdatedMar 2, 2026
- PossessionOther
- Occupied byOwner
- Listing brokerageSAM MCDADI REAL ESTATE INC.
About this home
7159 Spyglass Crescent, Mississauga (Lisgar), ON L5N 7H3
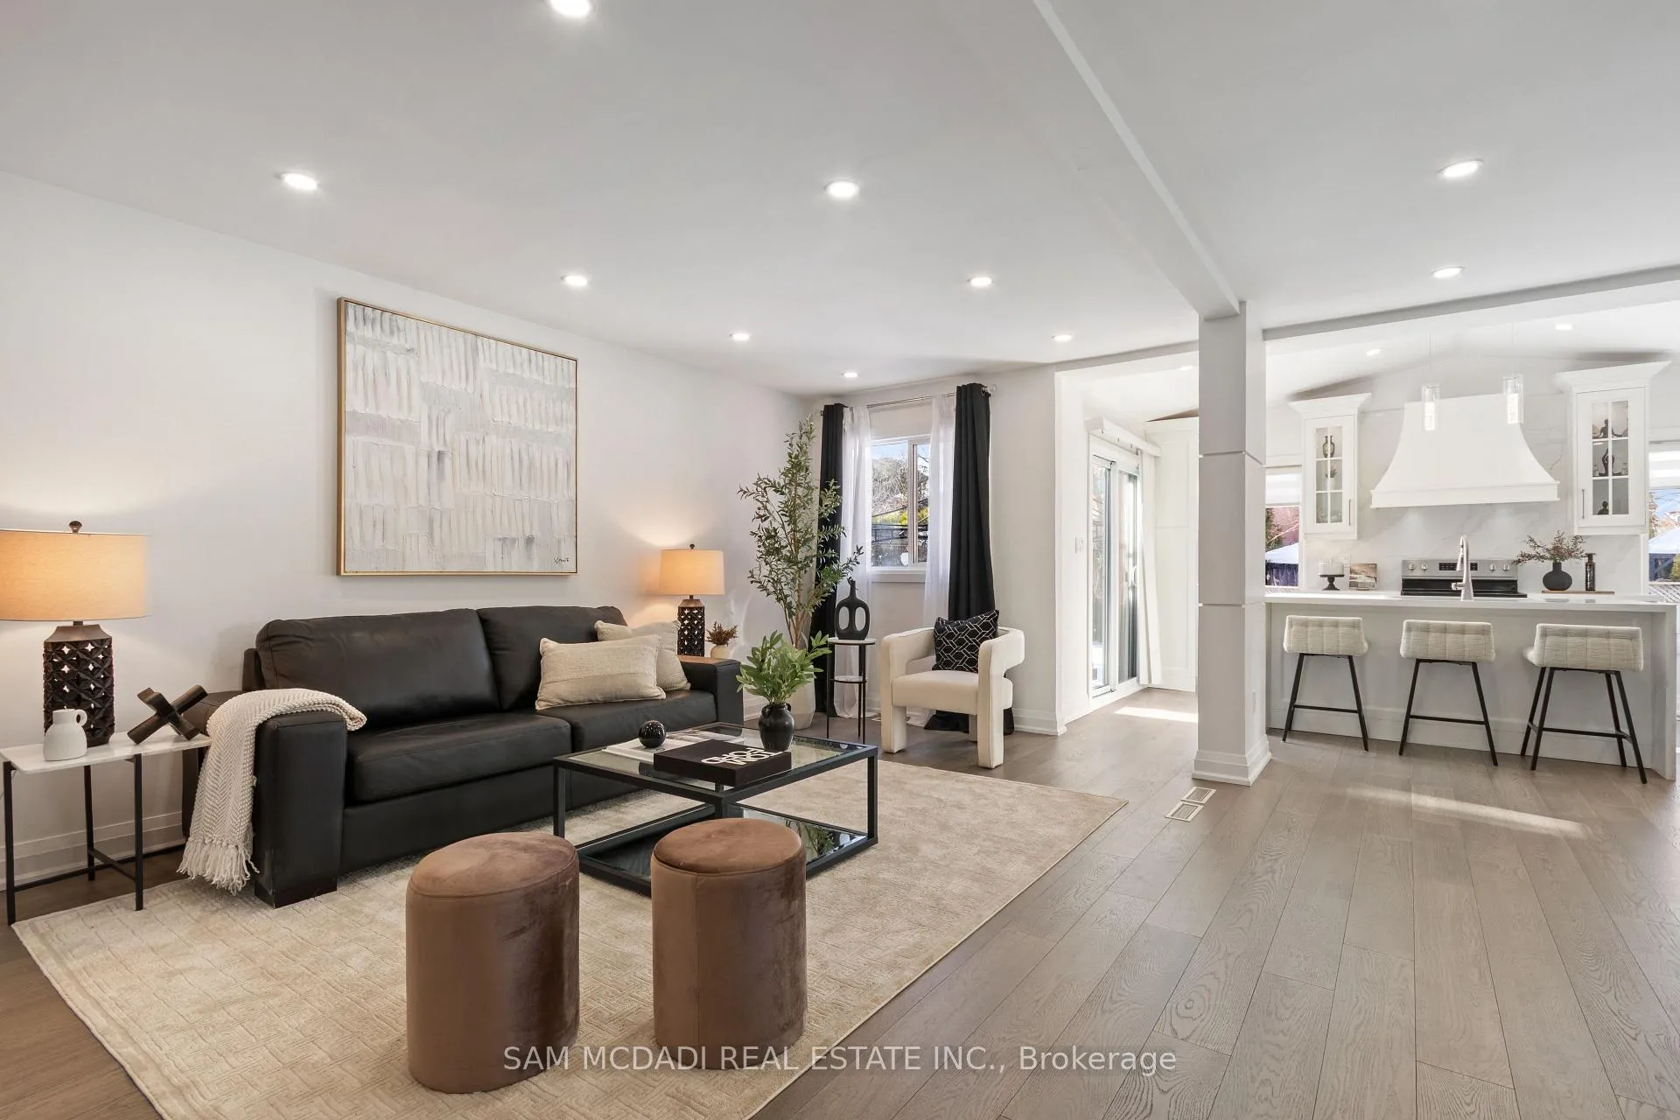
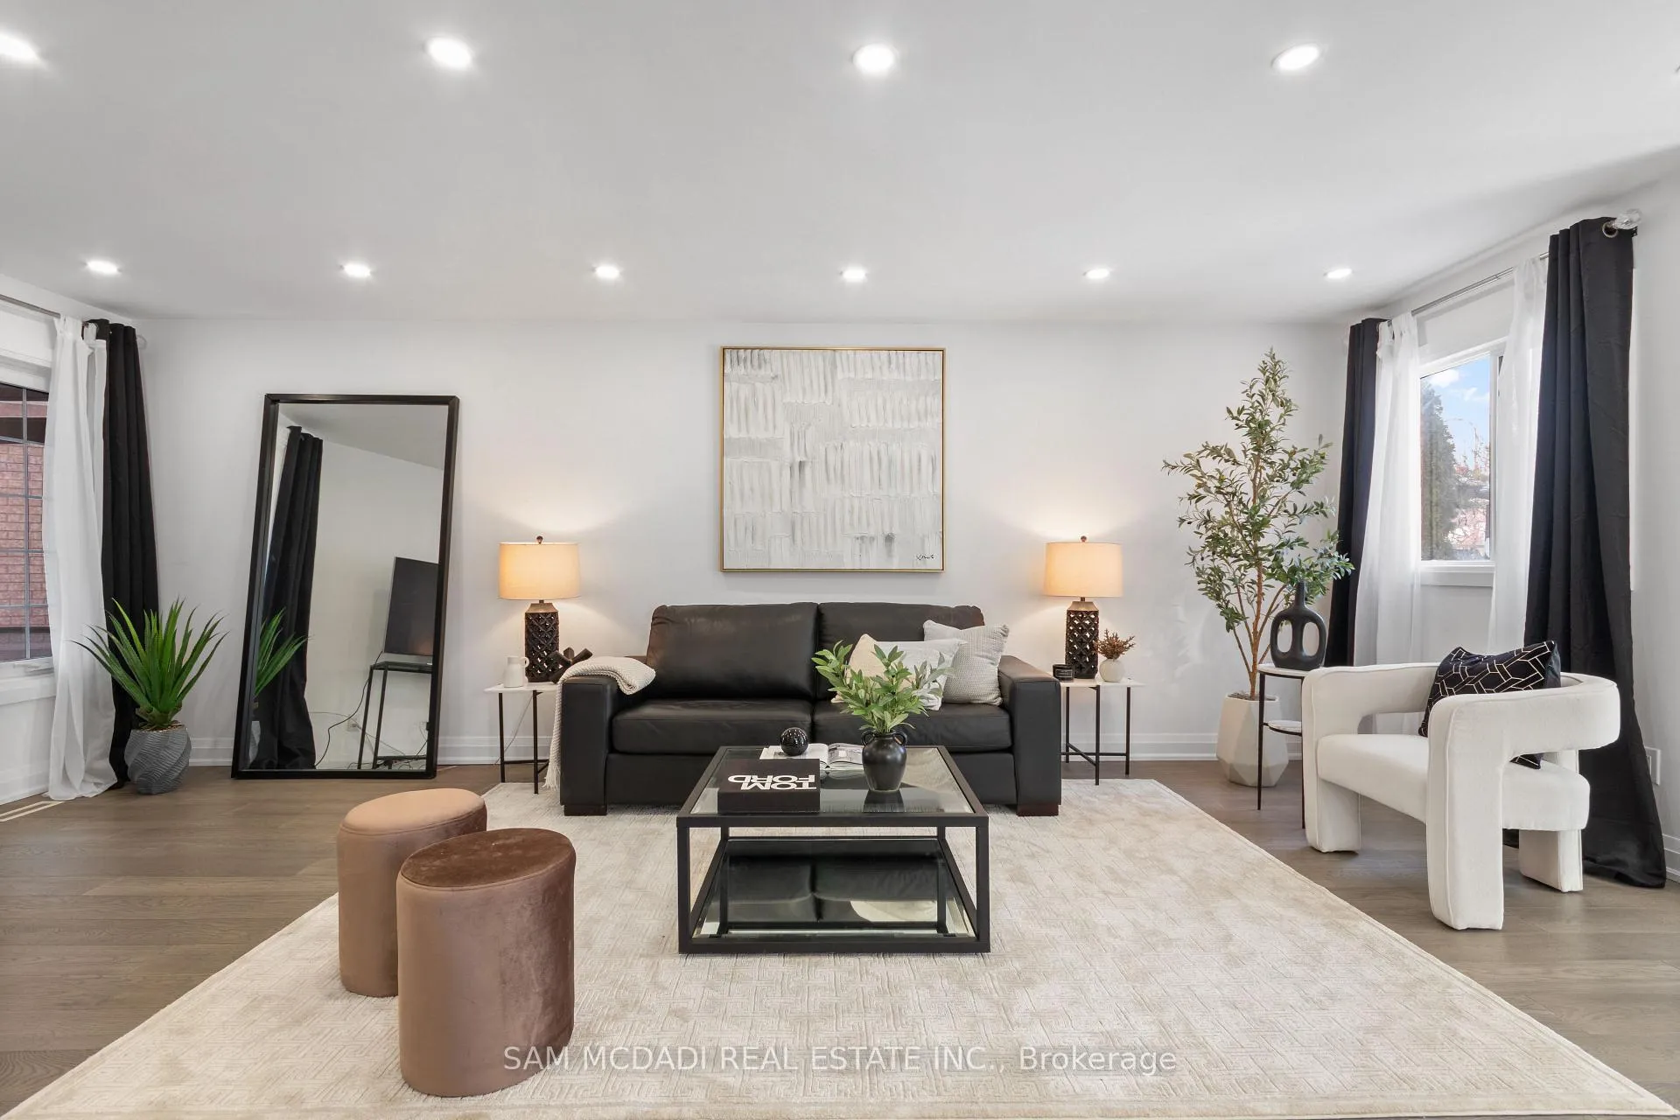
Welcome to this beautifully upgraded 3 + 1 bedroom, 4 bathroom residence nestled in the charming community of Lisgar. Featuring a sun filled open concept layout, enhanced by pot light and curated features throughout, this home exudes warmth, elegance, and effortless modern living. The chef inspired kitchen is truly the heart of the home, complete with quartz countertops, stainless steel appliances, a centre island with breakfast bar, and abundant cabinetry for ample storage. The kitchen seamlessly overlooks the spacious living and dining areas and walks out to the lovely backyard, making it perfect for both everyday living and entertaining. Upstairs, the primary suite offers a private retreat with a 4pc ensuite and generous closet space. Two additional well sized bedrooms, each with their own closets, share a 4pc main bathroom, providing comfort and functionality for the entire family. The spacious finished basement extends the living space, creating a versatility for a cozy recreation room, productive home office, or comfortable in law suite. Step outside to the fenced backyard, your private outdoor oasis, perfect for summer barbecues, family gatherings, or quiet evenings. Completing this lovely home is a convenient laundry room, parking for up to four vehicles, including two garage spaces and two driveway spots, doorbell camera and security cameras. Ideally located near top rated schools, major highway 401/407, shopping, public transit, Wyldewood Golf & Country Club, and more, this residence is ready to be your home!
Ask about this home
A HOMEH agent will answer your questions about this home.
Around this home
Daily convenience, out of 100, from the distances below
Schools nearby
School rating, out of 10.
Helpful calculators
Your HOMEH agent

"Priced 9% over the Hestimate. I would see it this week."