

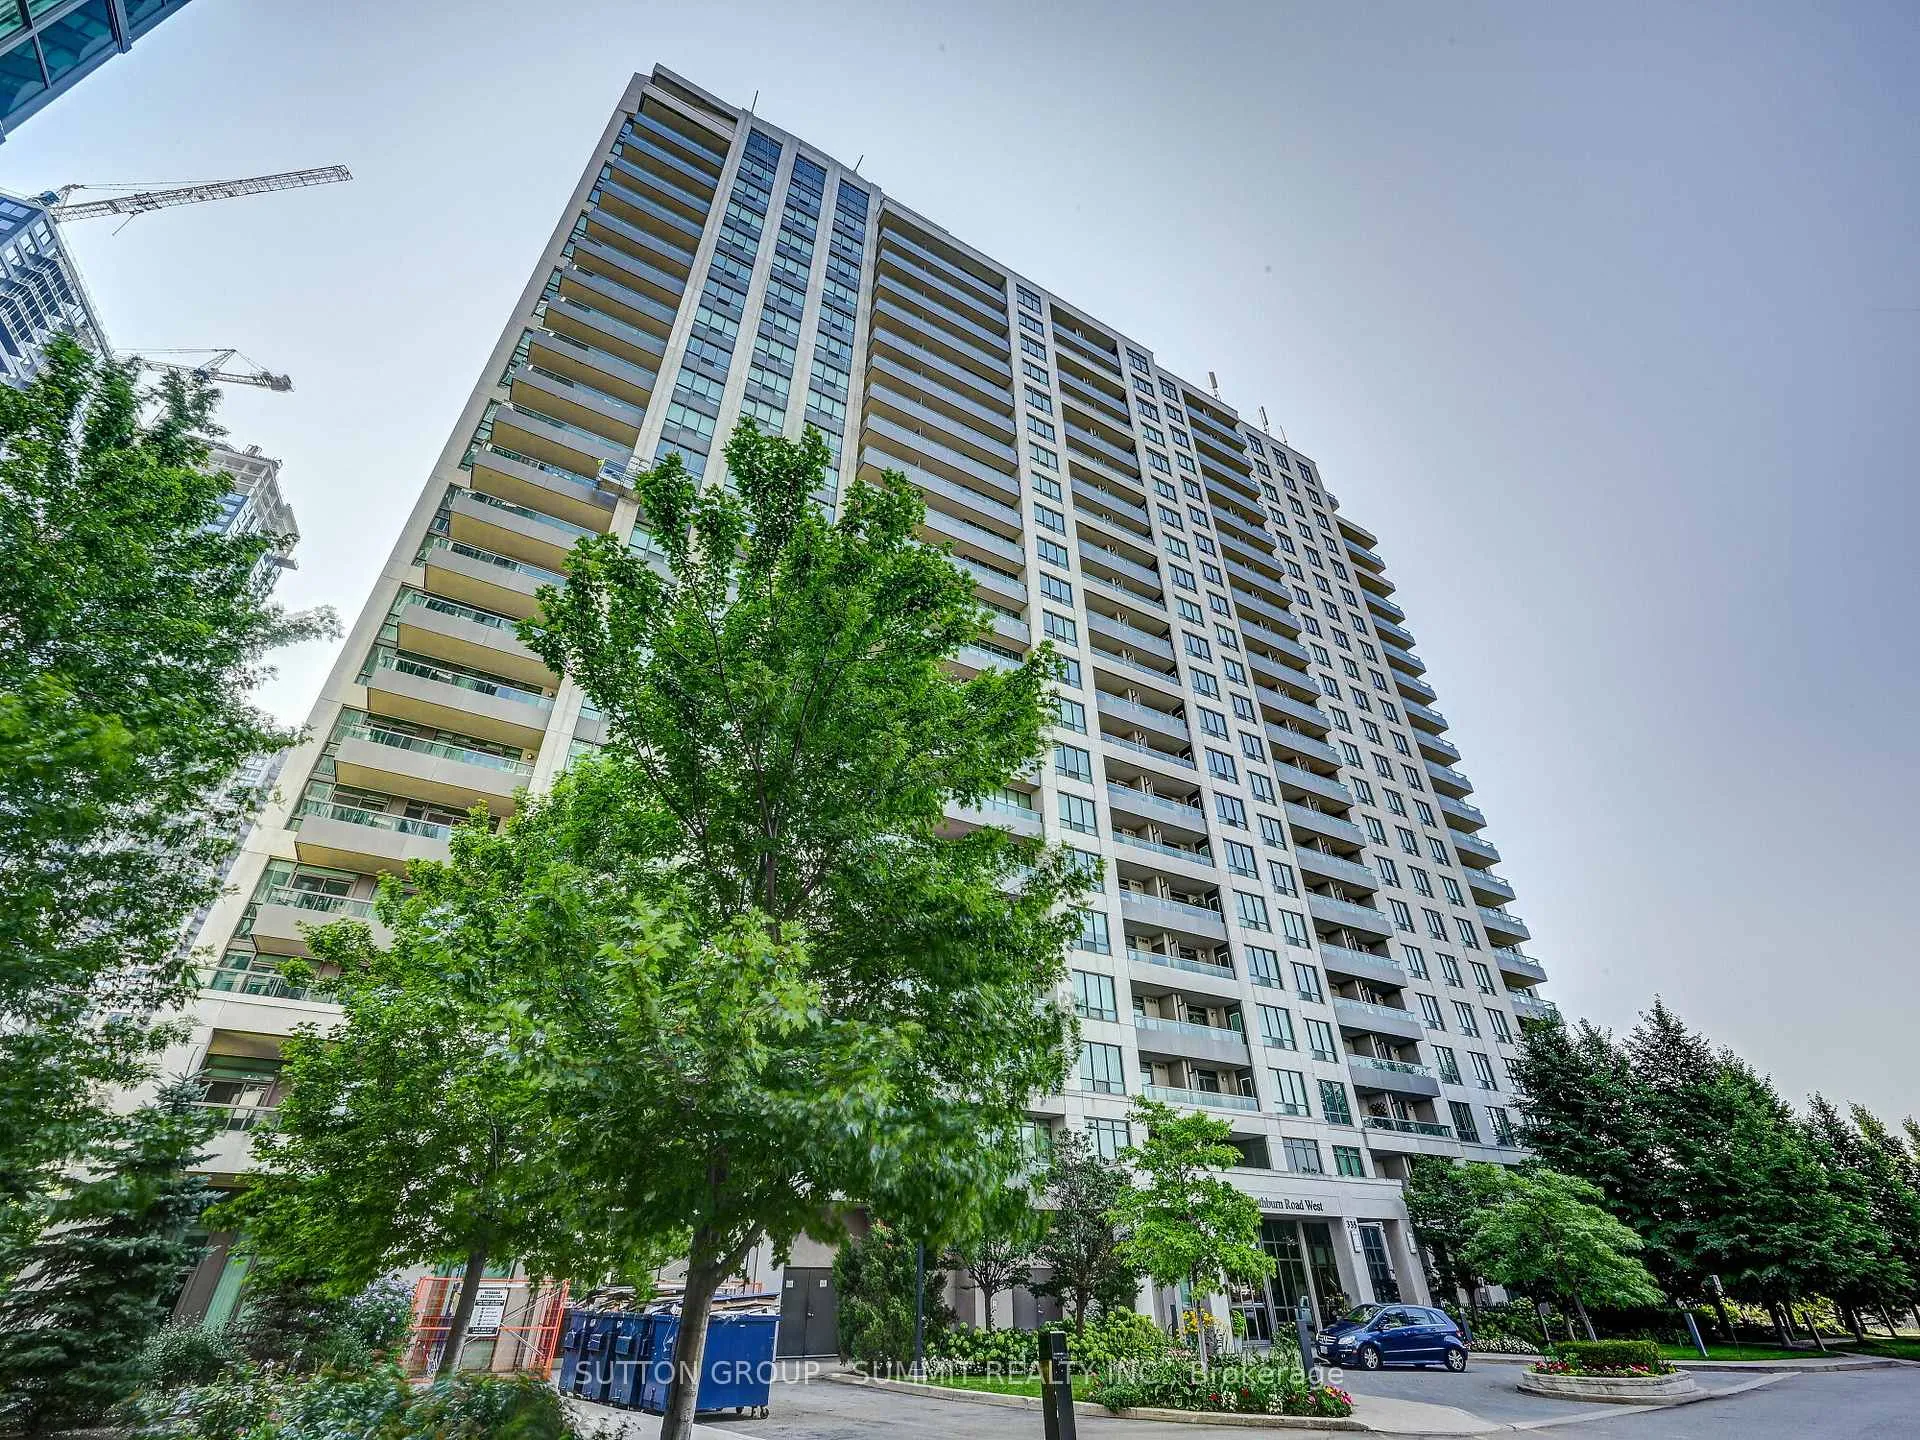
Unit 701, 335 Rathburn Road W
Unit 701, 335 Rathburn Road W
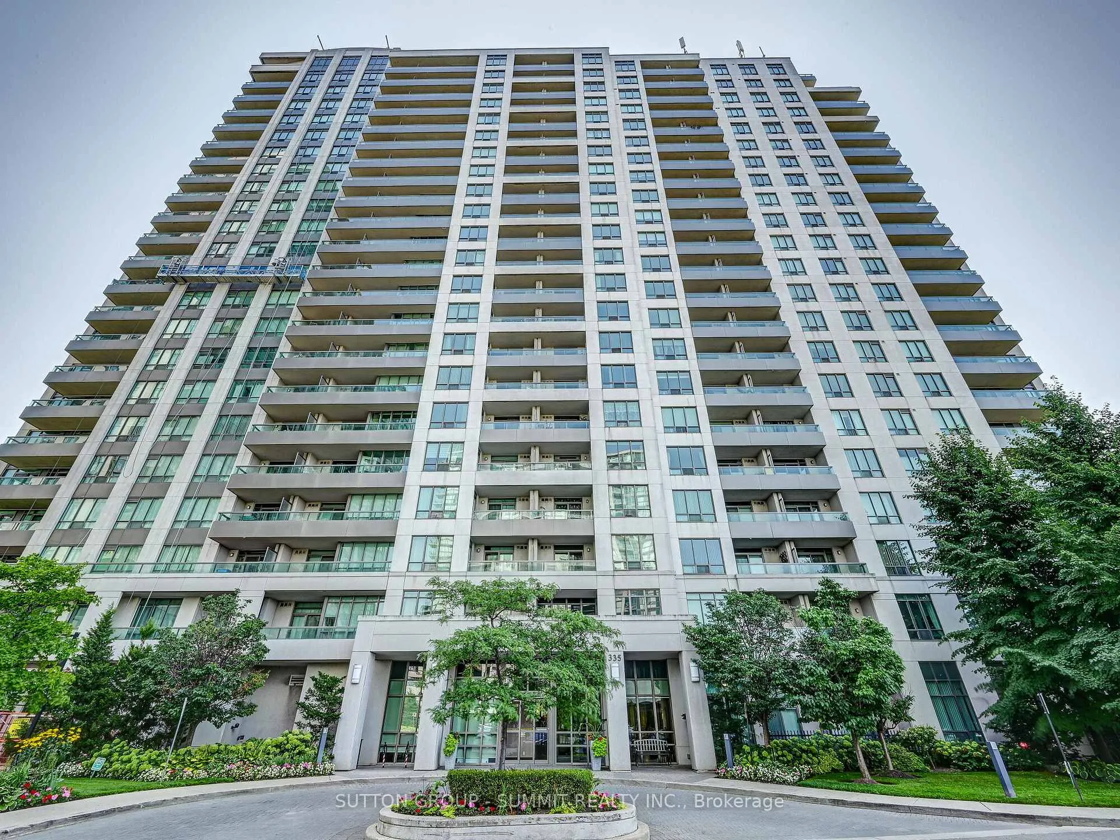
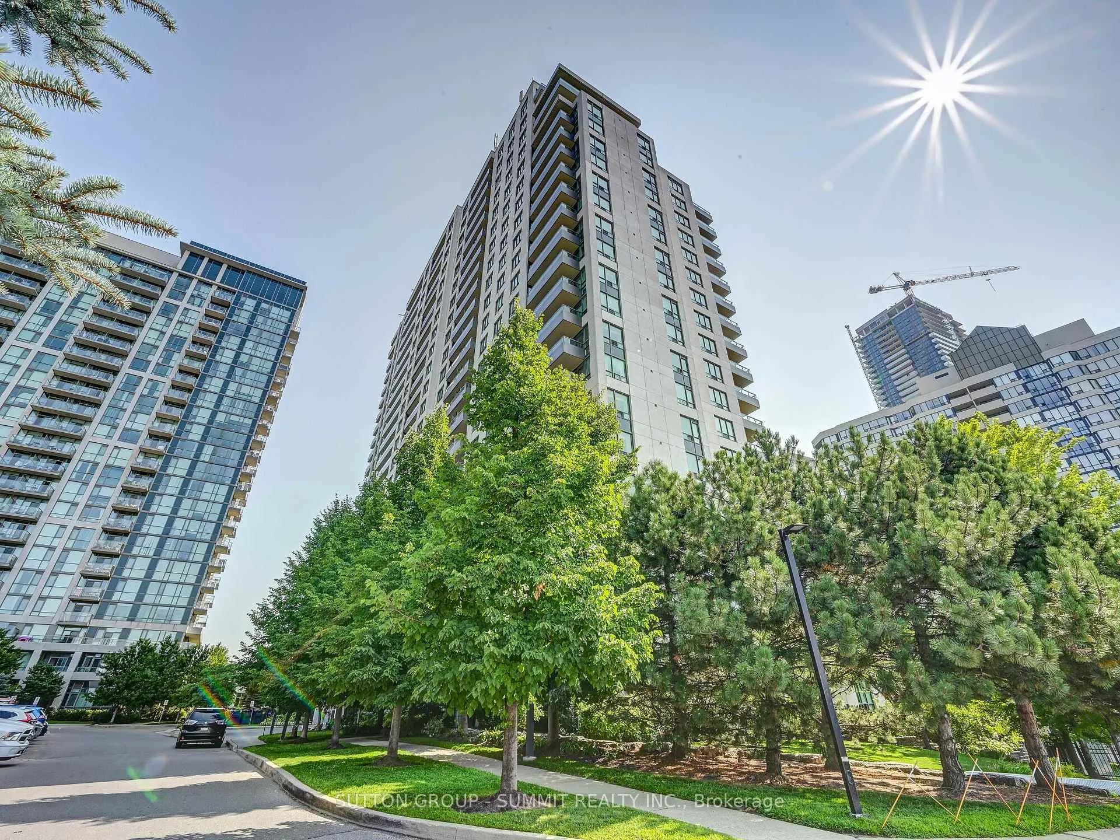
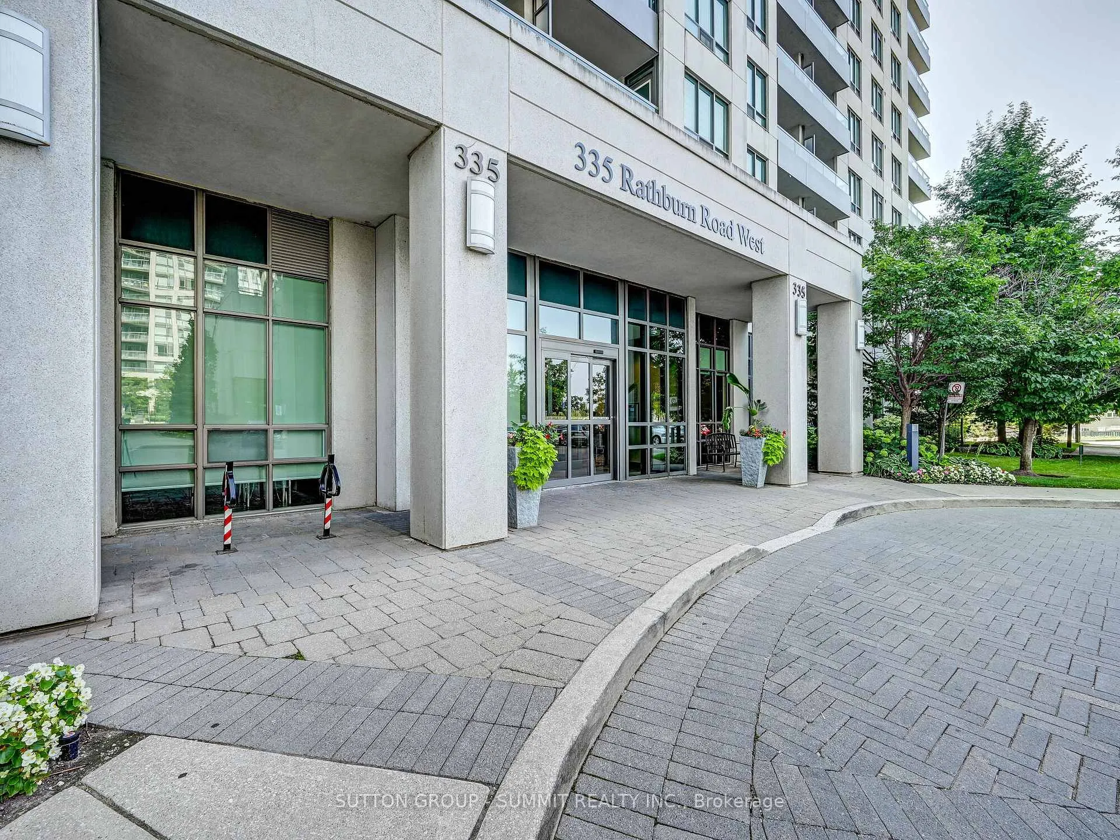
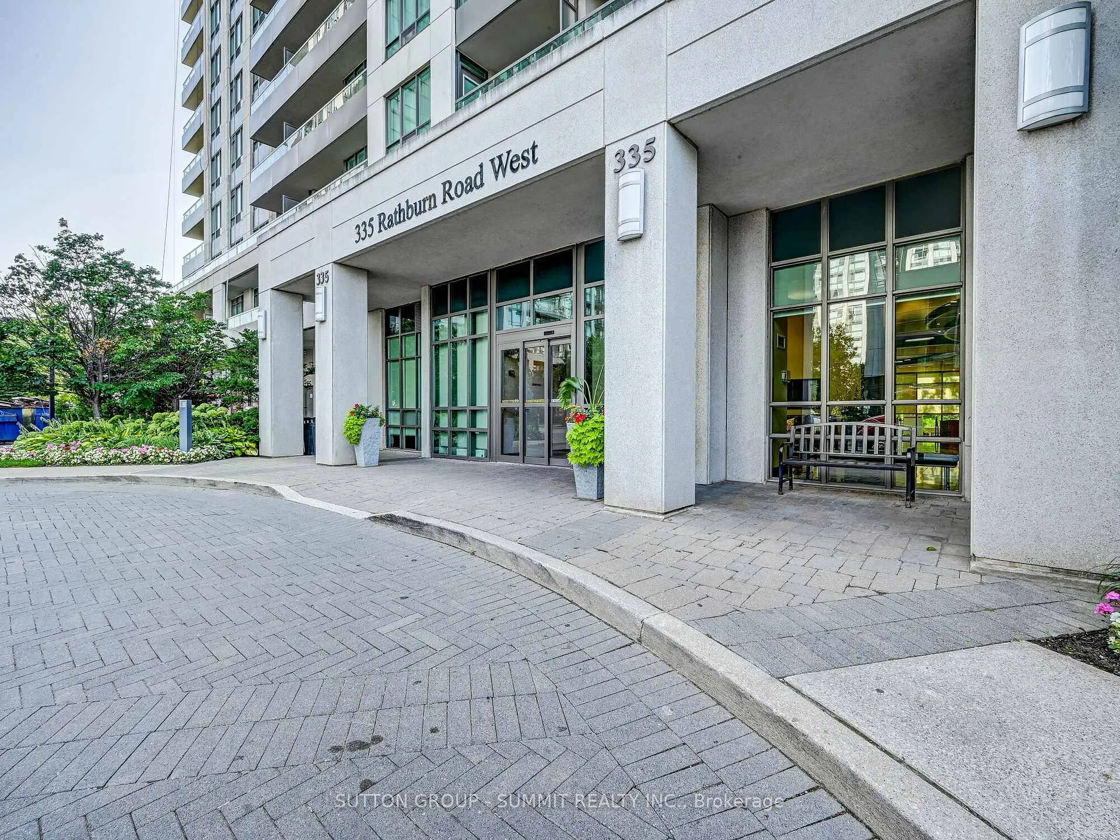 See all 46 photos
Property history
- $2,150TerminatedList: 2026-02-17|End: 2026-03-03|14 daysW12796092
Facts and features
- ExposureWest
- LaundryCoin operated, sink
- LockerNone
- BalconyEnclosed
- Central air
- Gym
- Indoor pool
- Party room/meeting room
The homeCondo Apartment, Apartment, Age 0–5 years
- Type: Condo Apartment
- Style: Apartment
- Age: 0–5 years
- Living space: 600–699 sq ft
- Basement: None
- Exposure: West
- View: City, panoramic
- Waterfront: None
InsideGranite, Coin operated, sink, main level, Brick & beam, carpet free, in-law suite
- Flooring: Granite
- Laundry: Coin operated, sink, main level
- Features: Brick & beam, carpet free, in-law suite
- Rooms above ground: 4
- Bedrooms: 1
- Bathrooms: 1
- Kitchens: 1
OutsideConcrete poured, Flat, Poured concrete
- Exterior: Concrete poured
- Roof: Flat
- Foundation: Poured concrete
- Balcony: Enclosed
Parking and locker1 Parking, Attached, Parking type Owned
- Spaces: 1 Parking
- Garage: Attached
- Parking type: Owned
- Locker: None
BuildingUniversal Condos, Storeys 22, Units 296
- Name: Universal Condos
- Storeys: 22
- Units: 296
- Registered: 2008
- Condo corporation: 846
- Amenities: Elevator, gym, indoor pool, media room, party room/meeting room, recreation room
- Pets: Allowed
Heating, water and powerForced air, gas, Central air
- Heating: Forced air, gas
- Cooling: Central air
Rent and termsRent $2,150 a month, Entire property, Unfurnished
- Rent: $2,150 a month
- Space for rent: Entire property
- Furnished: Unfurnished
- Lease: 12 months
- Paid: Monthly
- Rent includes: Building insurance, building maintenance, central air conditioning, common elements, grounds maintenance, heat, parking, water
- Deposit: Required
- Credit check: Required
- Employment letter: Required
- Rental application: Required
- References: Required
IncludedFridge, stove, over the range microwave, build in dishwasher, washer and dryer, all light fixtures, all light fixture
- Included: Fridge, stove, over the range microwave, build in dishwasher, washer and dryer, all light fixtures, all light fixture
NearbyArts centre, clear view, greenbelt/conservation, hospital, island, library
- Close to: Arts centre, clear view, greenbelt/conservation, hospital, island, library
Listing detailsW12796092, Terminated, Feb 17, 2026
- MLS® number: W12796092
- Status: Terminated
- Listed on: Feb 17, 2026
- Days on market: 14
- Updated: Mar 3, 2026
- Possession: 2026-02-17 / Immediate
- Occupied by: Vacant
- Listing brokerage: SUTTON GROUP - SUMMIT REALTY INC.
About this home
Unit 701, 335 Rathburn Road W, Mississauga (Creditview), ON L5B 0C8
Welcome to this specious 1 bedroom 1 bathroom condo apartment situated in Heart of Mississauga.North west exposure give tons of natural light. Great room is big enough to separate the space for living & dinning room. Kitchen with granite counter, breakfast bar and lots of storage space. The open-concept layout of the kitchen and living area its perfect for modern living ready for entertainment. Large bedroom with double closet and sliding door that will lead to balcony with west exposure and beautiful sunsets. Laundry is conveniently located in the unit.One Parking included. Amenities include: tennis court, bowling alley, swimming pool, gym, party room, meeting room, concierge. Steps from Square One, Cinema, Sheridan College, Bus to Go station, Library, Living Arts, Celebration Square and many more.
Ask about this home
A HOMEH agent will answer your questions about this home.
Know more about Universal Condos
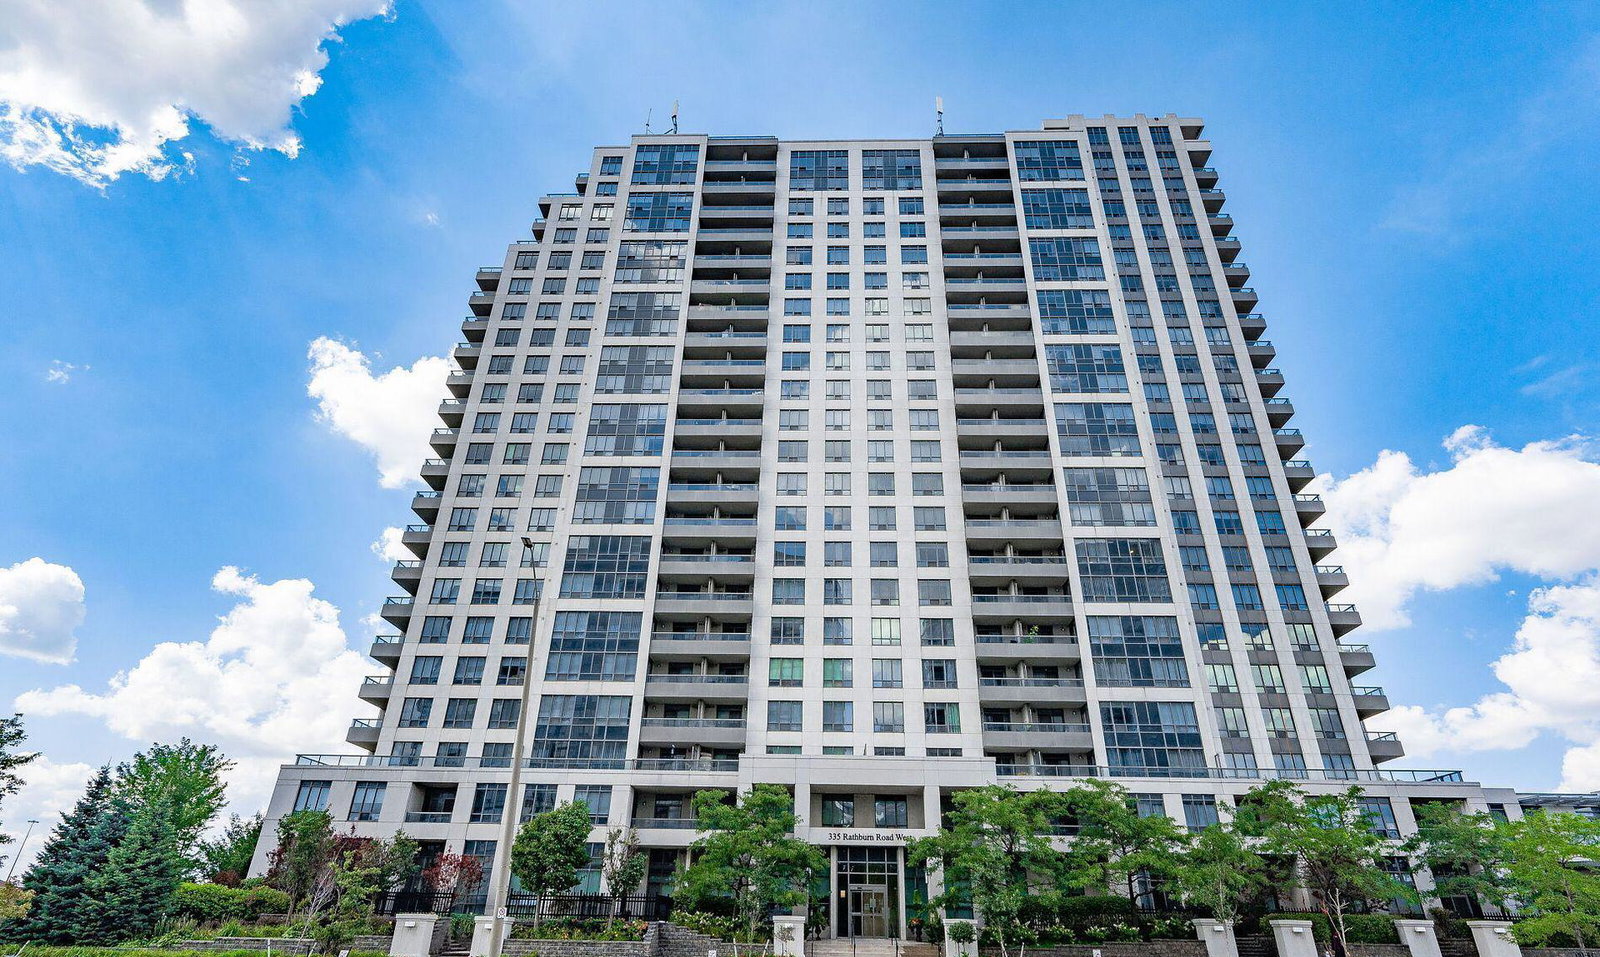
Condo building · 335 Rathburn Road W
Universal Condos is a 22-storey condo with 296 suites, built in 2008 by Conservatory Group. Right now 2 for sale and 1 for rent are on the market here.
- 22storeys
- 296suites
- $585/sq ft
- 2008built
No similar units for rent in Universal Condos right now.
Around this home
Daily convenience, out of 100, from the distances below
Schools nearby
School rating, out of 10.
Helpful calculators
Your HOMEH agent

"I would see it this week."