

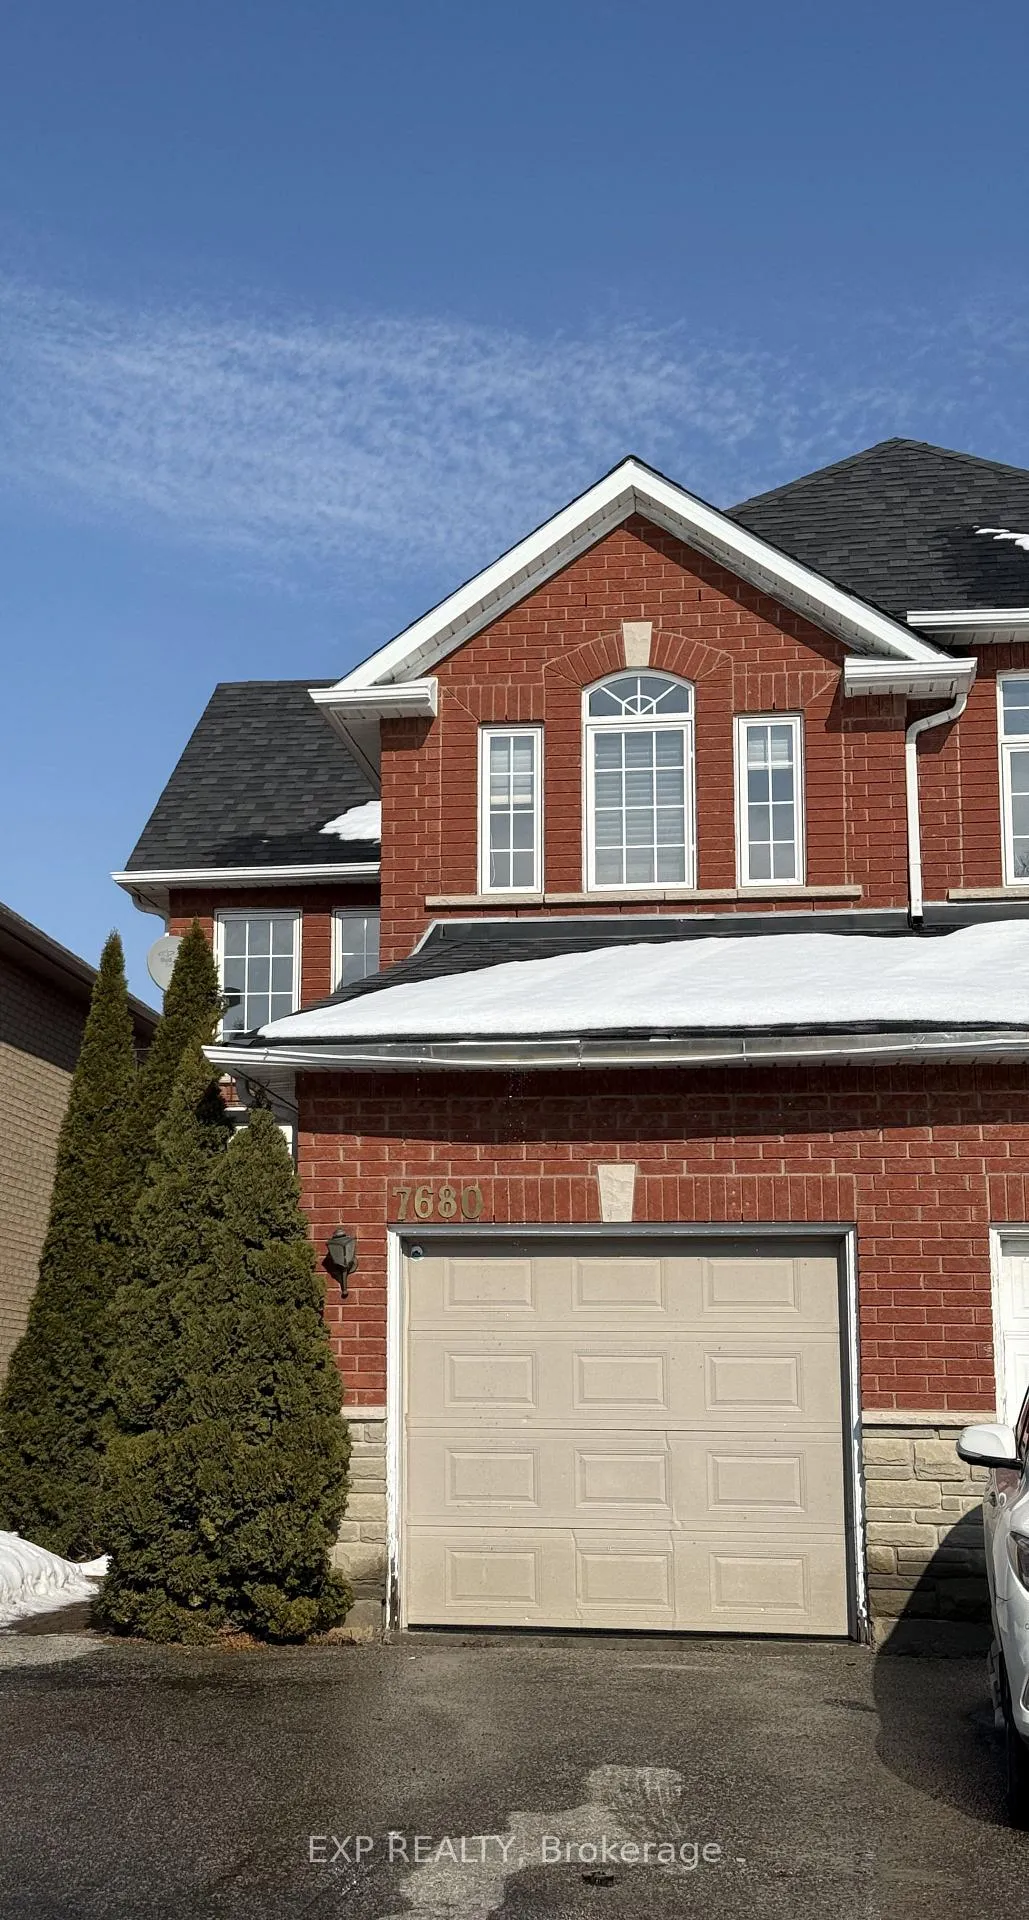
7680 Black Walnut Trail
Semi-Detached Rented
1/157680 Black Walnut Trail
Semi-Detached Rented
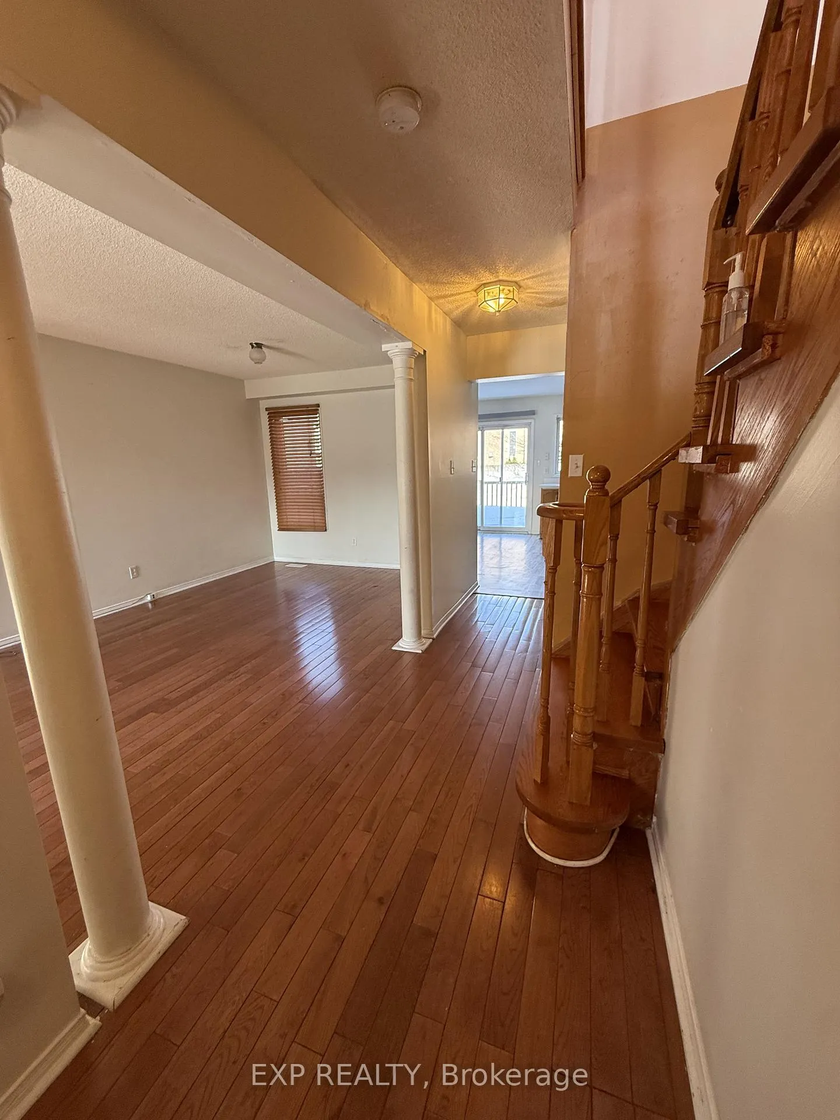
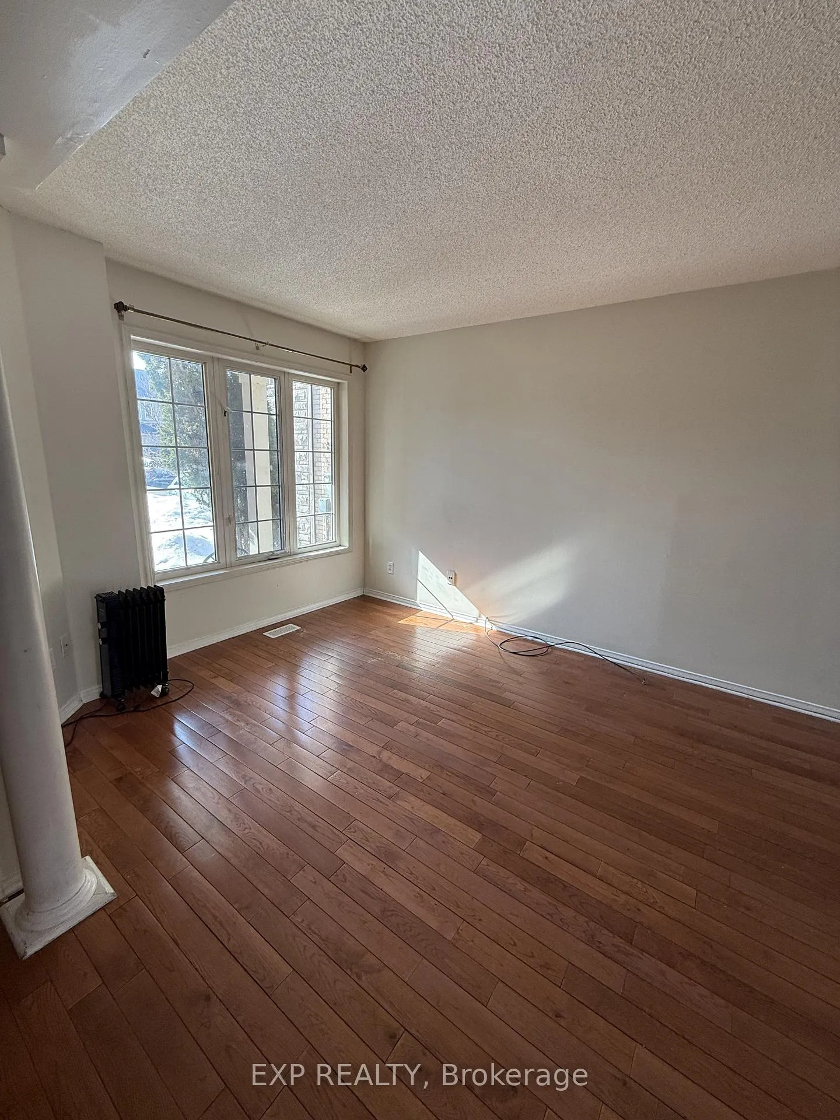
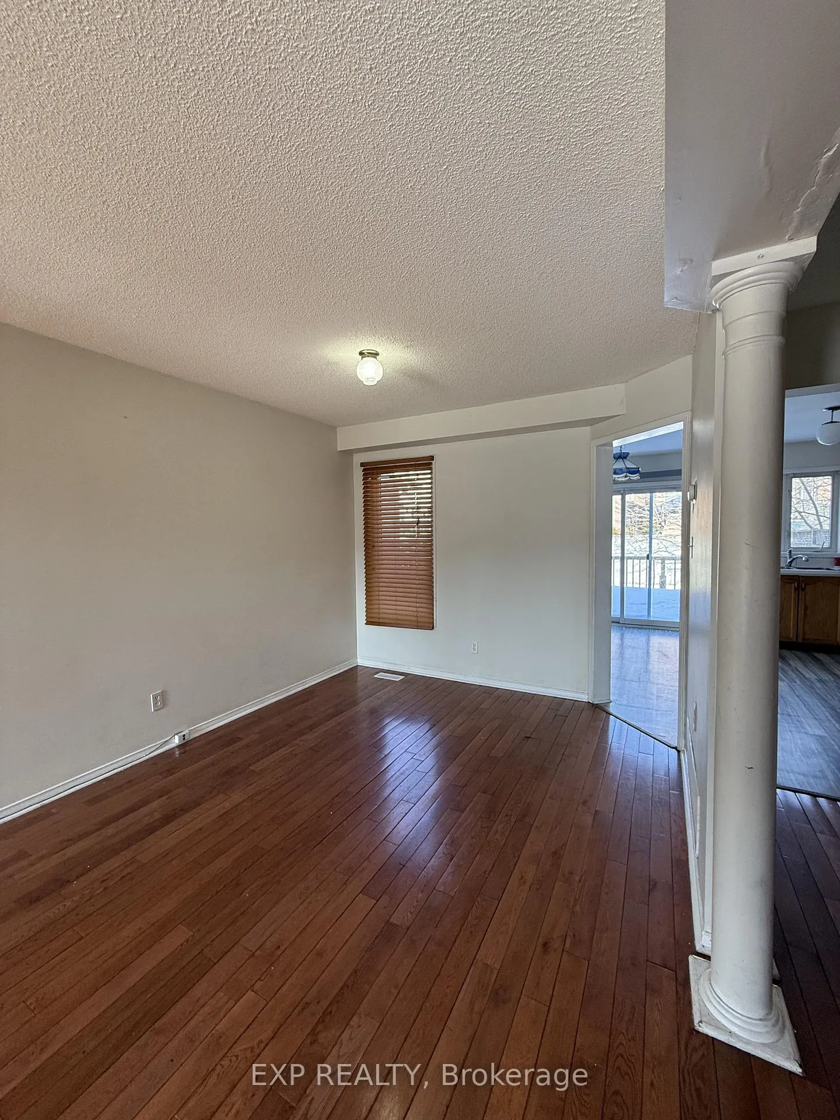
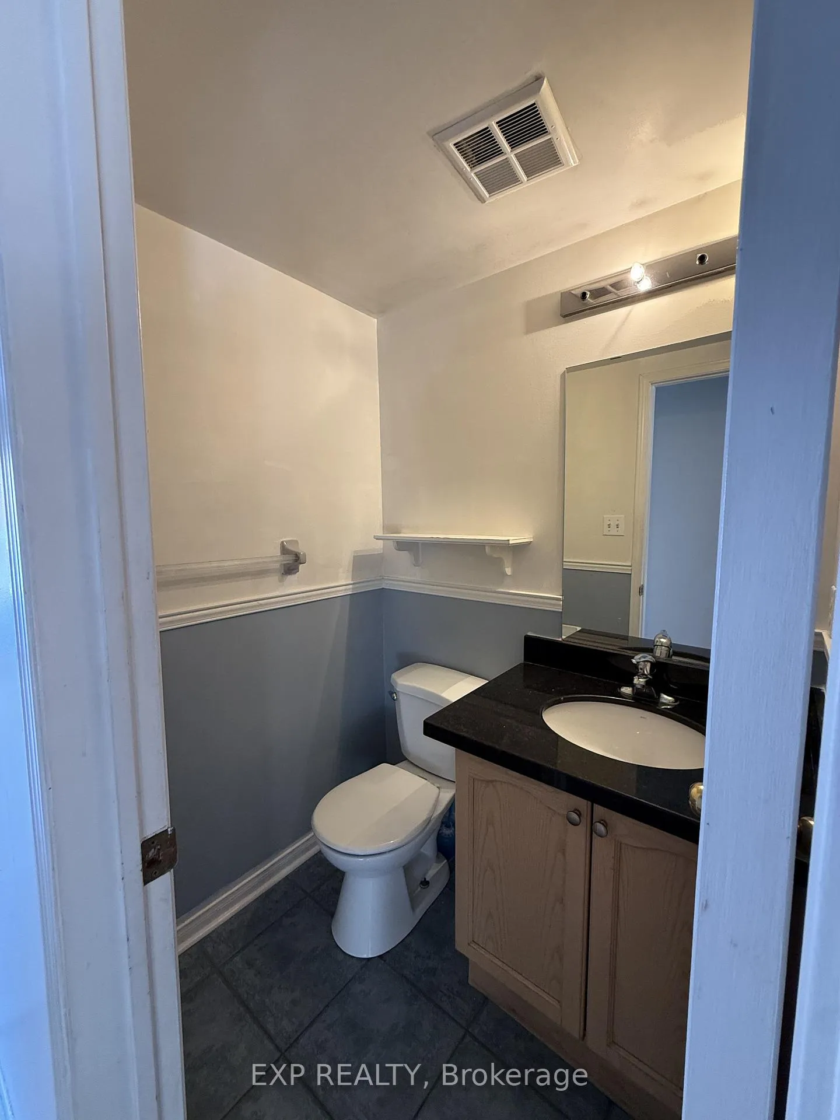 See all 15 photos
3 Bedrooms
2 Bathrooms
1 Garage
1.1K–1.5K sq.ft
Main, 2nd Fl…
— Unit
Property history
Facts and features
- BasementOther
- Lot size24 × 111 ft
- Lease term12 months
- FurnishedUnfurnished
What stands out
- Central air
The homeSemi-Detached, 2-storey, 1,100–1,500 sq ft
- TypeSemi-Detached
- Style2-storey
- Living space1,100–1,500 sq ft
- BasementOther
- Special designationOther
InsideShared, Carpet free, Rooms above ground 6
- LaundryShared
- FeaturesCarpet free
- Rooms above ground6
- Bedrooms3
- Bathrooms2
- Kitchens1
- Family roomYes
Outside and lotBrick, Asphalt rolled, Concrete
- ExteriorBrick
- RoofAsphalt rolled
- FoundationConcrete
- Size23.56 × 110.53 ft
Parking1 Garage, Attached, Available
- Spaces1 Garage
- GarageAttached
- DrivewayAvailable
Heating, water and powerForced air, gas, Central air, Municipal water
- HeatingForced air, gas
- CoolingCentral air
- WaterMunicipal water
- SewerMunicipal sewer
Rent and termsRent $2,750 a month, Main, 2nd floor, Unfurnished
- Rent$2,750 a month
- Space for rentMain, 2nd floor
- FurnishedUnfurnished
- Lease12 months
IncludedUtilities additional
- Not includedUtilities additional
Listing detailsW12796204, Rented, Feb 17, 2026
- MLS® numberW12796204
- StatusRented
- Listed onFeb 17, 2026
- Days on market6
- UpdatedFeb 23, 2026
- PossessionImmediate
- Occupied byVacant
- Listing brokerageeXp Realty
About this home
7680 Black Walnut Trail, Mississauga (Lisgar), ON L5N 8A6
Carpet Free
Semi-detached home in the highly sought-after Lisgar neighbourhood of Mississauga. Steps to Lisgar GO Station, public transit, parks, and a major shopping mall, and just minutes to Highways 401, 407, 403, schools, Walmart, and all essential amenities. Bonus space on the second floor for your use, perfect as a work-from-home office area, study, or additional lounge. Available for immediate occupancy.
Read more
Ask about this home
A HOMEH agent will answer your questions about this home.
Ask a question
Around this home
10th Line/Argentia Rd
Errands
Transit
Parks
Schools
Daily convenience, out of 100, from the distances below
ParkTobias Mason Park · 5 within 1 km4 min walk273 m
GroceryWalmart Supercentre9 min walk563 m
SchoolKindree Public School11 min walk690 m
Train stationUnnamed Stop2 min walk148 m
PharmacyShoppers Drug Mart11 min walk705 m
Cafés & foodBooster Juice · 15 within 1 km7 min walk408 m
Gym & rec centreGoodLife Fitness for Women13 min walk823 m
WalkDriveStraight-line distance, open map data
Grocery0.6 km
Park0.3 km
Coffee0.6 km
Dining0.5 km
Gym0.8 km
Unnamed Stop0.1 km
Schools nearby
School rating, out of 10.
Kindree Public Schoolelementary · Public · 0.7 km
—
St Albert of Jerusalem Elementary Schoolelementary · Private · 1.0 km
7.5/10Good
St Therese of the Child Jesus (Elementary) Separate Schoolelementary · Private · 1.4 km
7.9/10Good
Contact agent
Helpful calculators
Rent vs buy
Affordability
Mortgage
Down payment
Stress test
CMHC insurance
Your HOMEH agent

KimHOMEH agent · Mississauga
"I would see it this week."
Ask Kim