

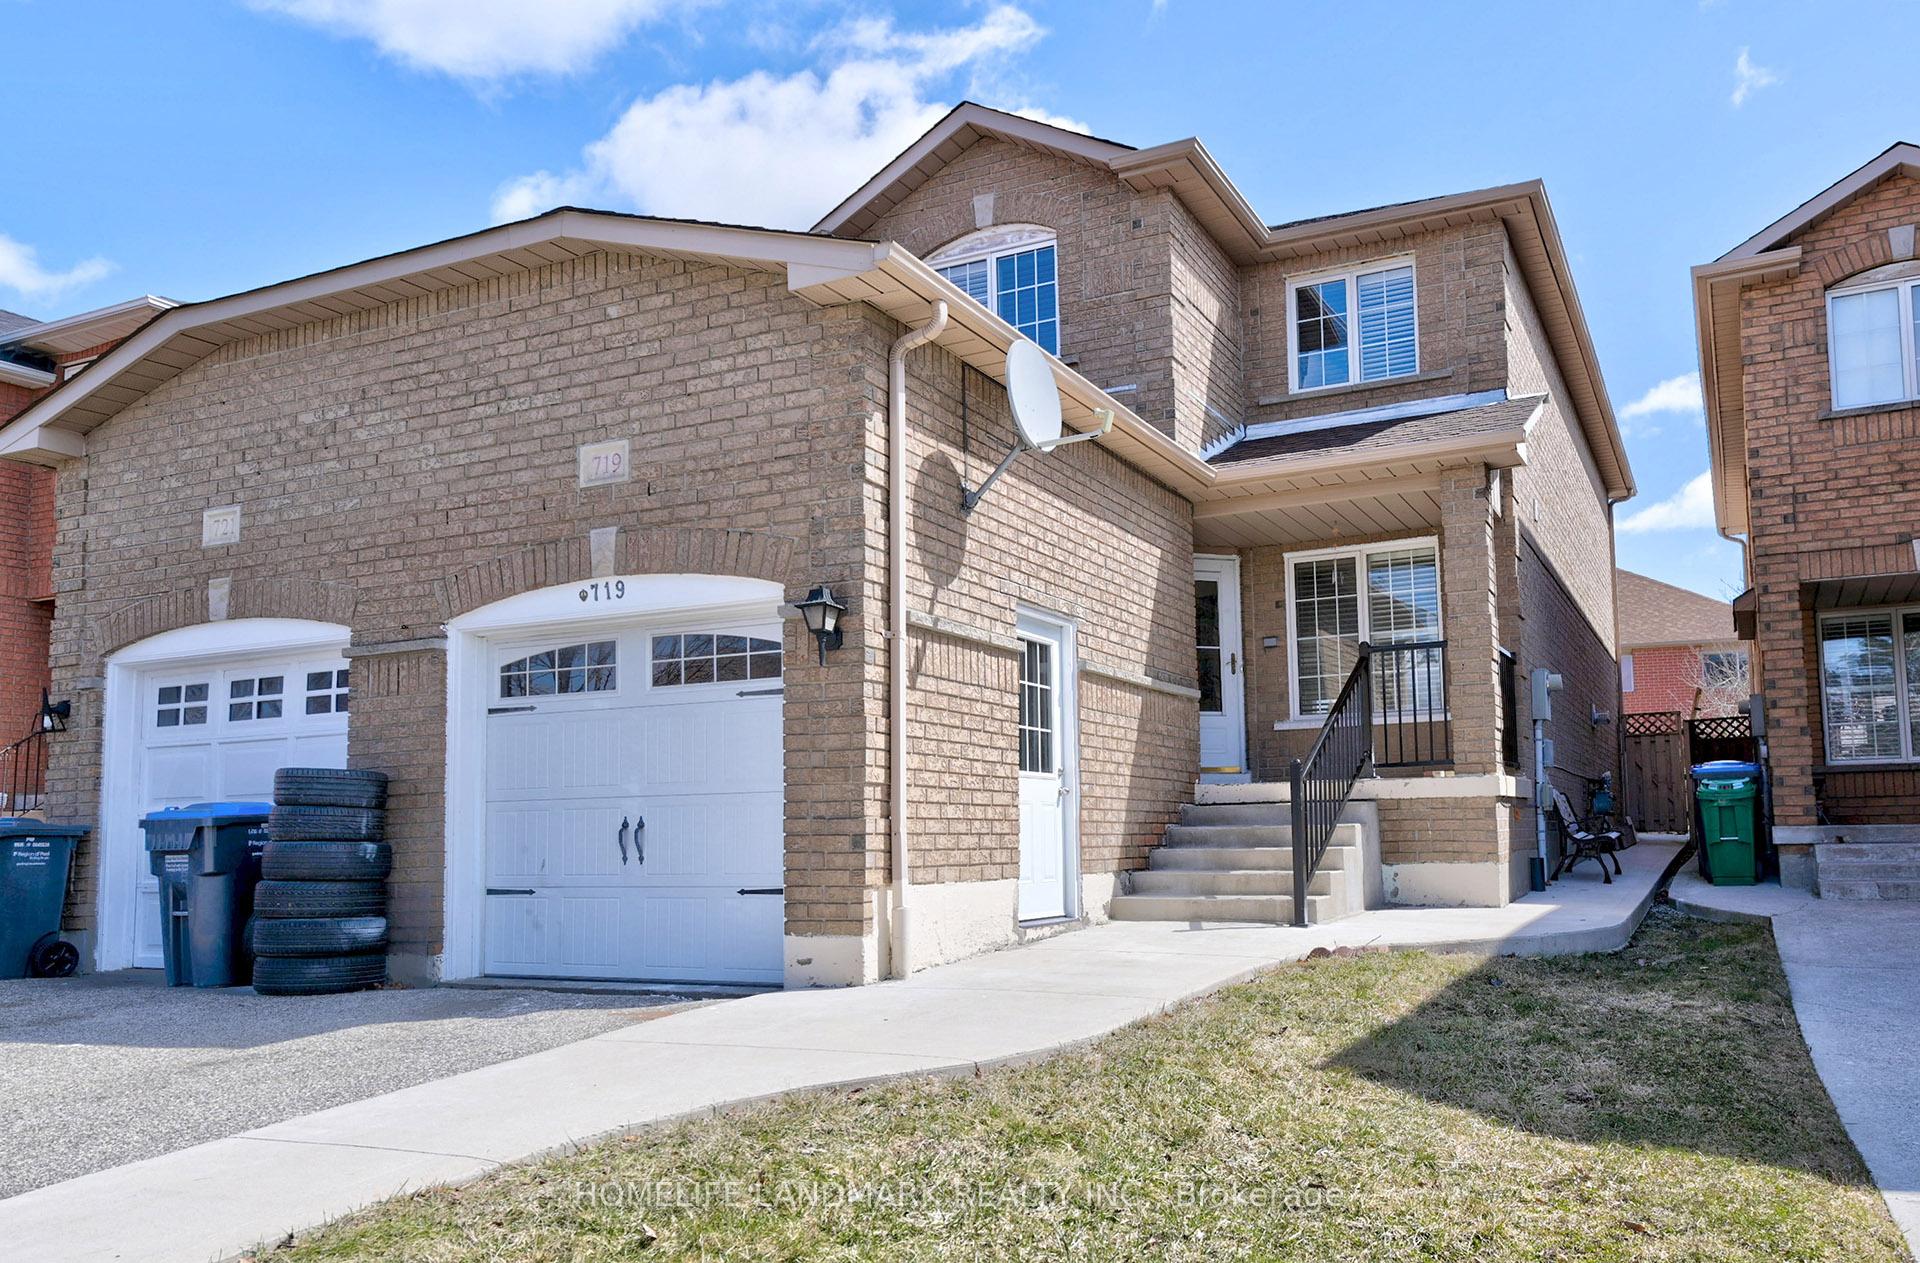
Basement, 719 Stonebridge Avenue
Semi-Detached Terminated
1/10Basement, 719 Stonebridge Avenue
Semi-Detached Terminated
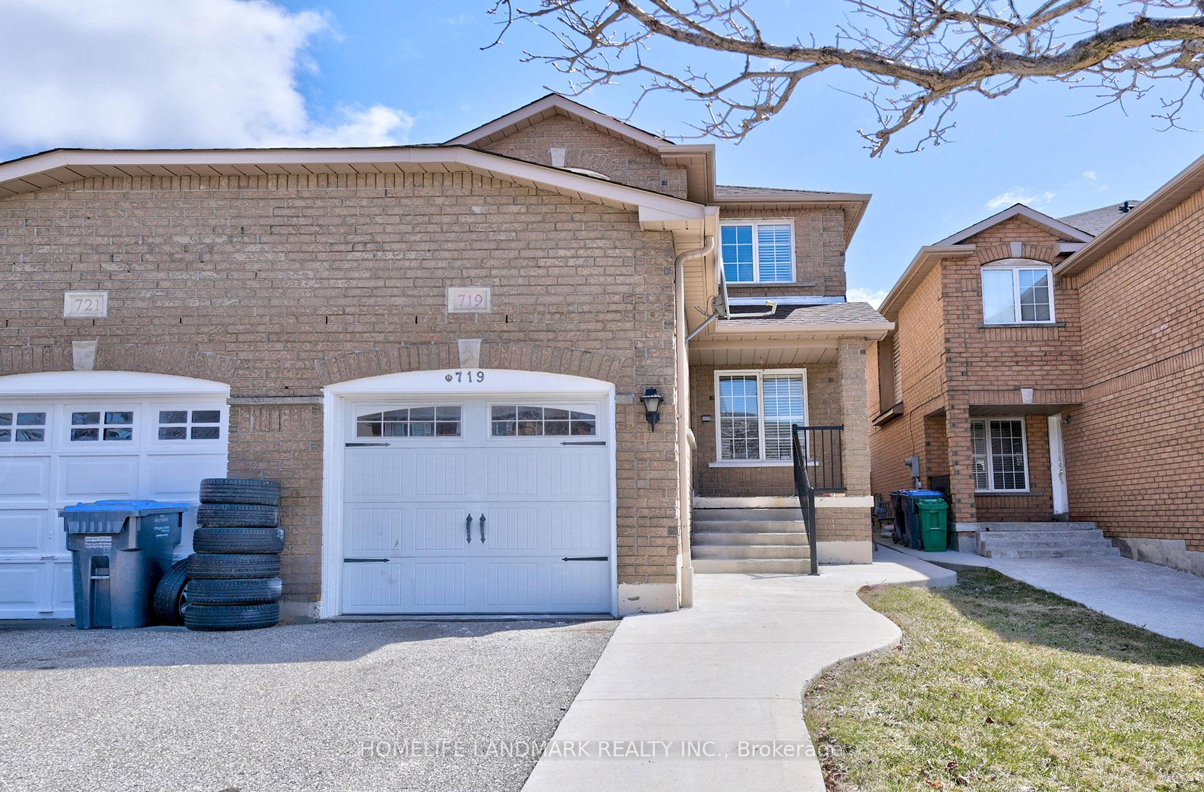
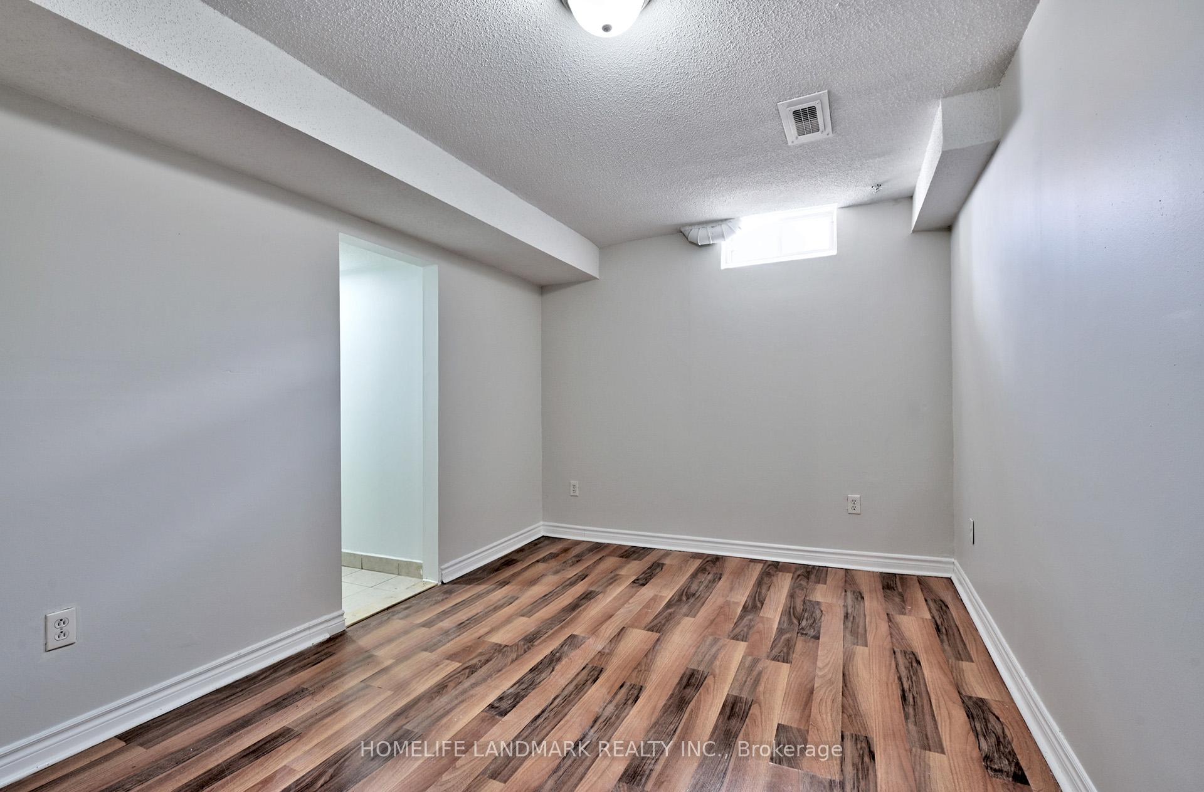
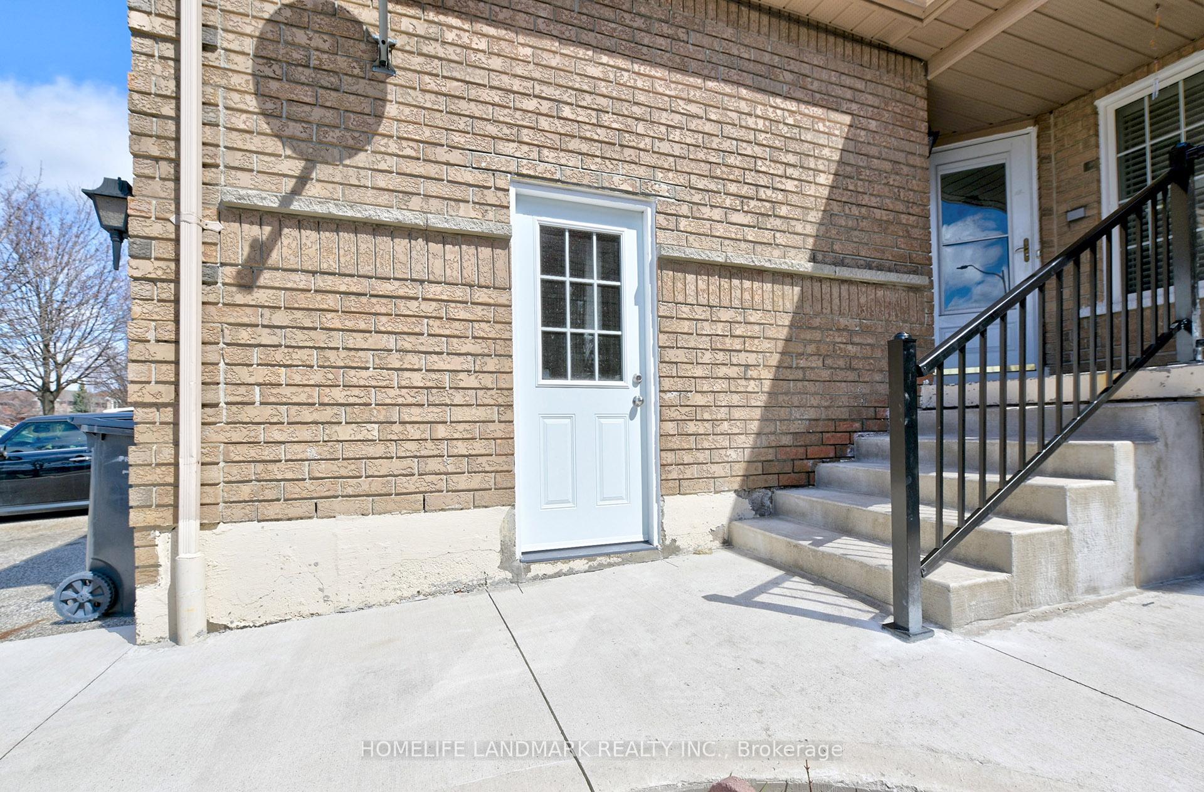
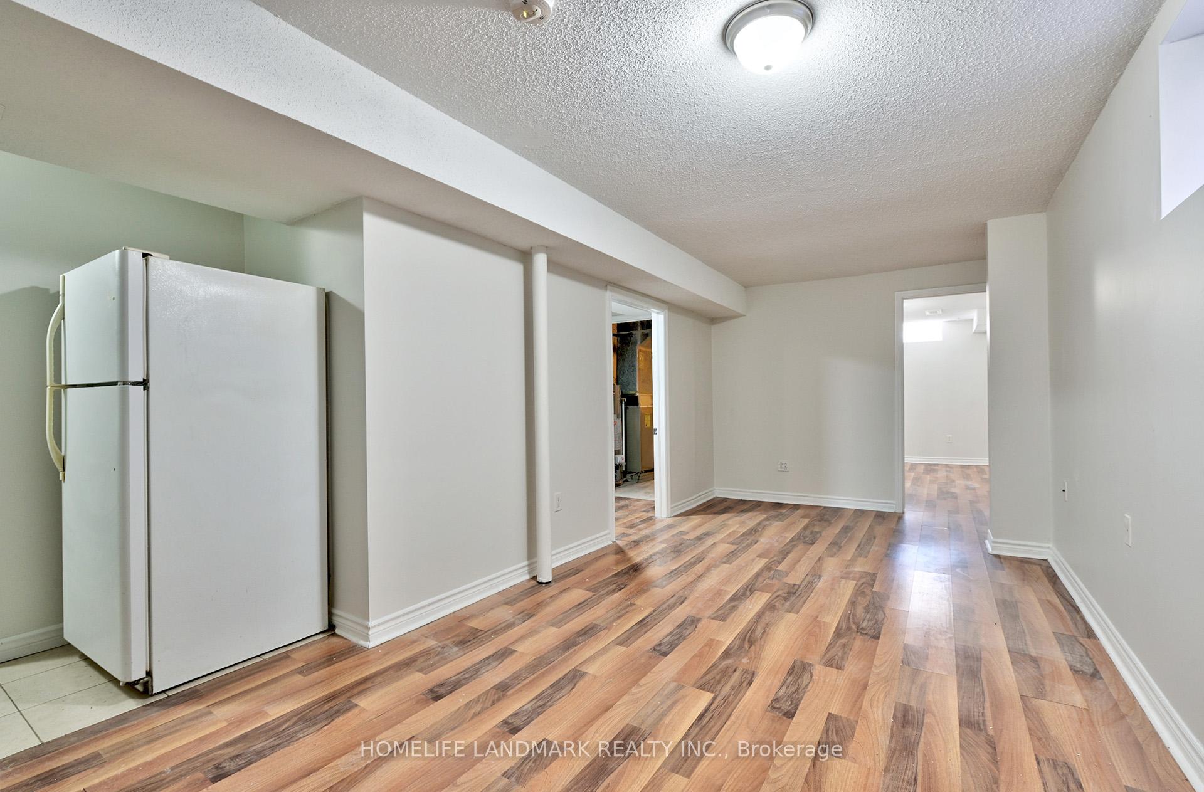 See all 10 photos
1 Bedroom
1 Bathroom
0 Garage
1.5K–2K sq.ft
Basement
— Unit
Property history
- $3,400SuspendedList: 2026-05-21|End: 2026-05-25|4 daysW13154392
- $1,450ExpiredList: 2025-09-15|End: 2025-12-31|107 daysW12404179
- $1,700TerminatedList: 2025-06-10|End: 2025-09-15|97 daysW12211862
Facts and features
- BasementSeparate entrance
- Lot size23 × 112 ft
- Lease term12 months
- FurnishedUnfurnished
What stands out
- Separate entrance
- Central air
The homeSemi-Detached, 2-storey, 1,500–2,000 sq ft
- Type: Semi-Detached
- Style: 2-storey
- Living space: 1,500–2,000 sq ft
- Basement: Separate entrance
InsideShared, Rooms above ground 3, Bedrooms 1
- Laundry: Shared
- Rooms above ground: 3
- Bedrooms: 1
- Bathrooms: 1
- Kitchens: 1
Outside and lotBrick, Asphalt shingle, Poured concrete
Outside
- Exterior: Brick
- Roof: Asphalt shingle
- Foundation: Poured concrete
- Size: 22.9 × 111.55 ft
Heating, water and powerForced air, gas, Central air, Municipal water
- Heating: Forced air, gas
- Cooling: Central air
- Water: Municipal water
- Sewer: Municipal sewer
Rent and termsRent $1,700 a month, Basement, Unfurnished
- Rent: $1,700 a month
- Space for rent: Basement
- Furnished: Unfurnished
- Lease: 12 months
- Deposit: Required
- Credit check: Required
- Employment letter: Required
- Rental application: Required
- References: Required
- Rental items: Hot water tank
IncludedStove, fridge , shared washer & dryer , no parking available for the 1 bedroom unit, Inside garage area is common area, and landlord will be using garage and no parking or storage permitted inside the garage for the tenants
- Included: Stove, fridge , shared washer & dryer , no parking available for the 1 bedroom unit
- Not included: Inside garage area is common area, and landlord will be using garage and no parking or storage permitted inside the garage for the tenants
Listing detailsW12211862, Terminated, Jun 10, 2025
- MLS® number: W12211862
- Status: Terminated
- Listed on: Jun 10, 2025
- Days on market: 97
- Updated: Sep 15, 2025
- Possession: 2025-07-01 / Immediate
- Occupied by: Vacant
- Listing brokerage: HOMELIFE LANDMARK REALTY INC.
About this home
Basement, 719 Stonebridge Avenue, Mississauga (East Credit), ON L5V 2K9
You are Welcome To See This Beautiful Home In High Demanding Area In East Credit Community. Prime Location approx. 15 minutes drive from Square One Mall and 10 minutes drive from Heartland Town Centre. This Spacious Basement Comes With Above Ground Windows And Spacious One Bedroom With Window That Gives Bright Light. Modern Kitchen, 3 Pc Bath Is Bonus For The Basement And Separate Entrance Through The Garage. 30% from the total utilities for the basement.
Read more
Ask about this home
A HOMEH agent will answer your questions about this home.
Ask a question
Around this home
Mavis & Bristol
Errands
Parks
Schools
Daily convenience, out of 100, from the distances below
ParkHeatherleigh Park · 4 within 1 km11 min walk662 m
GroceryARZ Fine Foods7 min walk418 m
SchoolSt Valentine Elementary School7 min walk420 m
PharmacyShoppers Drug Mart7 min walk458 m
Cafés & foodTawa Char · 13 within 1 km7 min walk425 m
Gym & rec centreSplash Pad25 min walk1.5 km
WalkDriveStraight-line distance, open map data
Grocery0.4 km
Park0.7 km
Dining0.4 km
Gym1.7 km
Schools nearby
School rating, out of 10.
St Valentine Elementary Schoolelementary · Private · 0.4 km
8.2/10Excellent
Champlain Trail Public Schoolelementary · Public · 0.6 km
—
Rick Hansen Secondary Schoolsecondary · Public · 1.2 km
5.5/10Fair
Contact agent
Helpful calculators
Rent vs buy
Affordability
Mortgage
Down payment
Stress test
CMHC insurance
Your HOMEH agent

NimaHOMEH agent · Mississauga
"I would see it this week."
Ask Nima