
 See all 30 photos

Book a viewing
Ask HOMEH
About this home
722 Nautalex Court, Mississauga
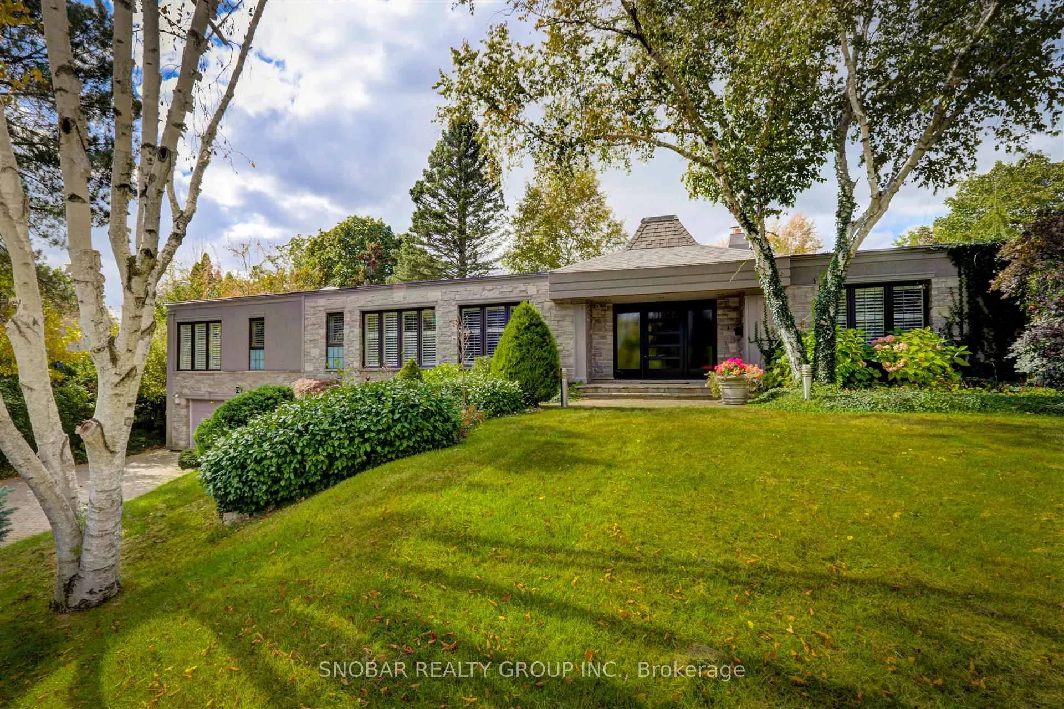
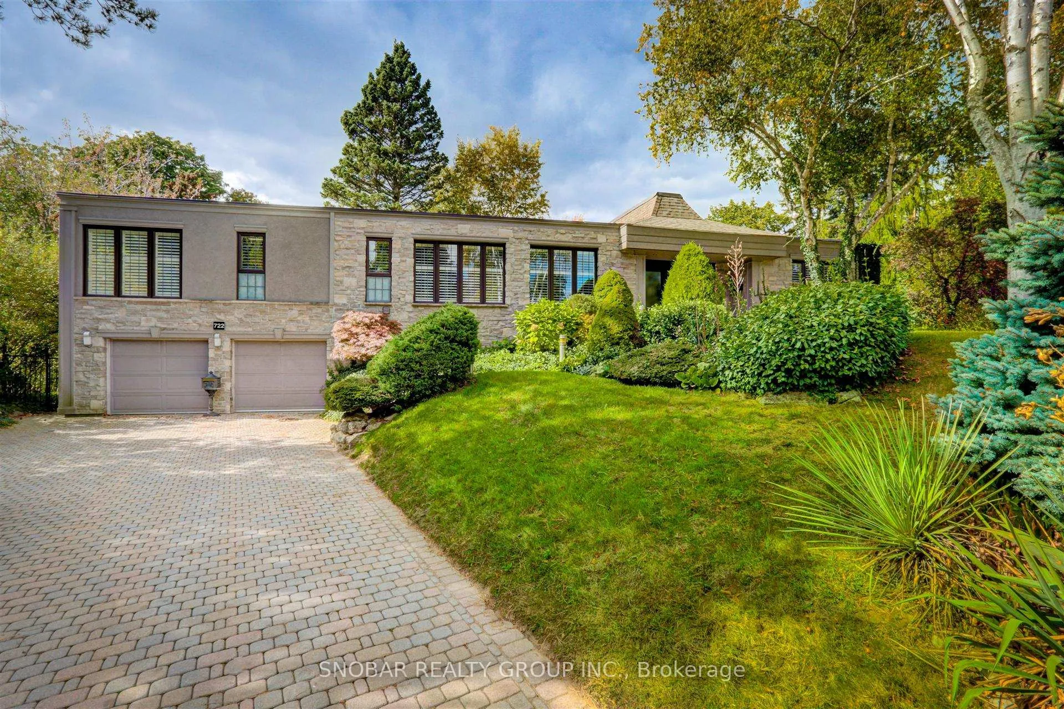
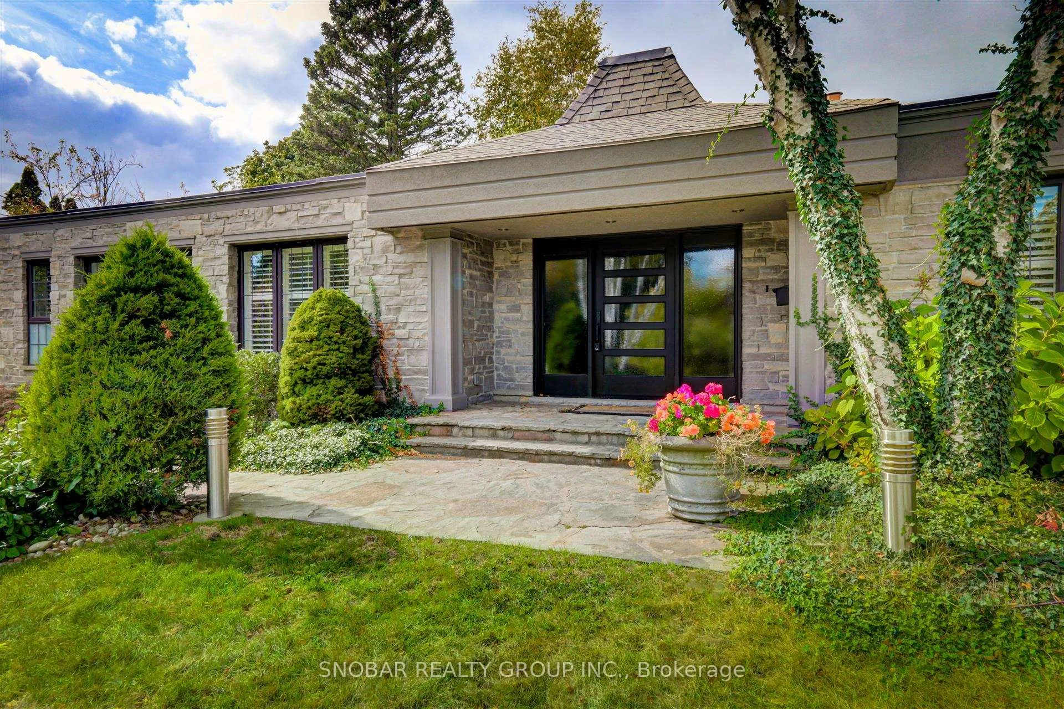
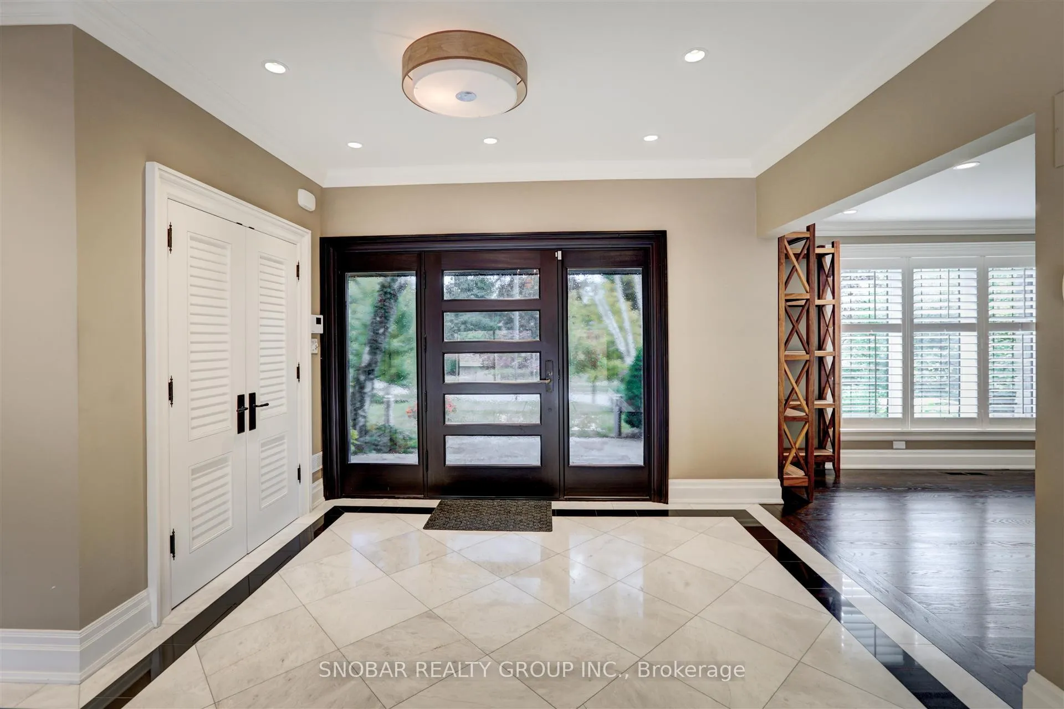
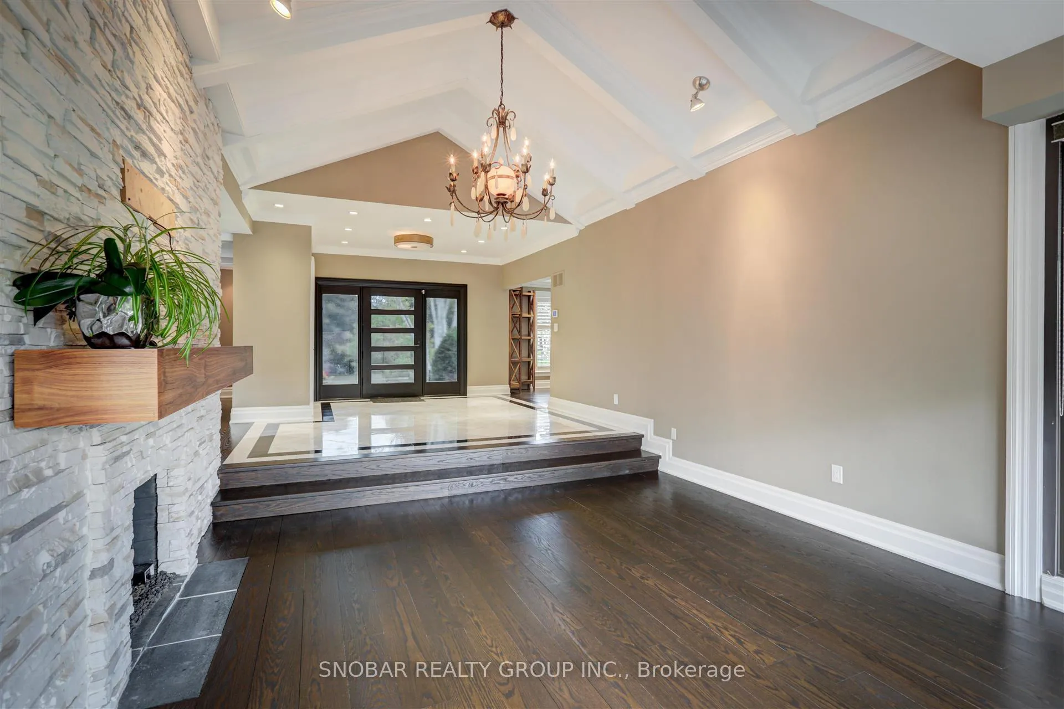
Attention Builders, Investors & Visionary Homeowners! Unleash the full potential of 722 Nautalex Court. A rare opportunity to own a grand, custom estate-style residence nestled on a private, pie-shaped ravine lot in one of Clarkson's most sought-after cul-de-sacs. Boasting impressive architectural bones with a David Small-inspired layout, this home features soaring ceilings, expansive walls of glass, a main-floor layout built for entertaining, and a walk-out basement leading to a private backyard oasis with an in-ground pool. With generous property dimensions-spanning 157 ft deep on the south side, 130 ft across the rear backing onto lush ravine, and a wide frontage-the scale of this lot and footprint is nearly impossible to duplicate in today's market. The Opportunity: Brimming with raw potential, this home is being sold "as-is" and is ready for your personal touch, modern updates, or full custom transformation. Bring your contractor and design team to restore this architectural gem to its true multi-million-dollar luxury status. The Lot: Premium pie-shaped lot with mature trees, pool, and total privacy backing onto a serene ravine. The Structure: Soaring ceiling heights, open-concept flow, expansive windows, multiple walk-outs, and a fully finished walk-out lower level. The Location: Tucked away on a quiet, high-end cul-de-sac steps from Rattray Marsh trails, Lake Ontario, top-rated schools, and vibrant Clarkson Village. Properties with this combination of scale, architectural character, and ravine setting rarely come available at this price point. Whether you are looking to renovate to live, flip, or add to your portfolio, 722 Nautalex Court represents an incredible value-creation opportunity in prime Mississauga. Sold in "As-Is, Where-Is" condition. Fast closing available.
Facts & features
Book a viewing
Rooms
12 rooms · 4 bathrooms
- Living room17′3″ × 13′10″239 sq.ft.
- Bedroom11′8″ × 10′10″126 sq.ft.
- Primary bedroom19′ × 14′266 sq.ft.
- Dining room14′ × 12′168 sq.ft.
- Sitting11′6″ × 10′8″123 sq.ft.
- Bedroom13′4″ × 10′10″144 sq.ft.
- Kitchen18′9″ × 11′9″220 sq.ft.
- Office13′9″ × 10′138 sq.ft.
- Bedroom16′7″ × 11′8″194 sq.ft.
- Other12′3″ × 8′5″103 sq.ft.
- Laundry13′ × 7′5″96 sq.ft.
- Family room21′10″ × 13′283 sq.ft.
Around this home
Listing details
Helpful tools
Your HOMEH agent
"Priced 7% under our estimate. I would see it this week."
Ask HOMEH about this home
Price, neighbourhood, monthly cost. Ask anything.
HOMEH Intelligent Agent is an AI, not a licensed representative. Check anything important with your agent.