

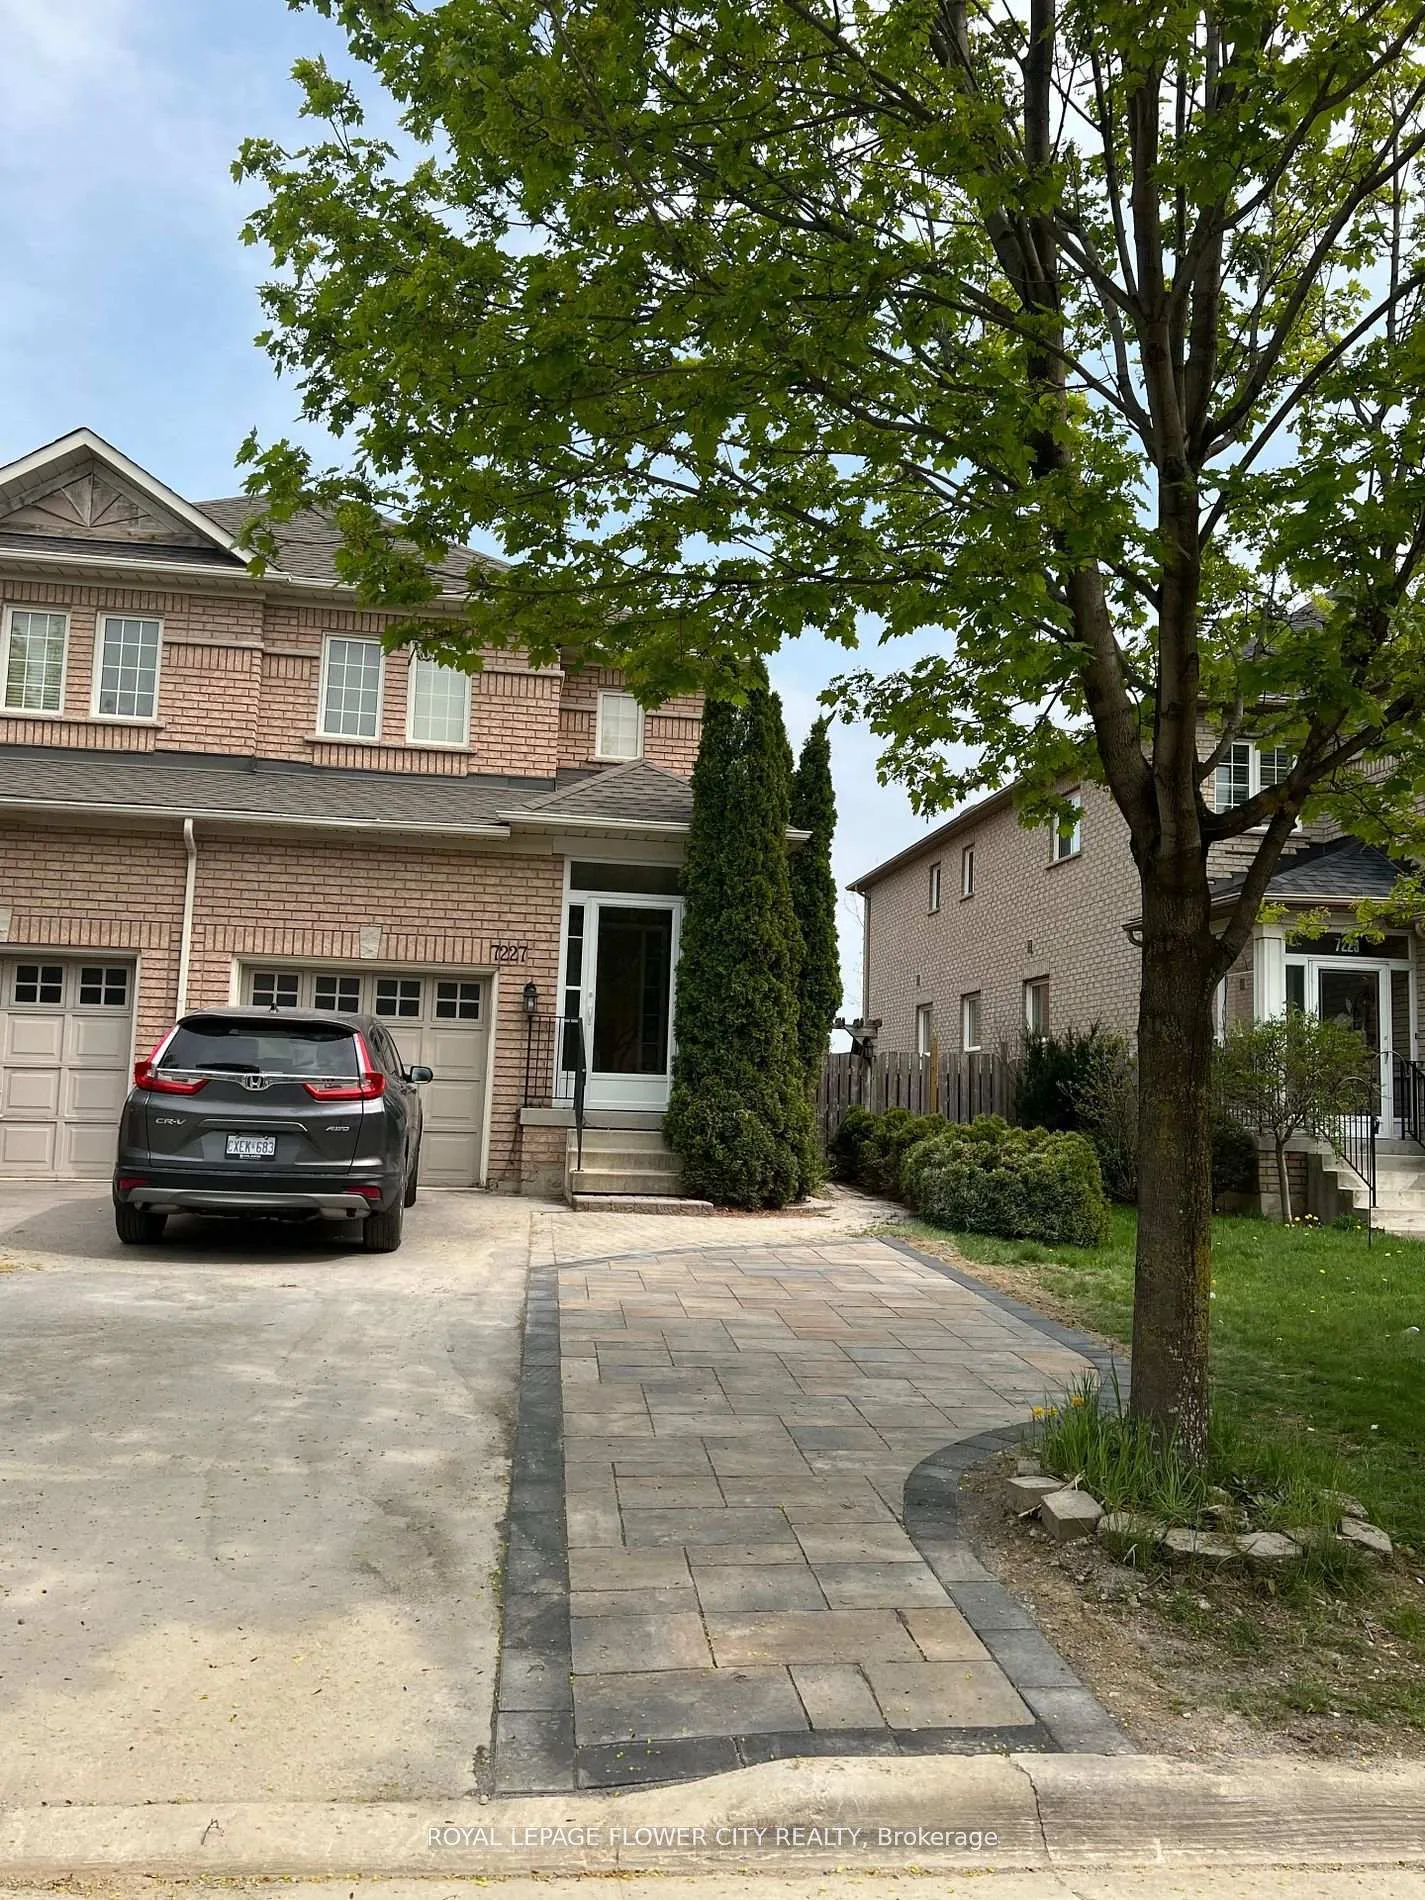
Legal Basement, 7227 Para Place
Legal Basement, 7227 Para Place
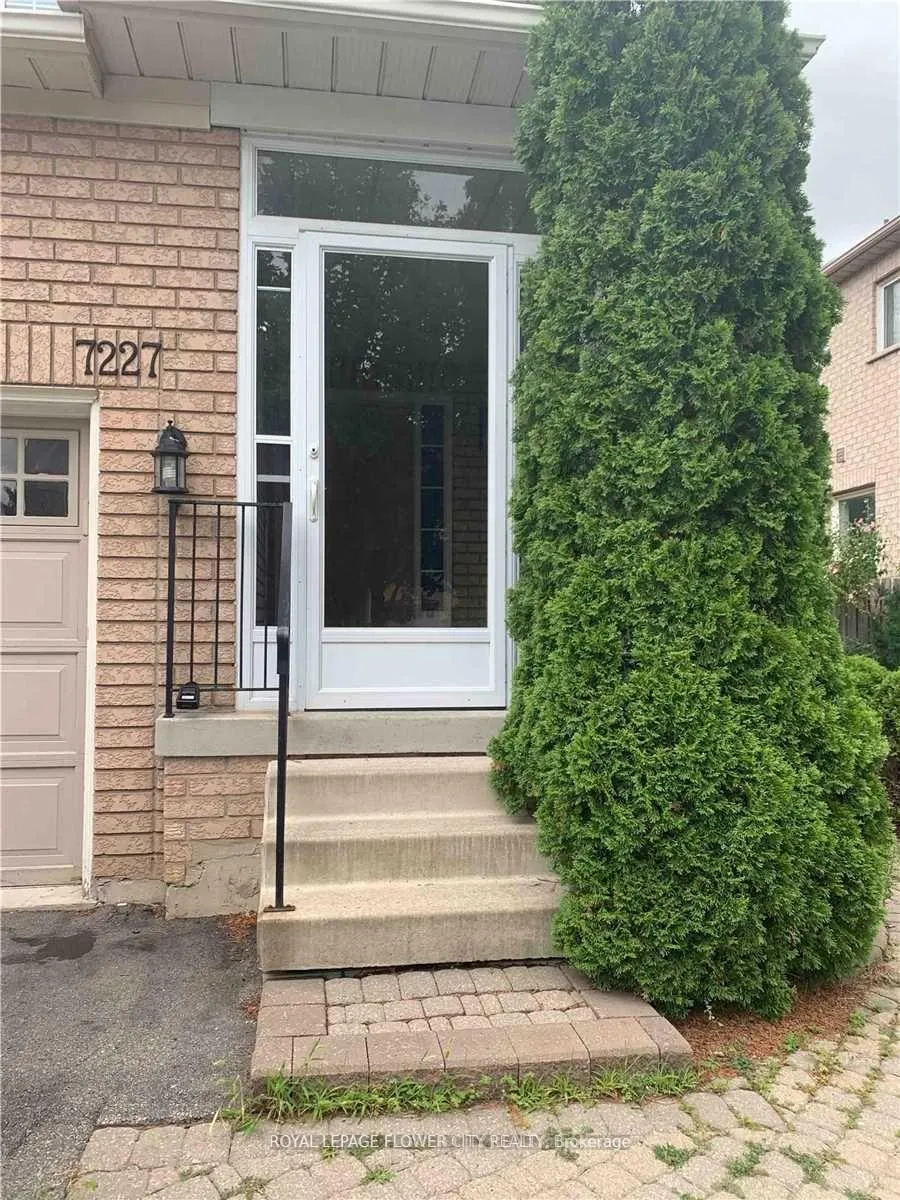
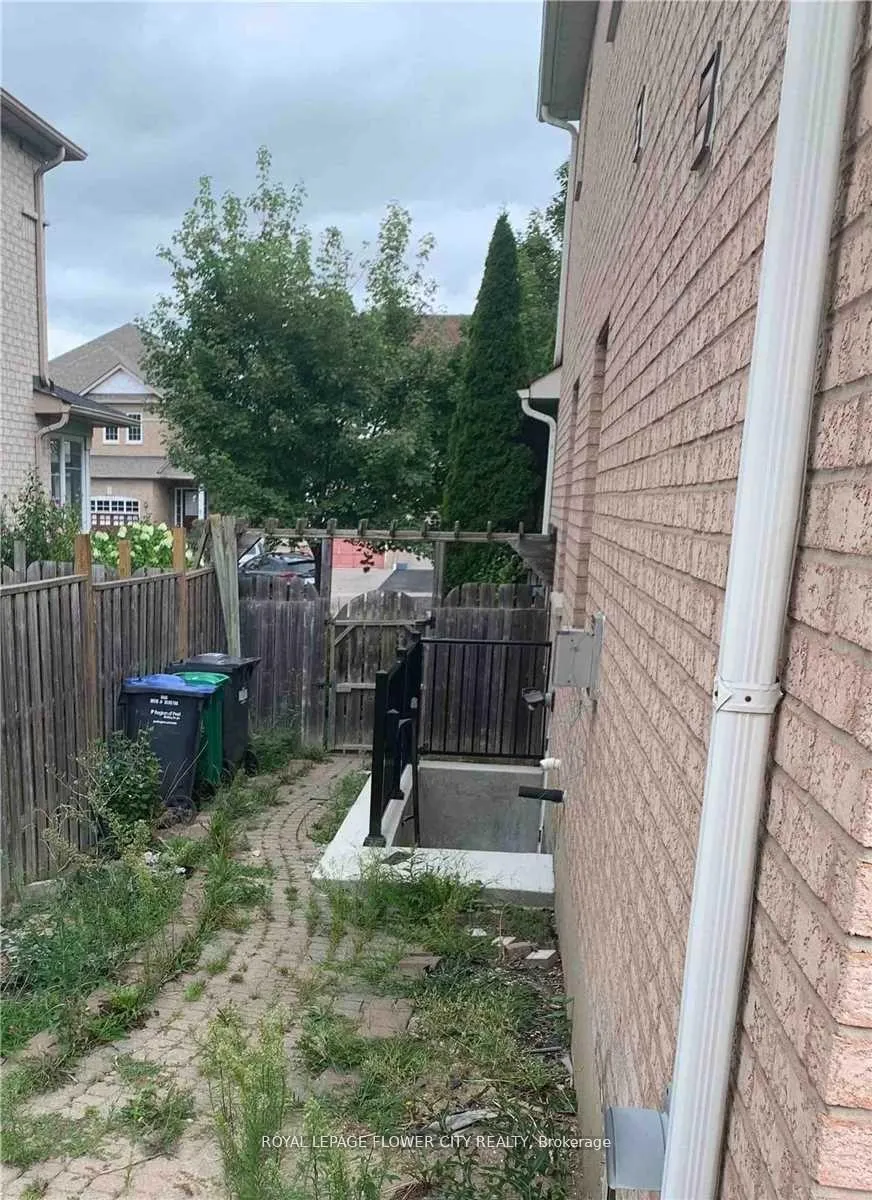
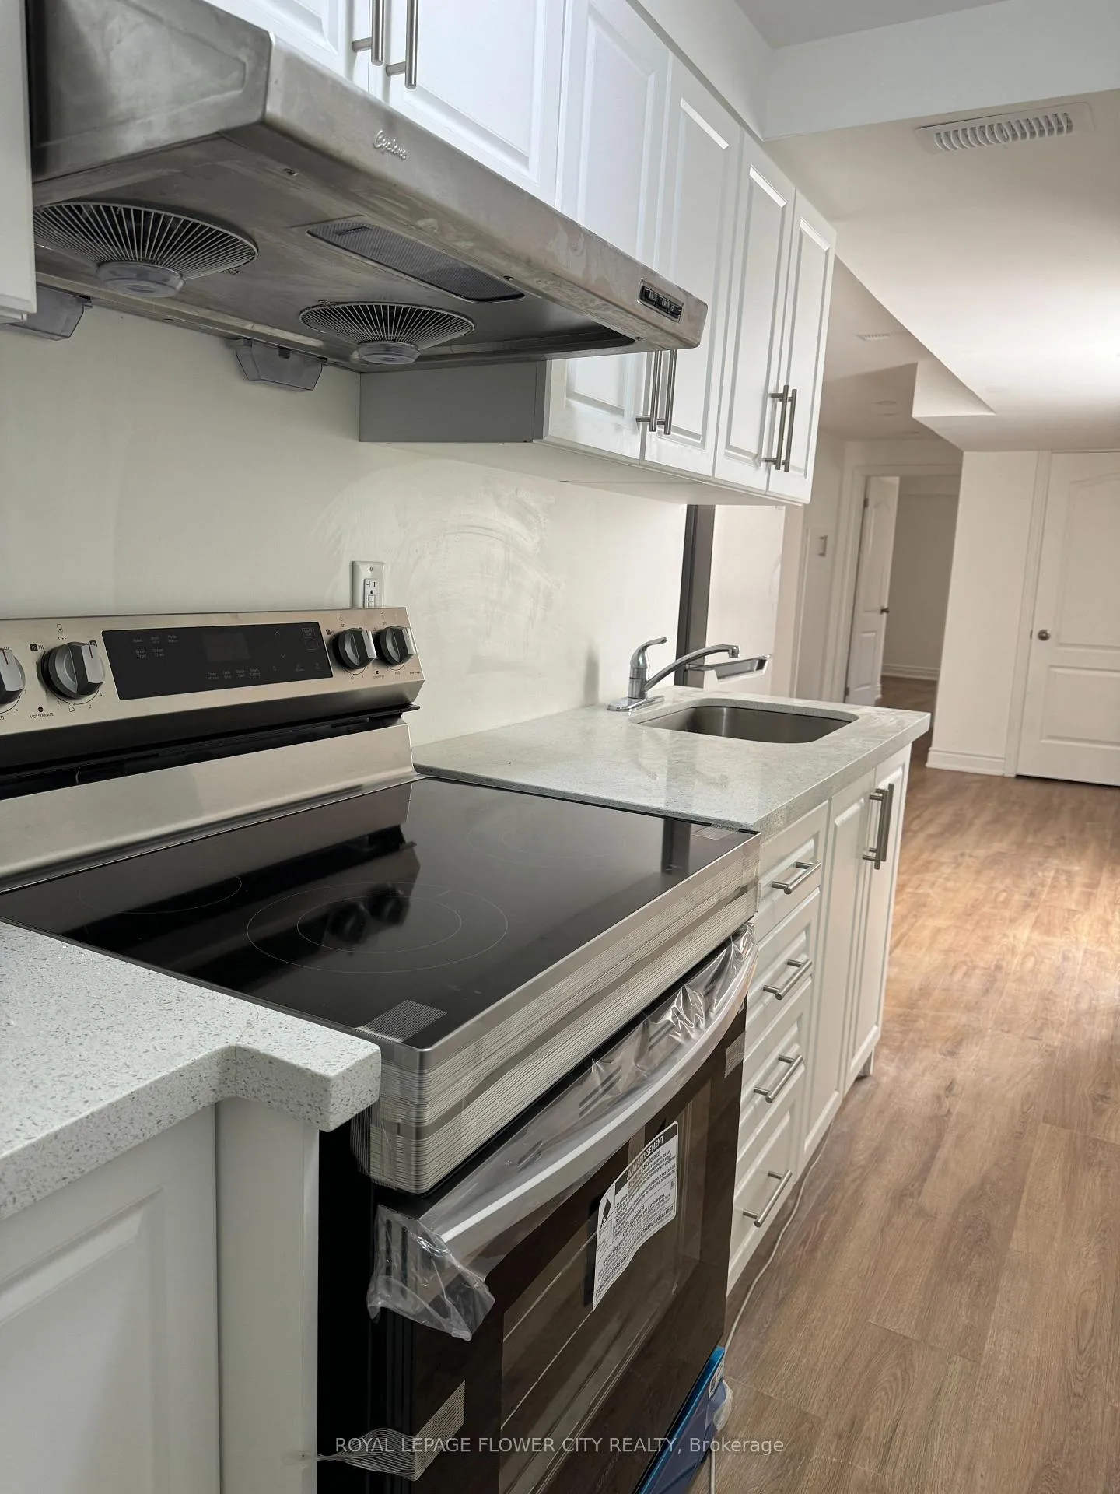
 See all 18 photos
Property history
- $3,200TerminatedList: 2026-07-03|End: 2026-09-06|65 daysW13518772
- $1,500TerminatedList: 2026-06-23|End: 2026-06-28|5 daysW13481394
- $1,600TerminatedList: 2026-04-11|End: 2026-06-23|73 daysW12986978
- $1,700TerminatedList: 2024-11-08|End: 2025-04-09|152 daysW10415109
Facts and features
- BasementApartment
- Lease term12 months
- FurnishedUnfurnished
- Age of home16–30 years
- Central air
The homeLower Level, 2-storey, Age 16–30 years
- Type: Lower Level
- Style: 2-storey
- Age: 16–30 years
- Living space: 700–1,100 sq ft
- Basement: Apartment
InsideVinyl, Ensuite, Other
- Flooring: Vinyl
- Laundry: Ensuite
- Features: Other
- Rooms above ground: 3
- Bedrooms: 1
- Bathrooms: 1
- Kitchens: 1
- Family room: Yes
Outside and lotBrick front, Shingles, Poured concrete
- Exterior: Brick front
- Roof: Shingles
- Foundation: Poured concrete
Parking1 Parking, Private
- Spaces: 1 Parking
- Driveway: Private
Heating, water and powerForced air, gas, Central air, Municipal water
- Heating: Forced air, gas
- Cooling: Central air
- Water: Municipal water
- Sewer: Municipal sewer
- Natural gas: Available
- Hydro: Available
- Cable: Available
- Telephone: Available
Rent and termsRent $1,700 a month, Basement, Unfurnished
- Rent: $1,700 a month
- Space for rent: Basement
- Furnished: Unfurnished
- Lease: 12 months
- Paid: Monthly
- Rent includes: Parking
- Deposit: Required
- Credit check: Required
- Employment letter: Required
- Rental application: Required
- References: Required
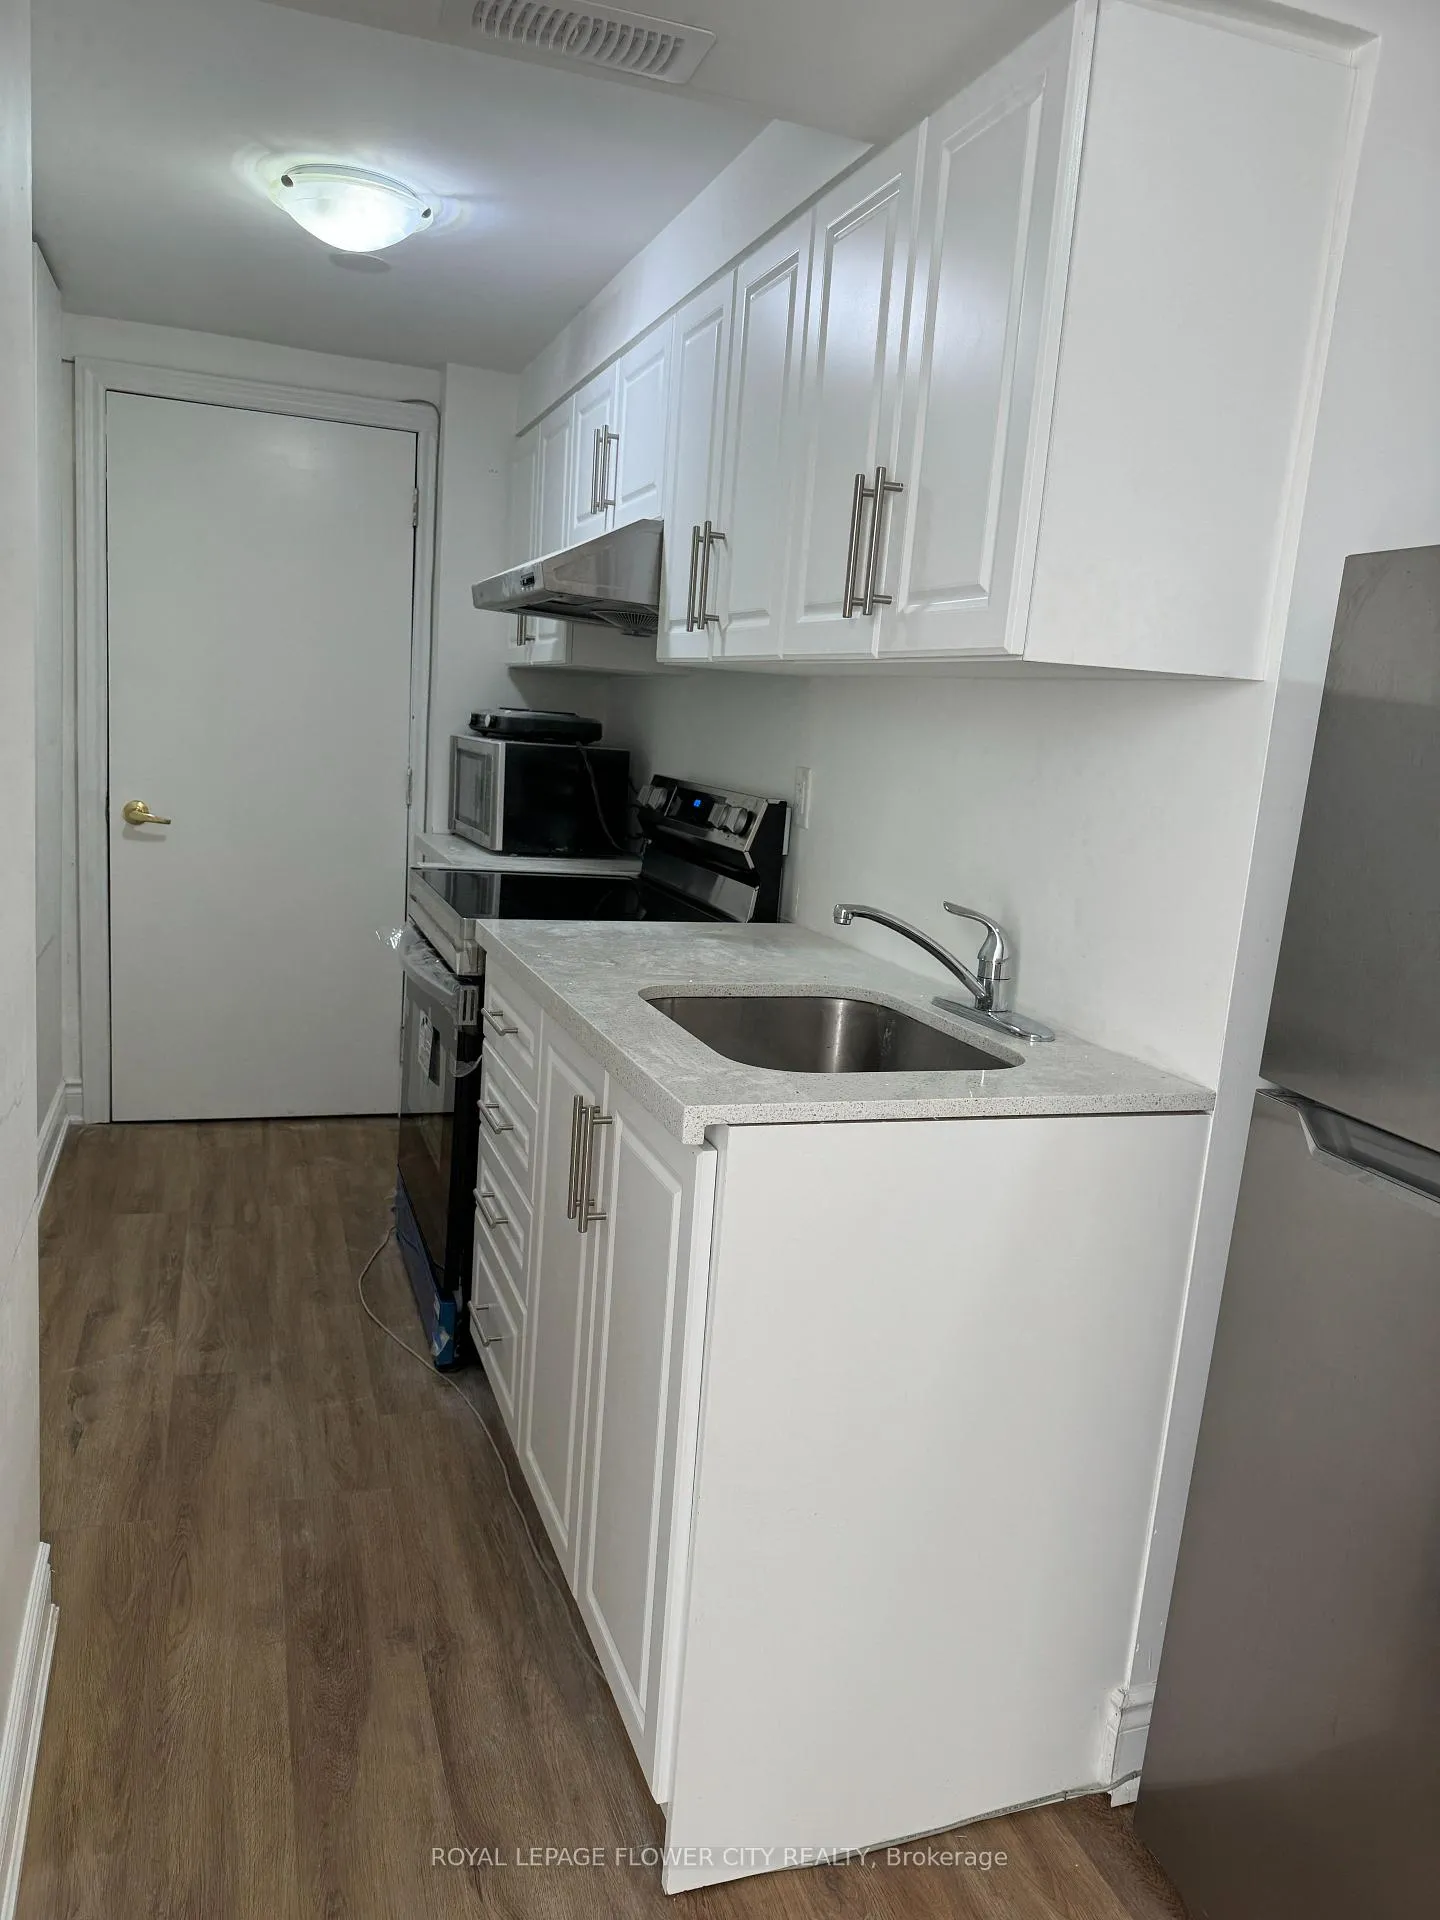
IncludedSs appl - fridge, brand new electric glass top cooking range, microwave, rangehood, washer-dryer shared with upper tenant, great school dist- st. marcellinus ss, mississauga ss, david leeder middle sch, meadowvale village elementary school;
- Included: Ss appl - fridge, brand new electric glass top cooking range, microwave, rangehood, washer-dryer shared with upper tenant, great school dist- st. marcellinus ss, mississauga ss, david leeder middle sch, meadowvale village elementary school;
Listing detailsW10415109, Terminated, Nov 8, 2024
- MLS® number: W10415109
- Status: Terminated
- Listed on: Nov 8, 2024
- Days on market: 152
- Updated: Apr 9, 2025
- Possession: 2025-02-15 / Immediate
- Occupied by: Tenant
- Listing brokerage: ROYAL LEPAGE FLOWER CITY REALTY
About this home
Legal Basement, 7227 Para Place, Mississauga (Meadowvale Village), ON L5W 1K4
Legal Basement Aptt with Separate Entrance. Immaculate, Spacious, Bright & Newly done 1 Br 1 Wr Legal Basement Apartment, Nicely Painted, Waterproof Vinyl Floors & Pot Lights, Modern Kitchen With Cabinets & Quartz Counter, SS Fridge, SS Microwave, SS Rangehood, Brand New Electric Glass Top Cooking Range. New Furnace-2023; New Heat Pump-2024; Legal Separate Entrance; Separate Driveway Extension parking; 2 Mins to 407/401, 5 Mins to Heartland; Excellent School District. New Immigrants are Welcome; Couple or Single Preferred but with one kid is welcome. **EXTRAS** SS Appl-Fridge, Brand New Electric Glass Top Cooking Range, Microwave, Rangehood, Washer, Dryer shared with Upper Tenant; Separate Driveway Extension parking
Ask about this home
A HOMEH agent will answer your questions about this home.
Around this home
Daily convenience, out of 100, from the distances below
Schools nearby
School rating, out of 10.
Helpful calculators
Your HOMEH agent

"I would see it this week."