

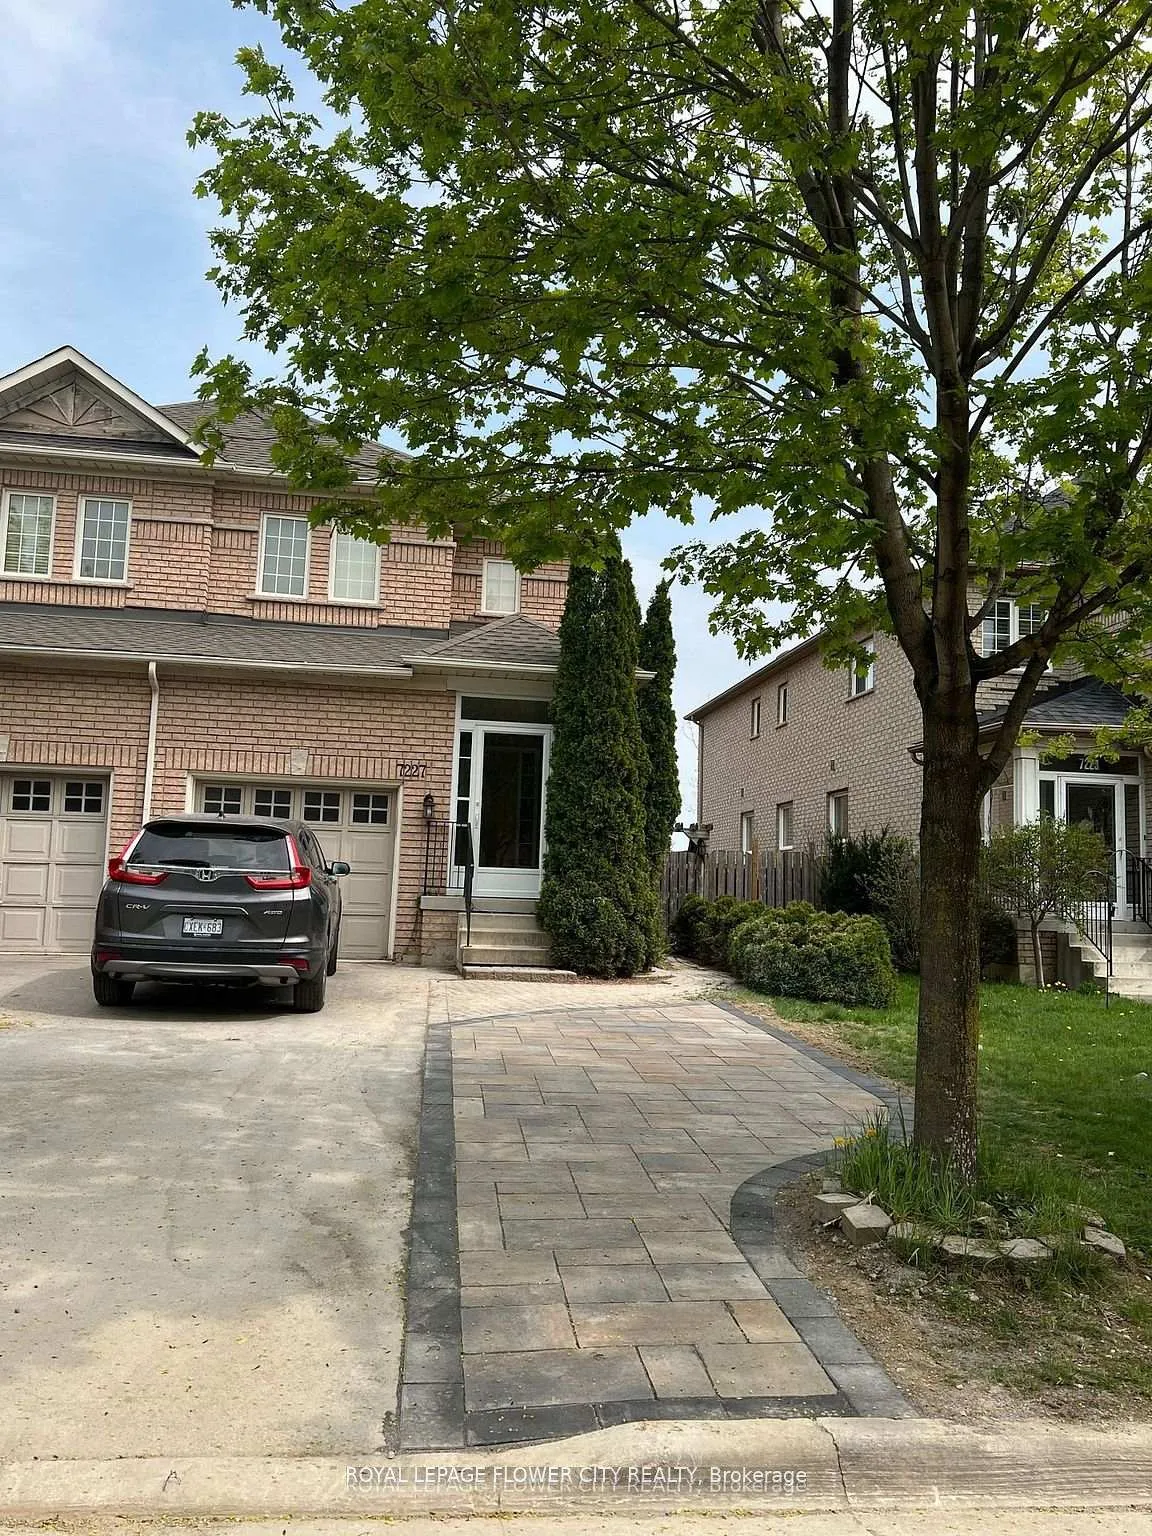
Basement, 7227 Para Place
Basement, 7227 Para Place
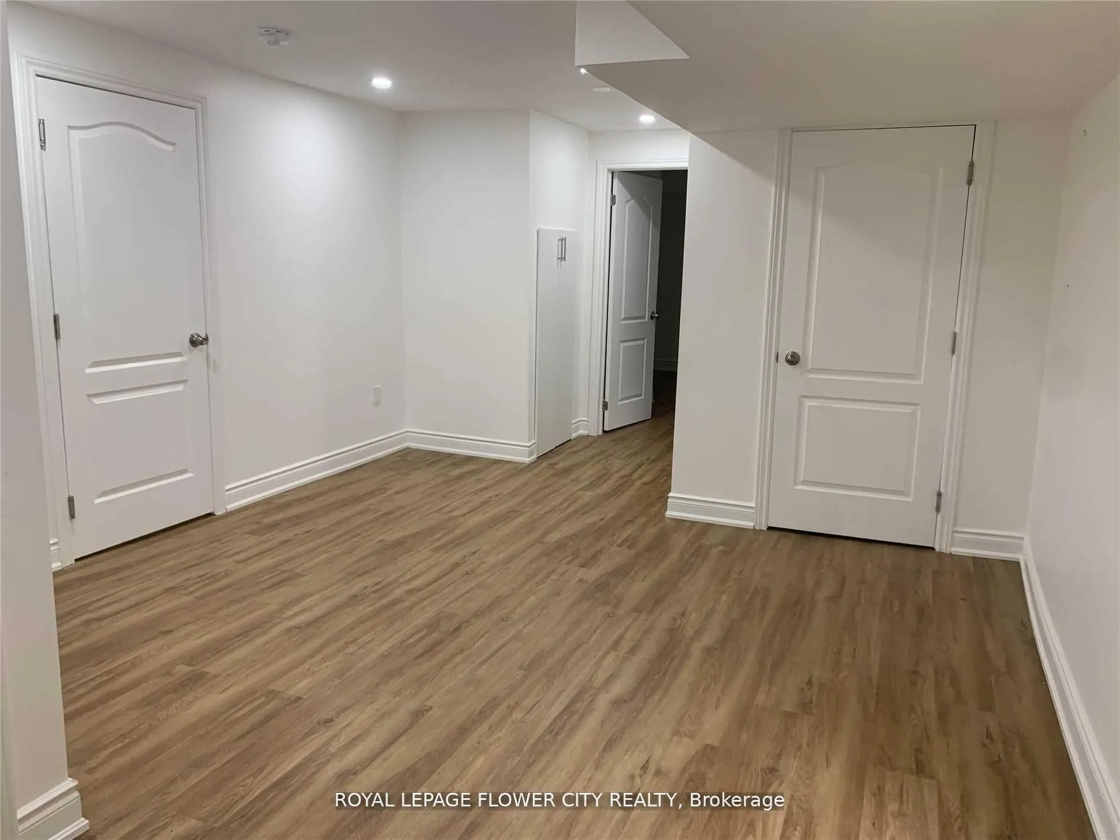
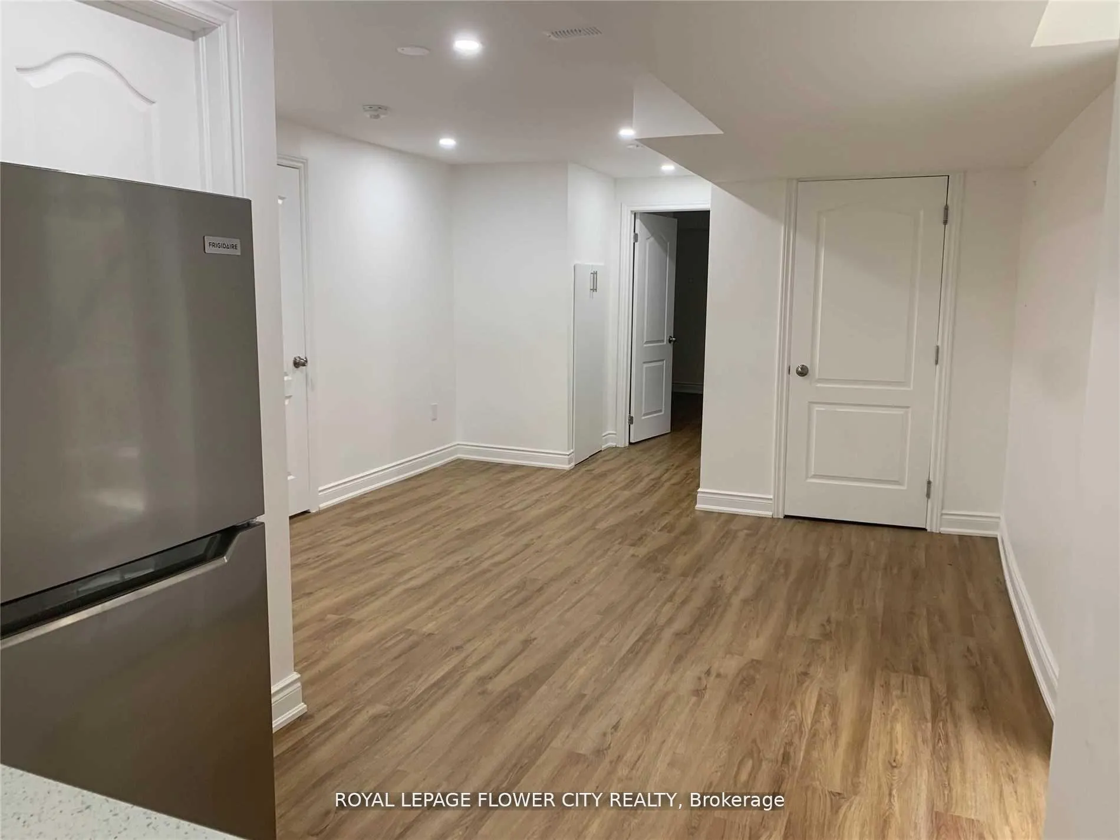
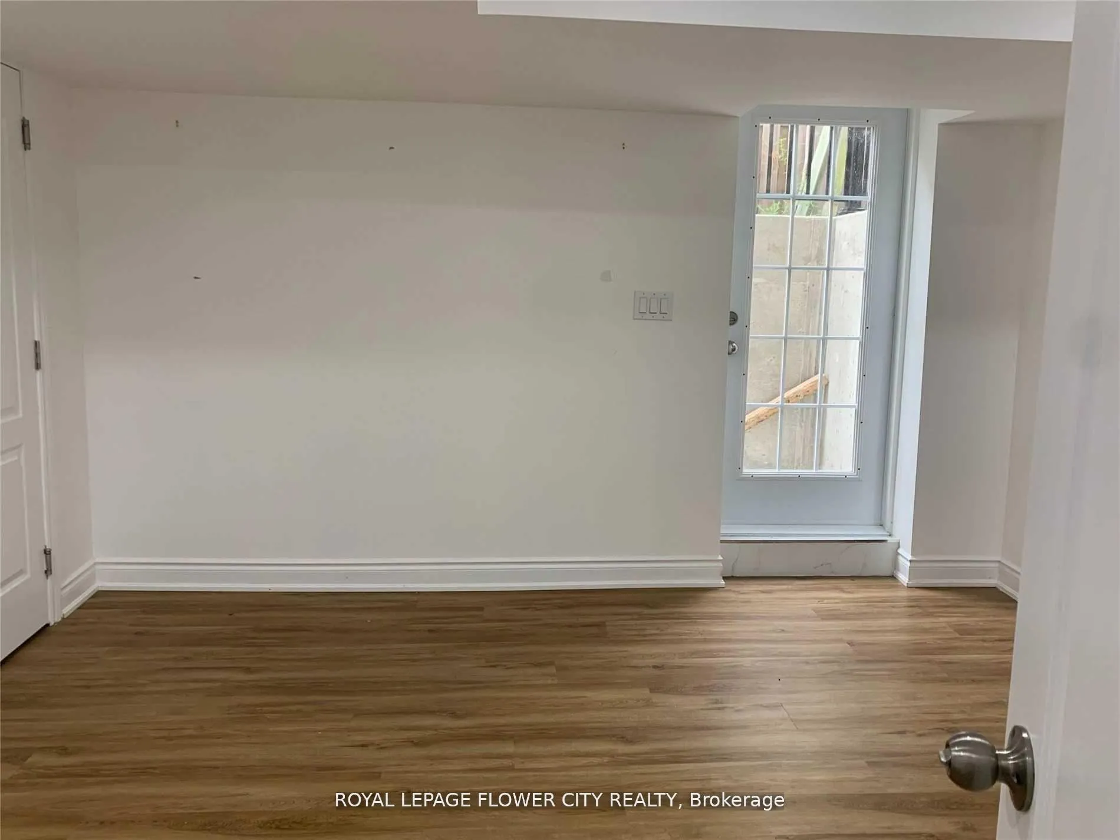
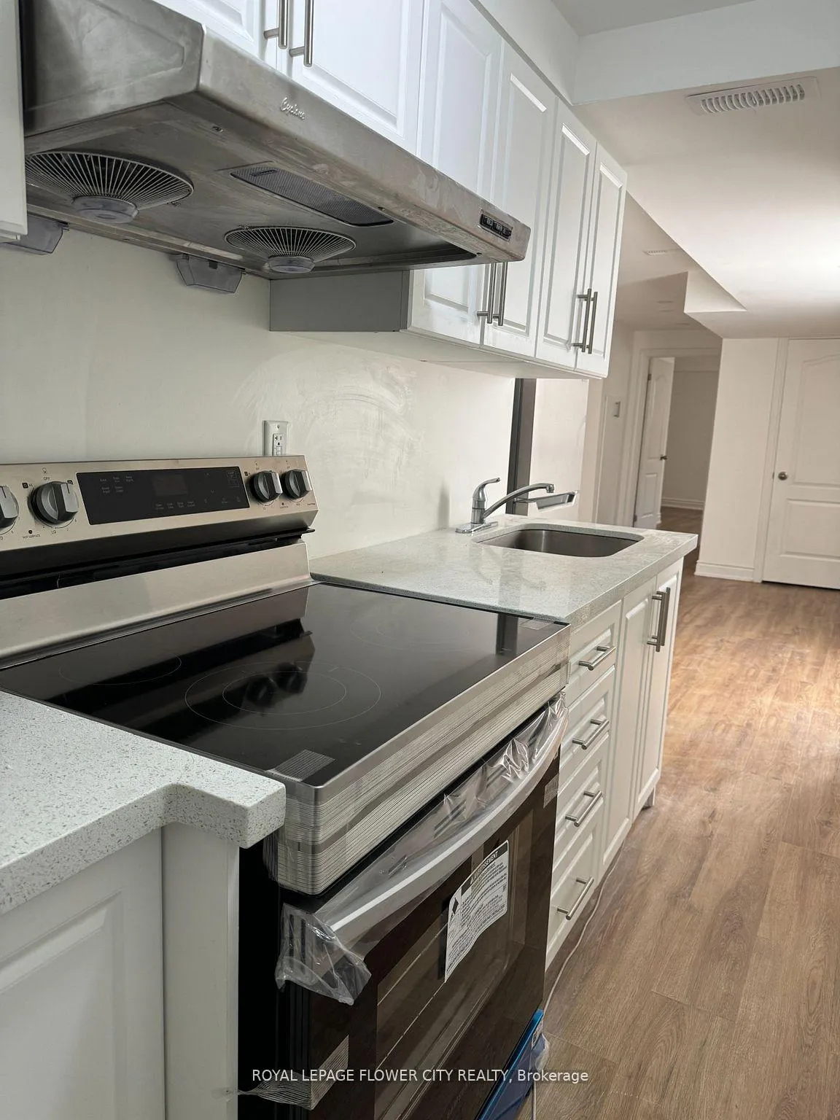 See all 19 photos
Property history
- $3,200TerminatedList: 2026-07-03|End: 2026-09-06|65 daysW13518772
- $1,500TerminatedList: 2026-06-23|End: 2026-06-28|5 daysW13481394
- $1,600TerminatedList: 2026-04-11|End: 2026-06-23|73 daysW12986978
- $1,700TerminatedList: 2024-11-08|End: 2025-04-09|152 daysW10415109
Facts and features
- BasementApartment
- Lot size28 × 113 ft
- Lease term12 months
- FurnishedUnfurnished
- Separate entrance
- Central air
The homeSemi-Detached, 2-storey, Under 700 sq ft
- Type: Semi-Detached
- Style: 2-storey
- Living space: Under 700 sq ft
- Basement: Apartment, separate entrance, finished
InsideVinyl, In-suite laundry, laundry room, shared, lower level, Rooms above ground 3
- Flooring: Vinyl
- Laundry: In-suite laundry, laundry room, shared, lower level
- Rooms above ground: 3
- Bedrooms: 1
- Bathrooms: 1
- Kitchens: 1
- Family room: Yes
Outside and lotBrick, Asphalt shingle, Concrete
- Exterior: Brick
- Roof: Asphalt shingle
- Foundation: Concrete
- Size: 27.89 × 113 ft
Parking1 Parking, Reserved/assigned
- Spaces: 1 Parking
- Driveway: Reserved/assigned
Heating, water and powerForced air, gas, Central air, Municipal water
- Heating: Forced air, gas
- Cooling: Central air
- Water: Municipal water
- Sewer: Municipal sewer
- Natural gas: Available
- Hydro: Available
- Cable: Available
- Telephone: Available
Rent and termsRent $1,500 a month, Basement, Unfurnished
- Rent: $1,500 a month
- Space for rent: Basement
- Furnished: Unfurnished
- Lease: 12 months
- Paid: Monthly
- Rent includes: Parking
- Deposit: Required
- Credit check: Required
- Employment letter: Required
- Rental application: Required
- References: Required
- Rental items: Hot water tank rental
IncludedAll stainless steel appliances-electric stove, fridge, microwave, rangehood; washer- dryer (shared with upper tenant), great school district-meadowvale village elementary school, st. marcellinus ss, mississauga ss,david leeder middle school; move in 1 july 2026
- Included: All stainless steel appliances-electric stove, fridge, microwave, rangehood; washer- dryer (shared with upper tenant), great school district-meadowvale village elementary school, st. marcellinus ss, mississauga ss,david leeder middle school; move in 1 july 2026
Listing detailsW13481394, Terminated, Jun 23, 2026
- MLS® number: W13481394
- Status: Terminated
- Listed on: Jun 23, 2026
- Days on market: 5
- Updated: Jun 28, 2026
- Possession: 2026-07-01 / 30-59 days
- Occupied by: Tenant
- Listing brokerage: ROYAL LEPAGE FLOWER CITY REALTY
About this home
Basement, 7227 Para Place, Mississauga (Meadowvale Village), ON L5W 1K4
Bright & Spacious Legal 1-Bedroom Basement Apartment In Highly Sought-After Meadowvale Village. Private Separate Entrance-Just 8 steps, Large Living Area, Modern Kitchen With Quartz Counters & Stainless Steel Appliances, Waterproof Vinyl Flooring & Pot Lights Throughout. Includes 1 Parking Space And Two Generous Finished Storage Spaces. Shared Laundry With Secured Access. Conveniently Located Steps To Transit And Minutes To Highways 401, 407, 410 And Heartland Town Centre. Tenant Pays Only 30% Of Utilities. Available July 1.
Ask about this home
A HOMEH agent will answer your questions about this home.
Around this home
Daily convenience, out of 100, from the distances below
Schools nearby
School rating, out of 10.
Helpful calculators
Your HOMEH agent

"I would see it this week."