

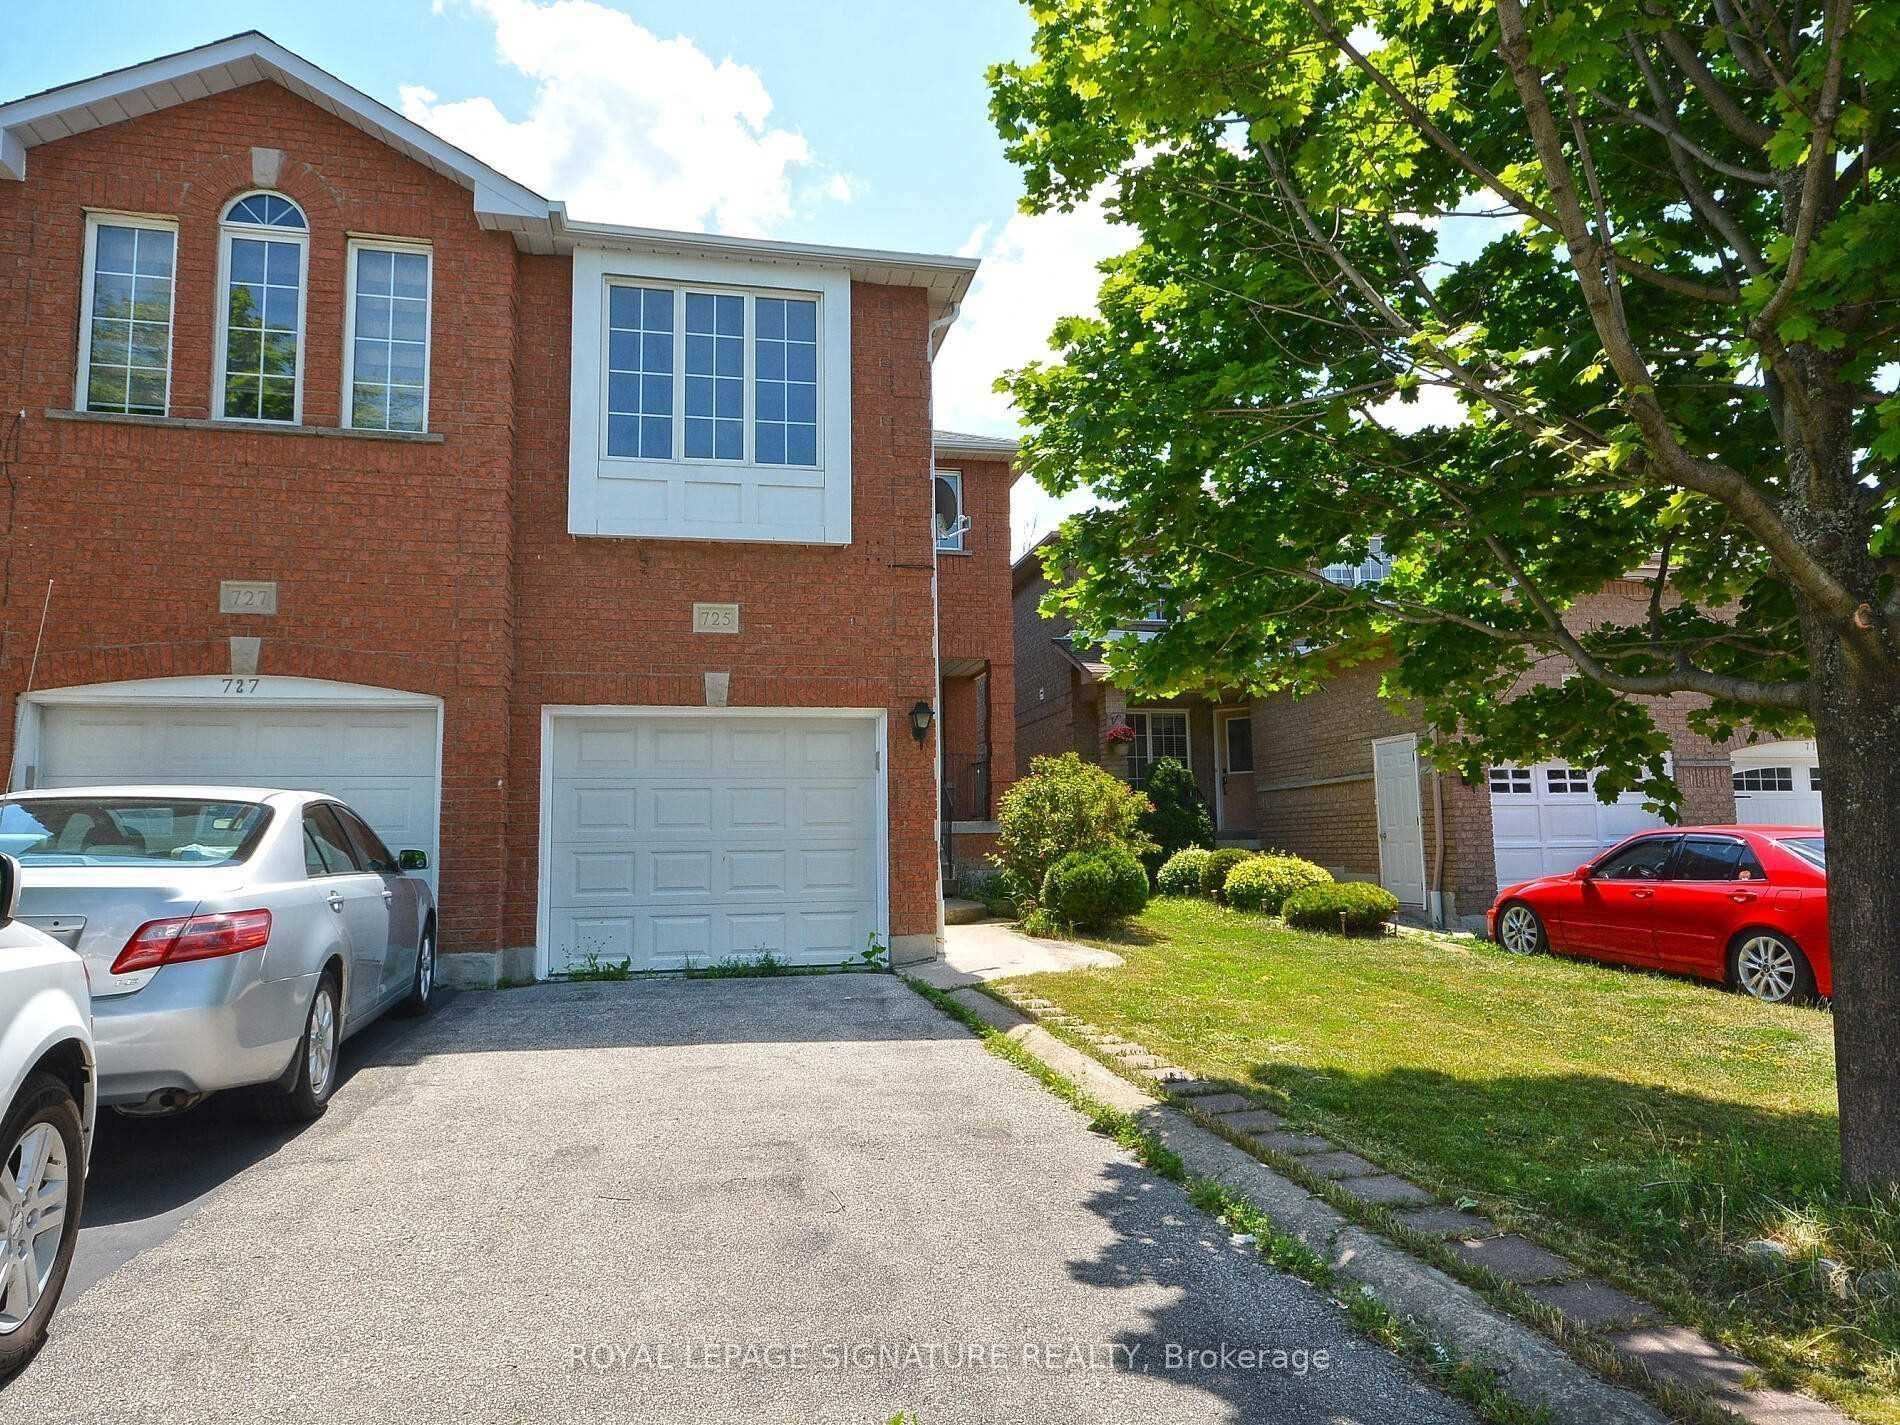
725 Stonebridge Ave Upper
Semi-Detached Rented
1/25725 Stonebridge Ave Upper
Semi-Detached Rented
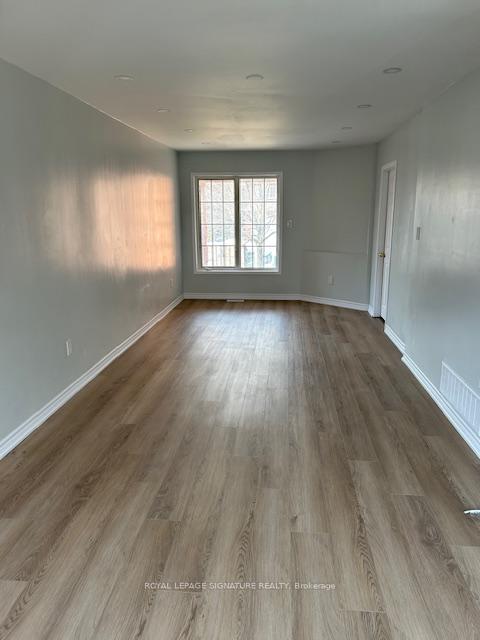
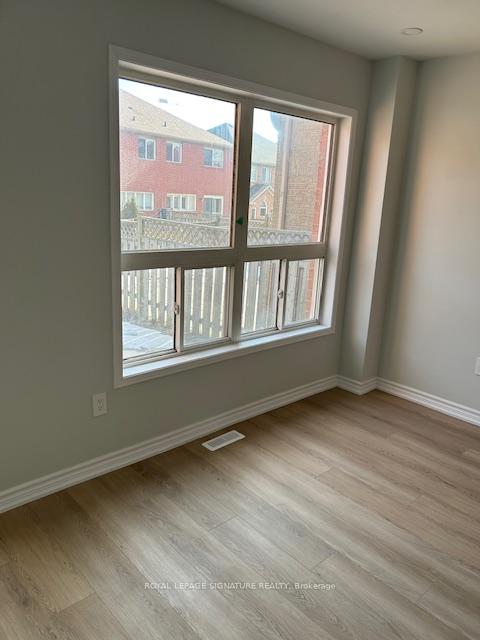
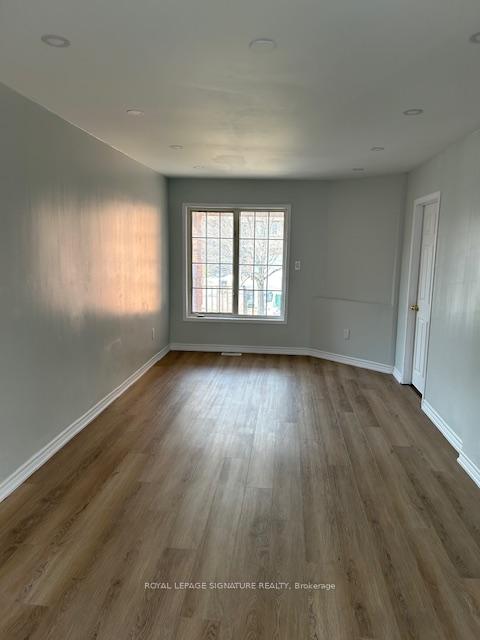
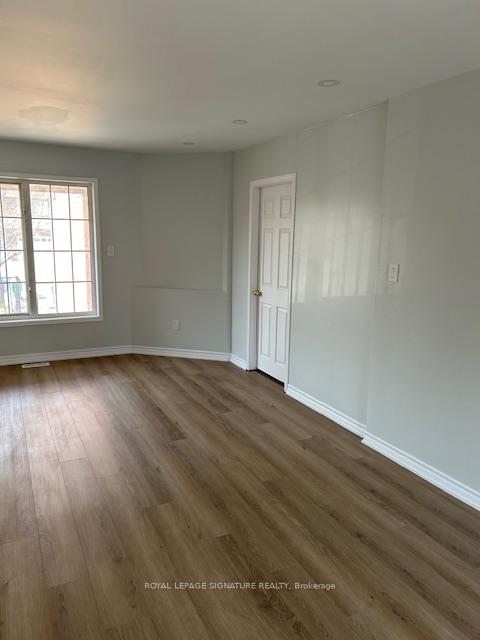 See all 25 photos
4 Bedrooms
3 Bathrooms
1 Garage
1.1K–1.5K sq.ft
Main Floor
— Unit
Property history
Facts and features
- BasementNone
- Lot size23 × 112 ft
- Lease term12 months
- FurnishedUnfurnished
What stands out
- Central air
The homeSemi-Detached, 2-storey, 1,100–1,500 sq ft
- Type: Semi-Detached
- Style: 2-storey
- Living space: 1,100–1,500 sq ft
- Basement: None
InsideIn-suite laundry, Rooms above ground 8, Bedrooms 4
- Laundry: In-suite laundry
- Rooms above ground: 8
- Bedrooms: 4
- Bathrooms: 3
- Kitchens: 1
Outside and lotBrick, Asphalt shingle, Concrete
Outside
- Exterior: Brick
- Roof: Asphalt shingle
- Foundation: Concrete
- Size: 22.9 × 111.55 ft
Parking1 Garage, Attached, Private
- Spaces: 1 Garage
- Garage: Attached
- Driveway: Private
Heating, water and powerForced air, gas, Central air, Municipal water
- Heating: Forced air, gas
- Cooling: Central air
- Water: Municipal water
- Sewer: Municipal sewer
- Natural gas: Available
- Hydro: Available
- Cable: Available
Rent and termsRent $3,300 a month, Main, Unfurnished
- Rent: $3,300 a month
- Space for rent: Main
- Furnished: Unfurnished
- Lease: 12 months
- Paid: Monthly
- Deposit: Required
- Credit check: Required
- Employment letter: Required
- Rental application: Required
- References: Required
IncludedFridge, stove, dishwasher, washer, dryer .garage door opener, the tenant is required to pay 70% of the utilities
- Included: Fridge, stove, dishwasher, washer, dryer .garage door opener, the tenant is required to pay 70% of the utilities
Listing detailsW12023852, Rented, Mar 17, 2025
- MLS® number: W12023852
- Status: Rented
- Listed on: Mar 17, 2025
- Days on market: 79
- Updated: Jun 4, 2025
- Possession: Immediate
- Occupied by: Vacant
- Listing brokerage: ROYAL LEPAGE SIGNATURE REALTY
About this home
725 Stonebridge Ave Upper, Mississauga (East Credit), ON L5V 2K9
Beautifully Presented Semi In A Highly Desirable Neighborhood, Bright Living Room, And Dining, Eat-In Kitchen,. Great Location, Near Transit, Heartland Branded Outlets, Schools. Easy Access To Hwy 401/403. Near Braben 9 Hole Golf Course. Extras: Fridge, Stove, B/I Dishwasher, Washer, Dryer, All Elfs. Hot Water Tank Is Rental. Tenant/Tenant Agent To Verify All Property Measurements, The rent is for the upper and main floors
Read more
Ask about this home
A HOMEH agent will answer your questions about this home.
Ask a question
Around this home
Mavis And Bristol
Errands
Parks
Schools
Daily convenience, out of 100, from the distances below
ParkStaghorn Woods Park · 4 within 1 km9 min walk554 m
GroceryARZ Fine Foods6 min walk365 m
SchoolChamplain Trail Public School8 min walk490 m
PharmacyShoppers Drug Mart7 min walk430 m
Cafés & foodTawa Char · 14 within 1 km6 min walk382 m
Gym & rec centreAnytime Fitness27 min walk1.6 km
WalkDriveStraight-line distance, open map data
Grocery0.4 km
Park0.6 km
Dining0.4 km
Gym1.6 km
Schools nearby
School rating, out of 10.
Champlain Trail Public Schoolelementary · Public · 0.5 km
—
St Valentine Elementary Schoolelementary · Private · 0.5 km
8.2/10Excellent
Everest Academy Centreelementary · Private · 1.3 km
—
Contact agent
Helpful calculators
Rent vs buy
Affordability
Mortgage
Down payment
Stress test
CMHC insurance
Your HOMEH agent

KimHOMEH agent · Mississauga
"I would see it this week."
Ask Kim