

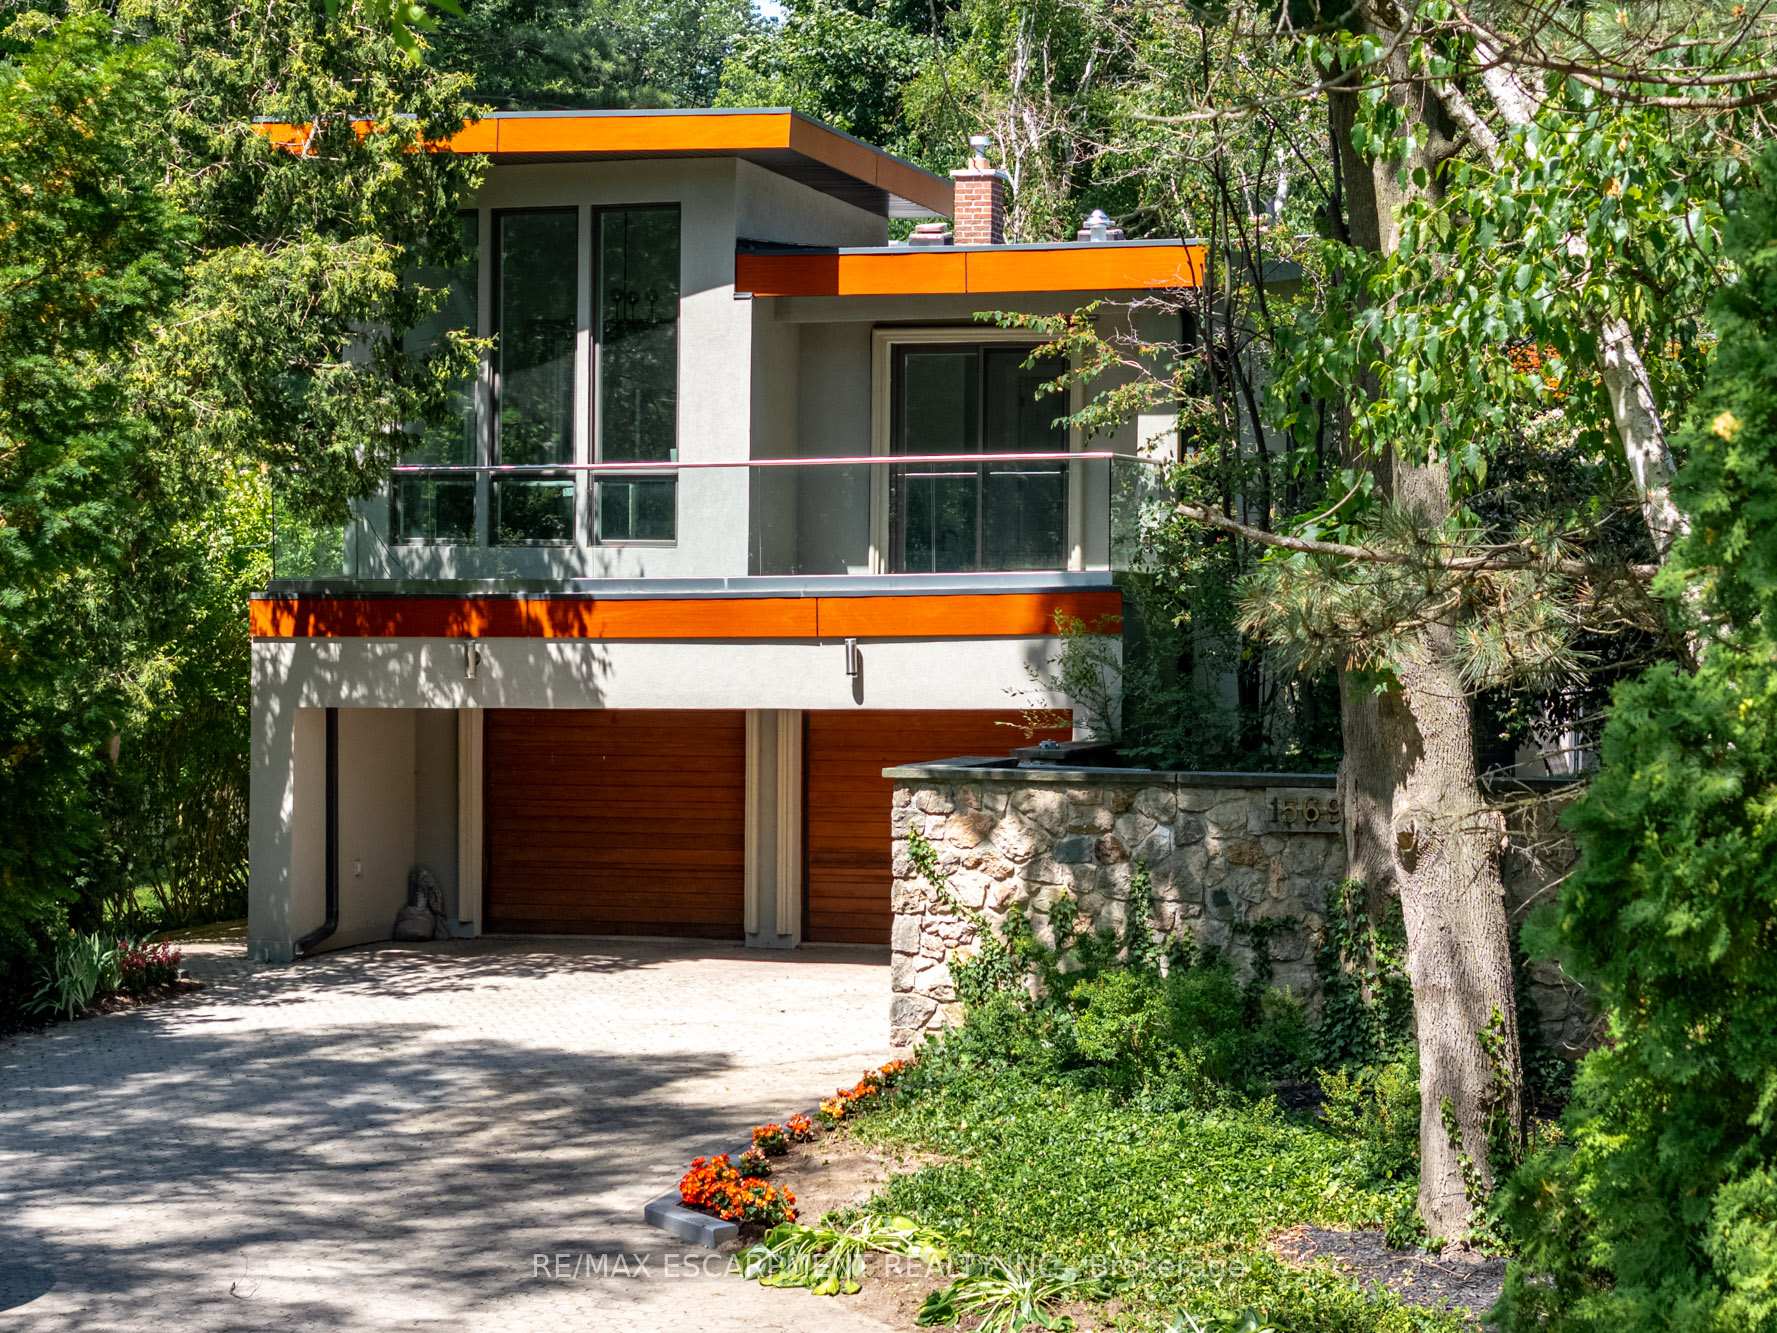
1569 Glenburnie Road
1569 Glenburnie Road
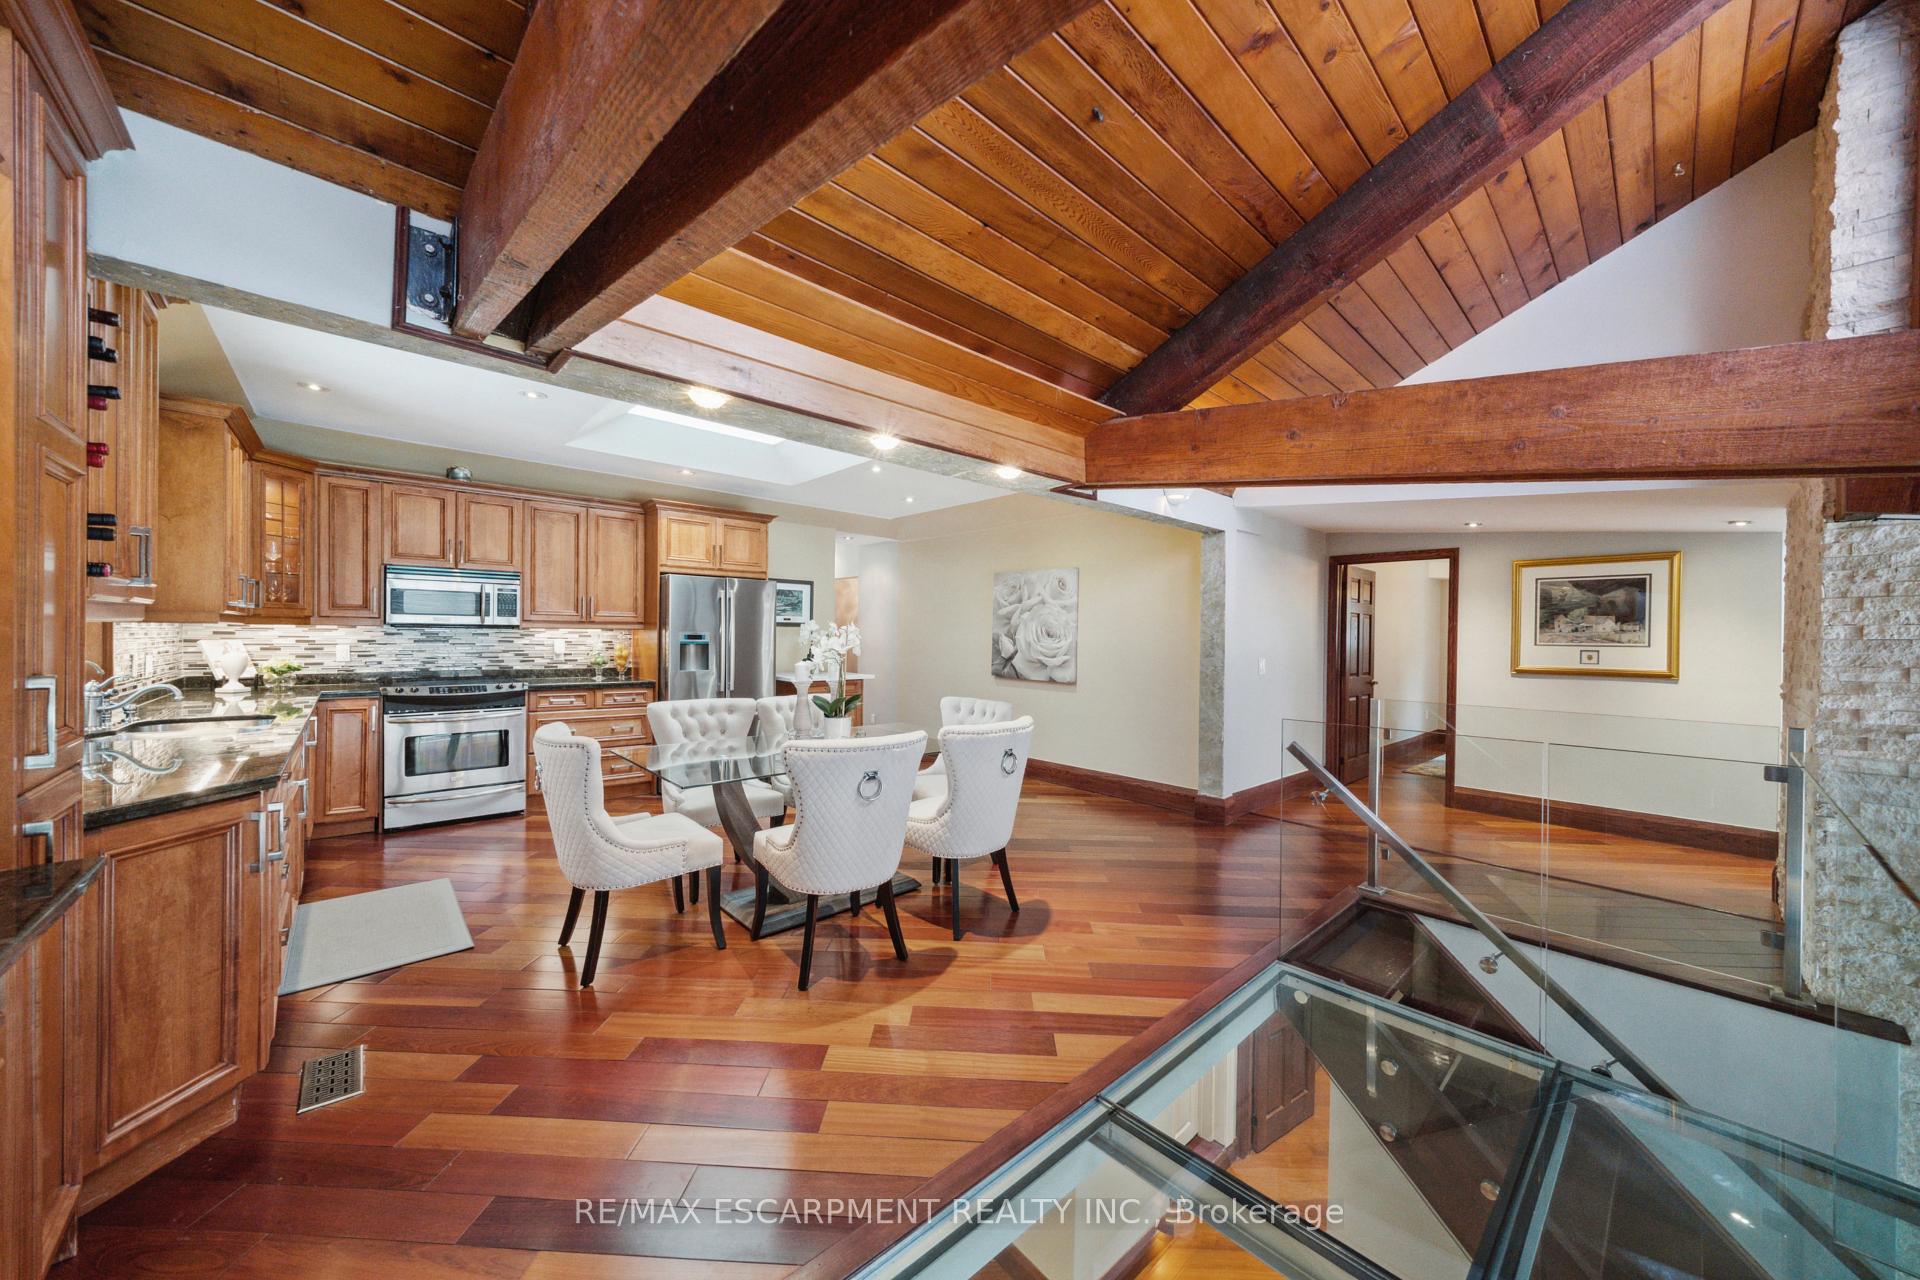 See all 40 photos
Property history
- $3,599,000ExpiredList: 2025-07-03|End: 2025-09-11|70 daysW12259934
- $3,988,000ExpiredList: 2024-11-27|End: 2025-02-28|93 daysW11402568
Facts and features
- BasementFinished
- Price per sq ft~$847
- Water, sewerMunicipal
- HeatingForced air
- Second kitchen
- Separate entrance
- Hardwood floors
- Fireplace
- Central air
The homeDetached, 2-storey, 3,500–5,000 sq ft
- Type: Detached
- Style: 2-storey
- Living space: 3,500–5,000 sq ft
- Basement: Separate entrance, finished
- Waterfront: None
InsideFireplace Yes, Hardwood, Tile, Upper level
- Fireplace: Yes
- Flooring: Hardwood, Tile
- Laundry: Upper level
- Features: Other
- Rooms above ground: 11
- Rooms in the basement: 5
- Bedrooms: 6 + 1 in the basement
- Bathrooms: 7
- Kitchens: 2
- Family room: Yes
Outside and lotStucco (plaster), Asphalt rolled, Concrete
- Exterior: Stucco (plaster)
- Roof: Asphalt rolled
- Foundation: Concrete
- Other structures: Garden shed
- Size: 51 × 433.83 ft
- Zoning: R2
Parking2 Garage, Built-in, Private
- Spaces: 2 Garage
- Garage: Built-in
- Driveway: Private
Heating, water and powerForced air, gas, Central air, Municipal water
- Heating: Forced air, gas
- Cooling: Central air
- Water: Municipal water
- Sewer: Municipal sewer
Costs and taxesTaxes $18,525 a year, HST No HST
- Taxes, 2024: $18,525 a year
- HST: No HST
Included in the salePlease see features & inclusions, Please see features & inclusions
- Included: Please see features & inclusions
- Not included: Please see features & inclusions
NearbyFenced yard, hospital, park, public transit, school, wooded/treed
- Close to: Fenced yard, hospital, park, public transit, school, wooded/treed
Listing detailsW12259934, Expired, Jul 3, 2025
- MLS® number: W12259934
- Status: Expired
- Listed on: Jul 3, 2025
- Days on market: 70
- Updated: Sep 11, 2025
- Possession: Flexible
- Occupied by: Vacant
- Listing brokerage: RE/MAX ESCARPMENT REALTY INC.
About this home
1569 Glenburnie Road, Mississauga (Mineola), ON L5G 3C9
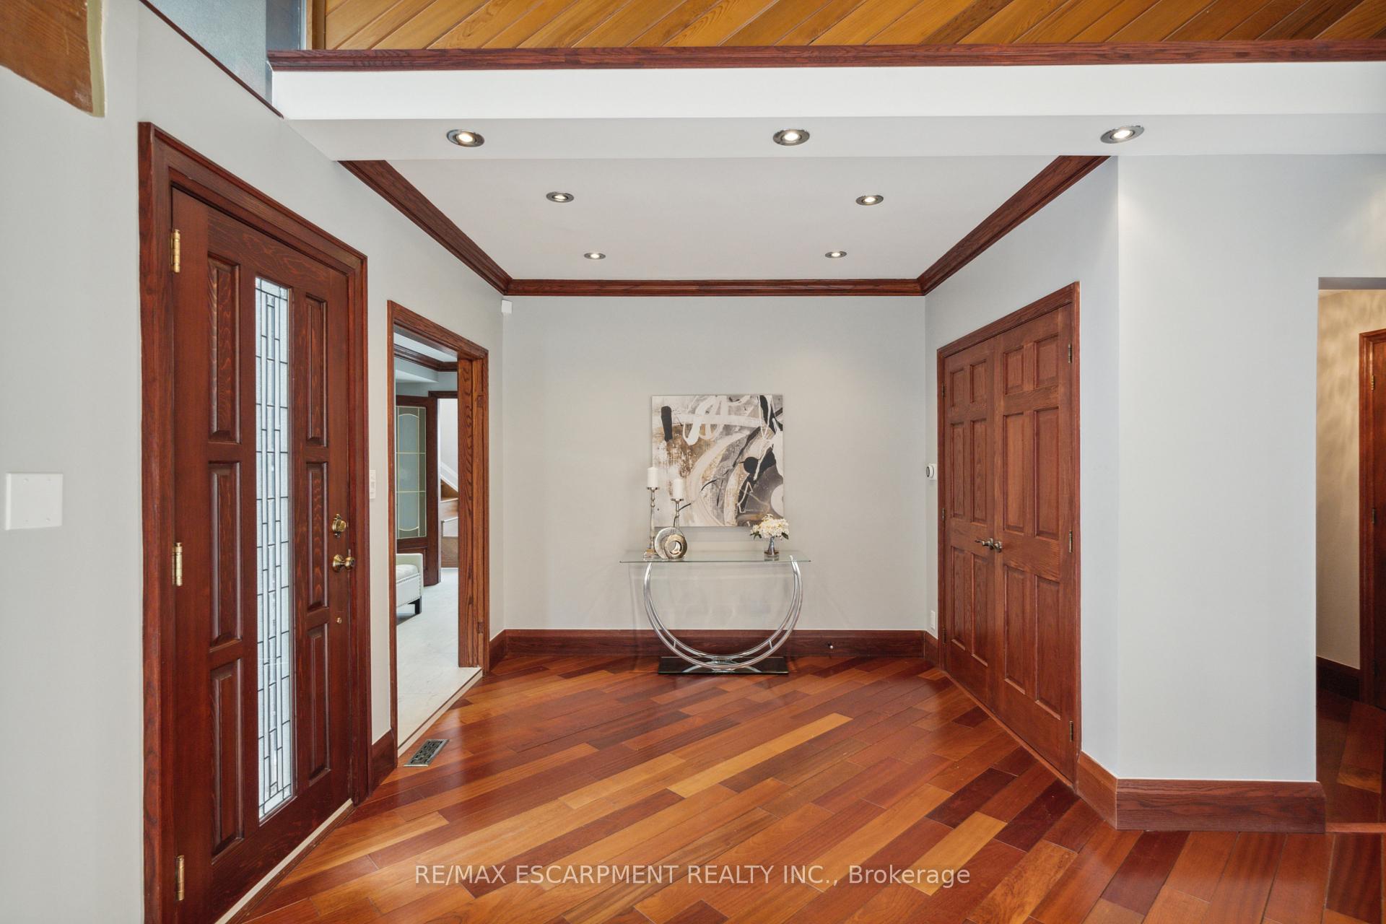
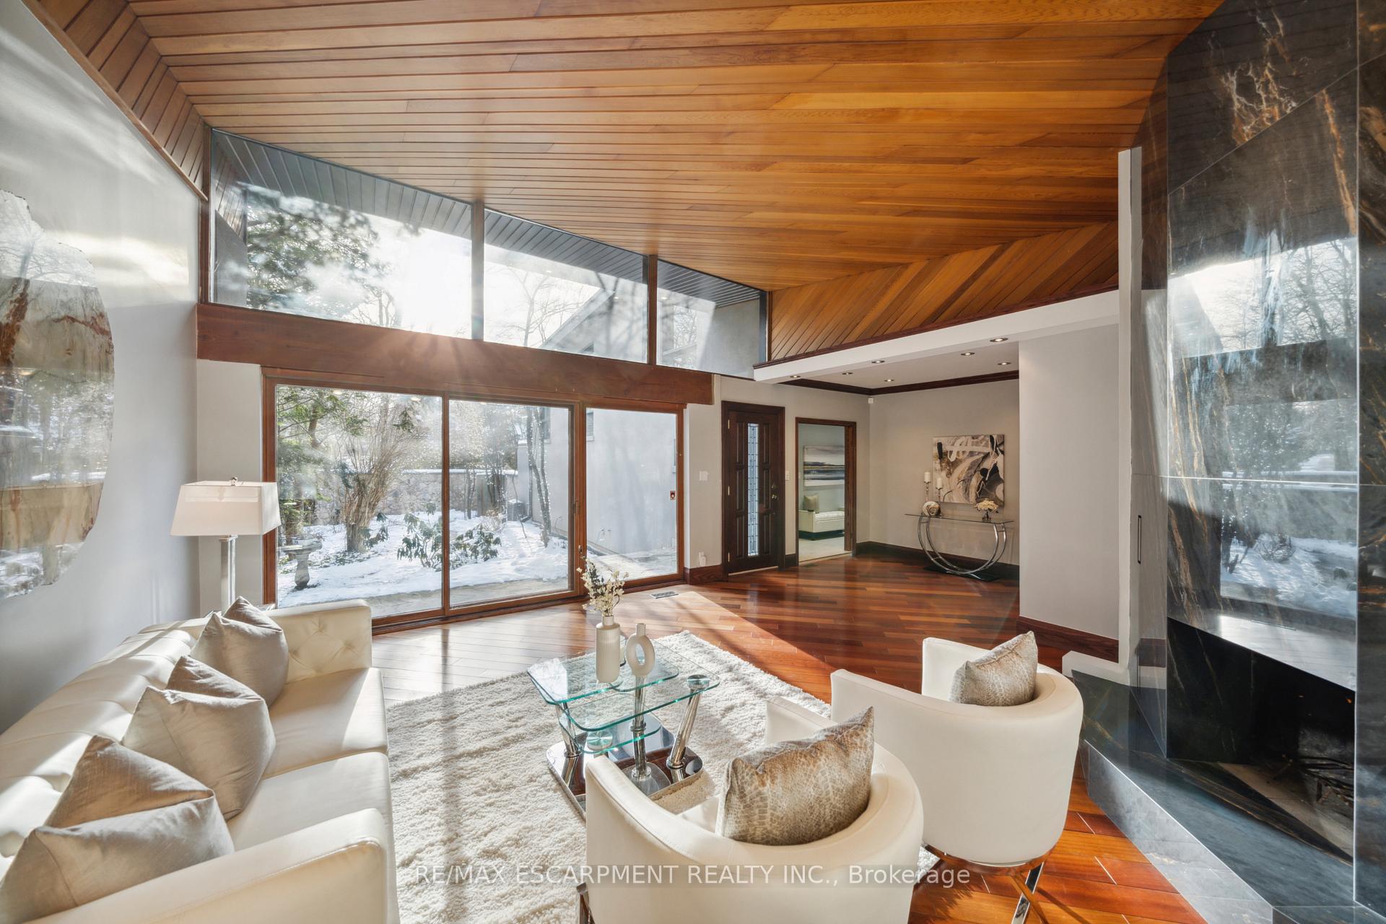
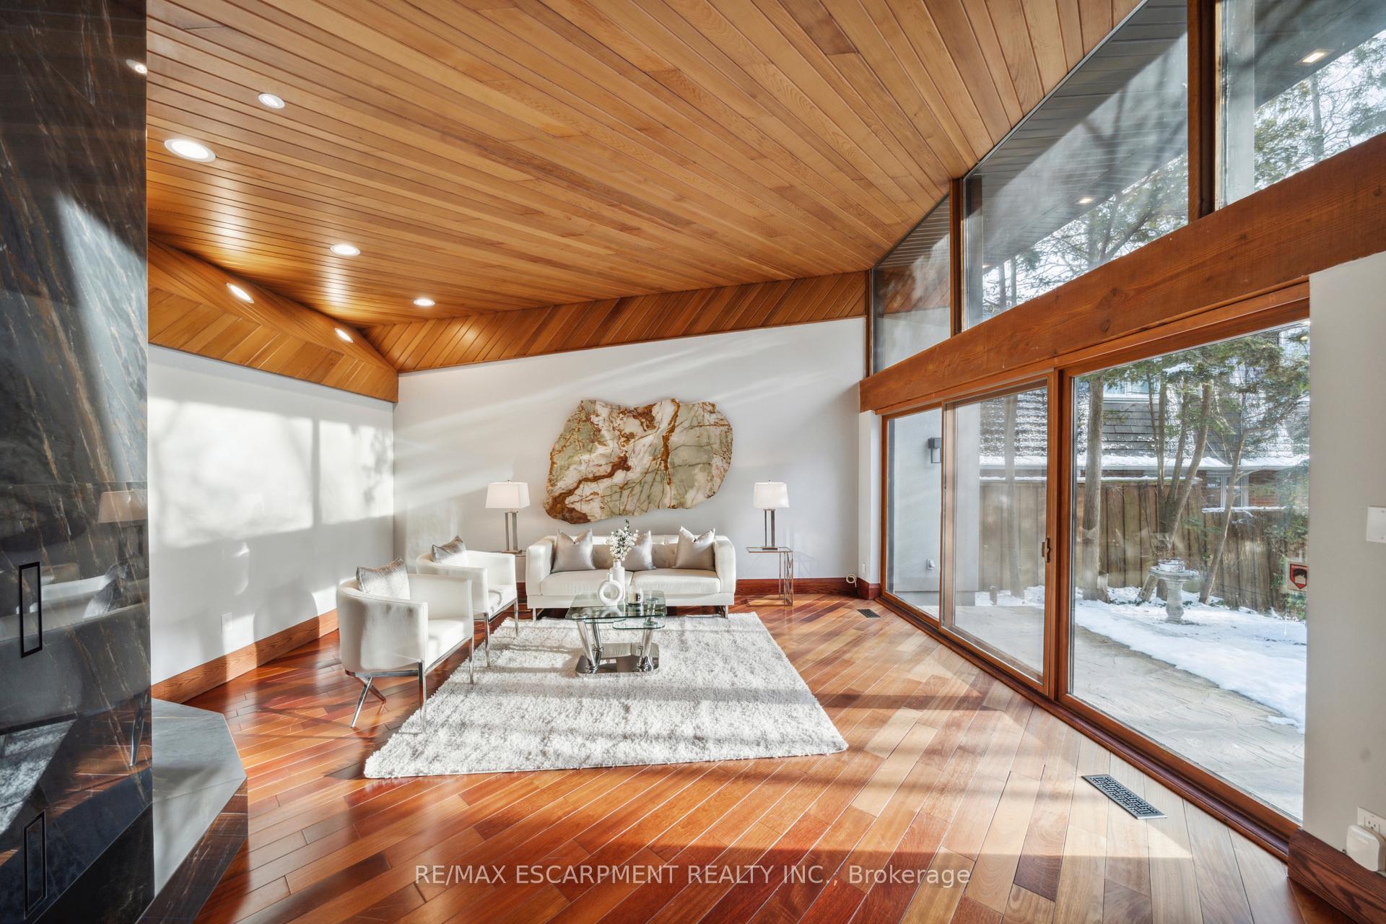
This exquisite custom estate offers over 6,000 sq. ft. of luxurious living space, including an above-grade in-law suite ideal for extended family. Set on a rare 50x433-ft lot with exclusive access to Mary Fix Park, it's located on one of Mineola West's most prestigious streets, near top schools in the Kenollie District, Mississauga Golf & Country Club, and Lake Ontario. The open-concept design is filled with natural light from skylights and expansive windows, highlighting Brazilian cherry hardwood, 20-ft cedar ceilings, and elegant marble finishes. With 5+1 bedrooms and 7 bathrooms, the home features a stunning primary suite with a private balcony, a five-piece ensuite, and serene backyard views. A chef's kitchen on the second floor boasts custom cabinetry, high-end appliances, a walk-in pantry, and a glass-floor balcony overlooking the family room. The lower level includes a recreation room, a kitchenette, a wine cellar, and a bedroom with a Roman bath. The private, tree-lined backyard features a raised deck and lush landscaping, while the front showcases a stone interlock courtyard and a 10-car driveway. Exterior lighting and a full security system complete this exceptional home, a rare blend of craftsmanship, design, and location in Mineola West. Luxury Certified.
Ask about this home
A HOMEH agent will answer your questions about this home.
Around this home
Daily convenience, out of 100, from the distances below
Schools nearby
School rating, out of 10.
Helpful calculators
Your HOMEH agent

"I would see it this week."