

698 Hillman Crescent
698 Hillman Crescent
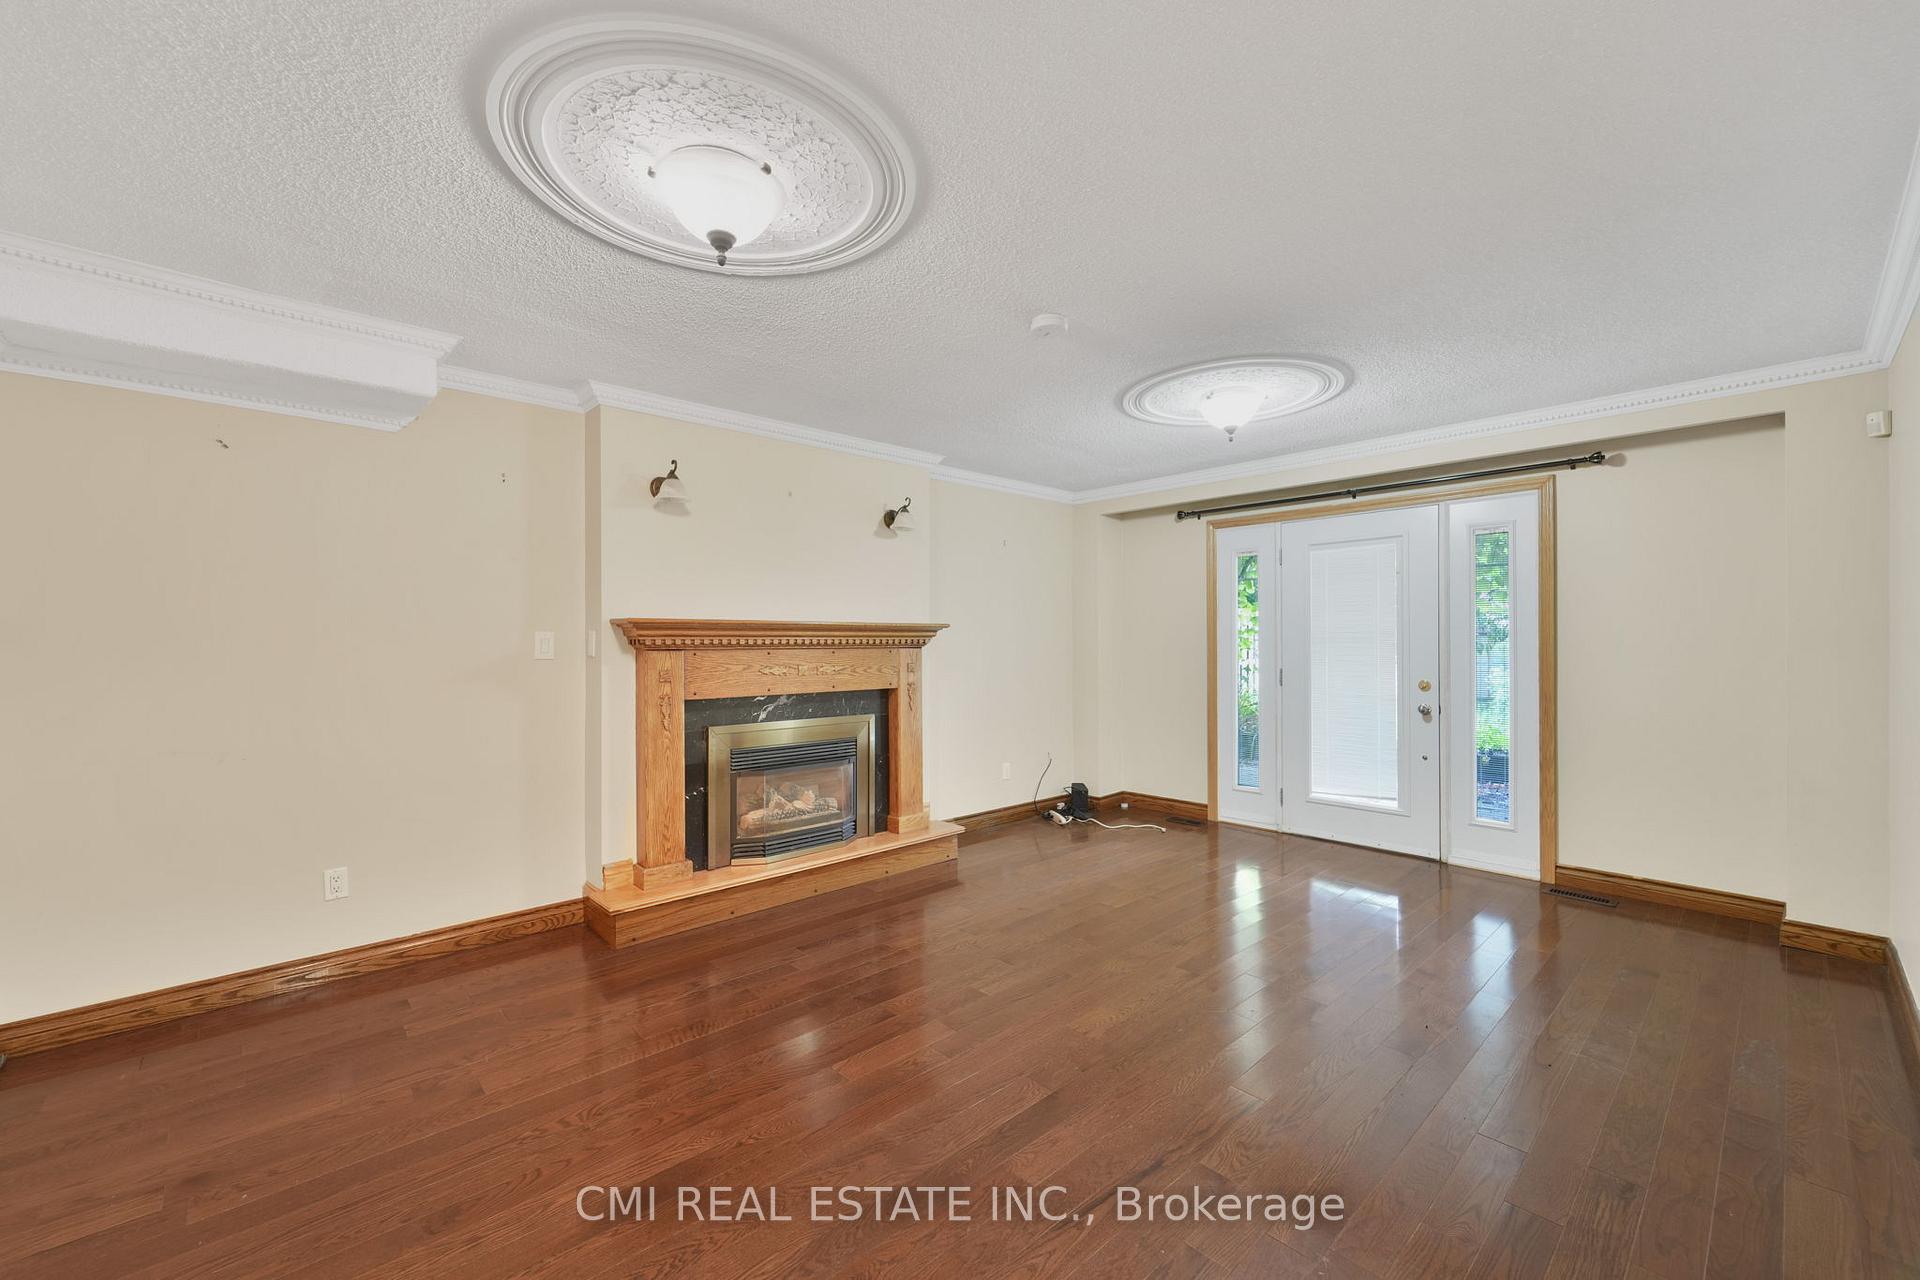 See all 39 photos
Property history
Facts and features
- BasementFinished
- Age of home31–50 years
- Water, sewerMunicipal
- HeatingForced air
- Second kitchen
- Fireplace
- Central air
The homeDetached, Sidesplit 4, Age 31–50 years
- Type: Detached
- Style: Sidesplit 4
- Age: 31–50 years
- Living space: 2,000–2,500 sq ft
- Basement: Finished
- View: Clear, garden, panoramic, park/greenbelt, trees/woods
InsideFireplace Yes, Lower level, Guest accommodations, in-law capability, storage
- Fireplace: Yes
- Laundry: Lower level
- Features: Guest accommodations, in-law capability, storage
- Rooms above ground: 12
- Rooms in the basement: 6
- Bedrooms: 4 + 1 in the basement
- Bathrooms: 3
- Kitchens: 2
- Family room: Yes
Outside and lotBrick, Asphalt shingle, Concrete
- Exterior: Brick
- Roof: Asphalt shingle
- Foundation: Concrete
- Features: Controlled entry, deck, landscaped, privacy, porch, recreational area, patio
- Size: 62.53 × 107.09 ft
- Zoning: R4
Parking2 Garage, Built-in, Private double
- Spaces: 2 Garage
- Garage: Built-in
- Driveway: Private double
Heating, water and powerForced air, gas, Central air, Municipal water
- Heating: Forced air, gas
- Cooling: Central air
- Water: Municipal water
- Sewer: Municipal sewer
Costs and taxesTaxes $8,509 a year, HST included in the price, Hwt
- Taxes, 2025: $8,509 a year
- HST: HST included in the price
- Rental items: Hwt
Included in the saleAll fixtures permanently attached to the property in 'as is" condition.
- Included: All fixtures permanently attached to the property in 'as is" condition.
Listing detailsW12366718, Sold, Aug 27, 2025
- MLS® number: W12366718
- Status: Sold
- Listed on: Aug 27, 2025
- Days on market: 16
- Updated: Sep 12, 2025
- Possession: Immediate
- Occupied by: Vacant
- Listing brokerage: CMI REAL ESTATE INC.
About this home
698 Hillman Crescent, Mississauga (Applewood), ON L4Y 2H9
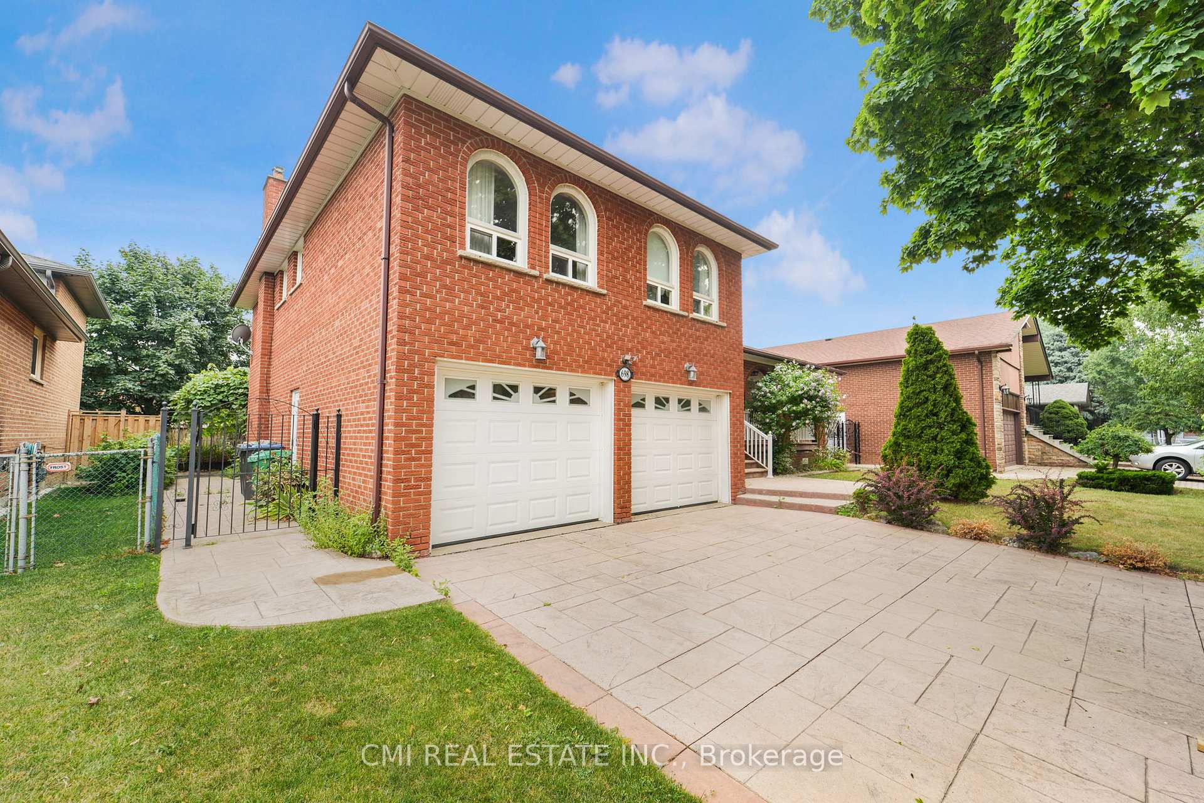
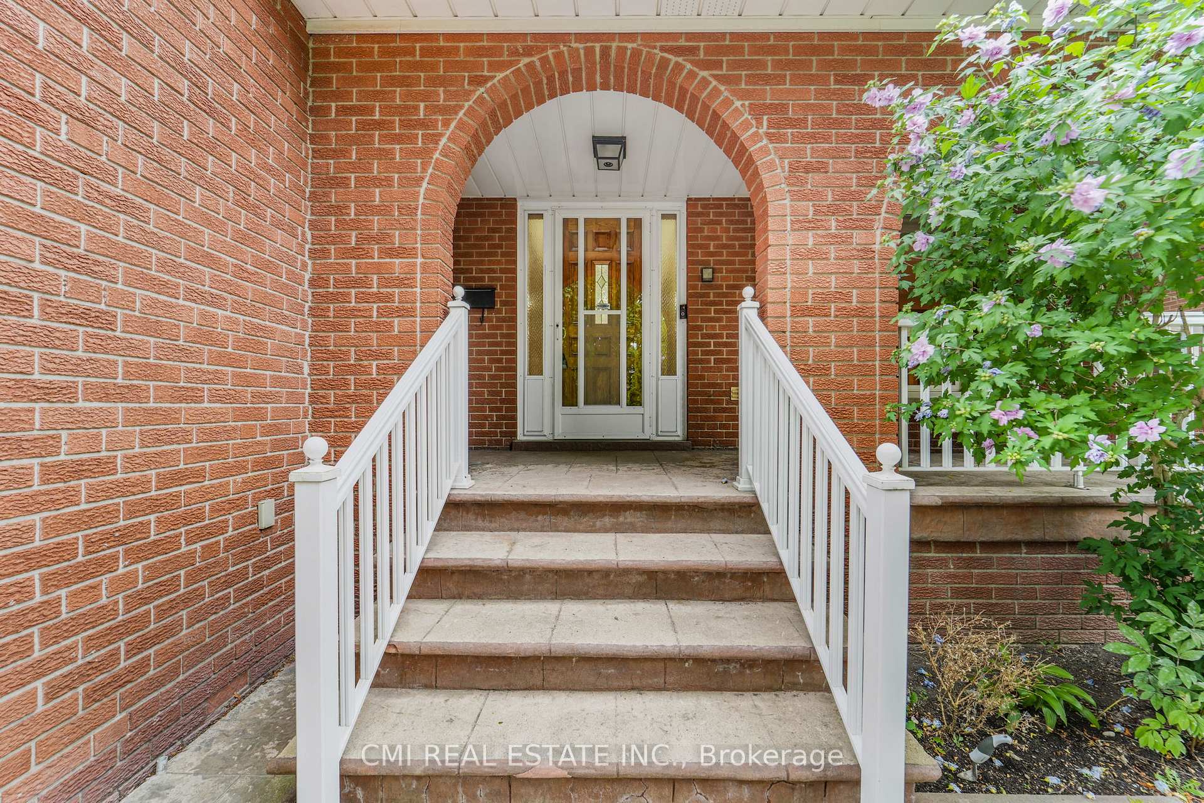
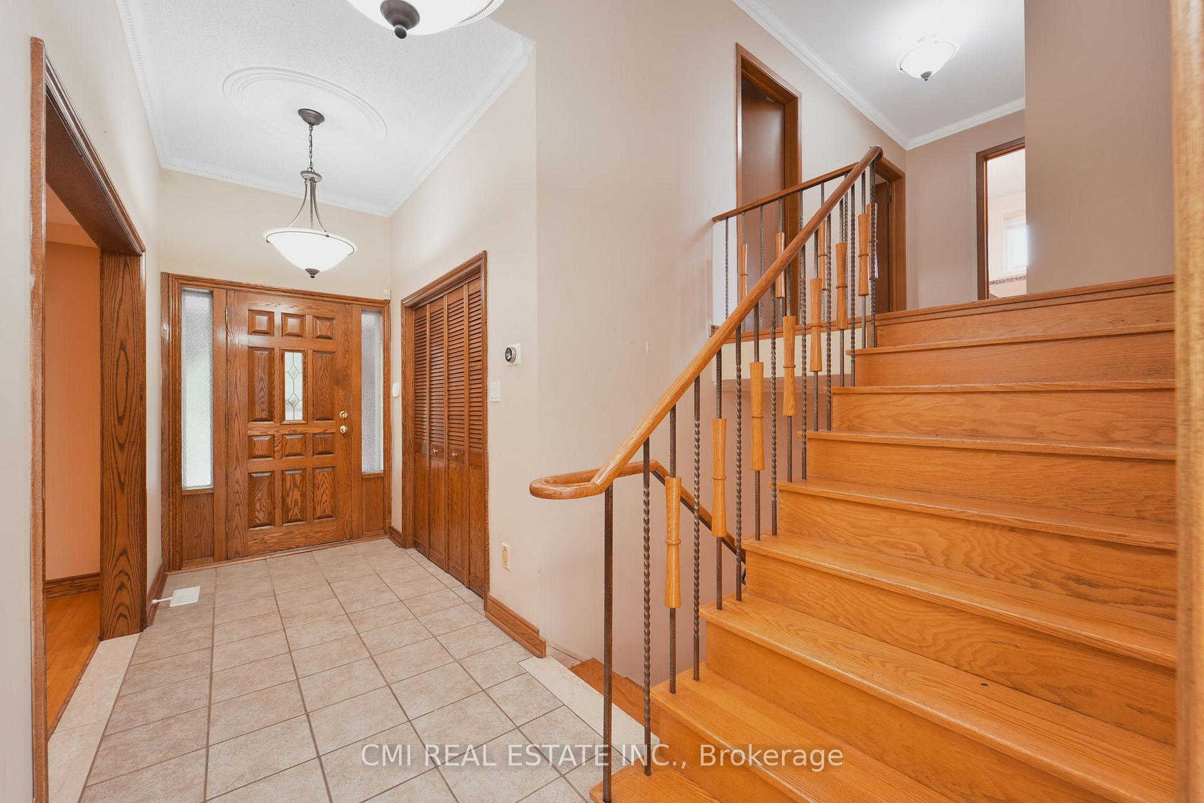
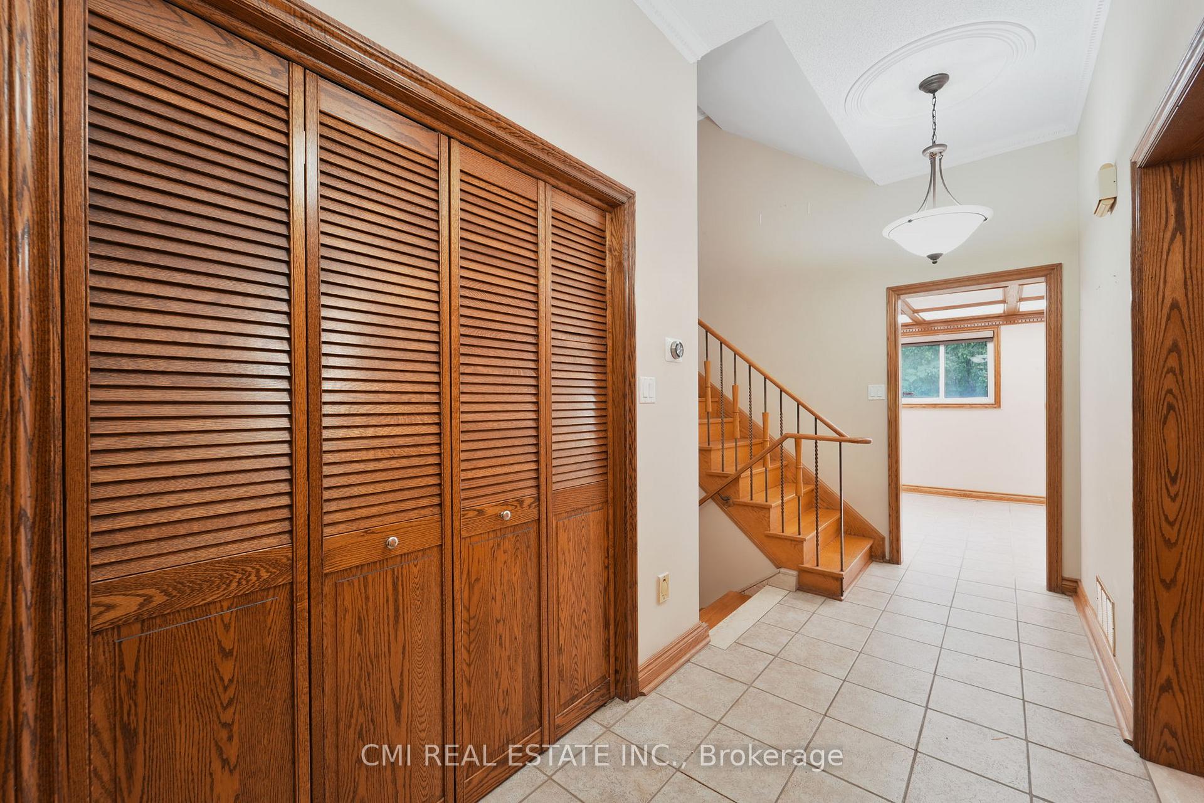
Traditional family home situated on a premium 62ft lot featuring 4beds, 3 full baths approx 2200sqft located in the heart of Mississauga Valley steps to top rated schools, parks, shopping, recreation, public transit; mins to Hwy 403, Hwy 401, QEW, & Square One - live in the middle of all the action. Unique side-split versatile layout. Large driveway offers ample parking. Covered porch entry into bright foyer. Spacious front living room for guest entertainment. Huge chef's kitchen w/ custom cabinetry, granite counters, SS appliances, & breakfast bar comb w/dining space double door walk-out to rear deck. Private family room w/ cozy fireplace & walk-out to rear patio artistically covered with crawling plants offering the perfect private seating area. Head upstairs to find 4 large bedrooms & 2-4pc baths. Entertainer's lower level designed with second kitchen, large rec room, & bar perfect for buyers looking to host. Bsmt contains utility space & laundry w/ space for a bathroom. Expansive fenced backyard perfect for summer enjoyment & pet lovers - enough space for a pool. Strong bones - convert this into your dream home.
Ask about this home
A HOMEH agent will answer your questions about this home.
Around this home
Daily convenience, out of 100, from the distances below
Schools nearby
School rating, out of 10.
Helpful calculators
Your HOMEH agent

"I would see it this week."