

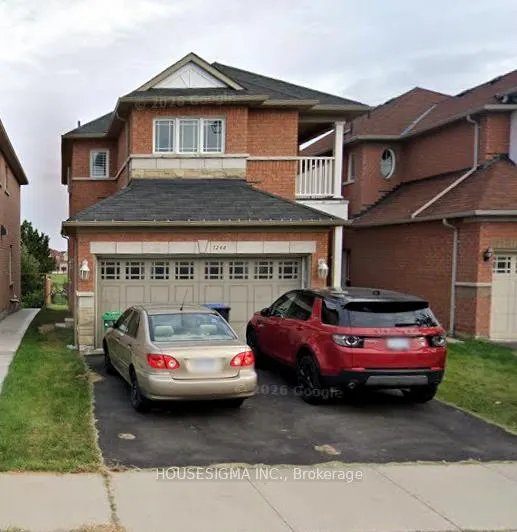
7260 Milano Court
Detached Expired
1/157260 Milano Court
Detached Expired
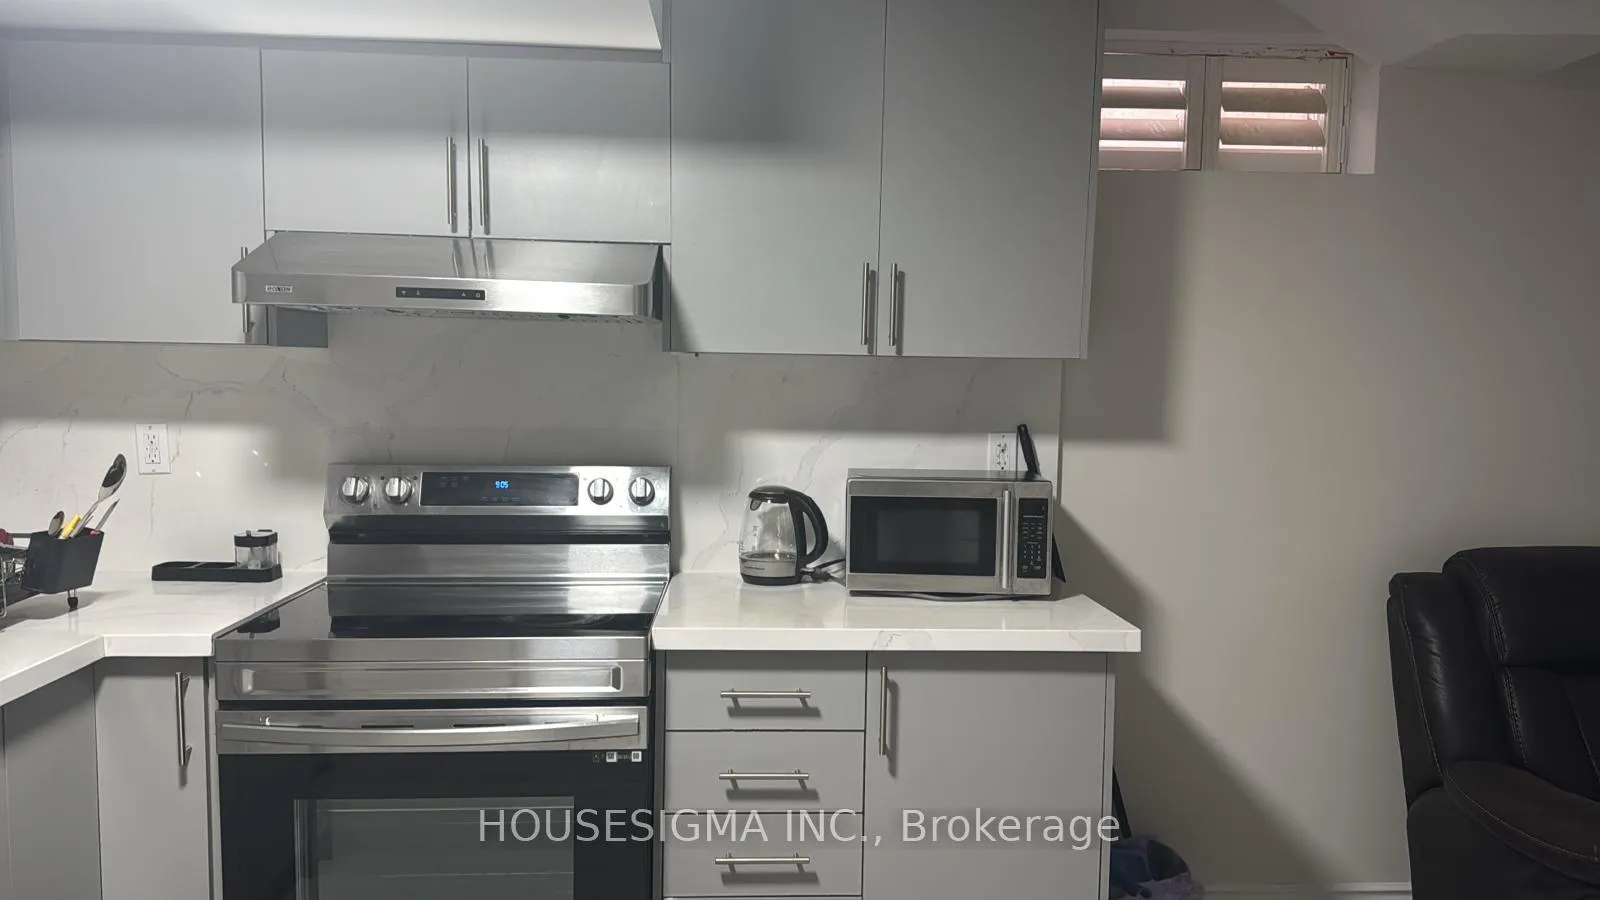 See all 15 photos
2 Bedrooms
1 Bathroom
0 Garage
2K–2.5K sq.ft
Basement
— Unit
Property history
- $1,850ExpiredList: 2026-02-14|End: 2026-05-13|88 daysW12789114
Facts and features
- BasementApartment
- Lot size32 × 116 ft
- Lease term12 months
- FurnishedUnfurnished
What stands out
- Separate entrance
- Central air
The homeDetached, 2-storey, Age 16–30 years
- Type: Detached
- Style: 2-storey
- Age: 16–30 years
- Living space: 2,000–2,500 sq ft
- Basement: Apartment, separate entrance
InsideIn-suite laundry, lower level, Brick & beam, Rooms above ground 5
- Laundry: In-suite laundry, lower level
- Features: Brick & beam
- Rooms above ground: 5
- Bedrooms: 2
- Bathrooms: 1
- Kitchens: 1
- Family room: Yes
Outside and lotBrick, stone, Asphalt shingle, Brick
Outside
- Exterior: Brick, stone
- Roof: Asphalt shingle
- Foundation: Brick
- Size: 32.32 × 115.64 ft
Parking1 Parking, Built-in, Private
- Spaces: 1 Parking
- Garage: Built-in
- Driveway: Private
Heating, water and powerForced air, gas, Central air, Municipal water
- Heating: Forced air, gas
- Cooling: Central air
- Water: Municipal water
- Sewer: Municipal sewer
Rent and termsRent $1,850 a month, Basement, Unfurnished
- Rent: $1,850 a month
- Space for rent: Basement
- Furnished: Unfurnished
- Lease: 12 months
- Paid: Monthly
- Rent includes: Parking
- Deposit: Required
- Credit check: Required
- Employment letter: Required
- Rental application: Required
- References: Required
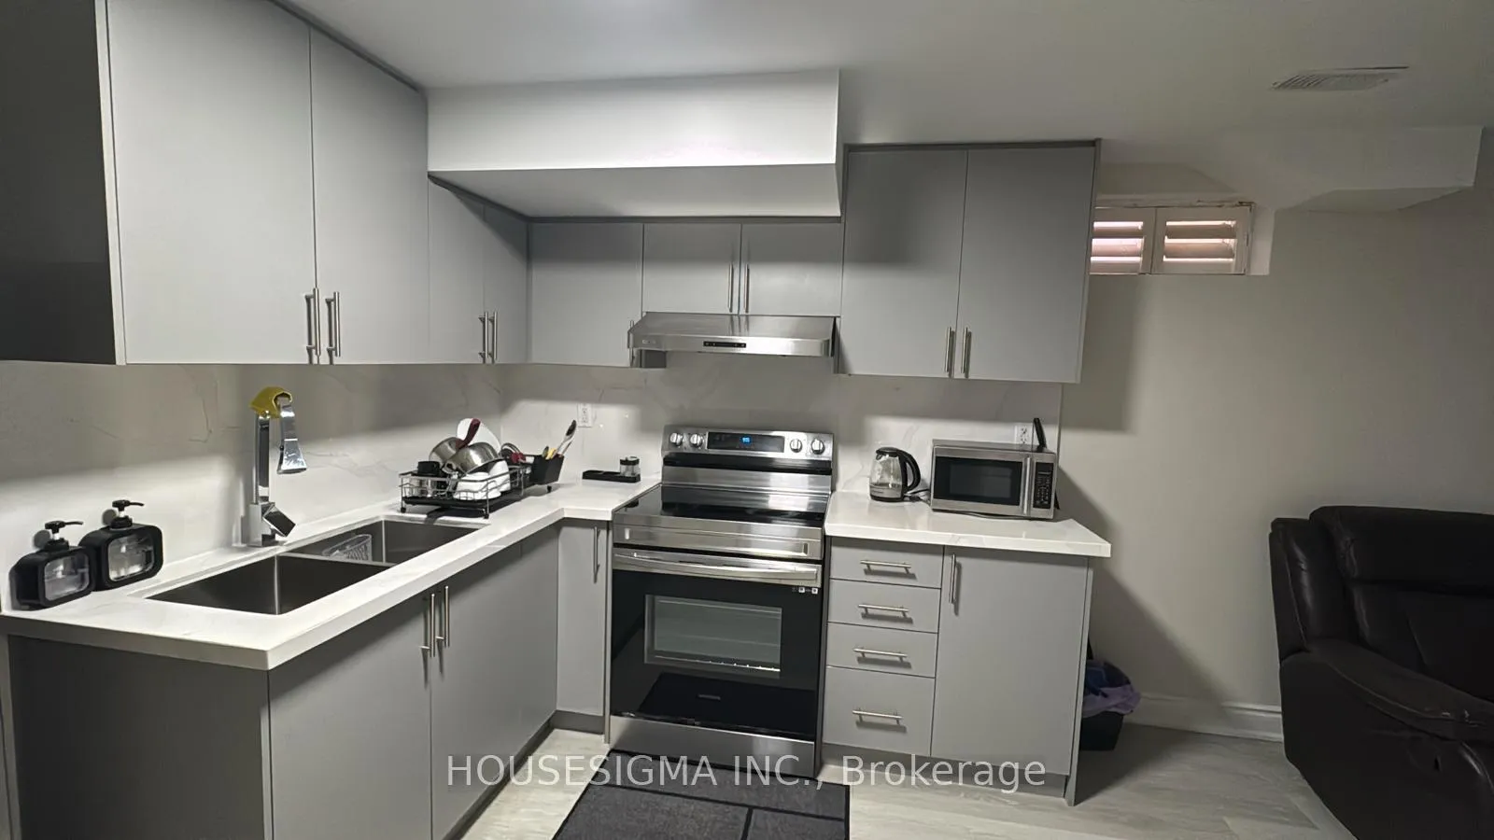
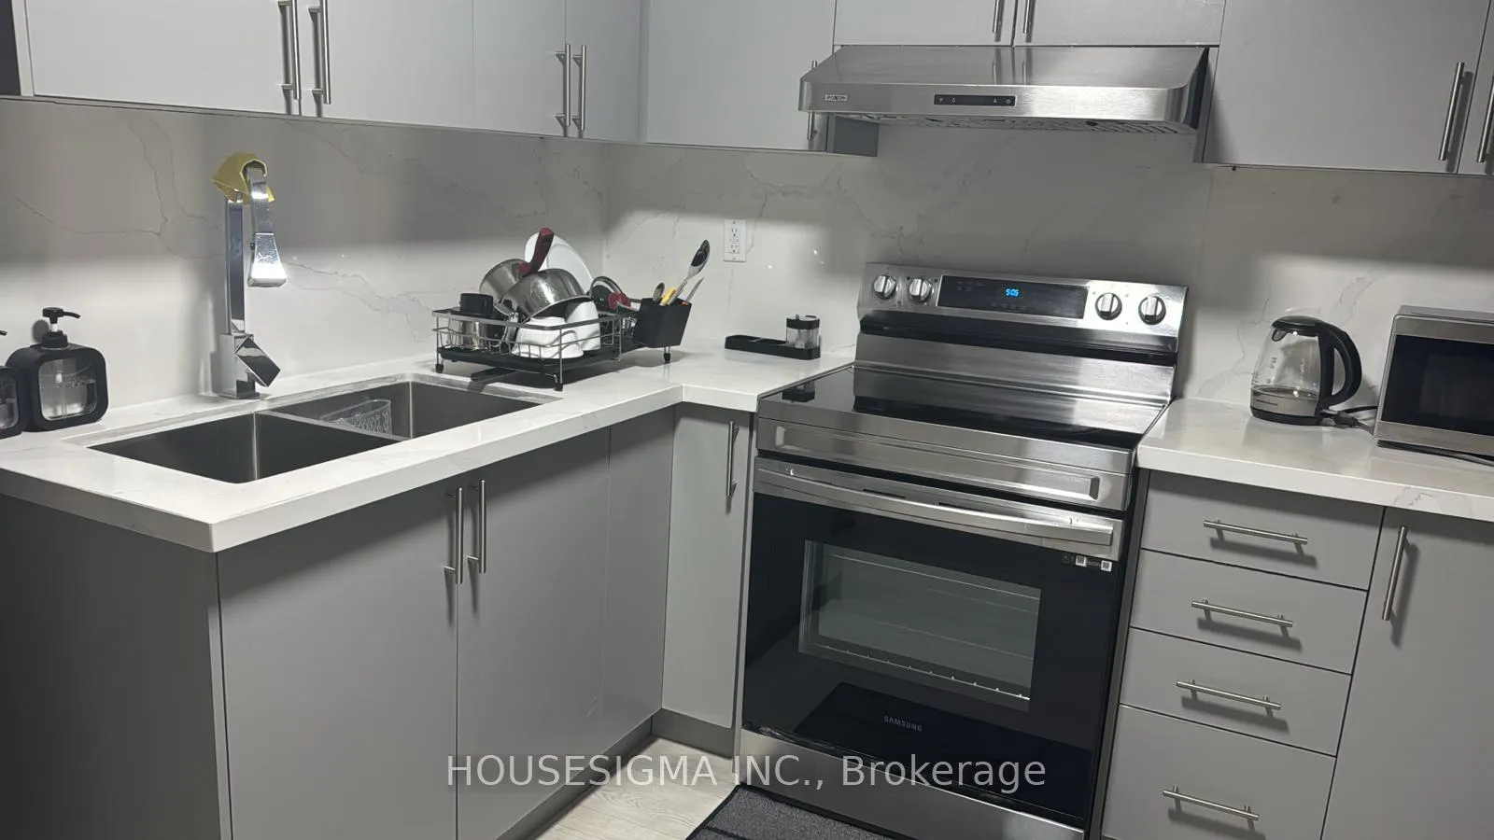
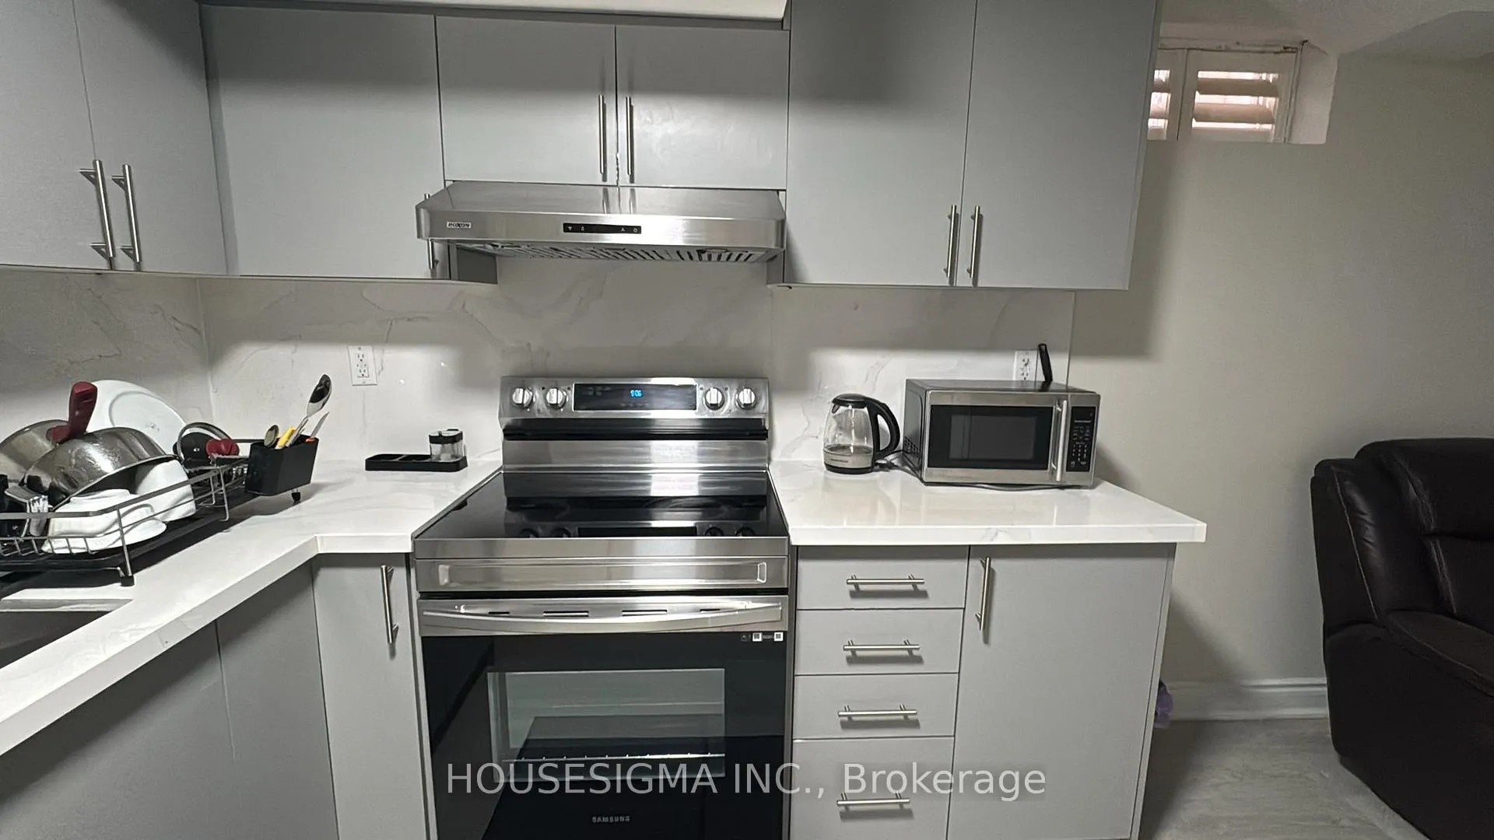
- Rental items: Fridge, stove, microwave, exhaust hood, washer & dryer
IncludedOne parking
- Included: One parking
NearbyCul de sac/dead end, golf, park, public transit, river/stream, school
- Close to: Cul de sac/dead end, golf, park, public transit, river/stream, school
Listing detailsW12789114, Expired, Feb 14, 2026
- MLS® number: W12789114
- Status: Expired
- Listed on: Feb 14, 2026
- Days on market: 88
- Updated: May 13, 2026
- Possession: 2026-03-01 / Flexible
- Occupied by: Tenant
- Listing brokerage: HOUSESIGMA INC.
About this home
7260 Milano Court, Mississauga (Meadowvale Village), ON L5W 0A2
Brick & BeamCul de Sac/Dead EndGolfParkPublic TransitRiver/Stream
Spacious and fully renovated Lower-Level Apartment with Separate Private Entrance In A Well-Maintained Executive 2-story detached house Located In Meadowvale Village Community. This Bright And Functional Basement Offers 2 bedrooms, a four-piece bathroom with private in-suite laundry, and one Parking spot. All appliances are stainless steel and purchased last year, " Lower Level Only *. Tenant Responsible For 30% Of All Utilities.
Read more
Ask about this home
A HOMEH agent will answer your questions about this home.
Ask a question
Around this home
Mclaughlin/Twain
Errands
Parks
Schools
Daily convenience, out of 100, from the distances below
ParkHorseshoe Park · 2 within 1 km8 min walk508 m
GroceryLisboa Bakery & Deli5 min walk284 m
SchoolDerry West Village Public School4 min walk230 m
PharmacyTwain Pharmacy5 min walk278 m
Cafés & foodGino's Pizza · 15 within 1 km5 min walk299 m
Gym & rec centreAmbition Martial Arts & Fitness11 min walk649 m
WalkDriveStraight-line distance, open map data
Grocery0.3 km
Park0.5 km
Coffee0.6 km
Dining0.3 km
Gym0.6 km
Schools nearby
School rating, out of 10.
Derry West Village Public Schoolelementary · Public · 0.2 km
—
St Veronica Elementary Schoolelementary · Private · 1.0 km
6.0/10Fair
École élémentaire Le Flambeauelementary · Public · 1.0 km
7.0/10Good
Contact agent
Helpful calculators
Rent vs buy
Affordability
Mortgage
Down payment
Stress test
CMHC insurance
Your HOMEH agent

KimHOMEH agent · Mississauga
"I would see it this week."
Ask Kim
Keep exploring
You are here