

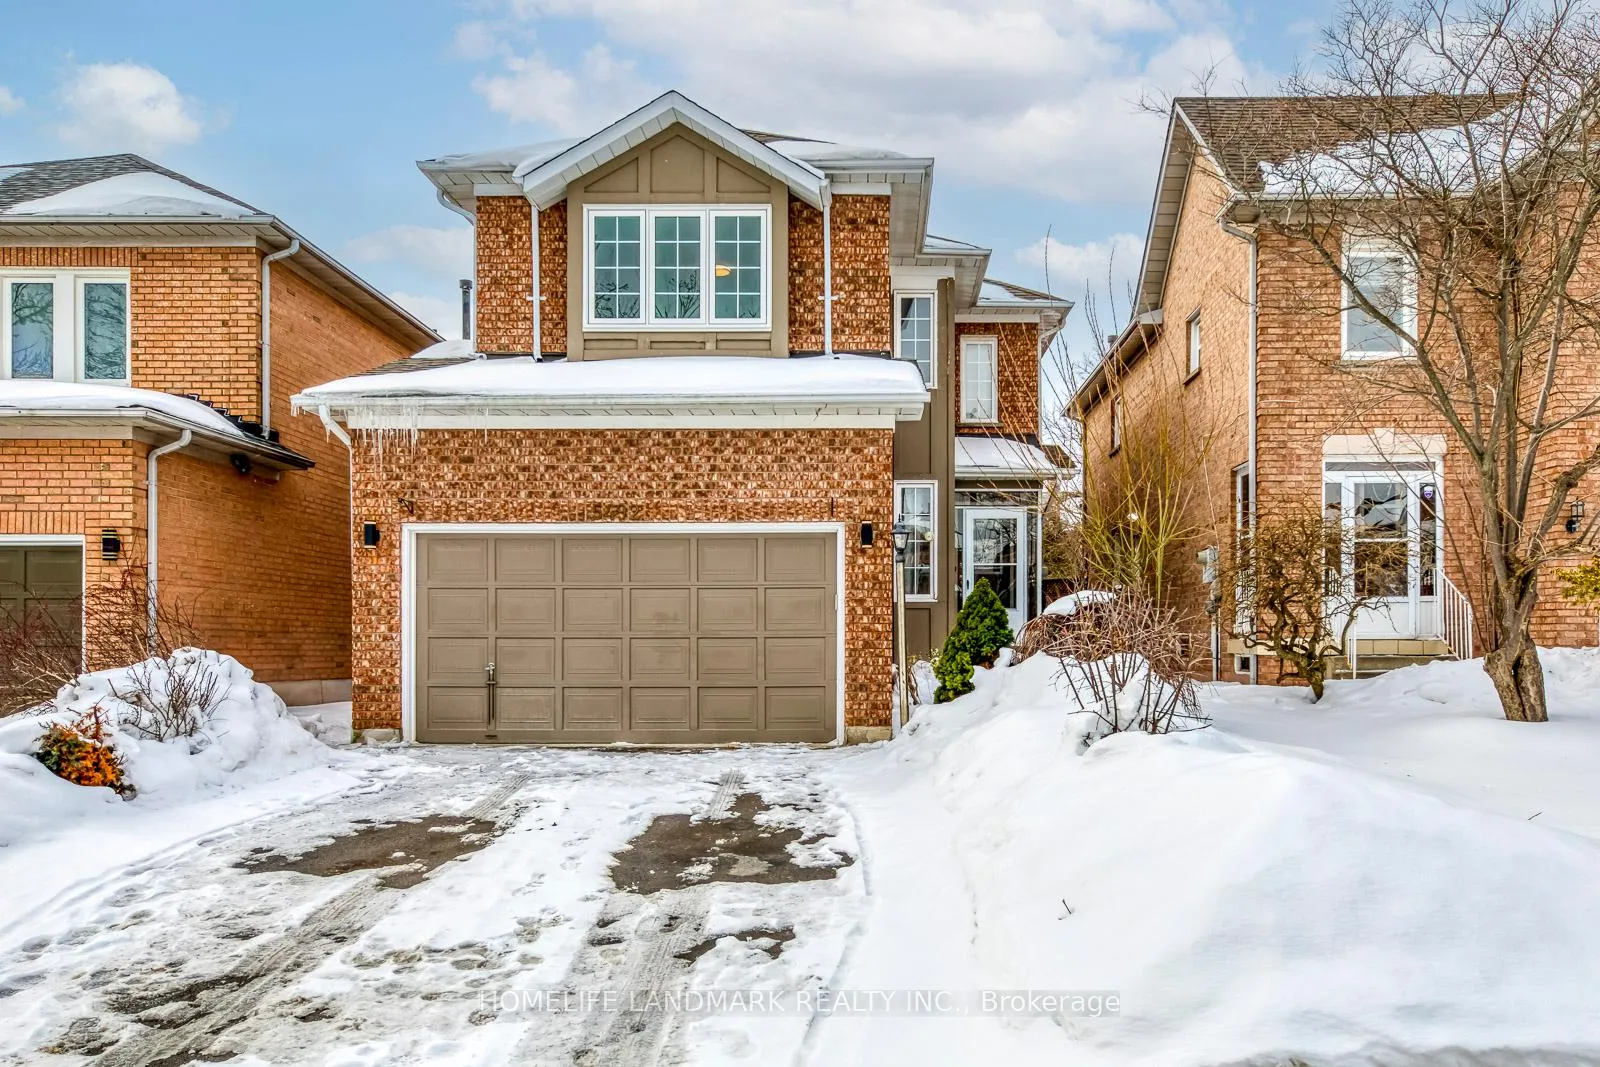
5492 Haddon Hall Road
5492 Haddon Hall Road
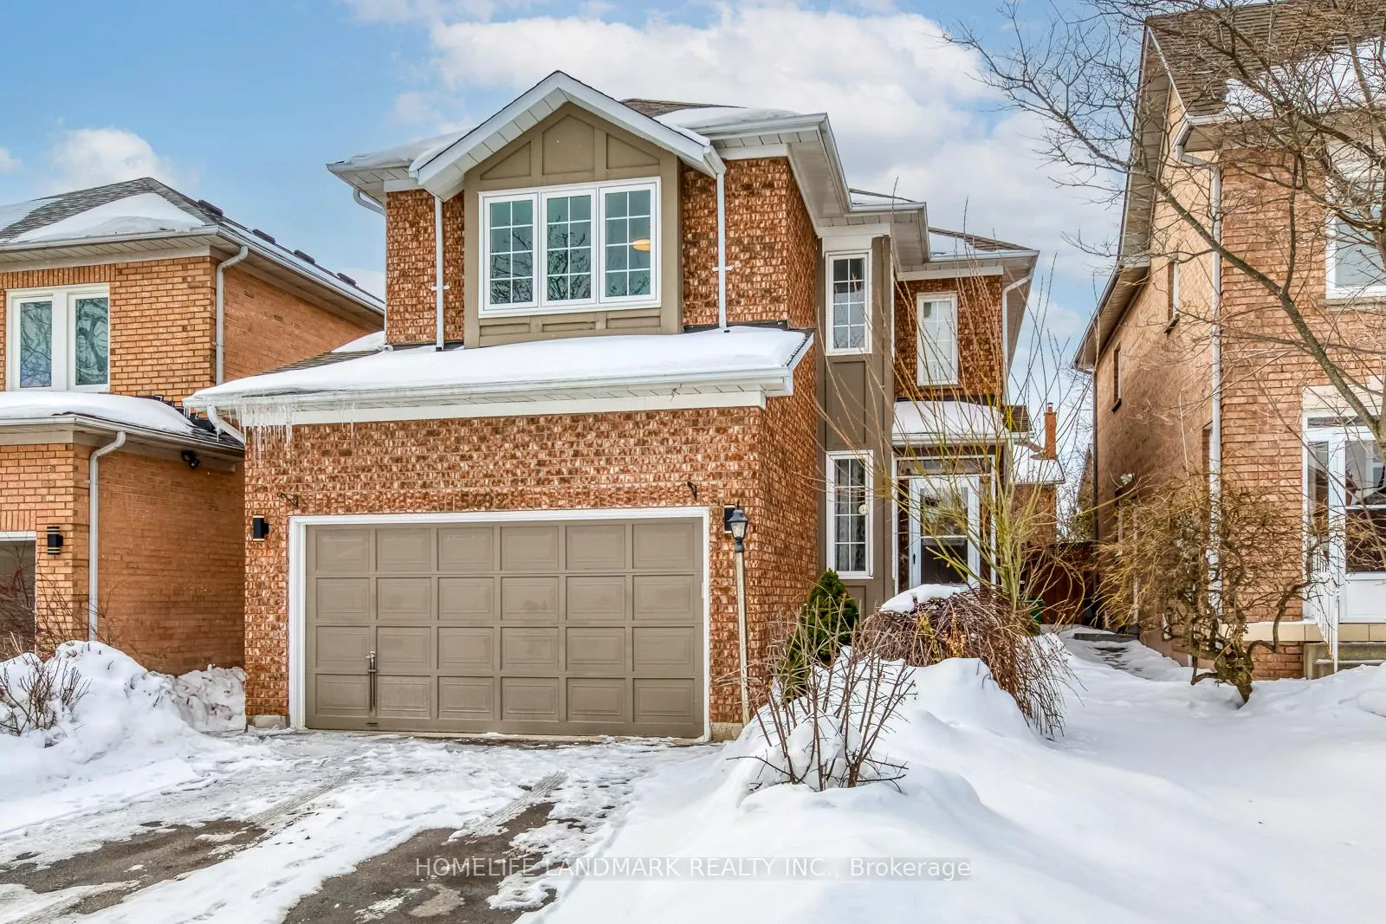
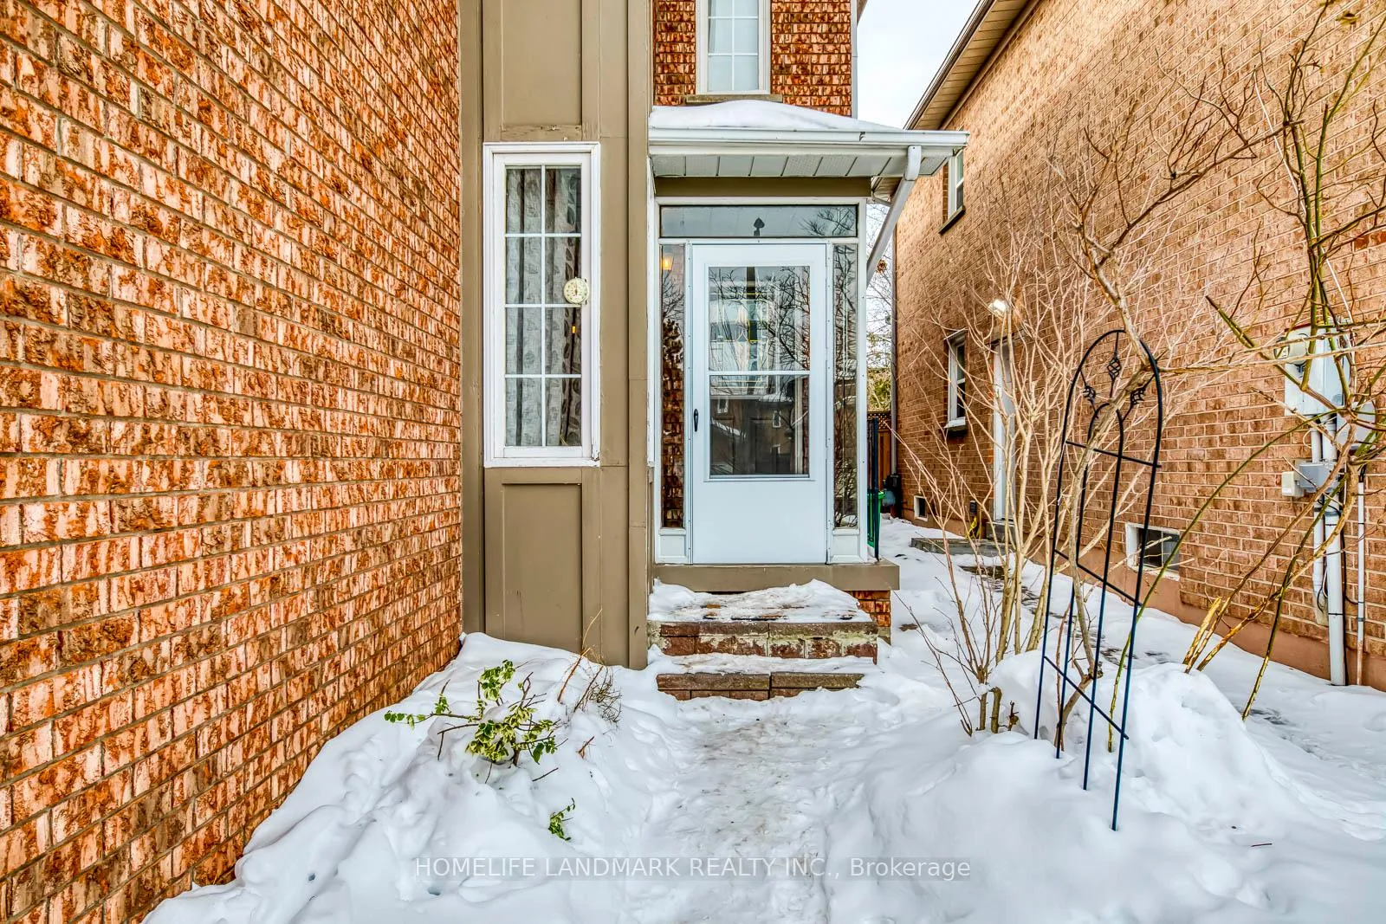
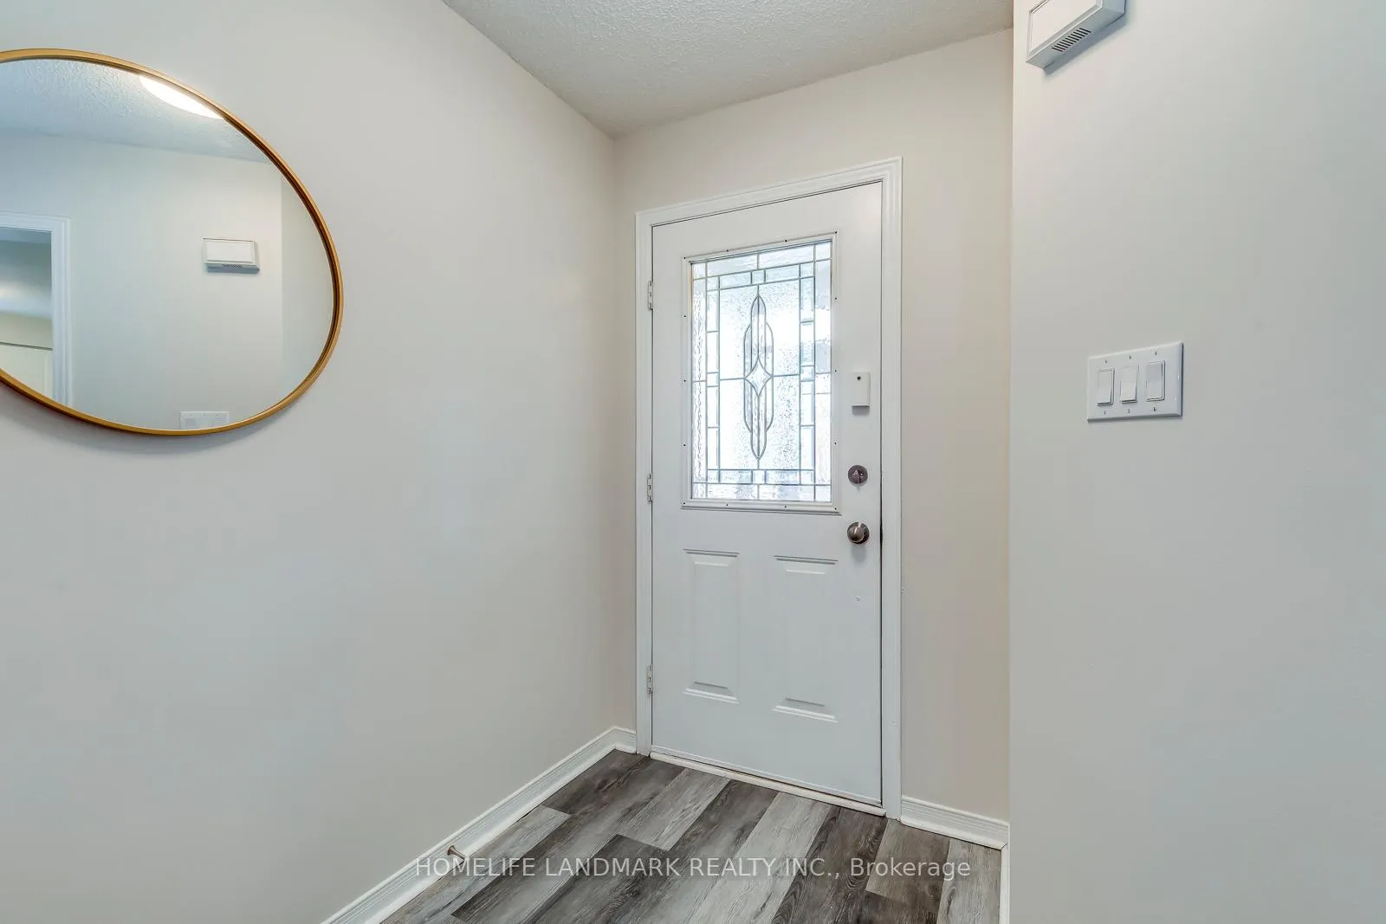
 See all 40 photos
Property history
Facts and features
- BasementNone
- Lot size32 × 121 ft
- Lease term12 months
- FurnishedUnfurnished
- Hardwood floors
- Fireplace
- Central air
The homeDetached, 2-storey, 2,000–2,500 sq ft
- Type: Detached
- Style: 2-storey
- Living space: 2,000–2,500 sq ft
- Basement: None
InsideFireplace Yes, wood, Hardwood, Ensuite, main level
- Fireplace: Yes, wood
- Flooring: Hardwood
- Laundry: Ensuite, main level
- Features: Auto garage door remote, on demand water heater
- Rooms above ground: 7
- Bedrooms: 3
- Bathrooms: 3
- Kitchens: 1
- Family room: Yes
Outside and lotBrick, Asphalt shingle, Concrete
- Exterior: Brick
- Roof: Asphalt shingle
- Foundation: Concrete
- Other structures: Fence - full
- Size: 32.09 × 120.7 ft
Parking1 Garage, Attached
- Spaces: 1 Garage
- Garage: Attached
Heating, water and powerForced air, gas, Central air, Municipal water
- Heating: Forced air, gas
- Cooling: Central air
- Water: Municipal water
- Sewer: Municipal sewer
Rent and termsRent $3,500 a month, Main, 2nd floor, Unfurnished
- Rent: $3,500 a month
- Space for rent: Main, 2nd floor
- Furnished: Unfurnished
- Lease: 12 months
- Paid: Monthly
- Rent includes: Parking
- Deposit: Required
- Credit check: Required
- Employment letter: Required
- Rental application: Required
- References: Required
IncludedS/s fridge, stove, dishwasher, washer & dryer, all electrical light fixtures, all window coverings
- Included: S/s fridge, stove, dishwasher, washer & dryer, all electrical light fixtures, all window coverings
NearbyFenced yard, hospital, public transit, school, park, rec./commun.centre
- Close to: Fenced yard, hospital, public transit, school, park, rec./commun.centre
Listing detailsW12789088, Rented, Feb 14, 2026
- MLS® number: W12789088
- Status: Rented
- Listed on: Feb 14, 2026
- Days on market: 37
- Updated: Mar 23, 2026
- Possession: 2026-02-14 / Immediate
- Occupied by: Vacant
- Listing brokerage: HOMELIFE LANDMARK REALTY INC.
About this home
5492 Haddon Hall Road, Mississauga (Central Erin Mills), ON L5M 5G6
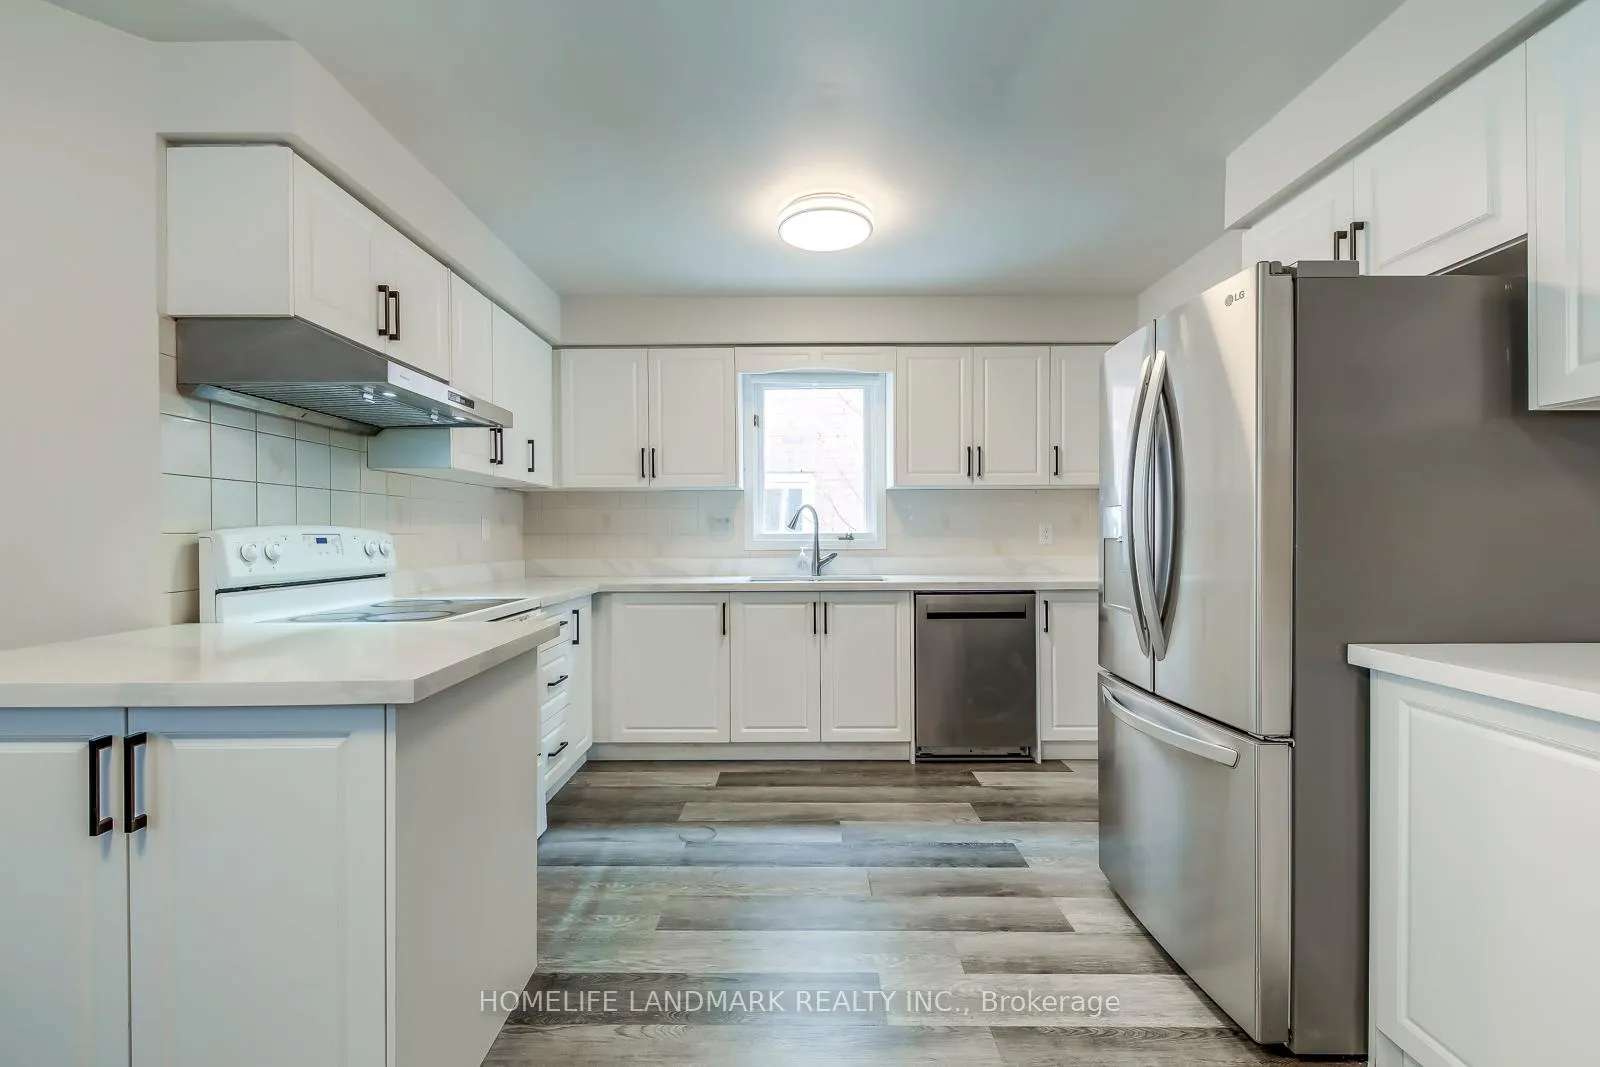
Stunning & Sun-Filled Upper Level Of This Detached Home In Prestigious Central Erin Mills! Located In The Highly Coveted John Fraser/Gonzaga School District. This 3-Bed, 3-Bath Beauty Features A Modern Kitchen W/ Quartz Counters, S/S Appliances & A Spacious Breakfast Area. Enjoy A Versatile Layout With Combined Living/Dining PLUS A Bright Family Room Boasting A Walk-Out To A Large Deck & Private Backyard. Generous Primary Suite Includes A 4pc Ensuite. Convenient Main Floor Laundry. Minutes To Erin Mills Town Centre, Credit Valley Hospital, UTM & GO Transit. Easy Access To Hwy 403/401/407. Move-In Ready & Perfect For Families!
Ask about this home
A HOMEH agent will answer your questions about this home.
Around this home
Daily convenience, out of 100, from the distances below
Schools nearby
School rating, out of 10.
Helpful calculators
Your HOMEH agent

"I would see it this week."