

7263 Second Line W
7263 Second Line W
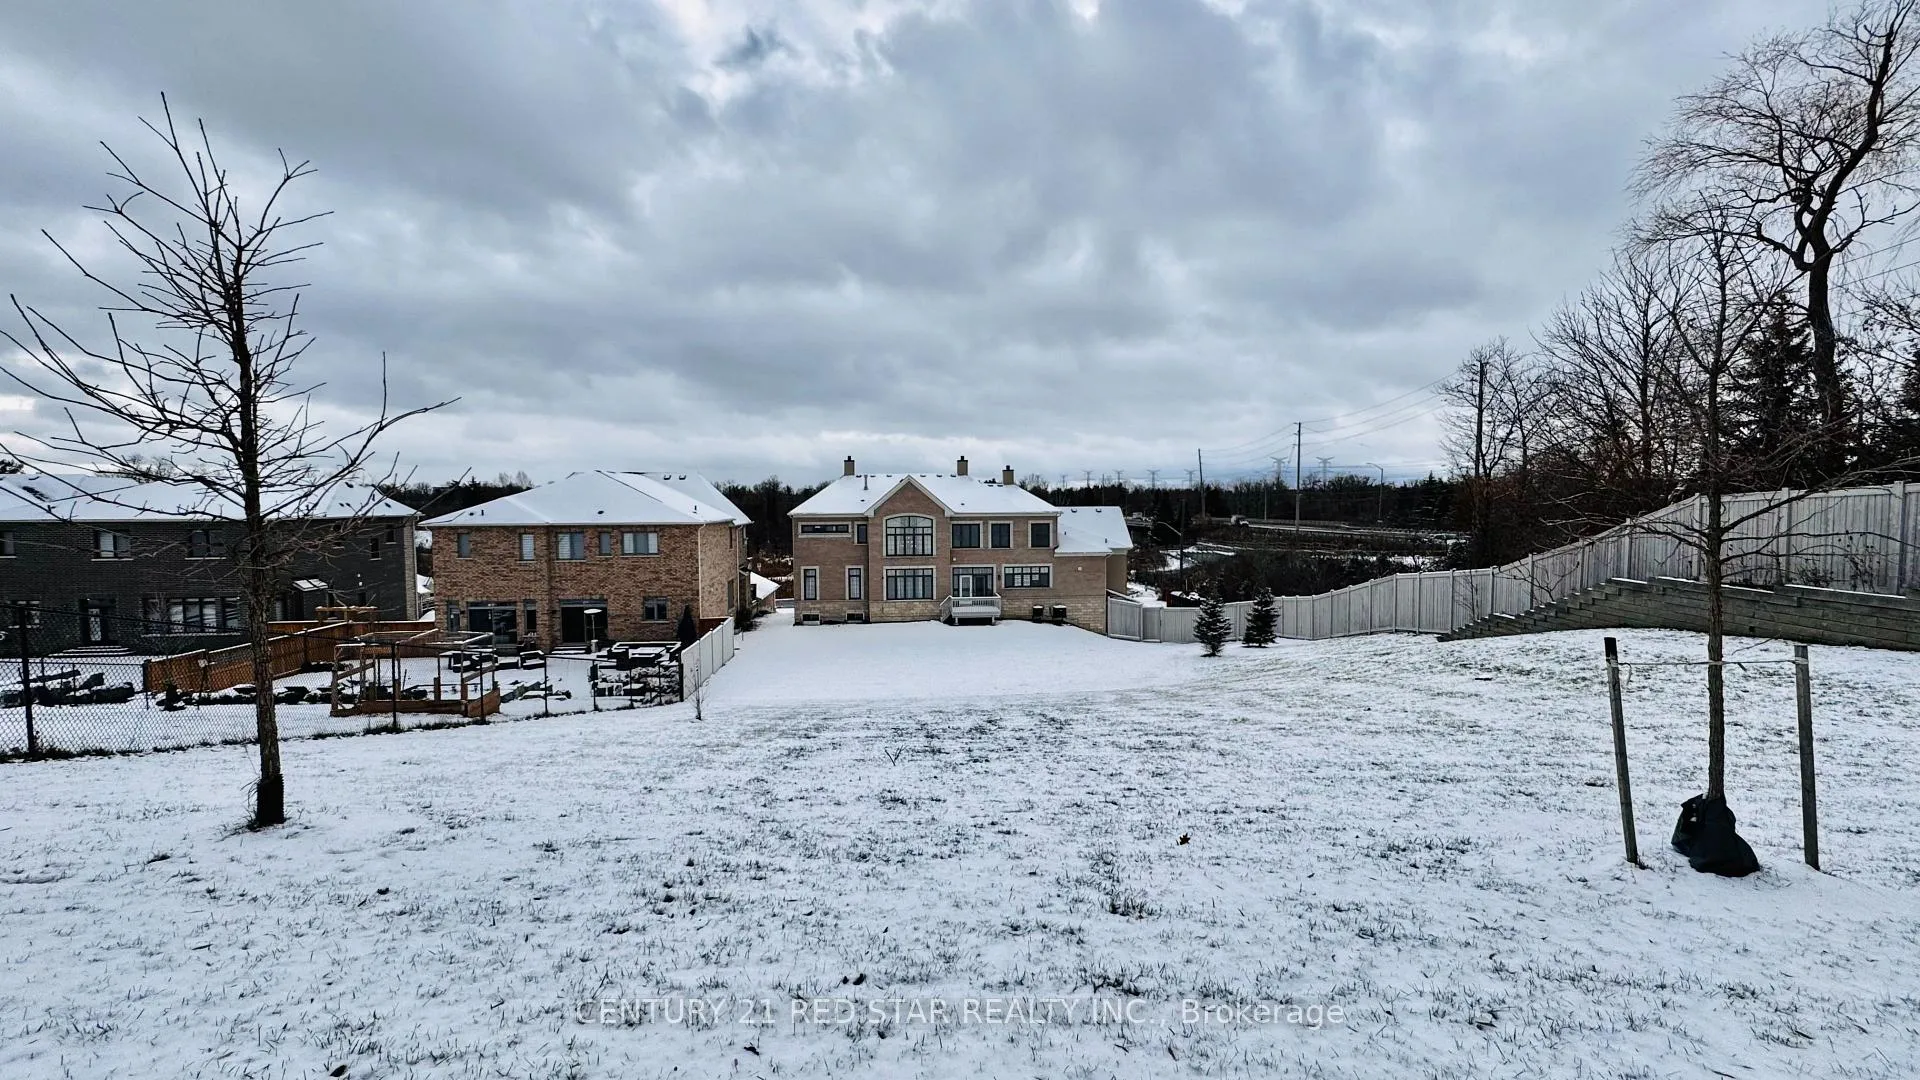 See all 38 photos
Property history
- $3,399,000ExpiredList: 2025-07-17|End: 2025-09-18|63 daysW12291423
- $3,579,000TerminatedList: 2025-04-17|End: 2025-06-16|60 daysW12088693
- $3,590,000TerminatedList: 2024-12-12|End: 2025-04-16|125 daysW11891256
Facts and features
- BasementUnfinished
- Age of home6–15 years
- Water, sewerMunicipal
- Lot shapeIrregular
- Second kitchen
- Hardwood floors
- Fireplace
- Central air
- Pool
The homeDetached, 2-storey, Age 6–15 years
- Type: Detached
- Style: 2-storey
- Age: 6–15 years
- Living space: 5,000+ sq ft
- Basement: Unfinished, full
InsideFireplace Yes, Hardwood, Upper level
- Fireplace: Yes
- Flooring: Hardwood
- Laundry: Upper level
- Features: Countertop range
- Elevator: Yes
- Rooms above ground: 11
- Rooms in the basement: 1
- Bedrooms: 5
- Bathrooms: 5
- Kitchens: 2
- Family room: Yes
Outside and lotBrick, stone, Asphalt shingle, Concrete
- Exterior: Brick, stone
- Roof: Asphalt shingle
- Foundation: Concrete
- Pool: Above ground
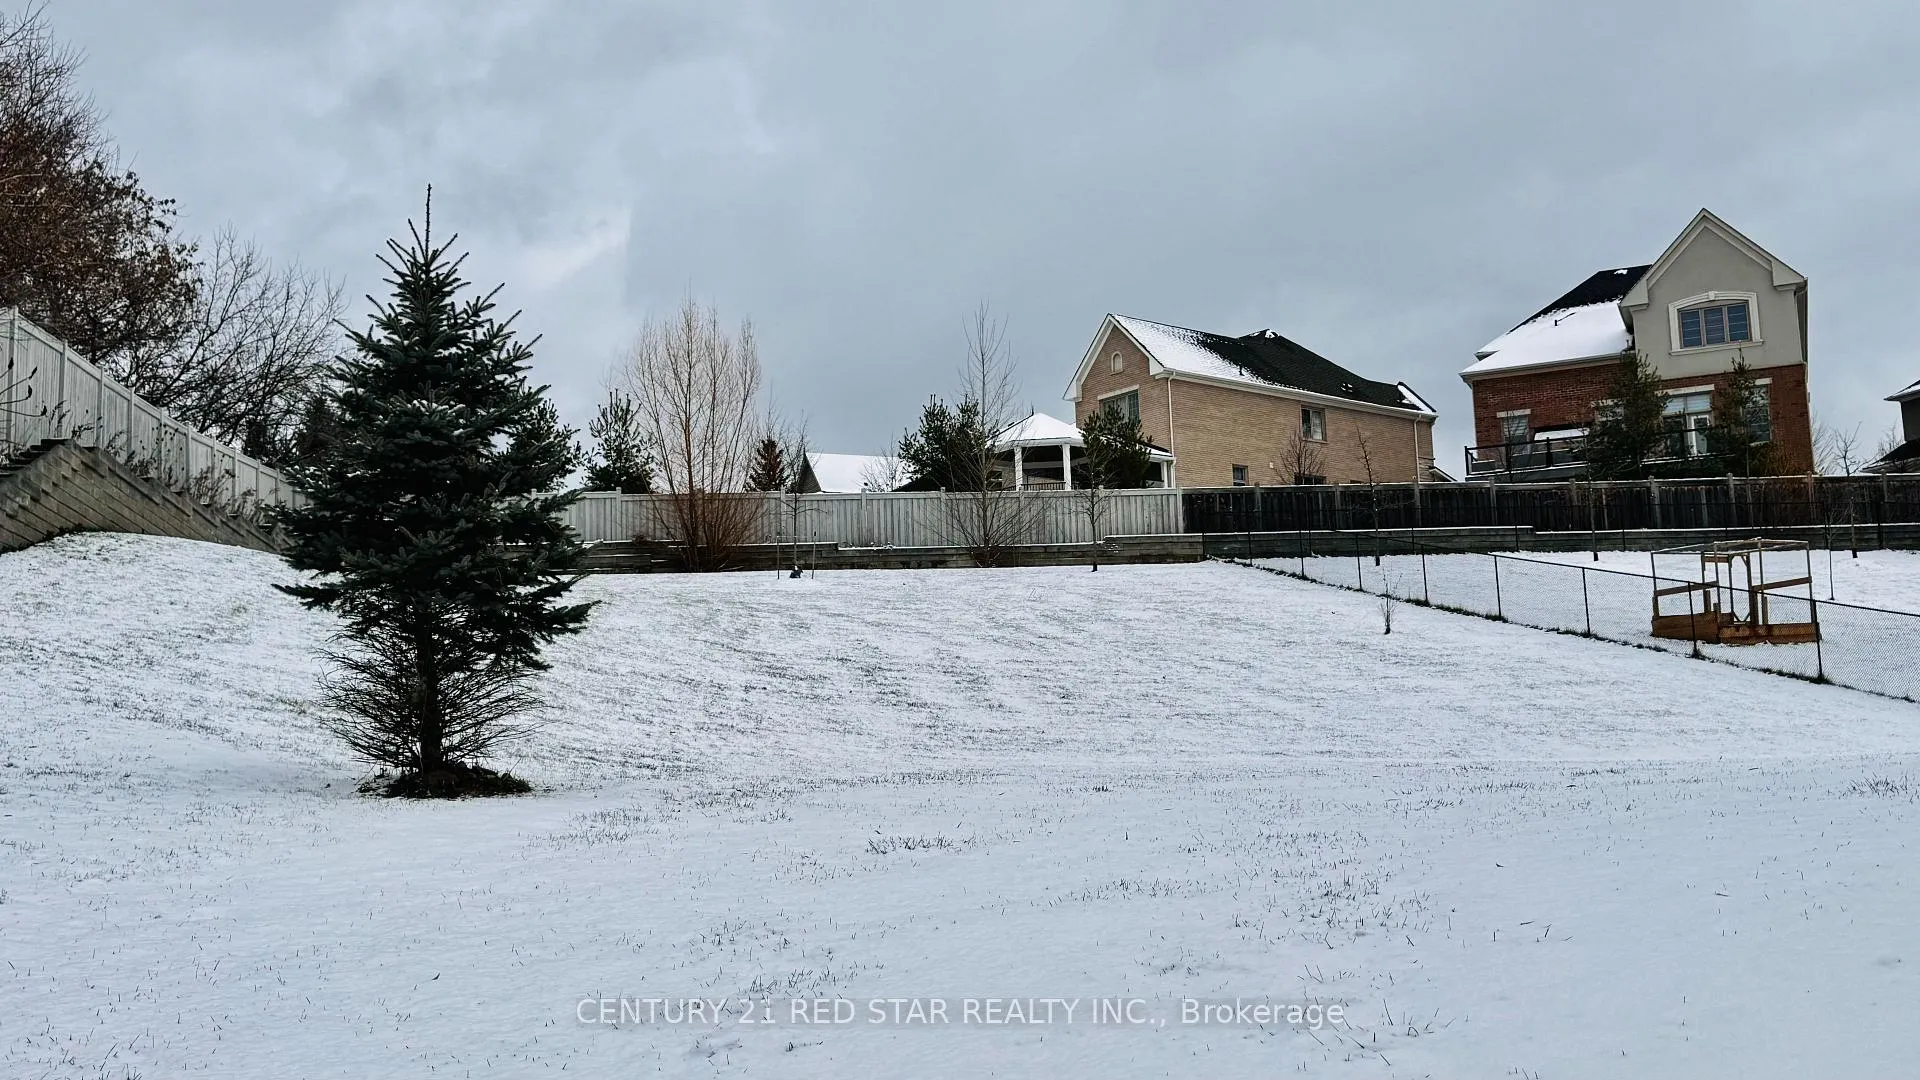
- Size: 122.9 × 240 ft
- Shape: Irregular
Parking3 Garage, Attached, Private
- Spaces: 3 Garage
- Garage: Attached
- Driveway: Private
Heating, water and powerForced air, gas, Central air, Municipal water
- Heating: Forced air, gas
- Cooling: Central air
- Water: Municipal water
- Sewer: Municipal sewer
- Natural gas: Available
- Hydro: Yes
- Cable: Available
- Telephone: Available
Costs and taxesTaxes $18,221 a year, HST included in the price, Hot water tank and 2 furnaces, and 2 a/c (if rental).
- Taxes, 2023: $18,221 a year
- HST: HST included in the price
- Rental items: Hot water tank and 2 furnaces, and 2 a/c (if rental).
Included in the saleElevator, 2 furnaces, 2 a/c, 2 fireplaces, build in appliances , all elf's, all window coverings.
- Included: Elevator, 2 furnaces, 2 a/c, 2 fireplaces, build in appliances , all elf's, all window coverings.
NearbyGreenbelt/conservation, park, place of worship, rec./commun.centre, school
- Close to: Greenbelt/conservation, park, place of worship, rec./commun.centre, school
Listing detailsW11891256, Terminated, Dec 12, 2024
- MLS® number: W11891256
- Status: Terminated
- Listed on: Dec 12, 2024
- Days on market: 125
- Updated: Apr 16, 2025
- Possession: Immediately
- Occupied by: Vacant
- Listing brokerage: CENTURY 21 RED STAR REALTY INC.
About this home
7263 Second Line W, Mississauga (Meadowvale), ON L5W 1A1
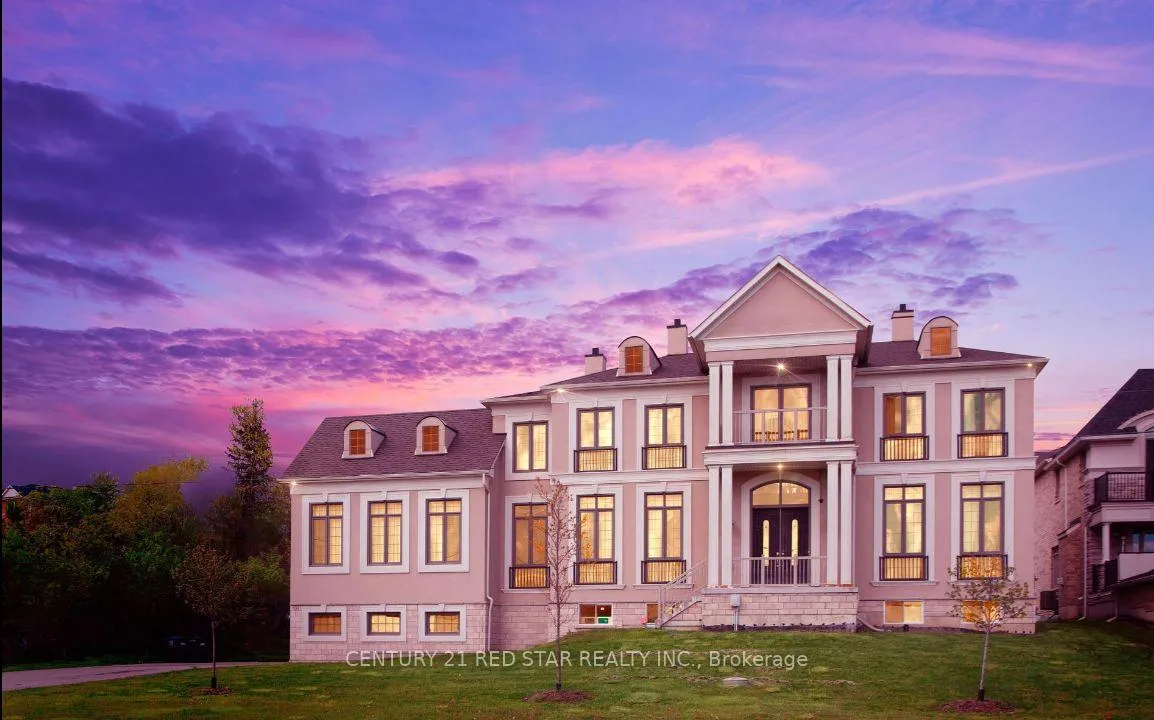
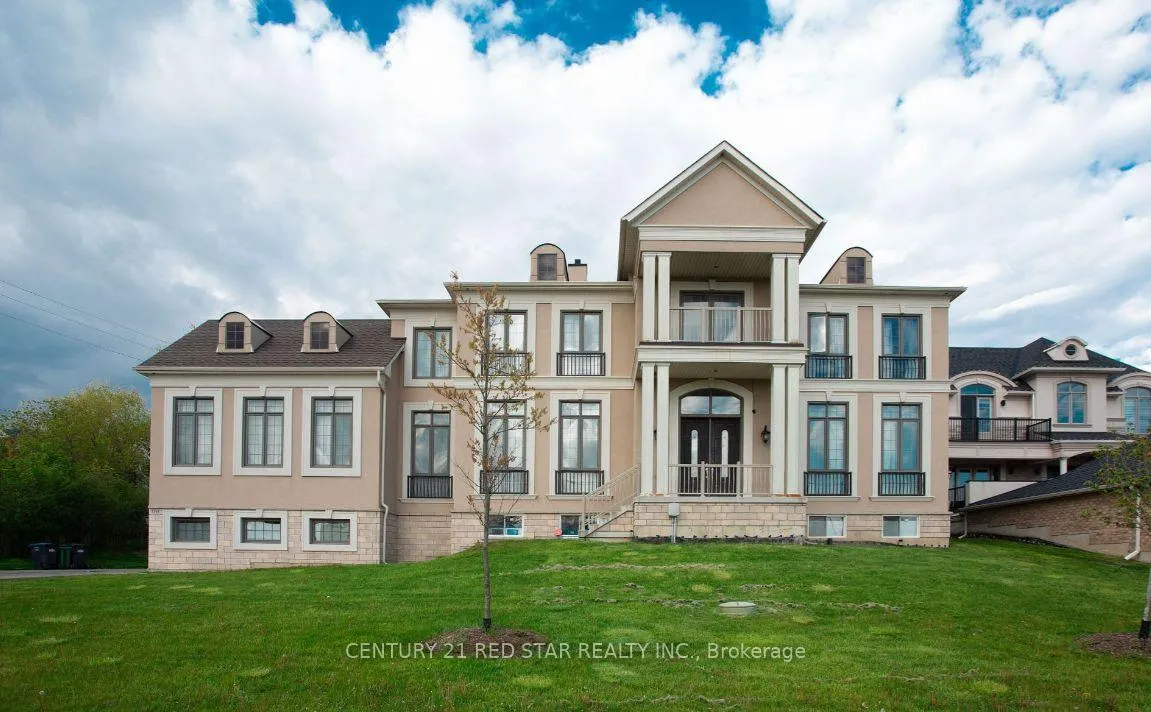
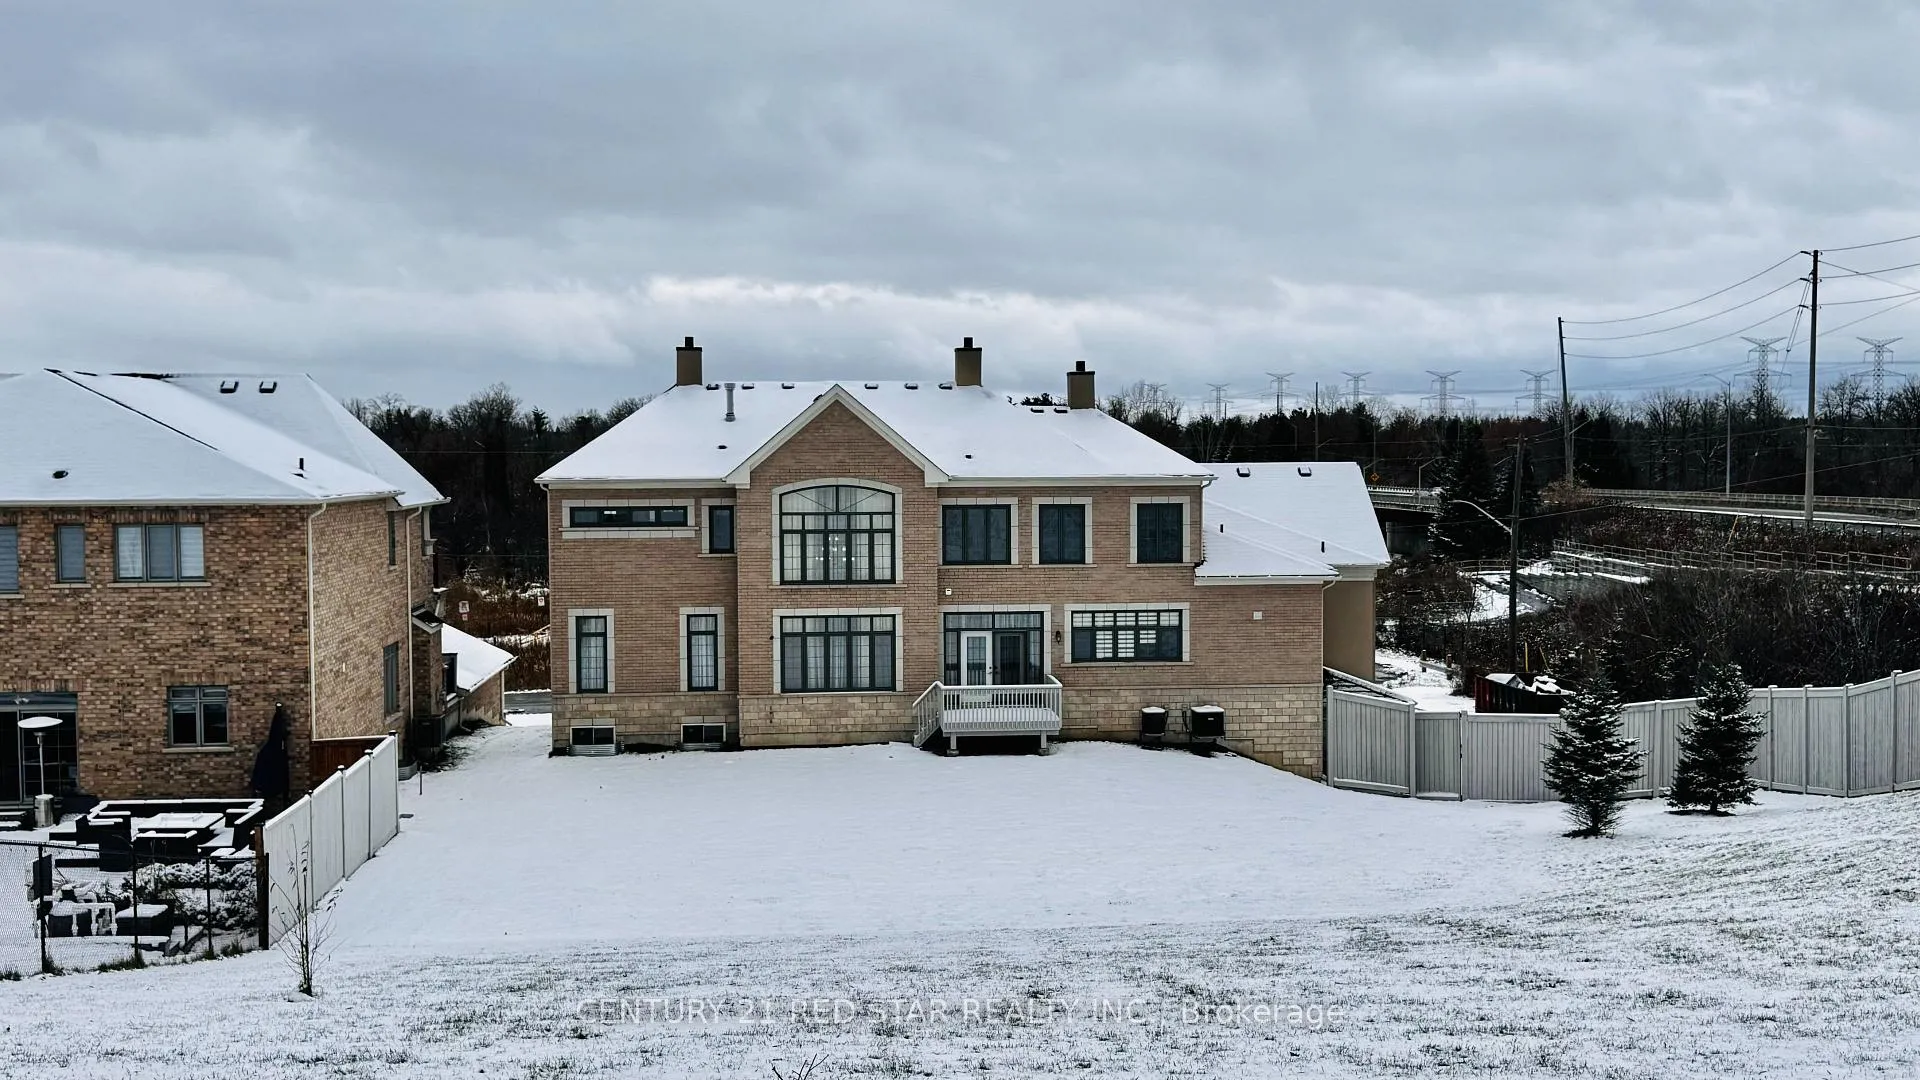
This stunning estate offers unparalleled luxury and sophistication, a grand open-concept floor plan, Gorgeous house for Luxury Living in The Prestigious Meadowvale Community, Back Again with Upgrades, The Conservation 647Park! A True Gem, This Remarkable Home Features 122 x 256 FT Lot with sprawling backyard perfect for entertaining That Offers Unrivalled Natural Beauty & Tranquility. 5,669 SF(As per AVM MPAC) Total with Soaring 10 Ft Ceilings on Main, Hardwood Throughout, Gorgeous OHara Staircase, Kitchen, and kitchenette with Granite*. Study and Laundry on the 2nd Floor. Spa-Like Master Ensuite with Fireplace and Juliette Balcony, 2nd Primary Bedroom on Main Floor. Close to Excellent Schools Including Rotherglen Campus and St. Marcellinus. 3 Car Garage, Elevator, Beautiful Elevation, Elite Finishes to Match an Executive Lifestyle. Virtual staging. **EXTRAS** Elevator
Ask about this home
A HOMEH agent will answer your questions about this home.
Around this home
Daily convenience, out of 100, from the distances below
Schools nearby
School rating, out of 10.
Helpful calculators
Your HOMEH agent

"I would see it this week."