
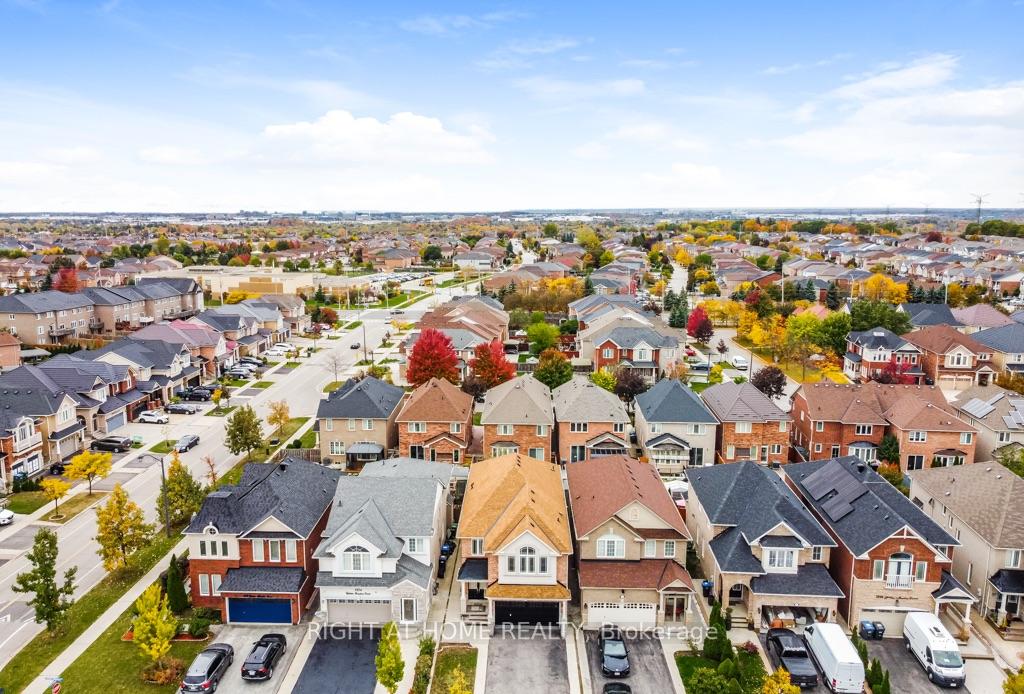
 See all 49 photos

Book a viewing
Ask HOMEH
About this home
7276 Golden Meadow Court, Mississauga
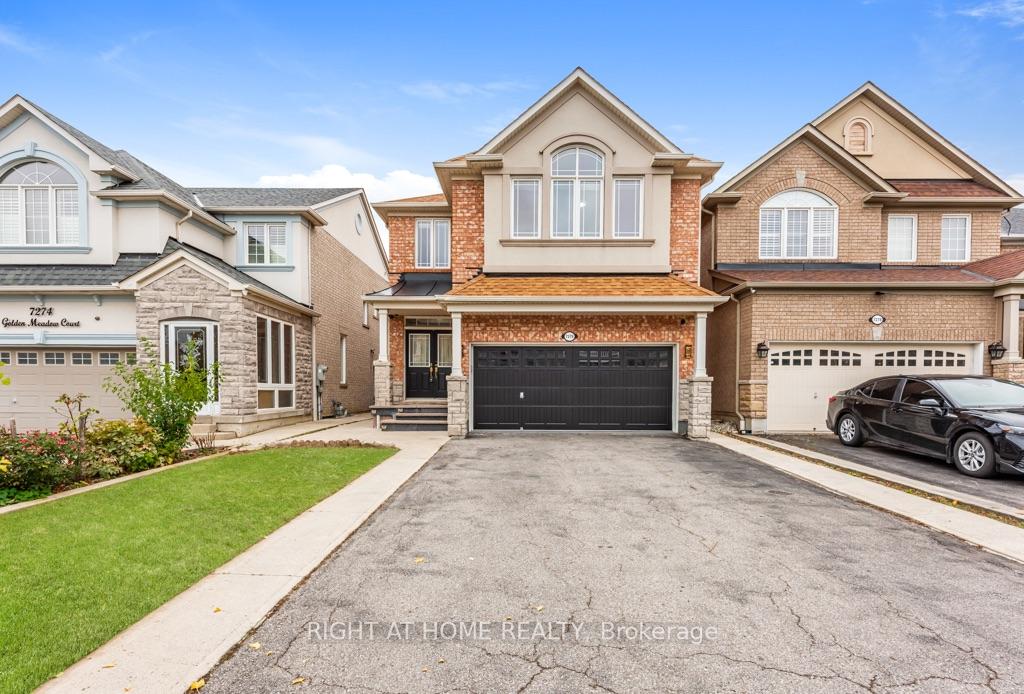
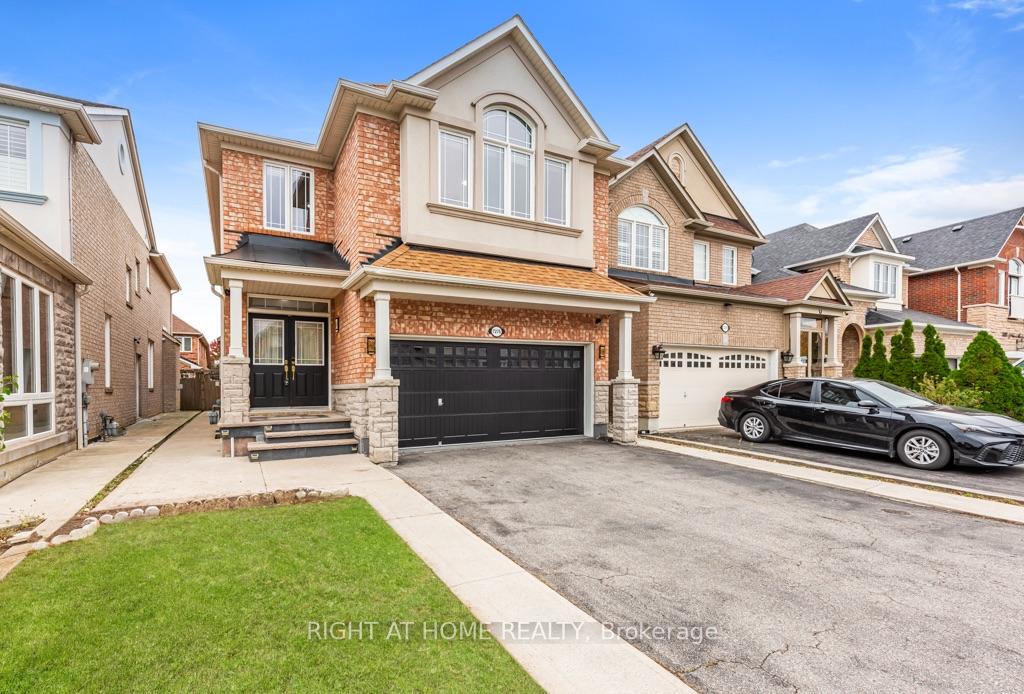
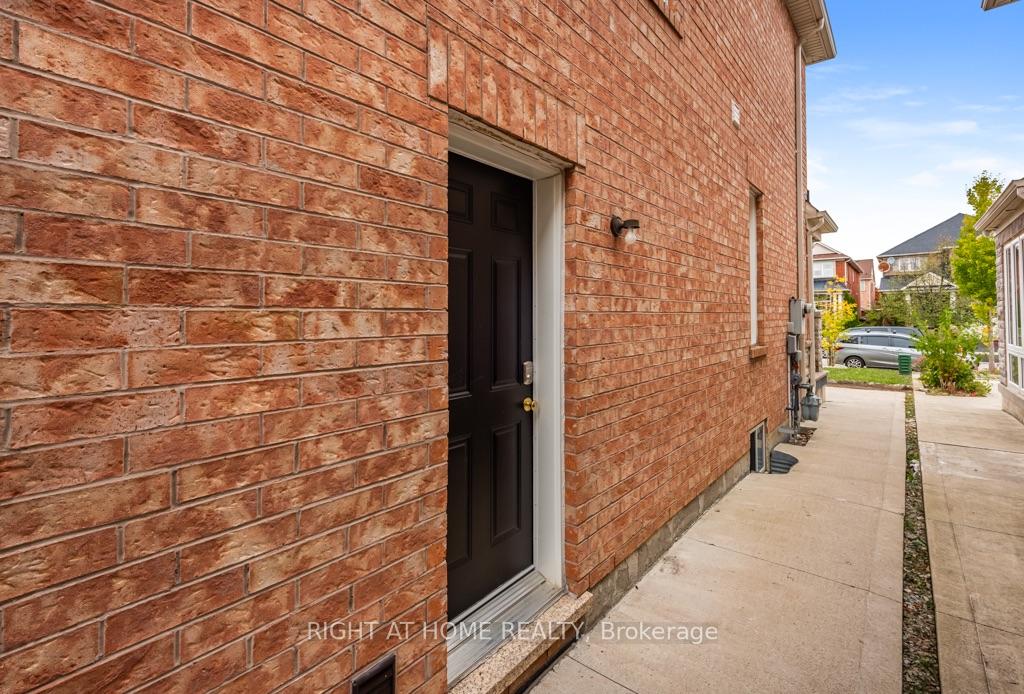
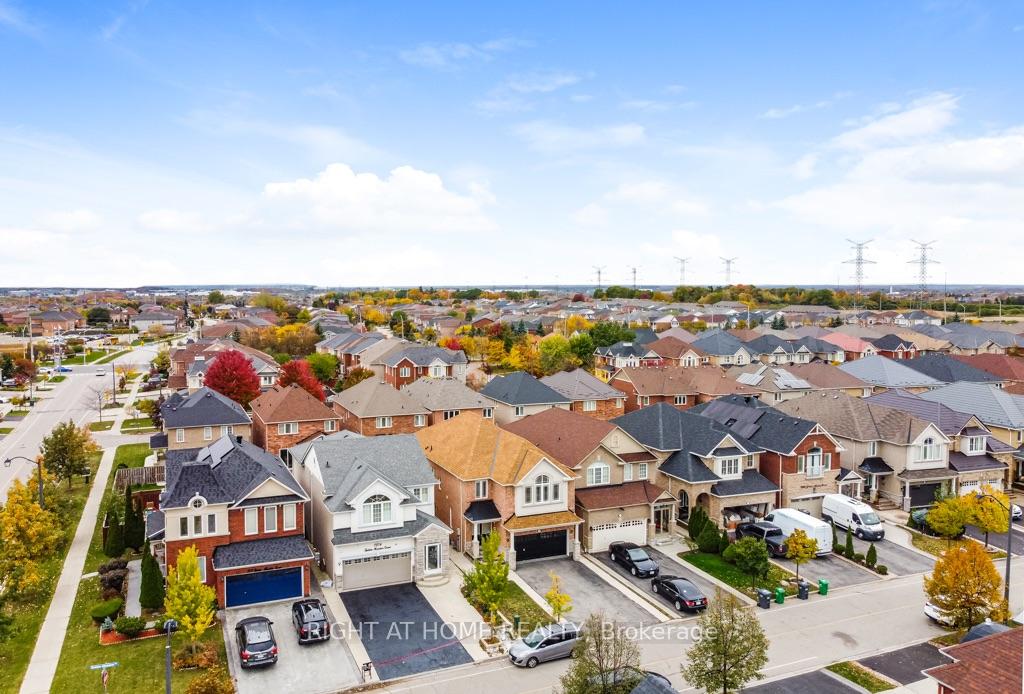
MUST SEE TO BELIEVE! Impeccably maintained Mattamy-built detached home offering approx. 2,744 sq. ft. (above ground) of living space on a private court, with no sidewalk & parking for 6-7 vehicles, including garage. A standout feature is the TWO SPACIOUS PRIMARY SUITES, ideal for multigenerational families, guests or added privacy. The main primary retreat features a luxurious 5-pc ensuite, while the second primary suite offers convenient access to an upgraded full bath with standing shower. Offering 4+2 bedrooms, 4 full baths & a powder room, this home blends elegance, comfort & functionality. Highlights include 9-ft ceilings, hardwood flooring throughout the main & upper levels, oak staircases, main-floor crown moulding, pot lights & abundant natural light. The open-concept family & dining areas overlook an upgraded kitchen with quartz countertops, centre island & extended cabinetry. Upper-level laundry adds everyday convenience. The family room features home-theatre wiring, built-in curio cabinets & a custom display area (2022). The fully finished basement with separate entrance provides exceptional additional living space, incl. separate living & dining areas, kitchen with stainless steel appliances, separate laundry, 2 spacious bedrooms with large windows & closets, & an upgraded bath with standing shower-ideal for extended family or potential additional income. Improvements include renovated kitchen & basement bath (2019), new roof (2019), concrete walkway (2019), enlarged basement windows, updated glass & closet doors, fresh paint (Oct. 2026) & new furnace (Oct. 2026), Professionally Cleaned (Oct 2026). Central vacuum & garage shelving add convenience. Ideally located near schools, Highways 401, 410, 407, 403 & 427, Heartland Town Centre, cafés, grocery stores & everyday amenities. Move-in ready with turnkey possession, this beautifully upgraded & versatile home is an exceptional opportunity in a desirable Mississauga neighbourhood!
Facts & features
Book a viewing
Rooms
12 rooms · 5 bathrooms
- Kitchen11′9″ × 11′7″136 sq.ft.
- Breakfast9′10″ × 9′2″90 sq.ft.
- Family room13′7″ × 14′10″202 sq.ft.
- Dining room12′4″ × 11′10″145 sq.ft.
- Living room10′7″ × 11′10″125 sq.ft.
- Bedroom 313′1″ × 12′6″164 sq.ft.
- Bedroom 415′1″ × 13′197 sq.ft.
- Primary bedroom13′1″ × 16′6″217 sq.ft.
- Bedroom 211′7″ × 13′11″162 sq.ft.
- Bedroom13′1″ × 12′8″166 sq.ft.
- Bedroom 513′1″ × 12′8″166 sq.ft.
- Living room20′ × 17′1″341 sq.ft.
Around this home
Listing details
Helpful tools
Your HOMEH agent
"Priced 8% over our estimate. I would see it this week."
Ask HOMEH about this home
Price, neighbourhood, monthly cost. Ask anything.
HOMEH Intelligent Agent is an AI, not a licensed representative. Check anything important with your agent.