

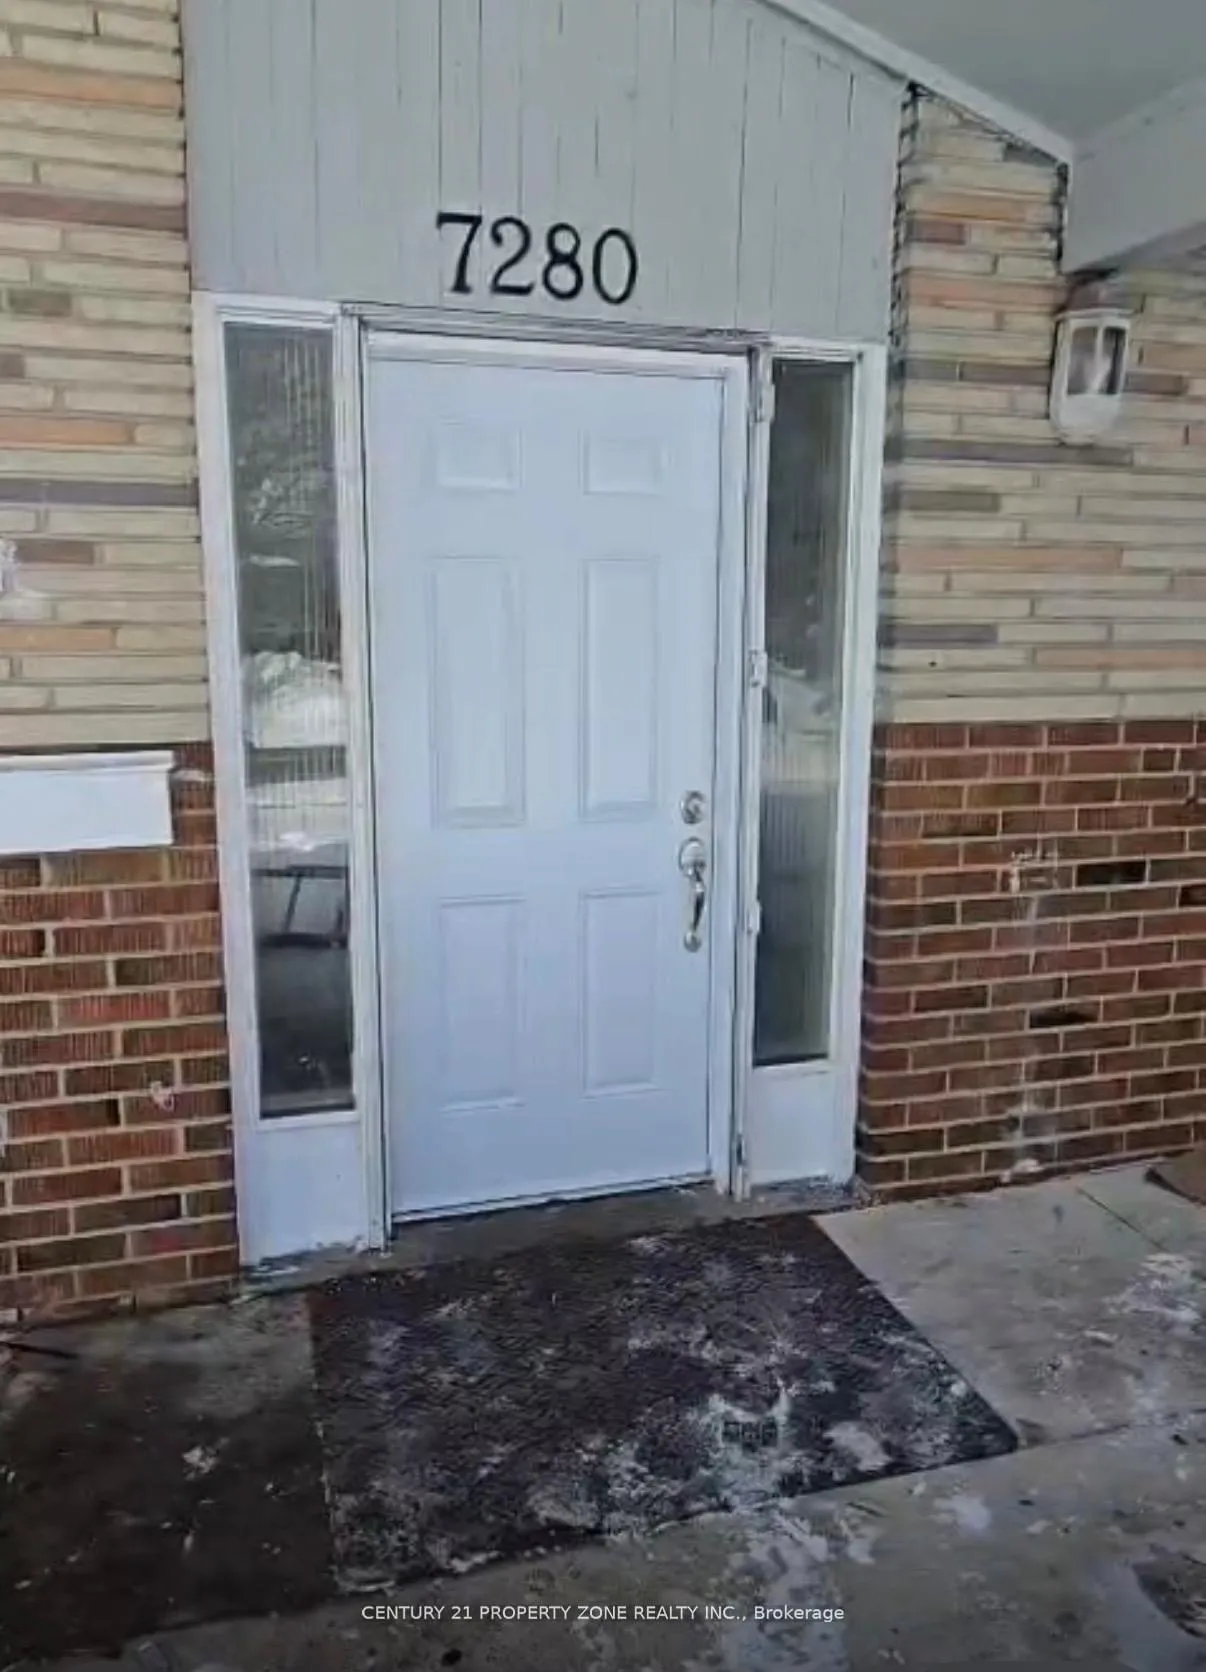
Bsmt, 7280 Dellaport Drive
Detached Rented
1/1Bsmt, 7280 Dellaport Drive
Detached Rented
3 Bedrooms
1 Bathroom
1 Garage
1.1K–1.5K sq.ft
Basement
— Unit
Property history
Facts and features
- BasementFinished
- Lease term12 months
- FurnishedUnfurnished
- Age of home16–30 years
What stands out
- Separate entrance
- Central air
The homeDetached, Bungalow, Age 16–30 years
- Type: Detached
- Style: Bungalow
- Age: 16–30 years
- Living space: 1,100–1,500 sq ft
- Basement: Separate entrance, finished
- View: Clear
- Special designation: Other
InsideIn basement, Other, Rooms above ground 2
- Laundry: In basement
- Features: Other
- Rooms above ground: 2
- Rooms in the basement: 0
- Bedrooms: 3
- Bathrooms: 1
- Kitchens: 1
Outside and lotBrick, concrete, Asphalt shingle, Block, brick, concrete, concrete block
- Exterior: Brick, concrete
- Roof: Asphalt shingle
- Foundation: Block, brick, concrete, concrete block
Parking1 Garage, Attached, Available
- Spaces: 1 Garage
- Garage: Attached
- Driveway: Available
Heating, water and powerForced air, gas, Central air, Municipal water
- Heating: Forced air, gas
- Cooling: Central air
- Water: Municipal water
Rent and termsRent $1,900 a month, Basement, Unfurnished
- Rent: $1,900 a month
- Space for rent: Basement
- Furnished: Unfurnished
- Lease: 12 months
- Paid: Monthly
- Rent includes: Parking
- Deposit: Required
- Credit check: Required
- Employment letter: Required
- Rental application: Required
- References: Required
NearbyClear view, fenced yard, hospital, park, place of worship, public transit
- Close to: Clear view, fenced yard, hospital, park, place of worship, public transit
Listing detailsW12951356, Rented, Mar 30, 2026
- MLS® number: W12951356
- Status: Rented
- Listed on: Mar 30, 2026
- Days on market: 23
- Updated: Apr 22, 2026
- Possession: Immediate
- Occupied by: Tenant
- Listing brokerage: CENTURY 21 PROPERTY ZONE REALTY INC.
About this home
Bsmt, 7280 Dellaport Drive, Mississauga (Malton), ON L4T 2Y3
OtherClearClear ViewFenced YardHospitalPark
3 BED 1 BATH IN BASEMENT SHARED LAUNDRY.
Read more
Ask about this home
A HOMEH agent will answer your questions about this home.
Ask a question
Around this home
DERRY AND GOREWAY
Errands
Parks
Schools
Daily convenience, out of 100, from the distances below
ParkWestwood Park · 4 within 1 km10 min walk616 m
GroceryWestwood Convenience6 min walk344 m
SchoolHoly Cross School5 min walk300 m
PharmacyShoppers Drug Mart6 min walk382 m
Cafés & foodPopeyes · 15 within 1 km6 min walk358 m
Gym & rec centreMalton Community Centre4 min walk275 m
LibraryMissisauga Library - Malton5 min walk280 m
WalkDriveStraight-line distance, open map data
Grocery0.3 km
Park0.6 km
Coffee0.4 km
Gym0.4 km
Schools nearby
School rating, out of 10.
Holy Cross Schoolelementary · Private · 0.3 km
3.6/10Low
Dunrankin Drive Public Schoolelementary · Public · 0.4 km
—
Lincoln M. Alexander Secondary Schoolsecondary · Public · 0.4 km
4.8/10Low
Contact agent
Helpful calculators
Rent vs buy
Affordability
Mortgage
Down payment
Stress test
CMHC insurance
Your HOMEH agent

NimaHOMEH agent · Mississauga
"I would see it this week."
Ask Nima