

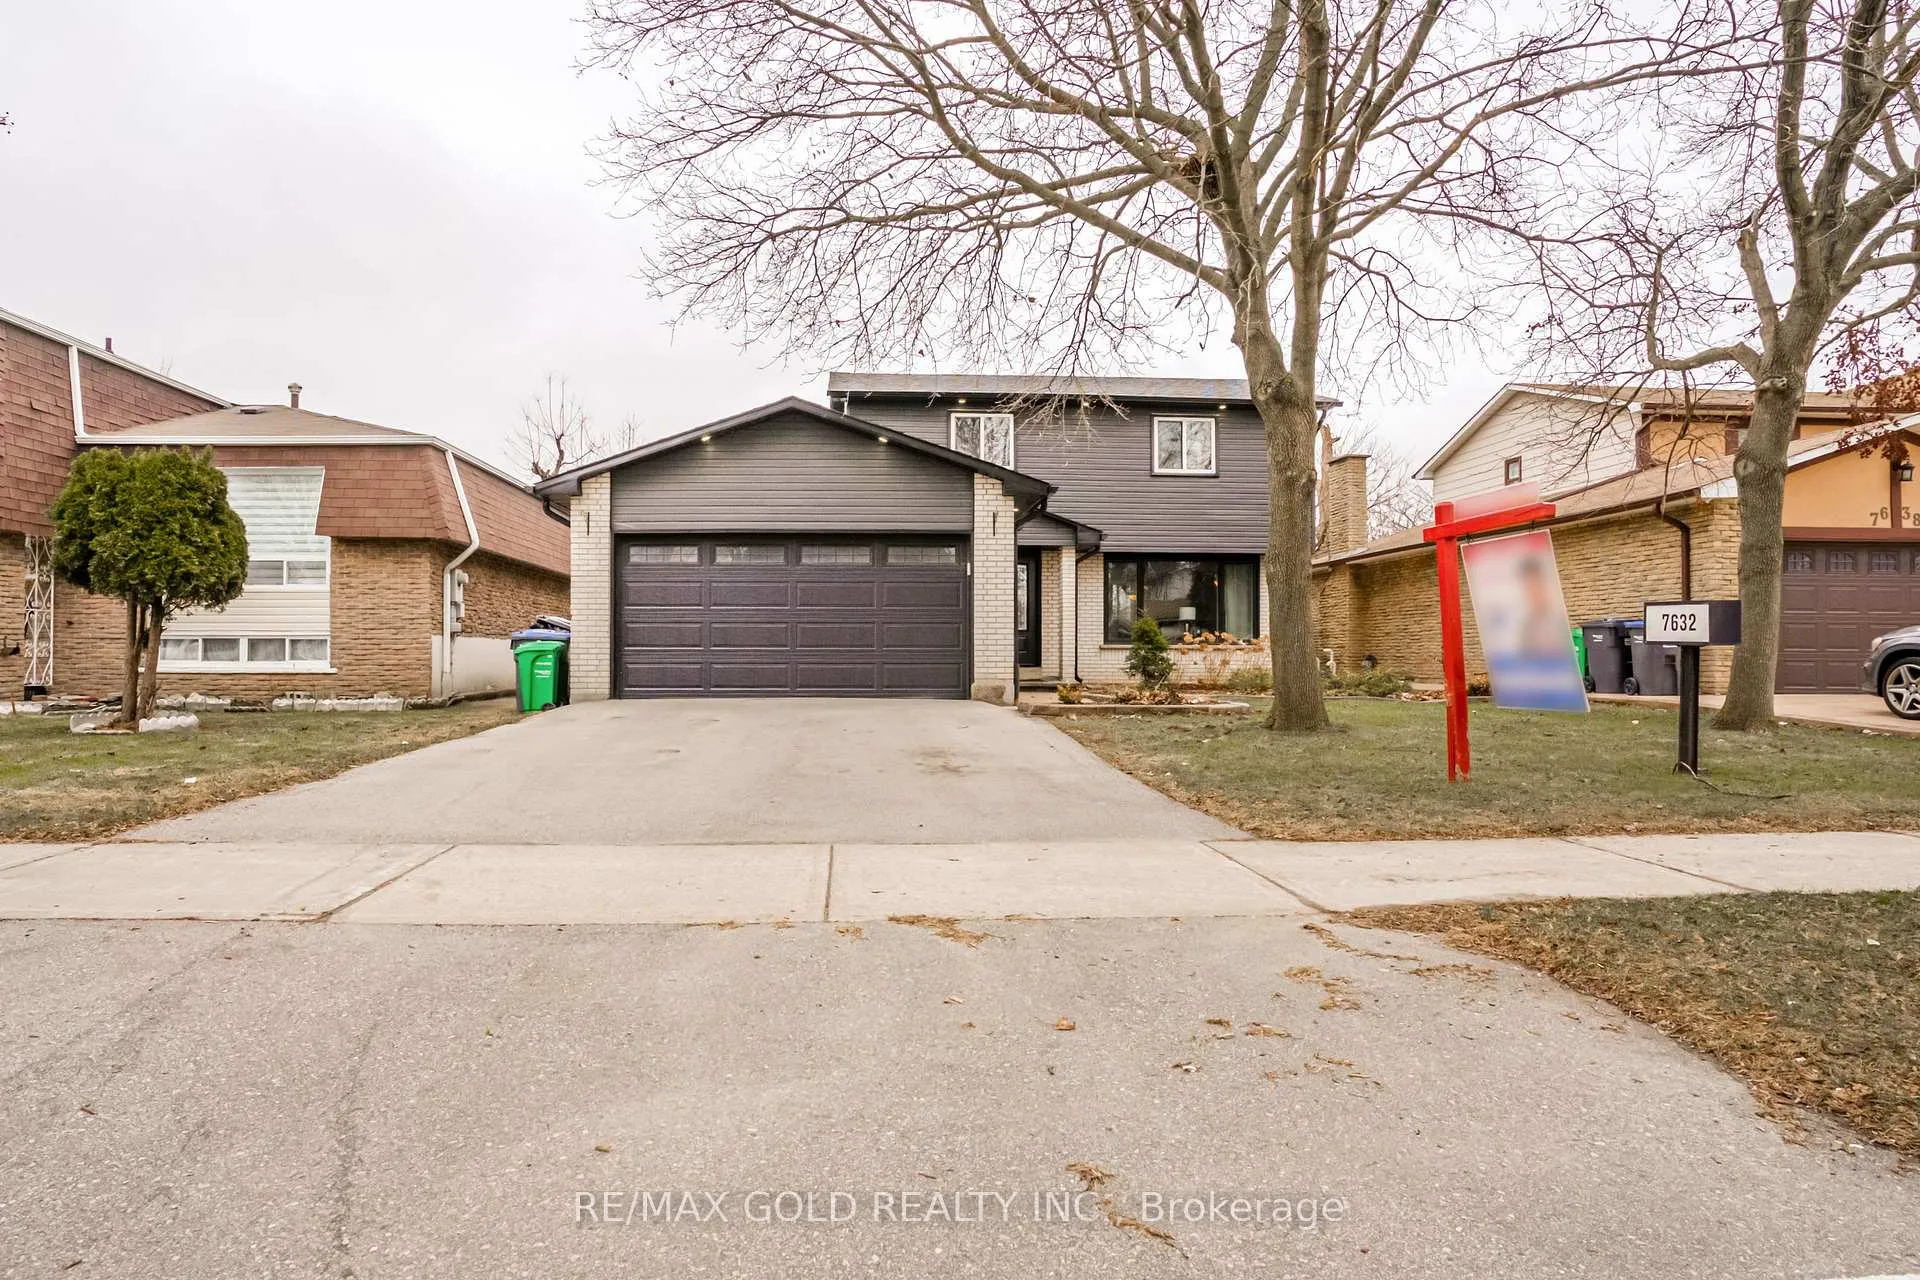
7632 Netherwood Road
7632 Netherwood Road
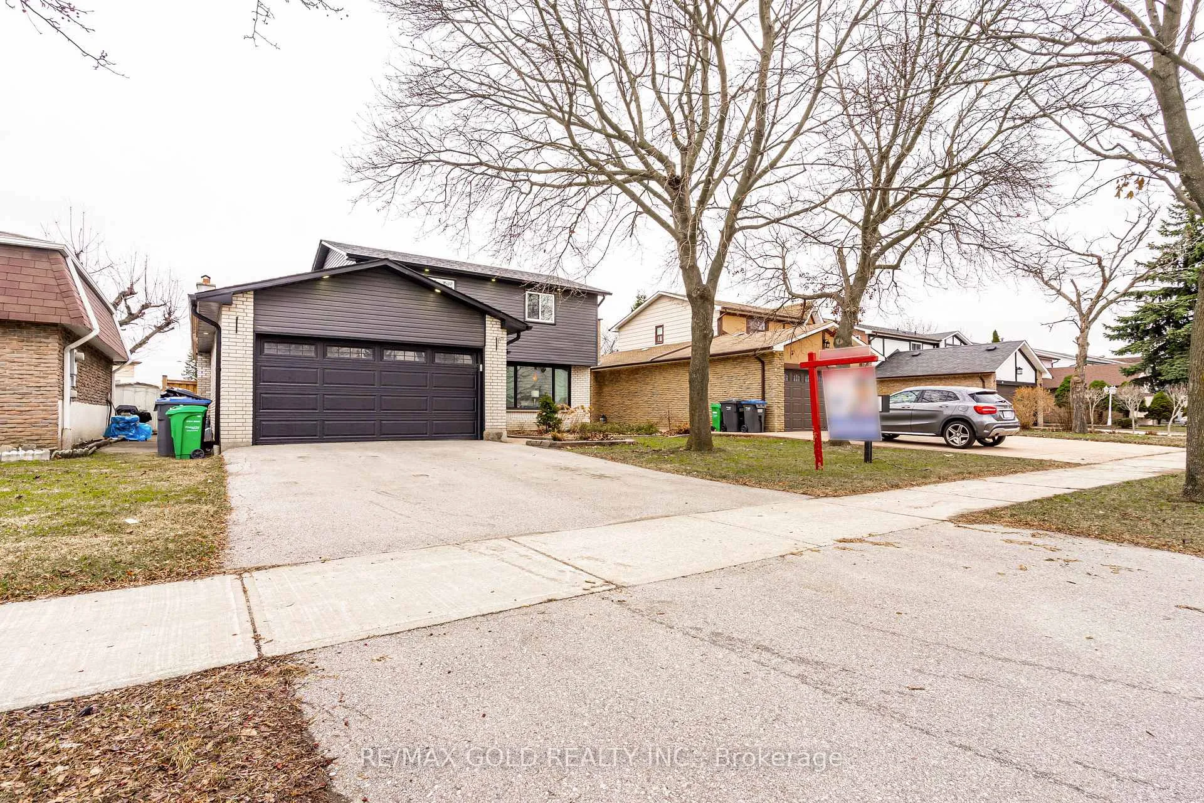
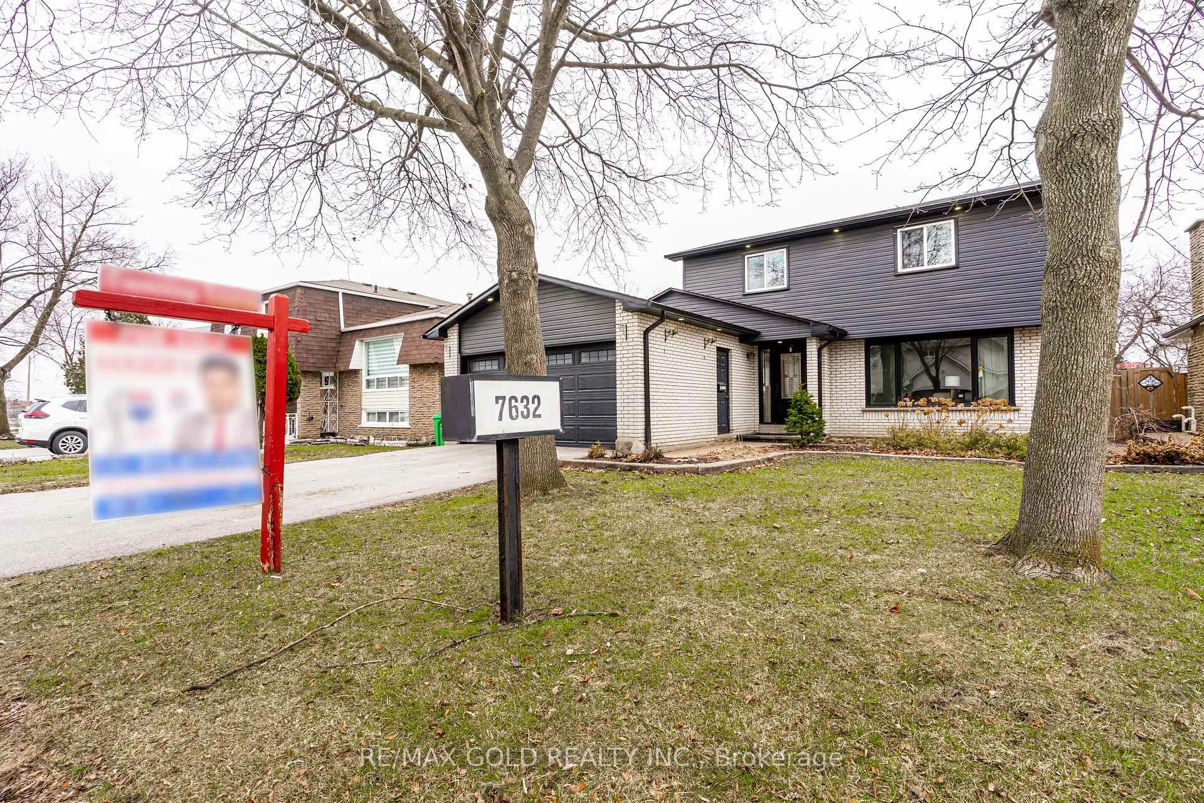
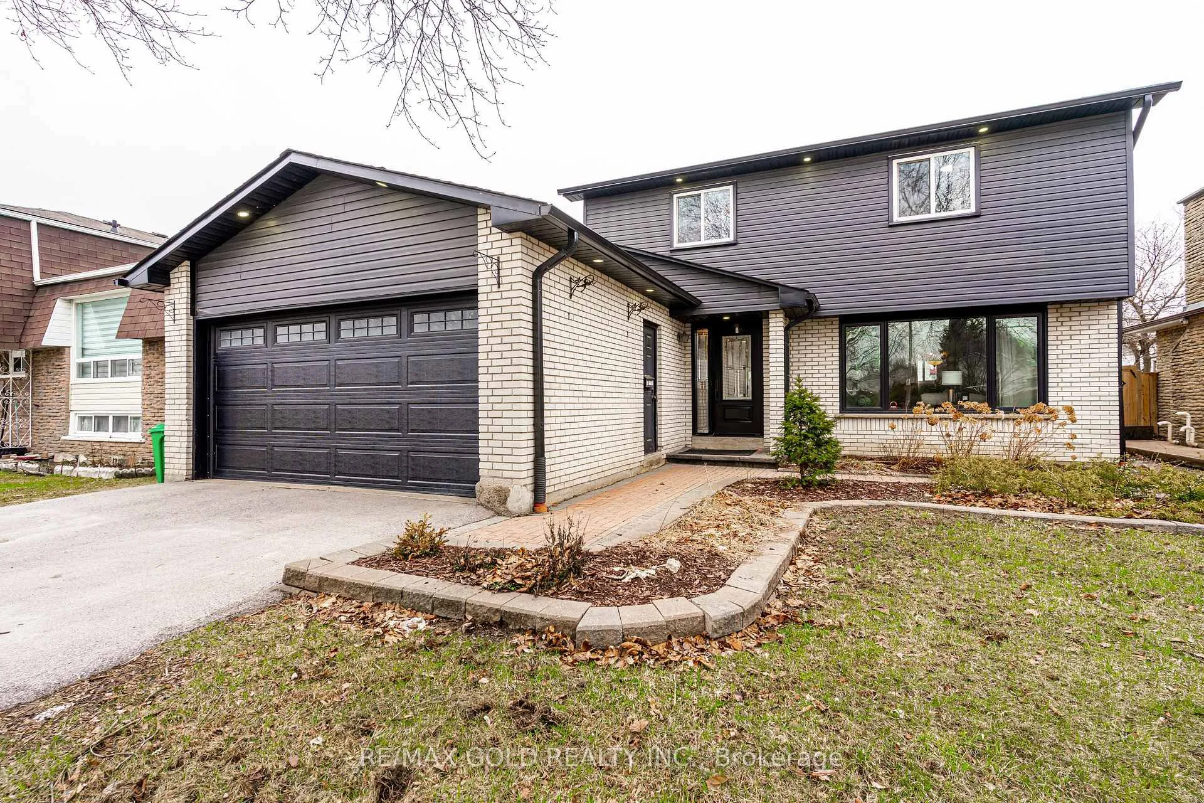
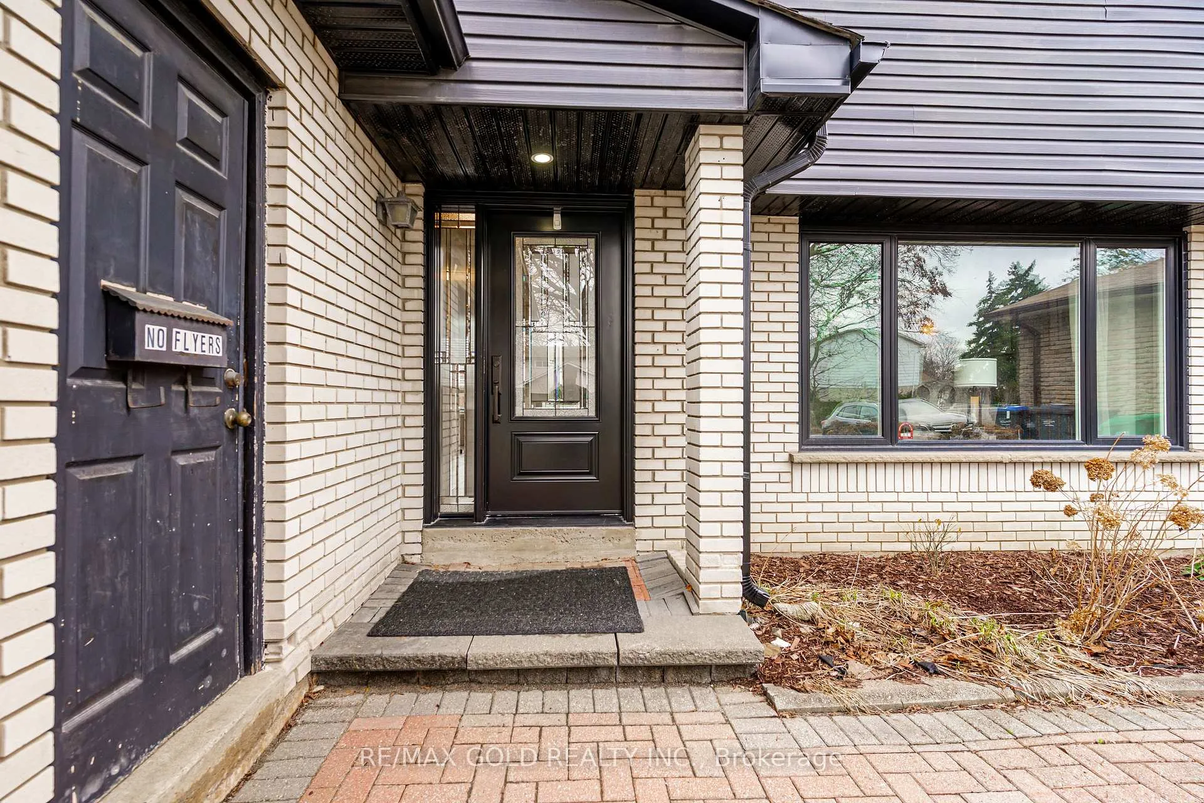 See all 49 photos
Property history
Facts and features
- BasementSeparate entrance
- Water, sewerMunicipal
- HeatingForced air
- CoolingCentral air
- Separate entrance
- Hardwood floors
- Fireplace
- Central air
The homeDetached, 2-storey, 1,500–2,000 sq ft
- Type: Detached
- Style: 2-storey
- Living space: 1,500–2,000 sq ft
- Basement: Separate entrance
InsideFireplace Yes, Hardwood, Carpet free
- Fireplace: Yes
- Flooring: Hardwood
- Features: Carpet free
- Rooms above ground: 8
- Rooms in the basement: 4
- Bedrooms: 4 + 2 in the basement
- Bathrooms: 3
- Kitchens: 1
- Family room: Yes
Outside and lotBrick, Unknown, Unknown
- Exterior: Brick
- Roof: Unknown
- Foundation: Unknown
- Size: 50 × 120 ft
Parking2 Garage, Attached
- Spaces: 2 Garage
- Garage: Attached
Heating, water and powerForced air, gas, Central air, Municipal water
- Heating: Forced air, gas
- Cooling: Central air
- Water: Municipal water
- Sewer: Municipal sewer
Costs and taxesTaxes $5,386 a year, HST included in the price, Hot water tank
- Taxes, 2025: $5,386 a year
- HST: HST included in the price
- Rental items: Hot water tank
Included in the saleAll existing appliances; all elfs; s/s brand new stove , s/s fridge,
- Included: All existing appliances; all elfs; s/s brand new stove , s/s fridge,
Listing detailsW12951430, Sold, Apr 2, 2026
- MLS® number: W12951430
- Status: Sold
- Listed on: Apr 2, 2026
- Days on market: 12
- Updated: Apr 14, 2026
- Possession: Flexible
- Occupied by: Owner
- Listing brokerage: RE/MAX GOLD REALTY INC.
About this home
7632 Netherwood Road, Mississauga (Malton), ON L4T 2P1
Welcome to 7632 Netherwood Road Located in one of the most desirable neighbourhood area ofMalton, Mississauga Features Formal Living Room overlooks to manicured front yard throughpicture window...Separate Dining Area overlooks to Beautiful Upgraded Eat in Kitchen withBreakfast Area; Large Family Room with Fireplace walks out to Deck perfect for summer gettogethers with the balance of grass...2nd Fl features 4 Generous sized bedrooms with fullupgraded washroom; Separate Side Door Entrance Walks down to Large finished basement with Recroom; 2 bedrooms and open den can be used as Home office or Sitting Area...Lots of Potentialwith Loads of Upgrades: AC (5 yrs); Newer Roof; Newer Front Door; Newer Front Window; FamilyRoom (Hardwood Floor, 2025); Fence(5 Yrs); Driveway (3 Yrs); Fridge in the Basement;WASHER/DRYER (1 YR); 2ND FL(HARDWOOD, 2026)...Ready to Move in Home Close to all Amenities withDouble Car Garage with 2 Parking on Driveway...Great Opportunity for Family Home with IncomePotential from Basement...!!
Ask about this home
A HOMEH agent will answer your questions about this home.
Around this home
Daily convenience, out of 100, from the distances below
Schools nearby
School rating, out of 10.
Helpful calculators
Your HOMEH agent

"Priced 4% over the Hestimate. I would see it this week."