

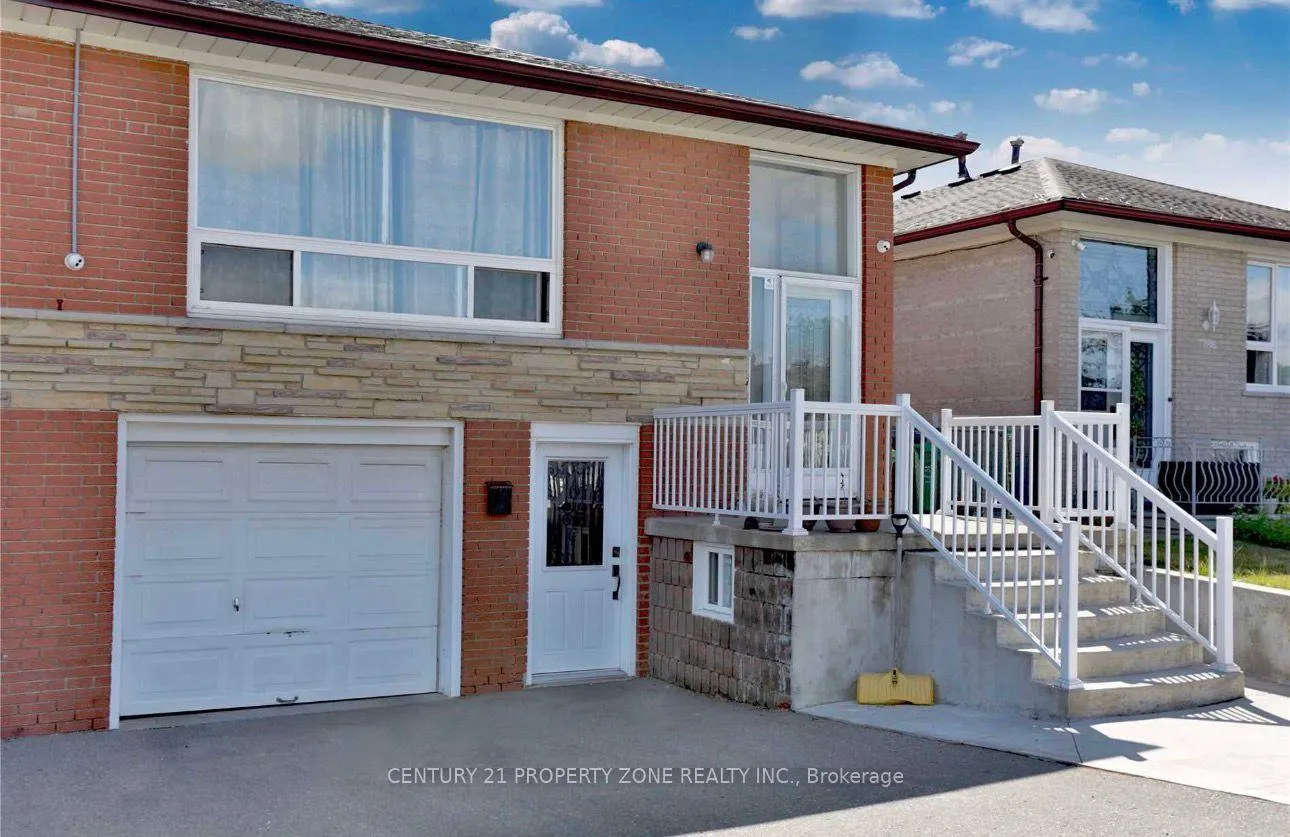
7294 Shallford Road E
7294 Shallford Road E
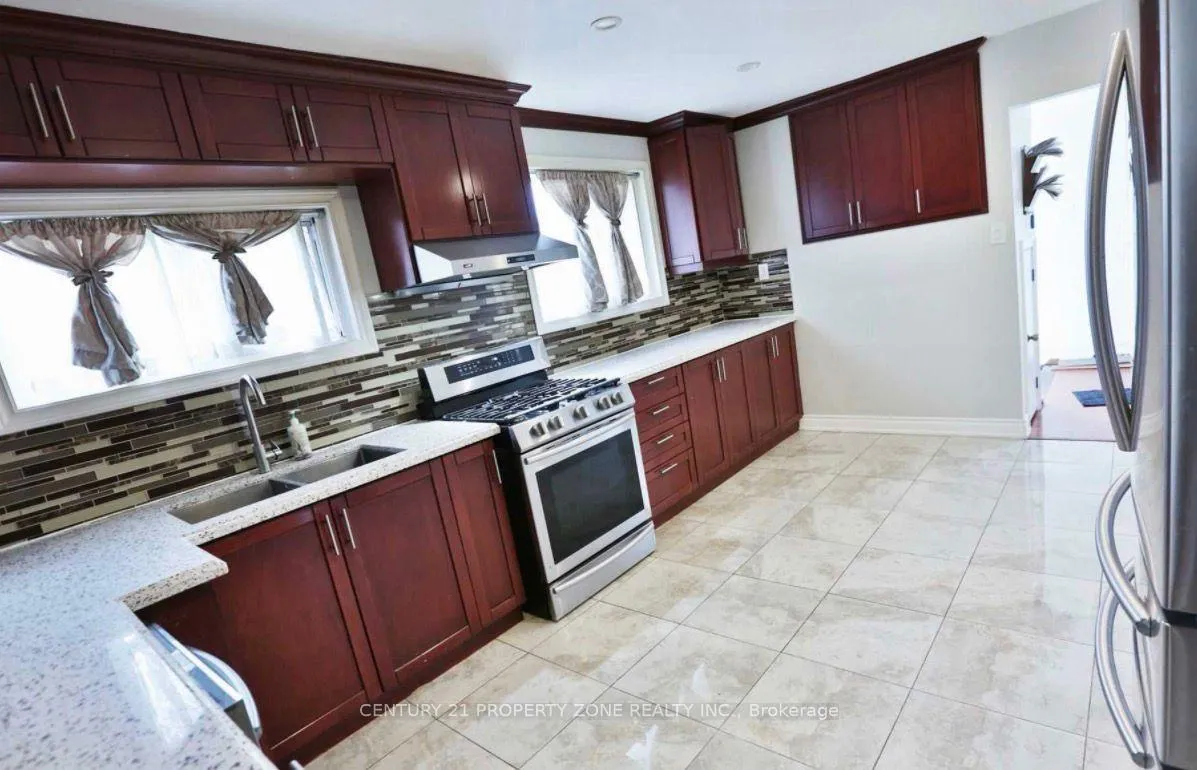
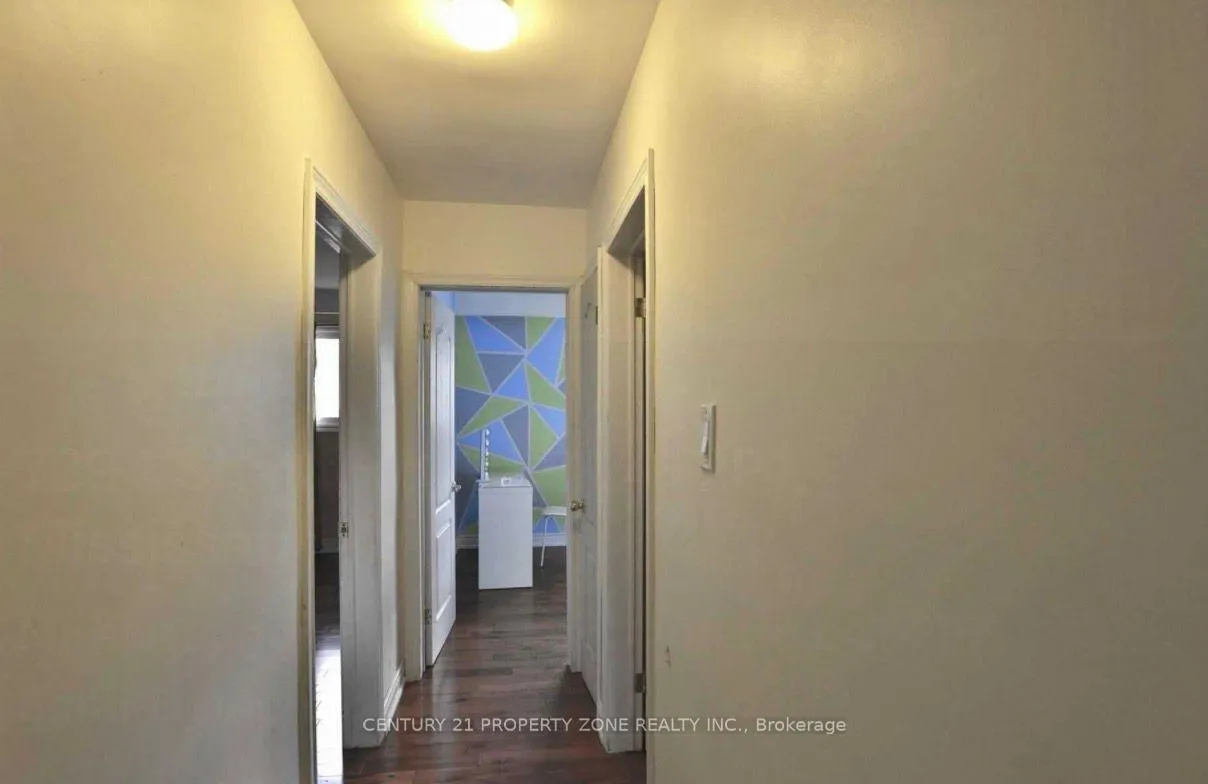
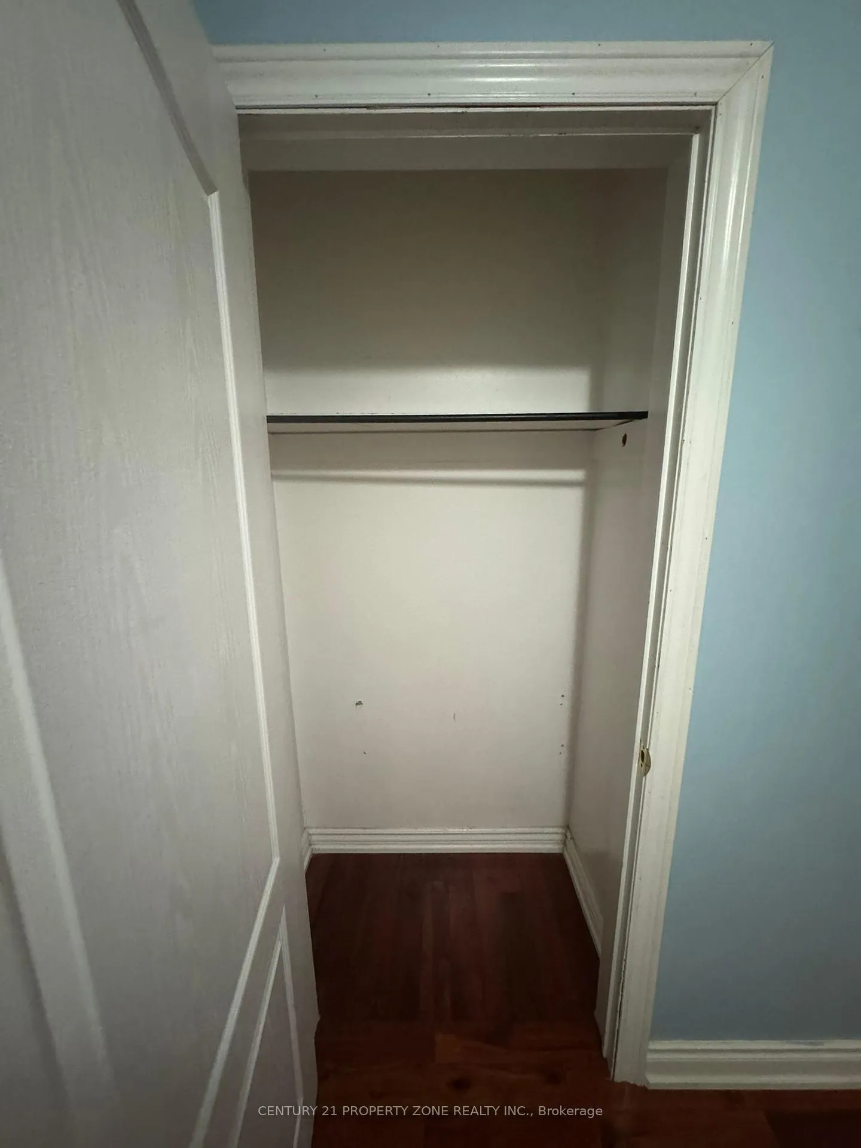
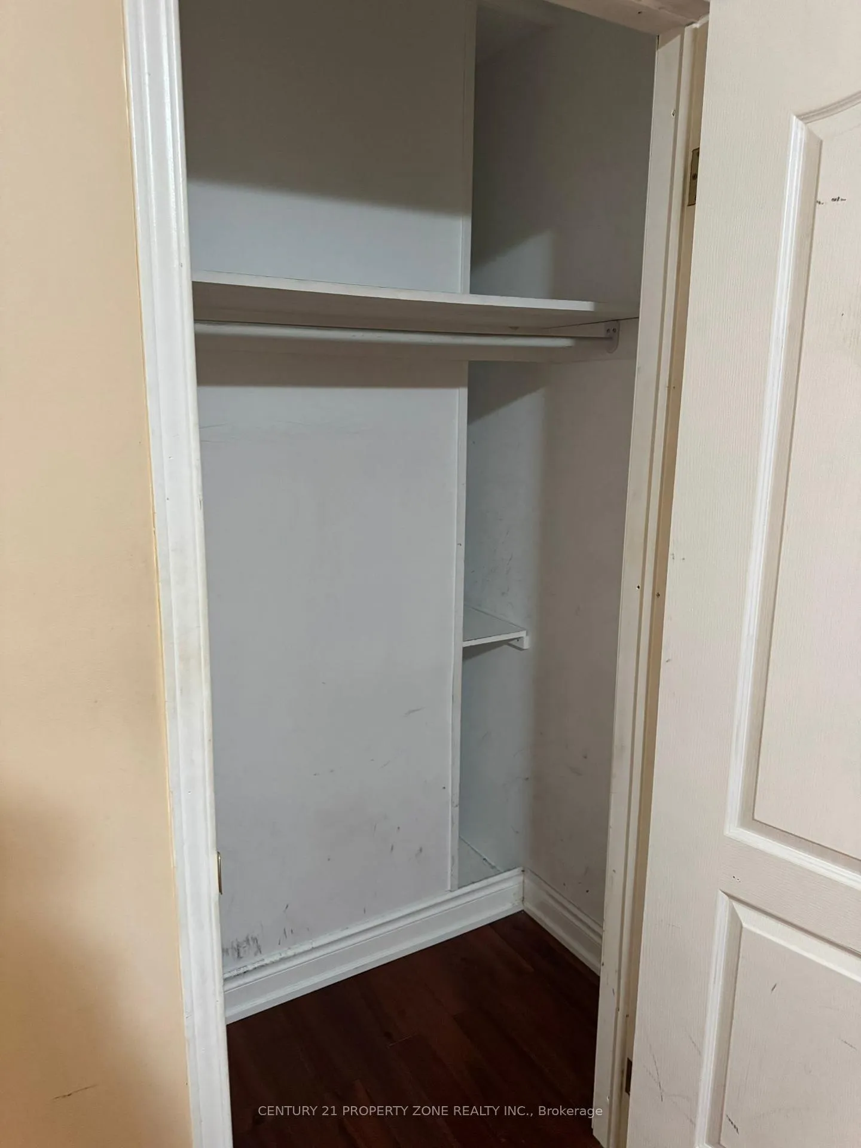 See all 12 photos
Property history
- $2,800TerminatedList: 2026-01-14|End: 2026-03-10|55 daysW12699808
Facts and features
- BasementApartment
- Lease term12 months
- FurnishedUnfurnished
- LaundryEnsuite
- Walk-out basement
- Hardwood floors
- Central air
The homeSemi-Detached, Bungalow, 1,500–2,000 sq ft
- Type: Semi-Detached
- Style: Bungalow
- Living space: 1,500–2,000 sq ft
- Basement: Apartment, finished with walk-out
InsideCeramic, Hardwood, Tile, Ensuite, main level, Rooms above ground 6
- Flooring: Ceramic, Hardwood, Tile
- Laundry: Ensuite, main level
- Rooms above ground: 6
- Rooms in the basement: 3
- Bedrooms: 3
- Bathrooms: 2
- Kitchens: 1
Outside and lotBrick, Shingles, Concrete
- Exterior: Brick
- Roof: Shingles
- Foundation: Concrete
Parking1 Garage, Built-in, Private
- Spaces: 1 Garage
- Garage: Built-in
- Driveway: Private
Heating, water and powerForced air, gas, Central air, Municipal water
- Heating: Forced air, gas
- Cooling: Central air
- Water: Municipal water
- Sewer: Septic
Rent and termsRent $2,800 a month, Main, 2nd floor, Unfurnished
- Rent: $2,800 a month
- Space for rent: Main, 2nd floor
- Furnished: Unfurnished
- Lease: 12 months
- Paid: Monthly
- Deposit: Required
- Credit check: Required
- Employment letter: Required
- Rental application: Required
- References: Required
IncludedAll fixtures and elf's.
- Included: All fixtures and elf's.
NearbyFenced yard, library, park, place of worship, public transit, school
- Close to: Fenced yard, library, park, place of worship, public transit, school
Listing detailsW12699808, Terminated, Jan 14, 2026
- MLS® number: W12699808
- Status: Terminated
- Listed on: Jan 14, 2026
- Days on market: 55
- Updated: Mar 10, 2026
- Possession: 2026-02-01 / Flexible
- Occupied by: Vacant
- Listing brokerage: CENTURY 21 PROPERTY ZONE REALTY INC.
About this home
7294 Shallford Road E, Mississauga (Malton), ON L4T 2P7
Welcome to this well maintained 3-bedroom semi-detached home offering comfort, functionality, and an excellent location for families. The home features an upgraded kitchen equipped with a dishwasher and ample cabinetry, perfect for everyday living and entertaining. Freshly painted throughout, the bright and inviting interior showcases a practical layout with spacious principal rooms. Enjoy the convenience of separate laundry including a private ensuite in the primary bedroom. The property also offers two parking spaces for added convenience. Ideally situated within walking distance to Ridgewood Public School and close to Lancaster and Lincoln Alexander schools, making it an excellent choice for families. Located in a desirable, family-friendly neighbourhood close to schools and local amenities.
Ask about this home
A HOMEH agent will answer your questions about this home.
Around this home
Daily convenience, out of 100, from the distances below
Schools nearby
School rating, out of 10.
Helpful calculators
Your HOMEH agent

"I would see it this week."