

Bsmt, 7500 Discus Crescent
Semi-Detached Expired
1/6Bsmt, 7500 Discus Crescent
Semi-Detached Expired
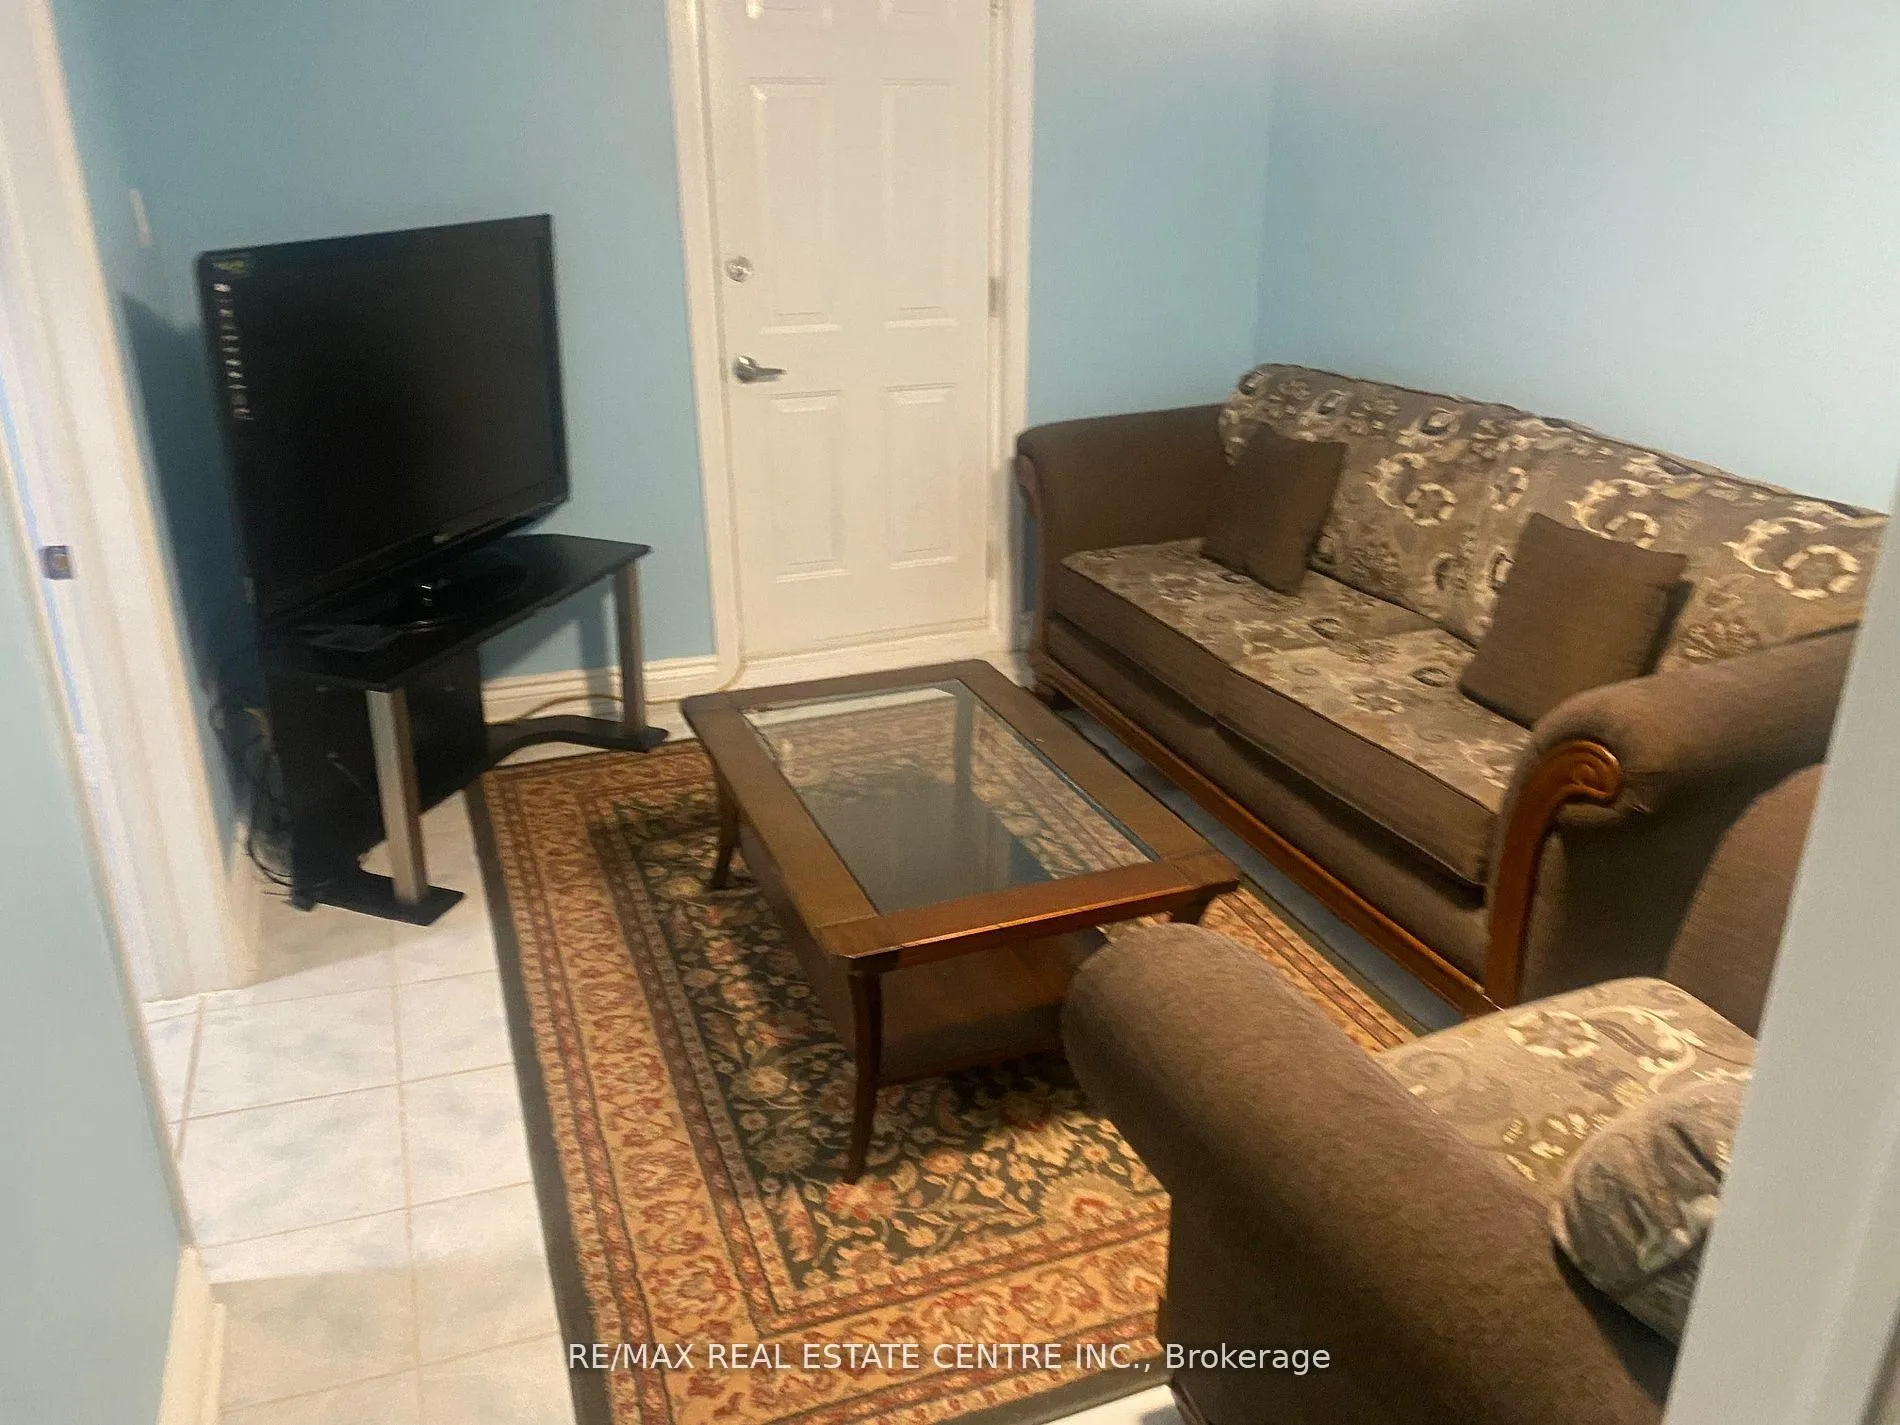 See all 6 photos
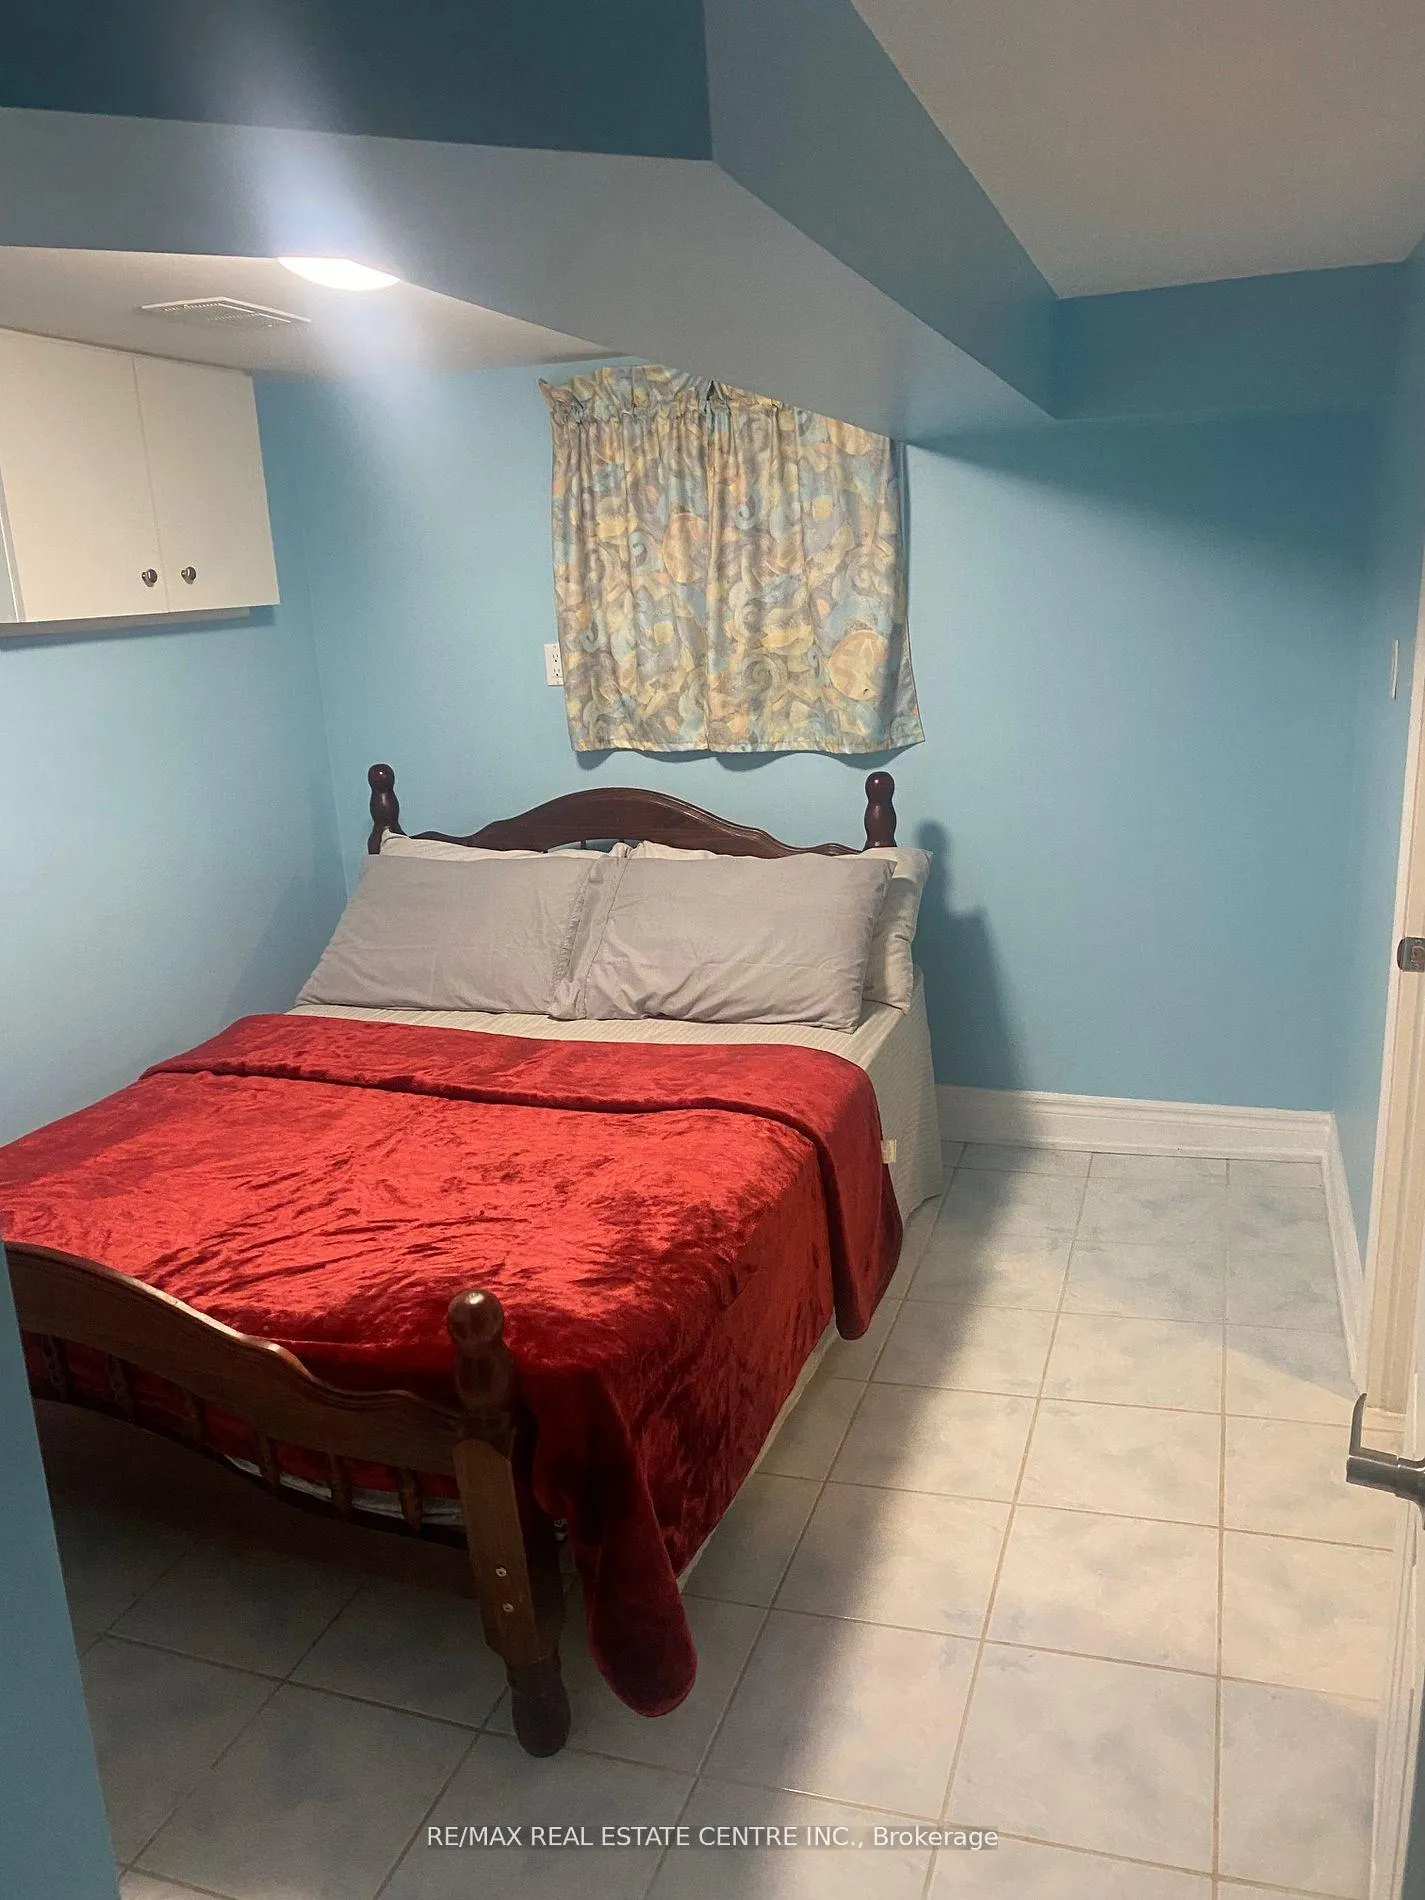
2 Bedrooms
1 Bathroom
0 Garage
— sq.ft
Basement
— Unit
Property history
- $1,800ExpiredList: 2025-01-16|End: 2025-03-31|74 daysW11928697
Facts and features
- BasementWalk-out
- Lease term12 months
- FurnishedPartially
- LaundryOther
What stands out
- Central air
The homeSemi-Detached, Backsplit 5, Walk-out
- Type: Semi-Detached
- Style: Backsplit 5
- Basement: Walk-out
InsideOther, Other, Rooms above ground 4
- Laundry: Other
- Features: Other
- Rooms above ground: 4
- Bedrooms: 2
- Bathrooms: 1
- Kitchens: 1
Outside and lotBrick, Asphalt shingle, Concrete
- Exterior: Brick
- Roof: Asphalt shingle
- Foundation: Concrete
Parking3 Parking, Private
- Spaces: 3 Parking
- Driveway: Private
Heating, water and powerForced air, gas, Central air, Municipal water
- Heating: Forced air, gas
- Cooling: Central air
- Water: Municipal water
- Sewer: Municipal sewer
Rent and termsRent $1,800 a month, Basement, Partially
- Rent: $1,800 a month
- Space for rent: Basement
- Furnished: Partially
- Lease: 12 months
- Rent includes: Parking
- Deposit: Required
- Credit check: Required
- Employment letter: Required
- Rental application: Required
- References: Required
NearbyPublic transit, school bus route
- Close to: Public transit, school bus route
Listing detailsW11928697, Expired, Jan 16, 2025
- MLS® number: W11928697
- Status: Expired
- Listed on: Jan 16, 2025
- Days on market: 74
- Updated: Mar 31, 2025
- Possession: Flexible
- Occupied by: Vacant
- Listing brokerage: RE/MAX REAL ESTATE CENTRE INC.
About this home
Bsmt, 7500 Discus Crescent, Mississauga (Malton), ON L4T 2V3
OtherPublic TransitSchool Bus Route
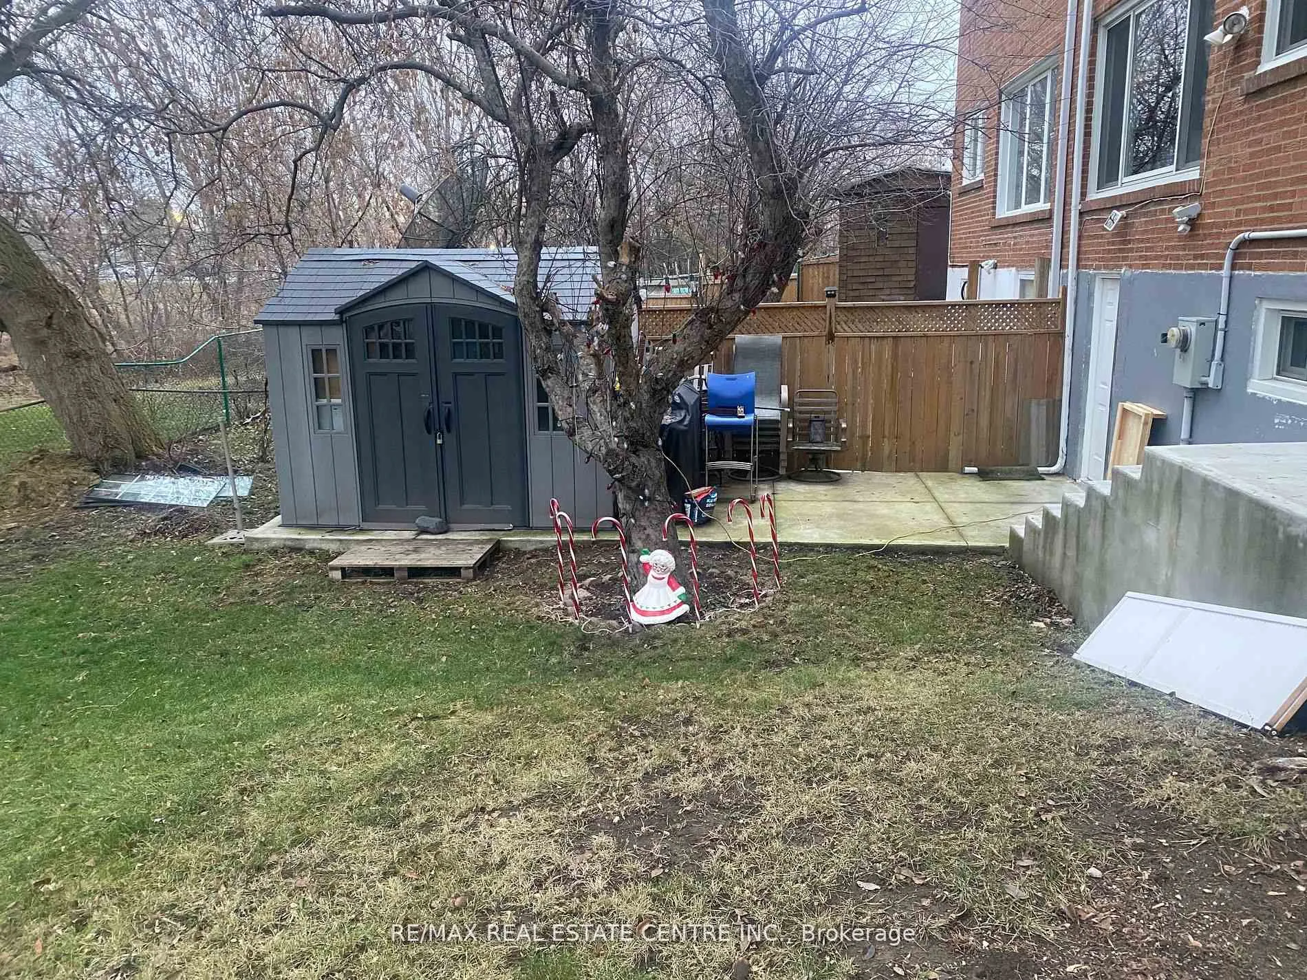
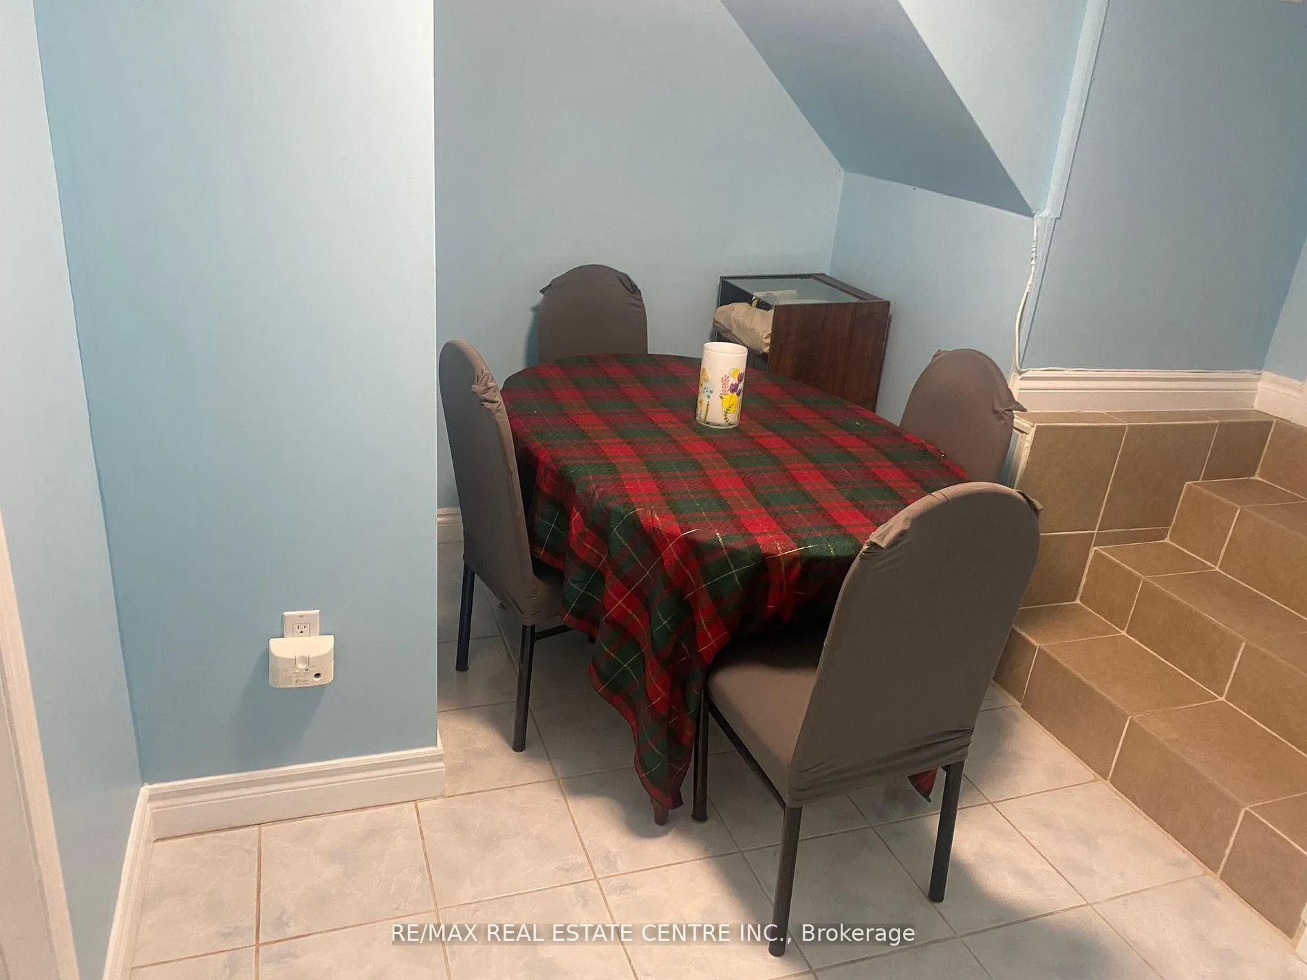
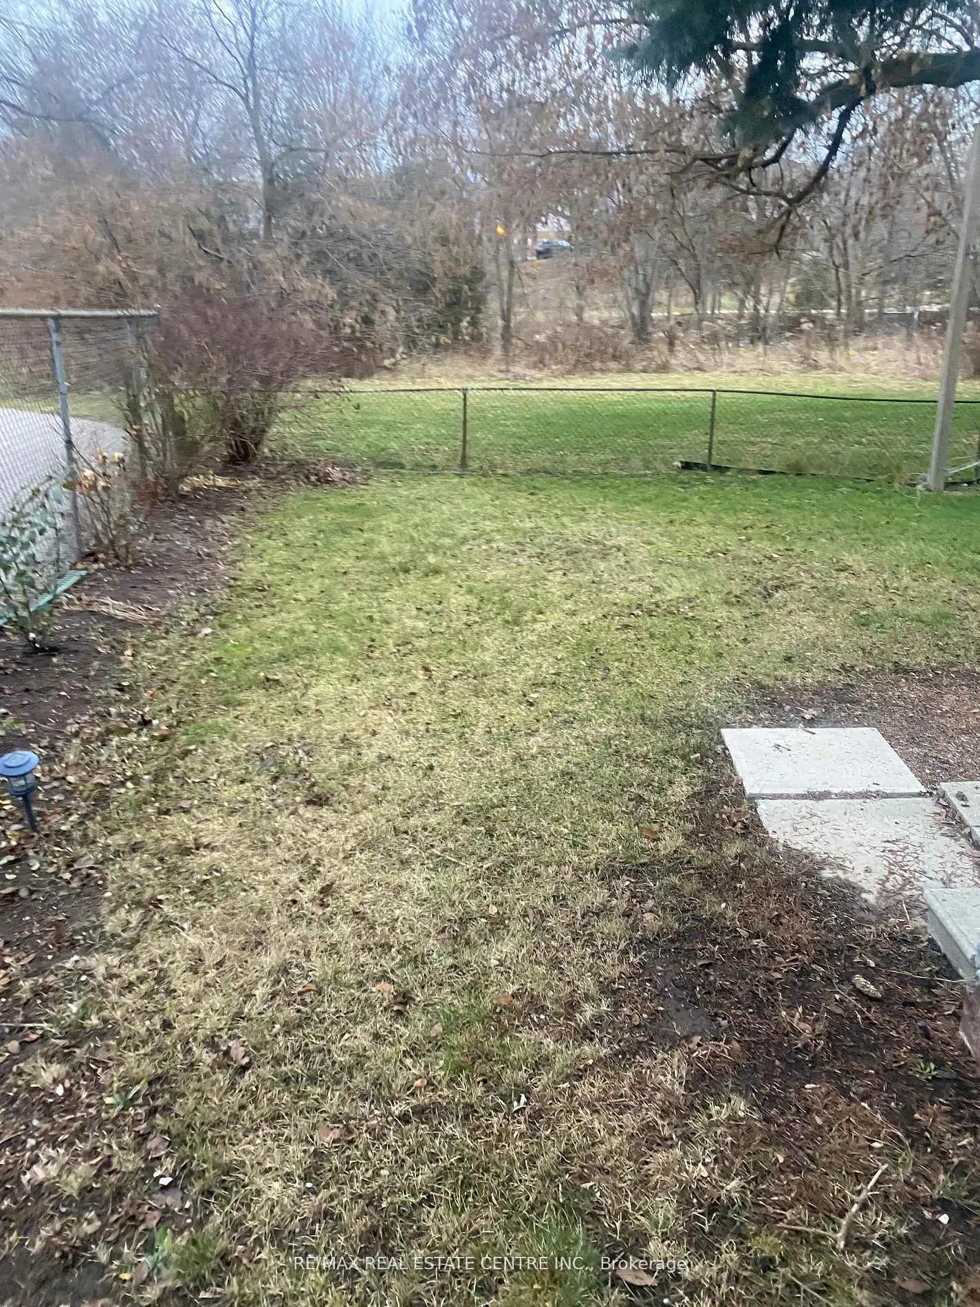
2 bedroom Walk out basement apartment in the high demand area of Malton. Private out door space and concrete patio. All amenities are close by. Public transport is also close by. Partially furnished. Tenant to pay 30% of monthly utilities cost. Shared laundry is included.
Read more
Ask about this home
A HOMEH agent will answer your questions about this home.
Ask a question
Around this home
Darcel/Monica
Errands
Parks
Schools
Daily convenience, out of 100, from the distances below
ParkWoodgreen Park · 5 within 1 km11 min walk658 m
GroceryFood Fiesta11 min walk677 m
SchoolLincoln M. Alexander Secondary School5 min walk280 m
PharmacyShoppers Drug Mart15 min walk895 m
Cafés & foodPopeyes · 15 within 1 km10 min walk610 m
Gym & rec centreMalton Community Centre7 min walk421 m
LibraryMissisauga Library - Malton7 min walk416 m
WalkDriveStraight-line distance, open map data
Grocery0.7 km
Park0.7 km
Coffee0.8 km
Gym0.6 km
Schools nearby
School rating, out of 10.
Lincoln M. Alexander Secondary Schoolsecondary · Public · 0.3 km
4.8/10Low
St Raphael Schoolelementary · Private · 0.5 km
5.7/10Fair
Holy Cross Schoolelementary · Private · 0.6 km
3.6/10Low
Contact agent
Helpful calculators
Rent vs buy
Affordability
Mortgage
Down payment
Stress test
CMHC insurance
Your HOMEH agent

KimHOMEH agent · Mississauga
"I would see it this week."
Ask Kim