

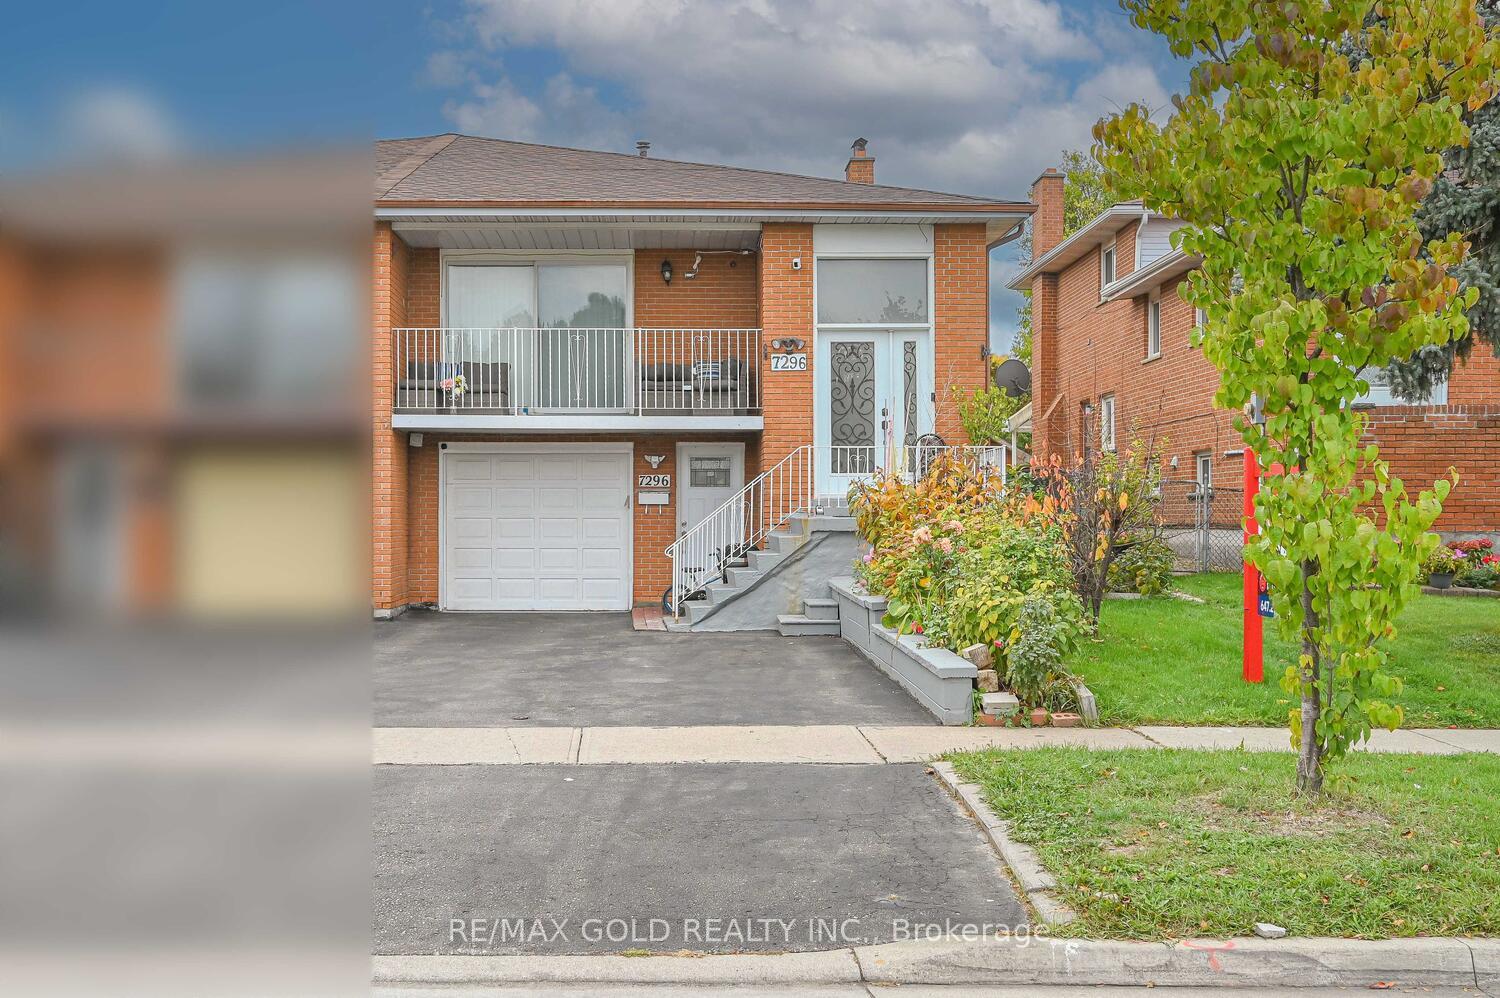
7296 Sigsbee Drive
7296 Sigsbee Drive
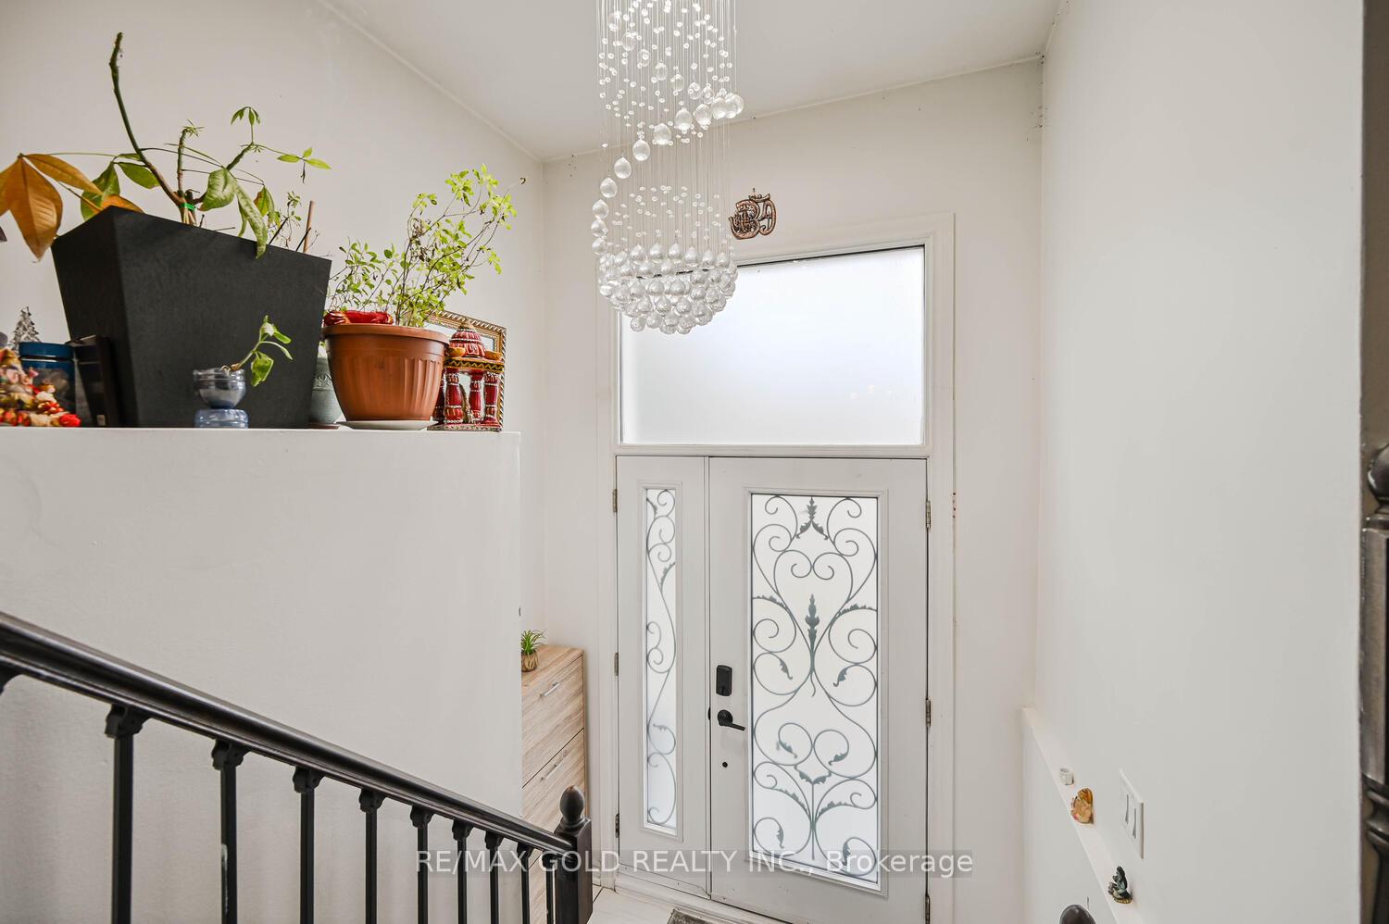
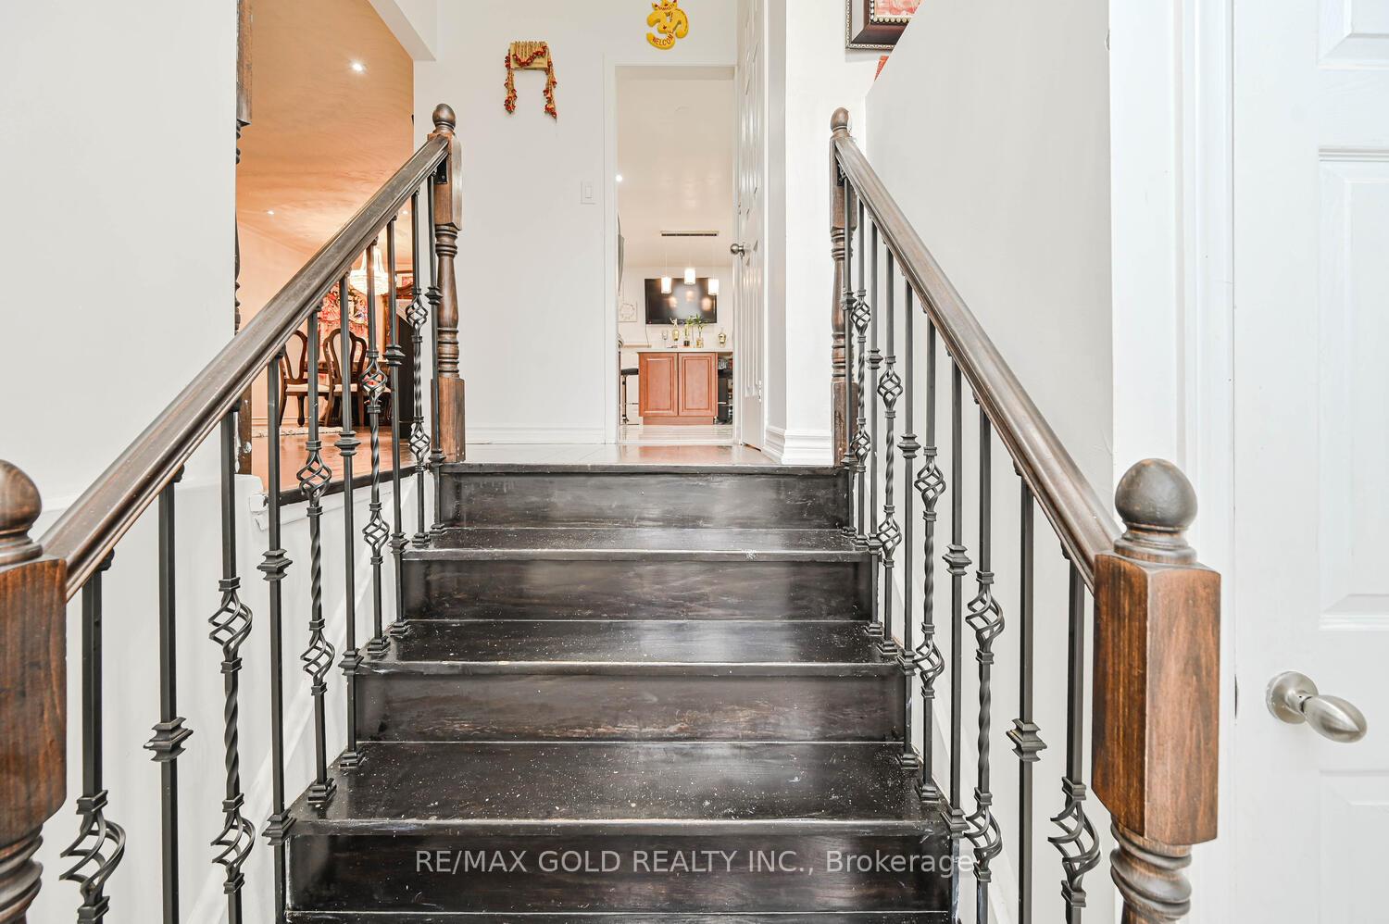
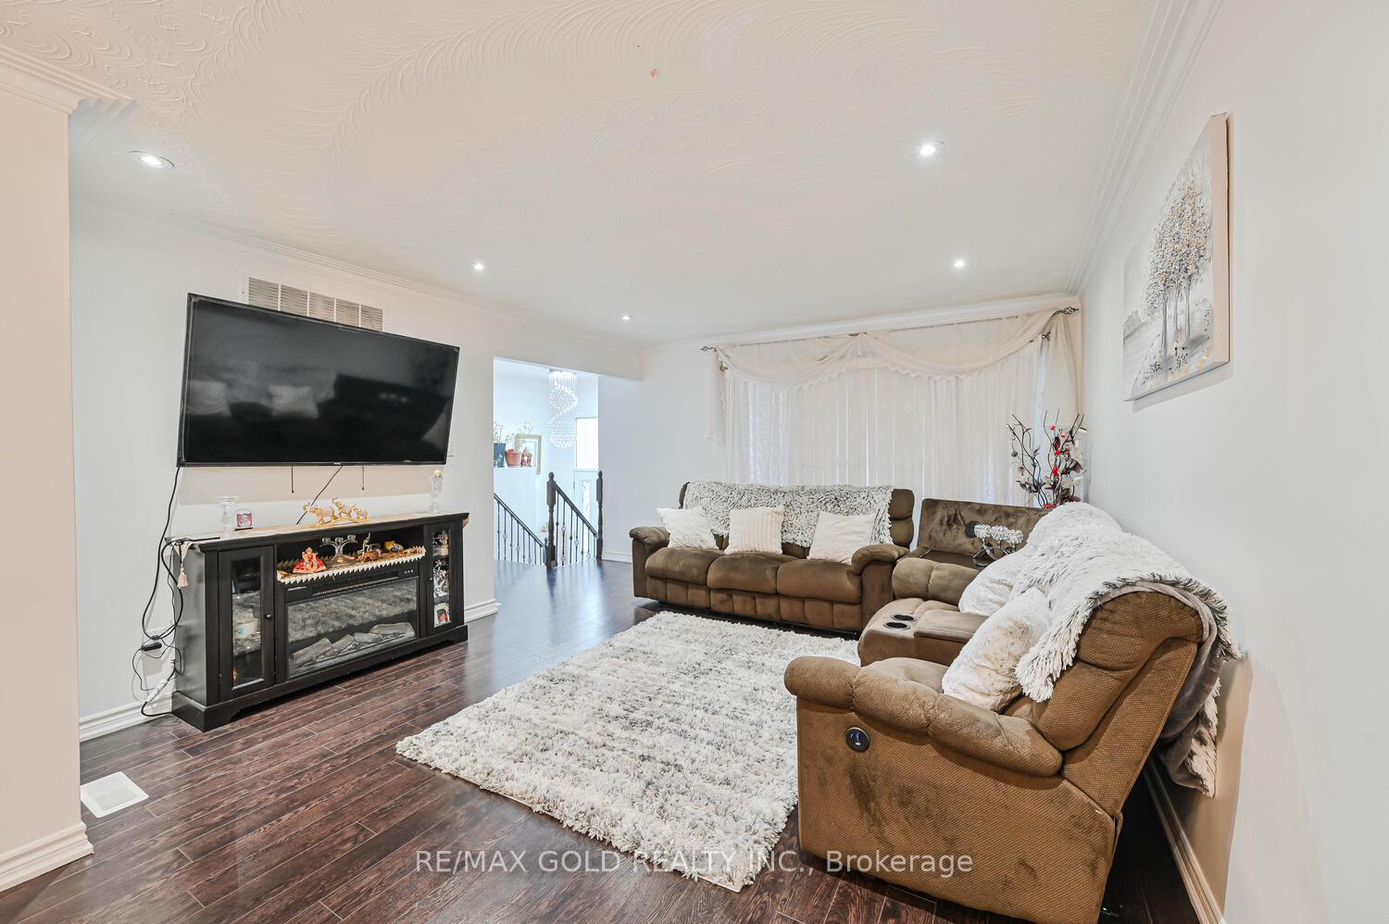
 See all 50 photos
Property history
- $949,900ExpiredList: 2025-11-05|End: 2026-03-27|142 daysW12512332
- $980,000TerminatedList: 2025-09-16|End: 2025-11-04|49 daysW12407477
Facts and features
- BasementFinished
- Price per sq ft~$560
- Water, sewerMunicipal
- HeatingForced air
- 3 kitchens
- Separate entrance
- Central air
The homeSemi-Detached, Backsplit 5, 1,500–2,000 sq ft
- Type: Semi-Detached
- Style: Backsplit 5
- Living space: 1,500–2,000 sq ft
- Basement: Finished, separate entrance
InsideLower level, Water heater, Rooms above ground 9
- Laundry: Lower level
- Features: Water heater
- Rooms above ground: 9
- Bedrooms: 3 + 2 in the basement
- Bathrooms: 4
- Kitchens: 3
Outside and lotBrick, Asphalt shingle, Other
- Exterior: Brick
- Roof: Asphalt shingle
- Foundation: Other
- Size: 30.4 × 121.83 ft
Parking1 Garage, Built-in
- Spaces: 1 Garage
- Garage: Built-in
Heating, water and powerForced air, gas, Central air, Municipal water
- Heating: Forced air, gas
- Cooling: Central air
- Water: Municipal water
- Sewer: Municipal sewer
Costs and taxesTaxes $4,400 a year, HST included in the price, Air conditioner, hot water heater
- Taxes, 2024: $4,400 a year
- HST: HST included in the price
- Under contract: Air conditioner, hot water heater
Included in the saleAll elf's, window covering ,mostly windows updated,cac,3 fridges,2 stoves, laundry in the garage ,front loading washer/dryer, fenced yard, huge custom shed.
- Included: All elf's, window covering ,mostly windows updated,cac,3 fridges,2 stoves, laundry in the garage ,front loading washer/dryer, fenced yard, huge custom shed.
Listing detailsW12407477, Terminated, Sep 16, 2025
- MLS® number: W12407477
- Status: Terminated
- Listed on: Sep 16, 2025
- Days on market: 49
- Updated: Nov 4, 2025
- Possession: 60-89 days
- Occupied by: Owner+tenant
- Listing brokerage: RE/MAX GOLD REALTY INC.
About this home
7296 Sigsbee Drive, Mississauga (Malton), ON L4T 4A2
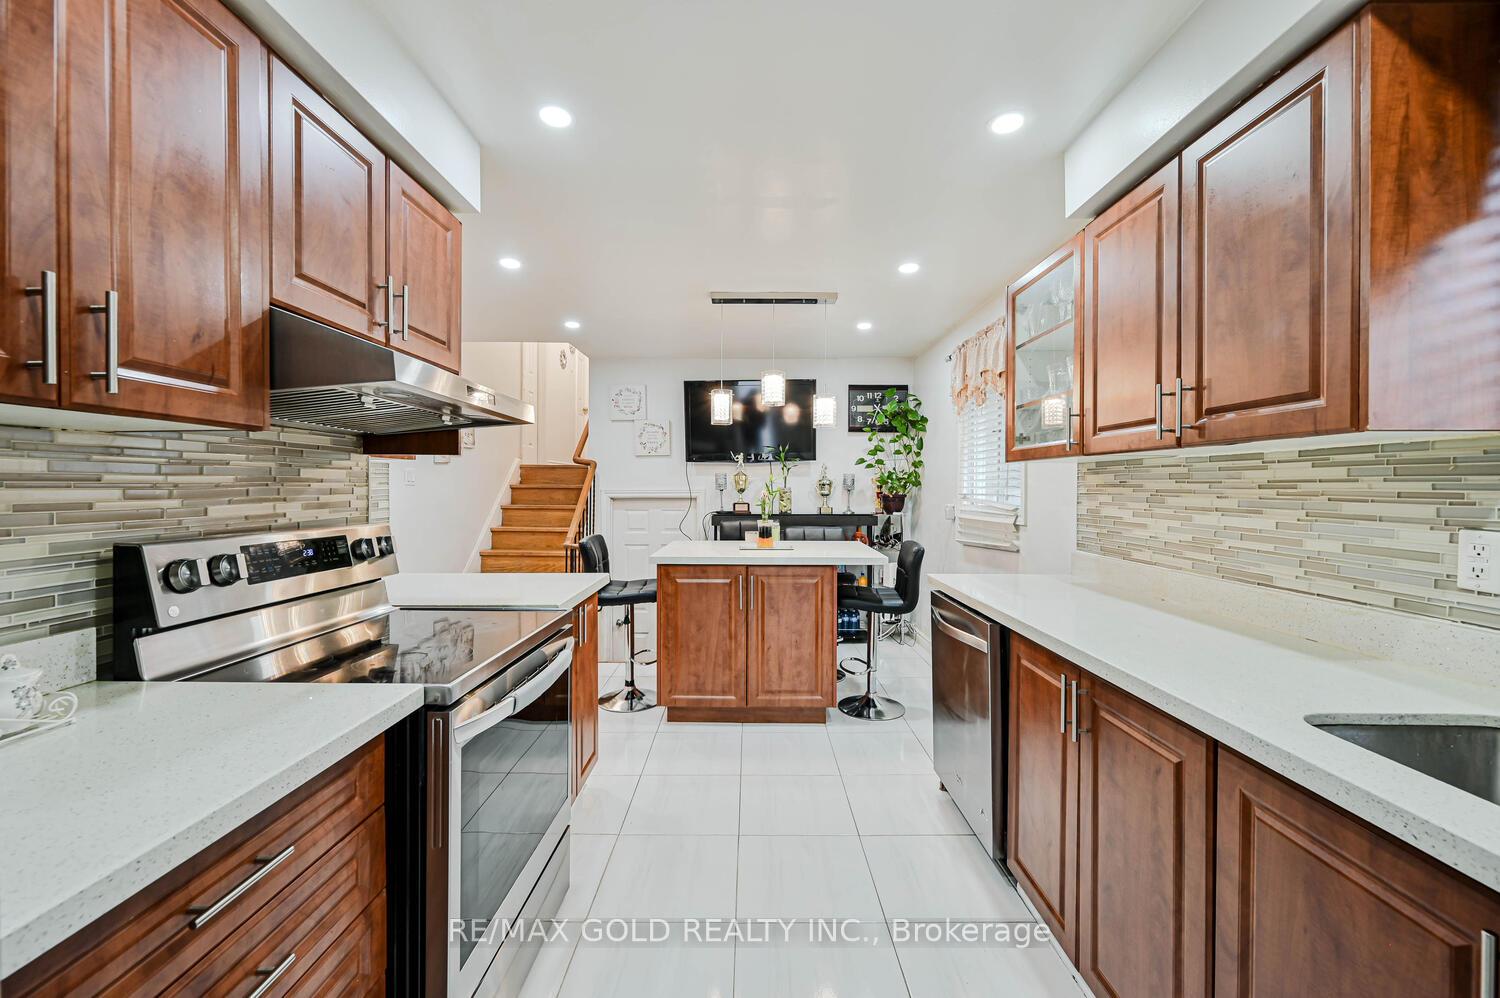
Welcome to this 3-bedroom, 4-washroom home with one car garage and parking for 4 cars. Main Floor with Living and Dinning Room The bright and inviting Middle Level floor features a large family room with fireplace and walkout to the backyard. The fully finished basement includes a complete in-law suite with a private entrance perfect for extended family. Updated kitchen with quartz counters & modern cabinetry, Renovated washrooms,Pot lights in the living room,Functional 5-level layout offering space & comfort.Located near Humber College, Etobicoke General Hospital, Hwy 427, Finch Ave, and Darcel Ave this high-demand location has it all!
Ask about this home
A HOMEH agent will answer your questions about this home.
Around this home
Daily convenience, out of 100, from the distances below
Schools nearby
School rating, out of 10.
Helpful calculators
Your HOMEH agent

"I would see it this week."