

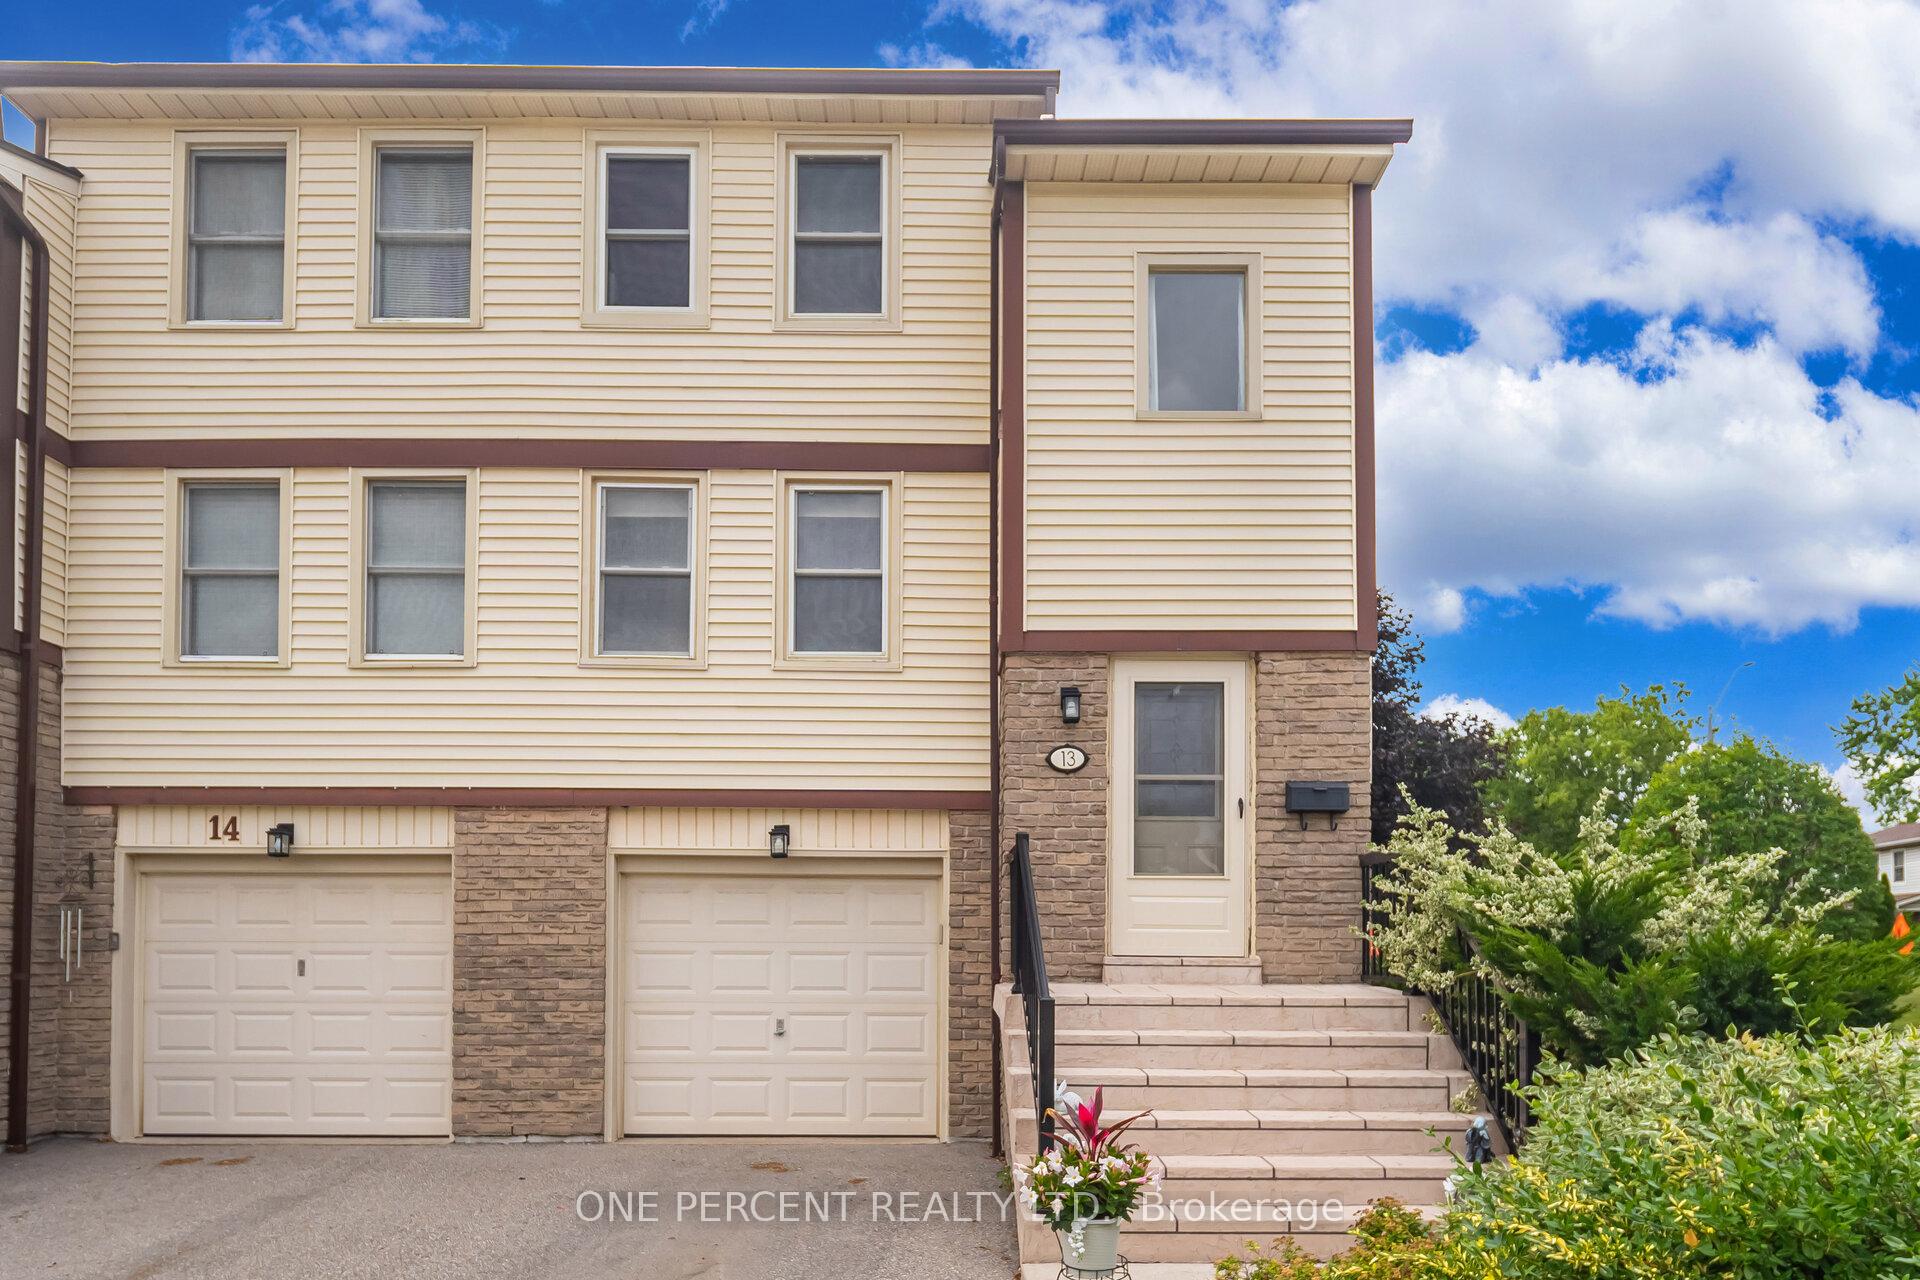
Unit 13, 7340 Copenhagen Road
Unit 13, 7340 Copenhagen Road
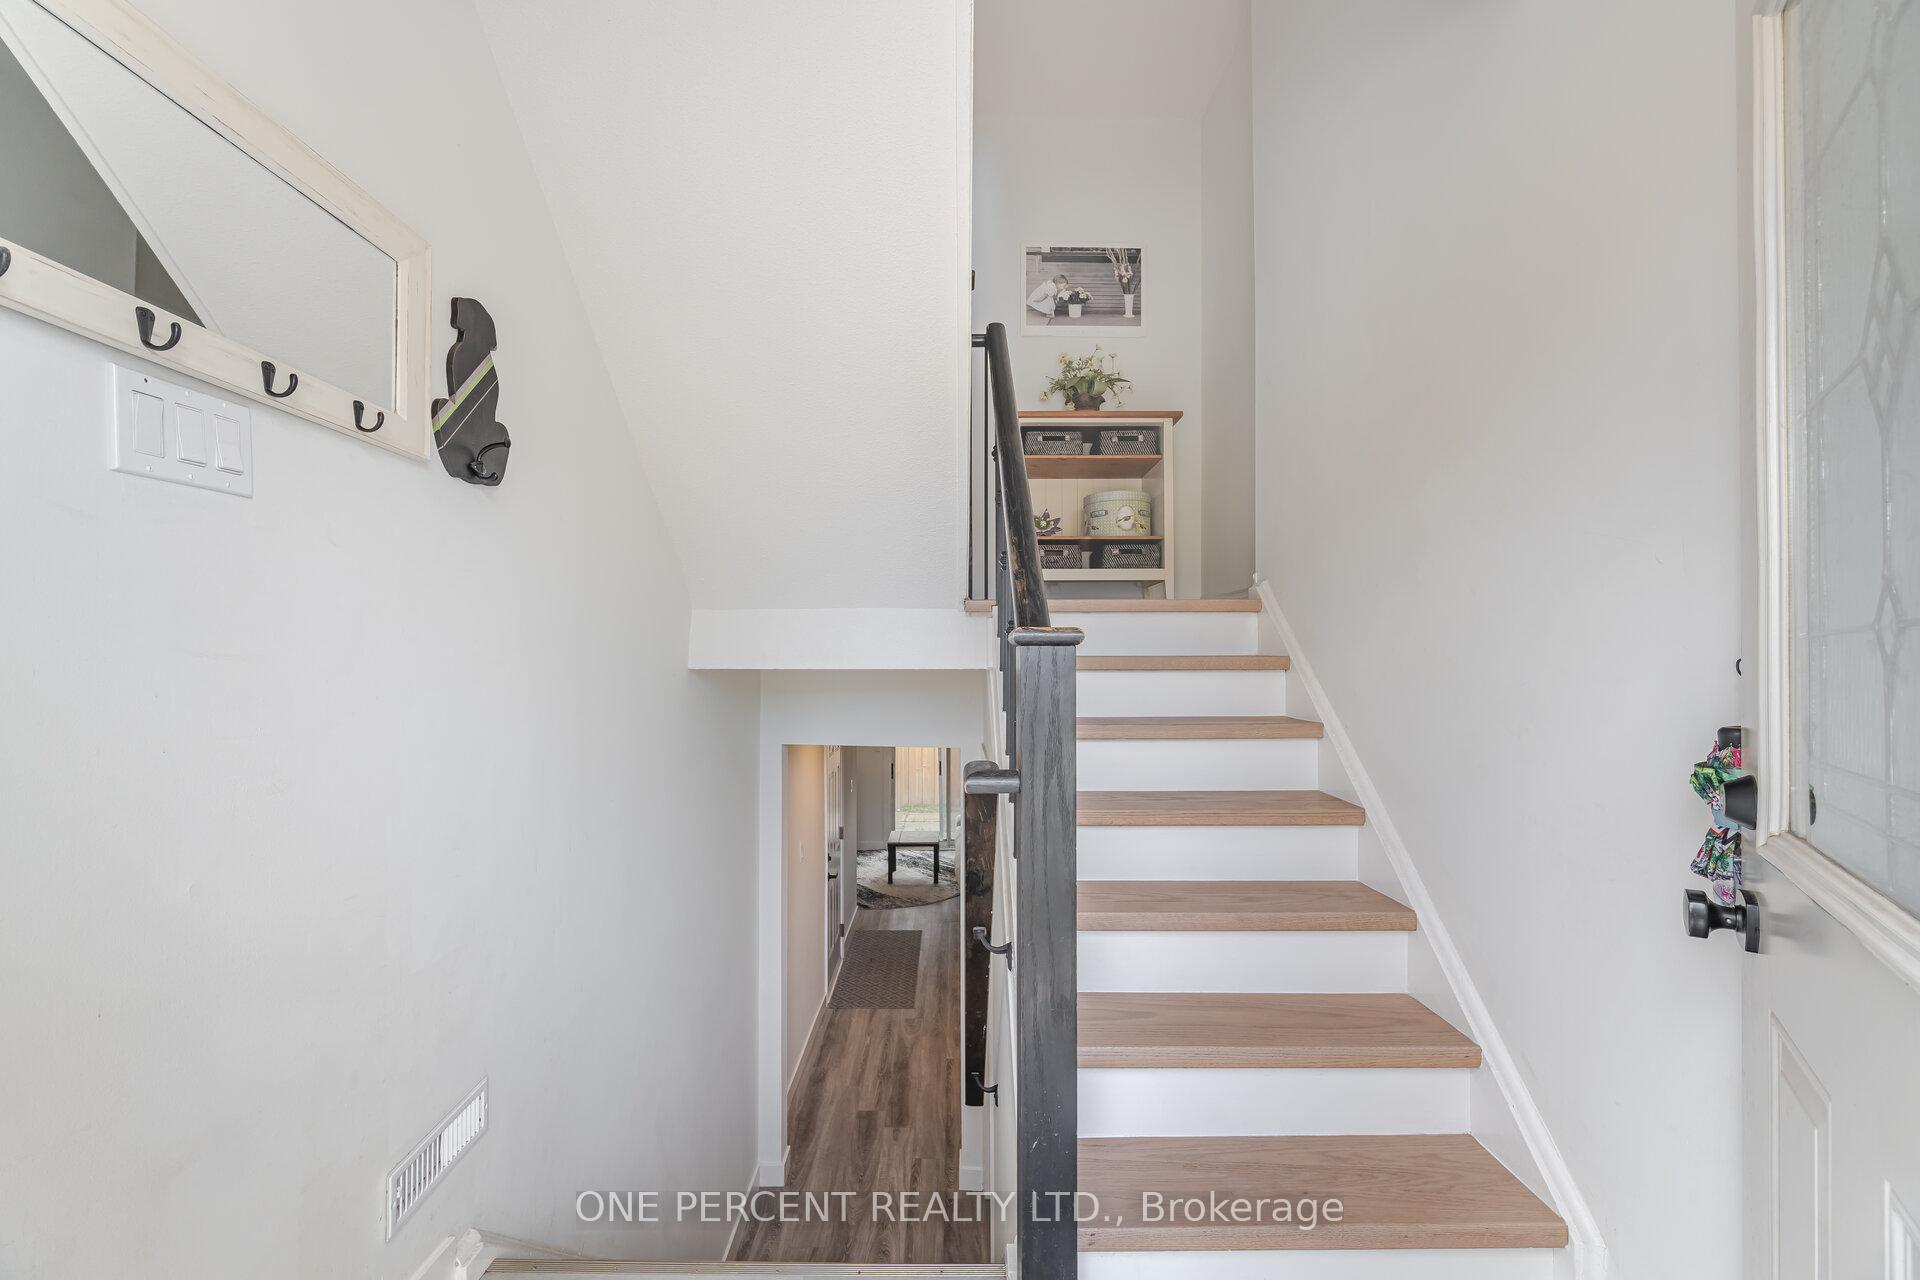 See all 37 photos
Property history
Facts and features
- BasementWalk-out
- ExposureSouth
- LaundryRoom, sink, in basement
- LockerNone
- Hardwood floors
- Central air
The homeCondo Townhouse, 2-storey, 1,400–1,599 sq ft
- Type: Condo Townhouse
- Style: 2-storey
- Living space: 1,400–1,599 sq ft
- Basement: Finished with walk-out, full
- Exposure: South
InsideTile, Hardwood, Broadloom, Vinyl, Laundry room, sink, in basement, lower level, Auto garage door remote
- Flooring: Tile, Hardwood, Broadloom, Vinyl
- Laundry: Laundry room, sink, in basement, lower level
- Features: Auto garage door remote
- Rooms above ground: 7
- Bedrooms: 3
- Bathrooms: 2
- Kitchens: 1
- Family room: Yes
OutsideVinyl siding, Asphalt shingle, Concrete
- Exterior: Vinyl siding
- Roof: Asphalt shingle
- Foundation: Concrete
- Balcony: None
- Features: Landscaped
Parking and locker2 Parking (1 garage + 1 drive), Built-in, Parking type Owned
- Spaces: 2 Parking (1 garage + 1 drive)
- Garage: Built-in
- Parking type: Owned
- Locker: None
Building7340 Copenhagen Road Townhomes, Storeys 2, Units 63
- Name: 7340 Copenhagen Road Townhomes
- Storeys: 2
- Units: 63
- Registered: 1979
- Condo corporation: 214
- Amenities: Bbqs allowed, visitor parking
- Pets: Allowed
Heating, water and powerForced air, gas, Central air
- Heating: Forced air, gas
- Cooling: Central air
Costs and taxesTaxes $3,494 a year, Condo fee $533 a month, Common elements included, building insurance included, parking included, cable tv included, water included
- Taxes, 2025: $3,494 a year
- Condo fee: $533 a month
- Fee includes: Common elements included, building insurance included, parking included, cable tv included, water included
- HST: HST included in the price
- Rental items: Water heater tank rental ; $28.14 per month
Included in the sale(ss stove, ss dishwasher, ss fridge) 2018, ss over the range microwave, washer, dryer ( 2016), ac, all elf's, all window covers, garage door remote opener. (upgrade in 2025; hardwood floors refinished, new luxury vinyl plank in 2nd and 3rd bedroom, all bathrooms upgraded and fresh paint throughout the house, new storm door, new garage interior door. condo fees which include bell fibe tv, bell internet, common elements, water, parking, building insurance,landscaping, snow removal & lawn cutting, roof maintenance, windows & doors maintenance., Not included None
- Included: (ss stove, ss dishwasher, ss fridge) 2018, ss over the range microwave, washer, dryer ( 2016), ac, all elf's, all window covers, garage door remote opener. (upgrade in 2025; hardwood floors refinished, new luxury vinyl plank in 2nd and 3rd bedroom, all bathrooms upgraded and fresh paint throughout the house, new storm door, new garage interior door. condo fees which include bell fibe tv, bell internet, common elements, water, parking, building insurance,landscaping, snow removal & lawn cutting, roof maintenance, windows & doors maintenance.
- Not included: None
NearbyFenced yard, hospital, park, public transit, rec./commun.centre, school
- Close to: Fenced yard, hospital, park, public transit, rec./commun.centre, school
Listing detailsW12487411, Sold, Oct 29, 2025
- MLS® number: W12487411
- Status: Sold
- Listed on: Oct 29, 2025
- Days on market: 1
- Updated: Oct 30, 2025
- Possession: Flexible
- Occupied by: Owner
- Listing brokerage: ONE PERCENT REALTY LTD.
About this home
Unit 13, 7340 Copenhagen Road, Mississauga (Meadowvale), ON L5N 2S5
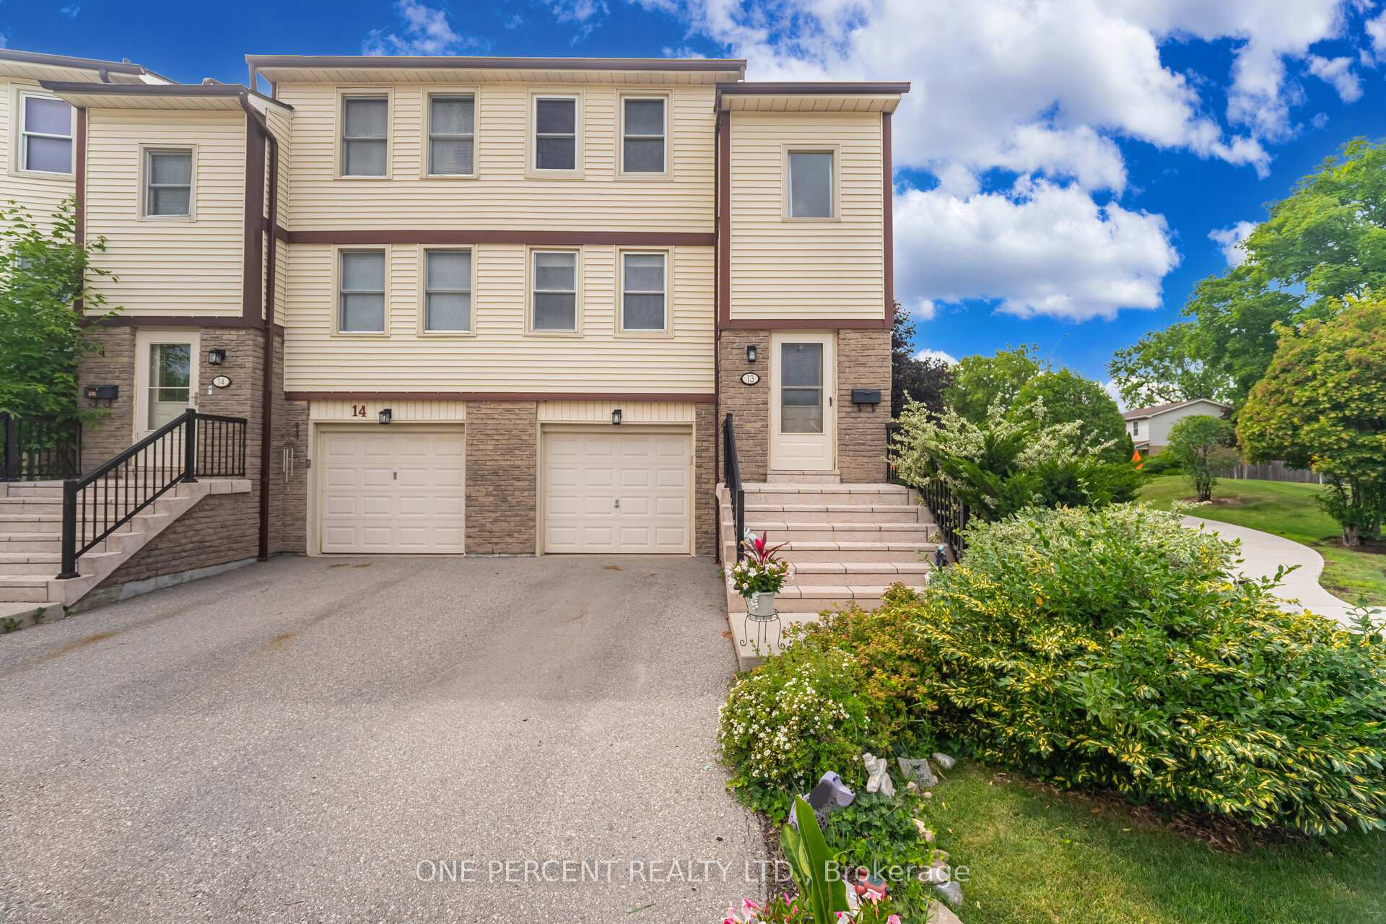
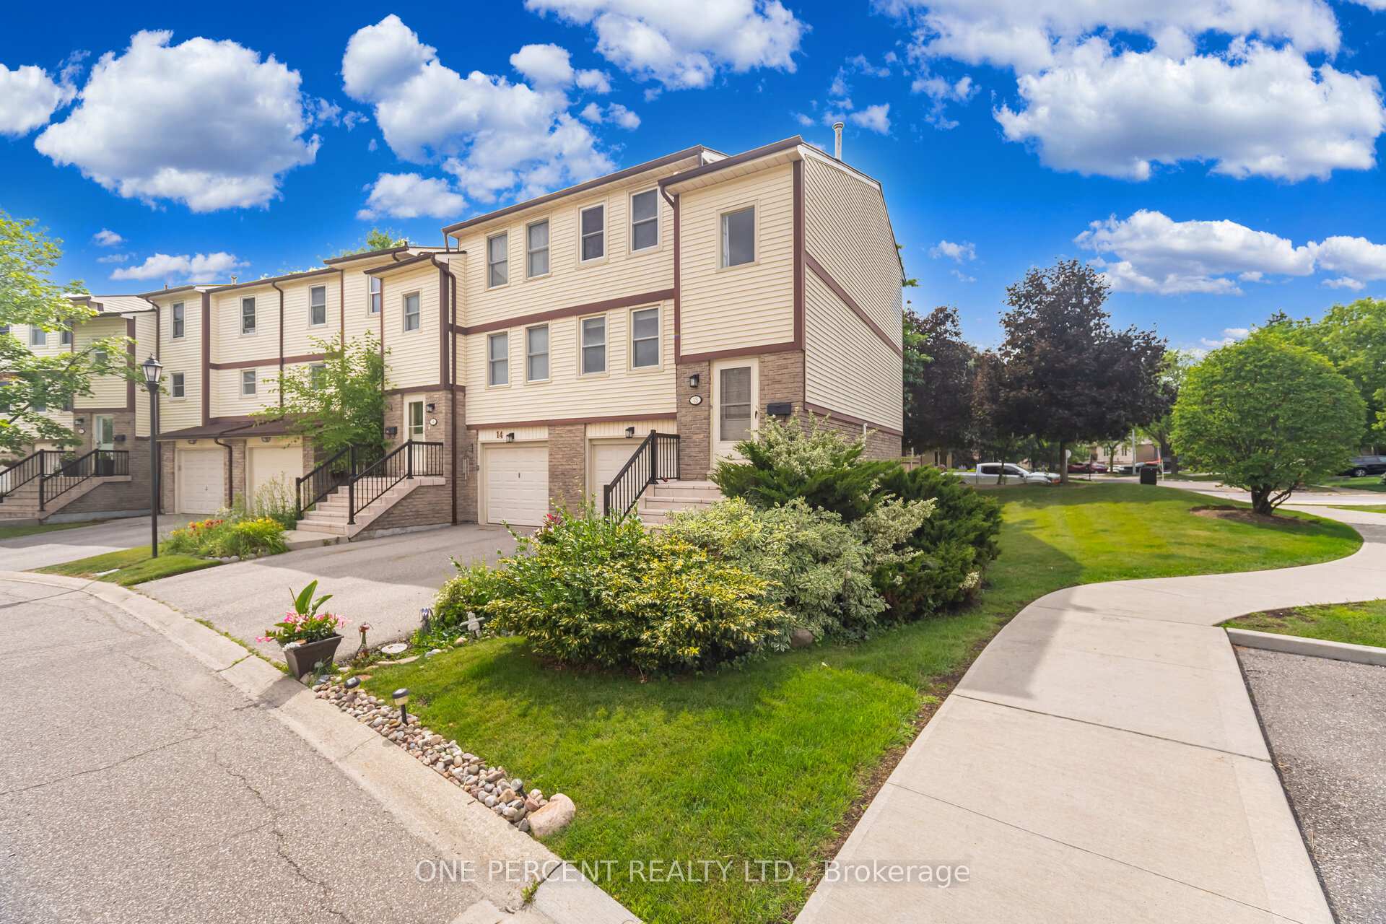
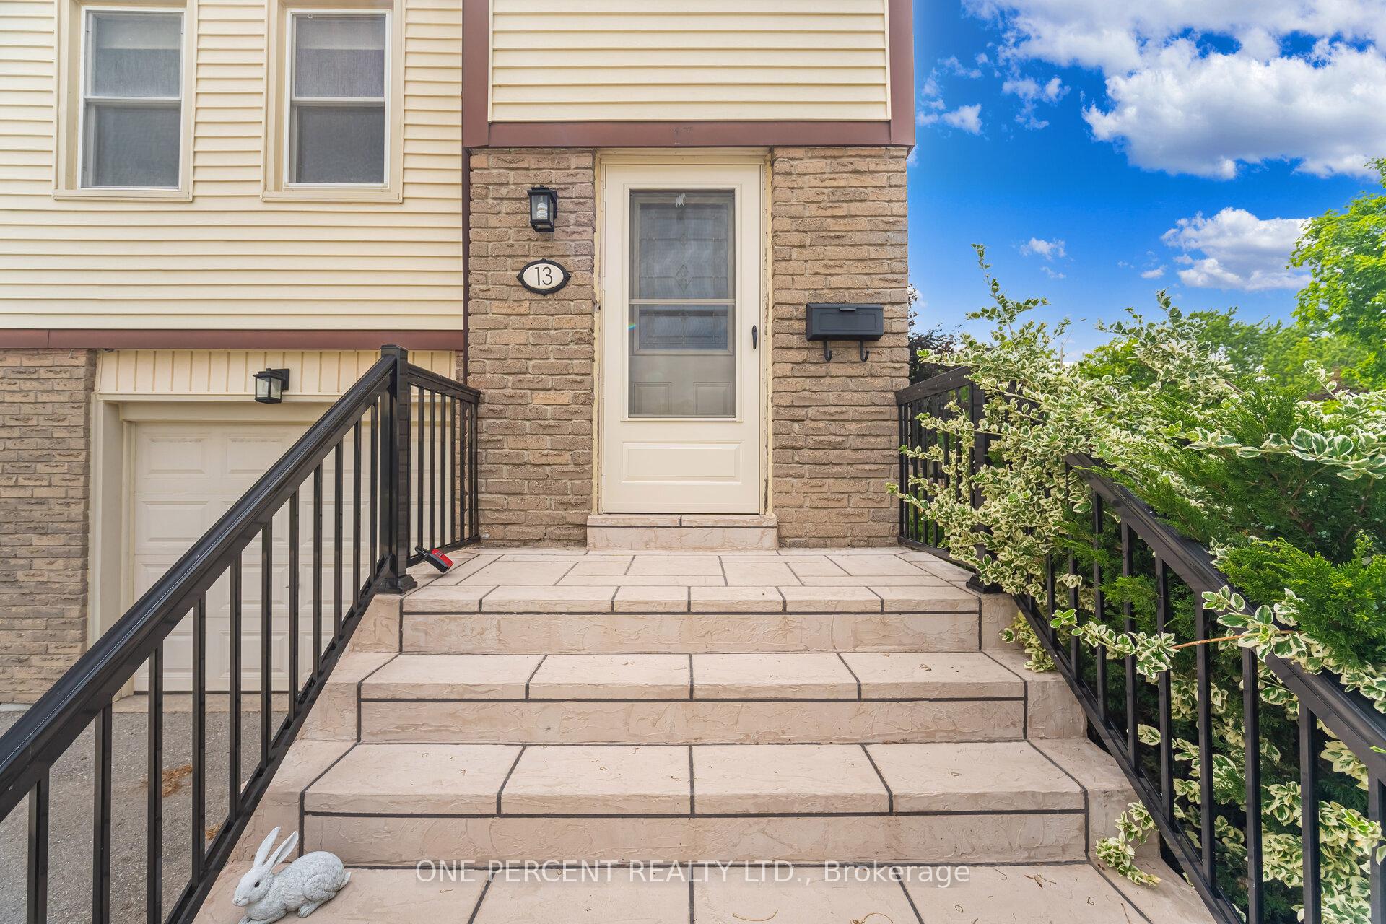
CORNER Unit Townhome (Like A Semi-Detached) In The Desired Meadowvale Neighbourhood In Mississauga. Condo Fees Which Include Bell FIBE TV, Bell Internet, Common Elements, Water, Parking, Building Insurance. Garage Access To The House. Corner Unit With Numerous Windows, Offering Ample Natural Light Throughout The Day. Bright Living And Dining, Powder Room. Upgraded Modern Kitchen With Stainless-Steel Appliances. First Floor, Staircase, And Hallway Featuring Hardwood, And The 2nd And 3rd Bedrooms Upgraded To Luxury Vinyl Flooring, And The Master Bedroom Has Carpet Flooring. The Generously Sized Bedrooms Include A Master Bedroom With A Double Closet. Renovated Bathroom, Separate Family Room, Walk Out To A Fully Fenced Backyard, And BBQ Is Allowed. Excellent Location, Minutes Away From The GO Station. Easy Access To Hwy 401/403/410/407 For Commuters. Walking Distance Or A Short Drive To, School, Daycares, Shopping, Meadowvale Town Center, Meadowvale Community Center And Next To Glen Eden Park. Dont Miss Out On This Stunning Home!! Book Your Visit! A Must-See!
Ask about this home
A HOMEH agent will answer your questions about this home.
Know more about 7340 Copenhagen Road Townhomes
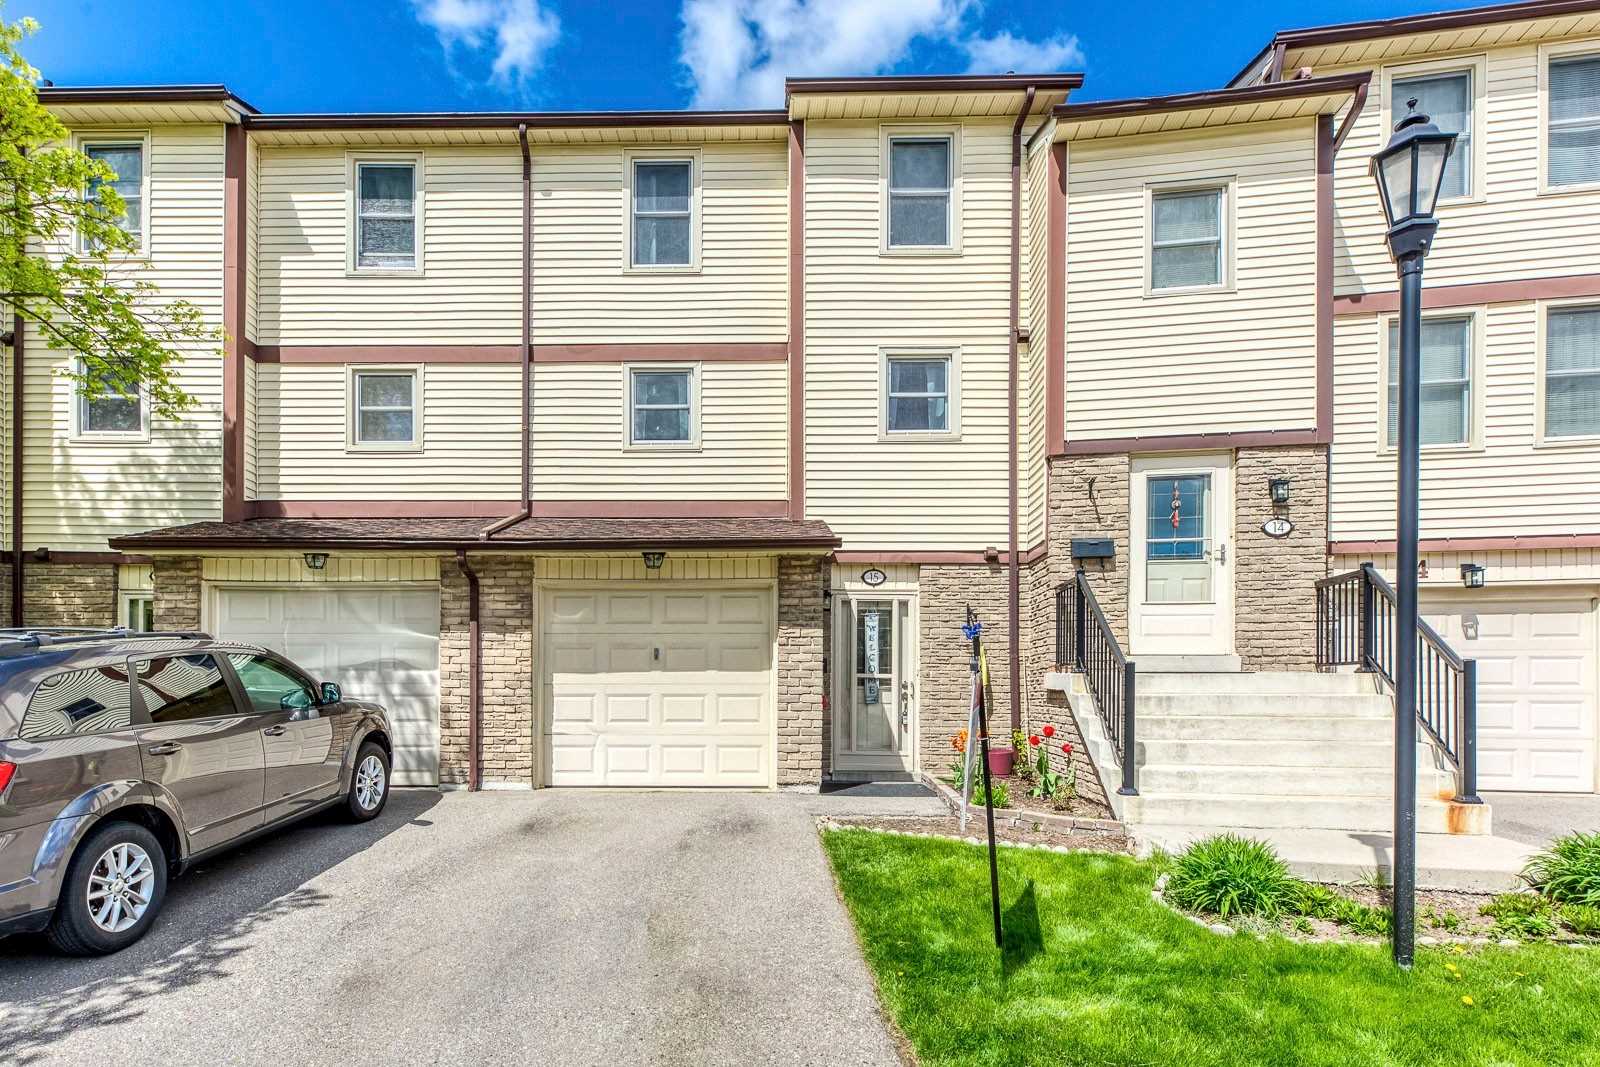
Condo building · 7340 Copenhagen Road
7340 Copenhagen Road Townhomes is a 2-storey condo with 63 suites, built in 1979 by Unknown. Right now 3 for sale are on the market here.
- 2storeys
- 63suites
- $427/sq ft
- 1979built
No similar units for sale in 7340 Copenhagen Road Townhomes right now.
Around this home
Daily convenience, out of 100, from the distances below
Schools nearby
School rating, out of 10.
Helpful calculators
Your HOMEH agent

"I would see it this week."