

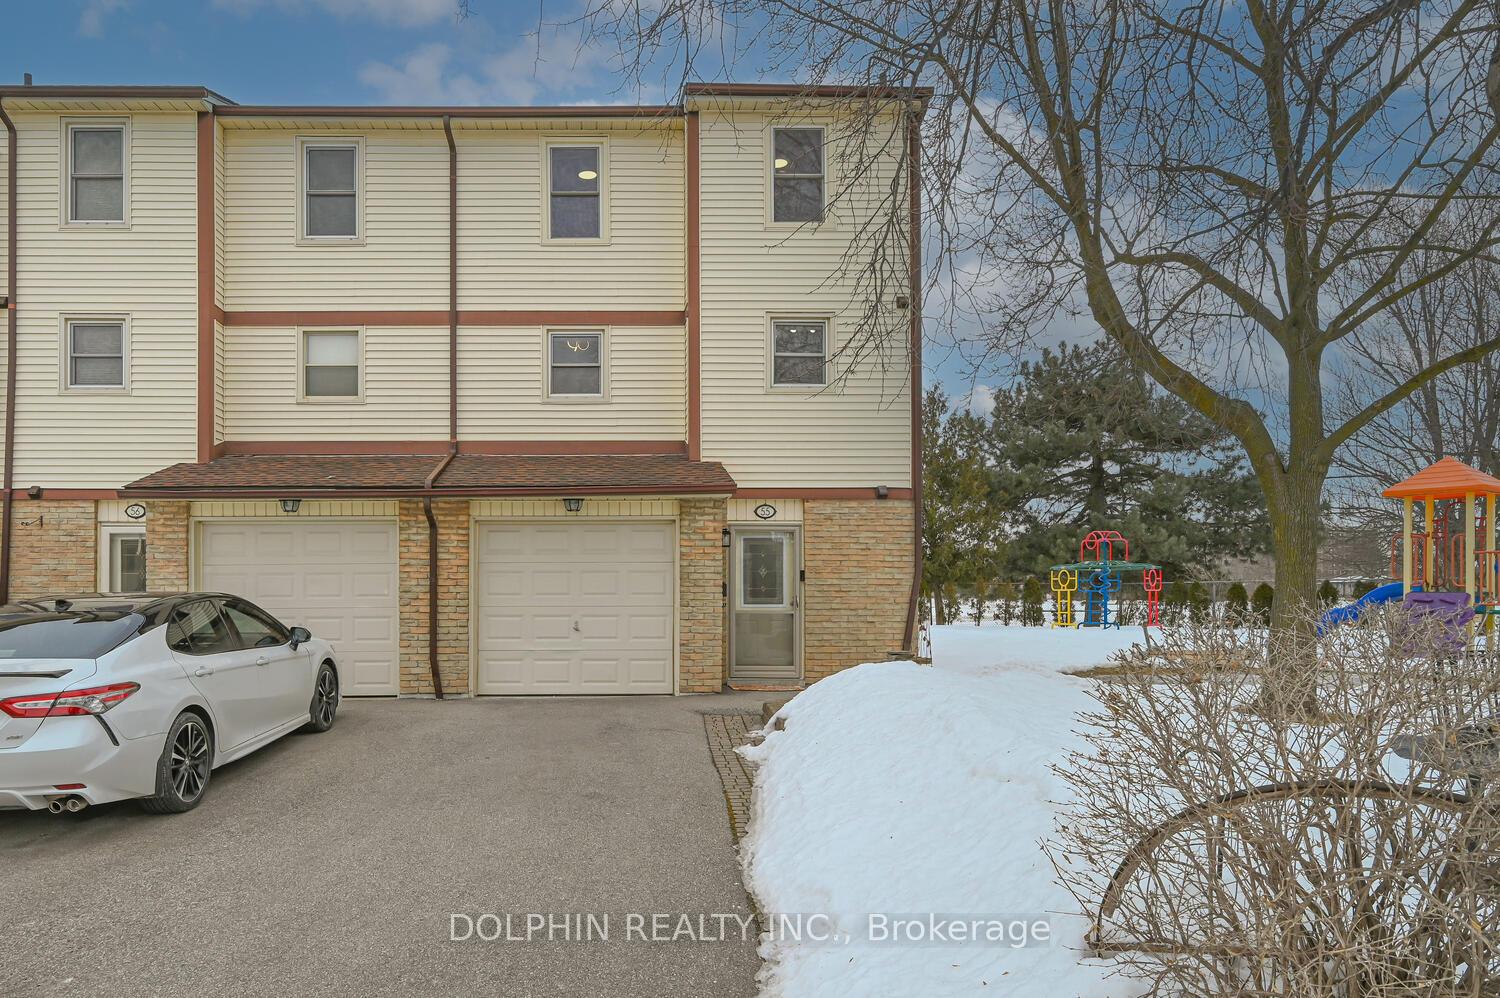
Unit 55, 7340 Copenhagen Road
Unit 55, 7340 Copenhagen Road
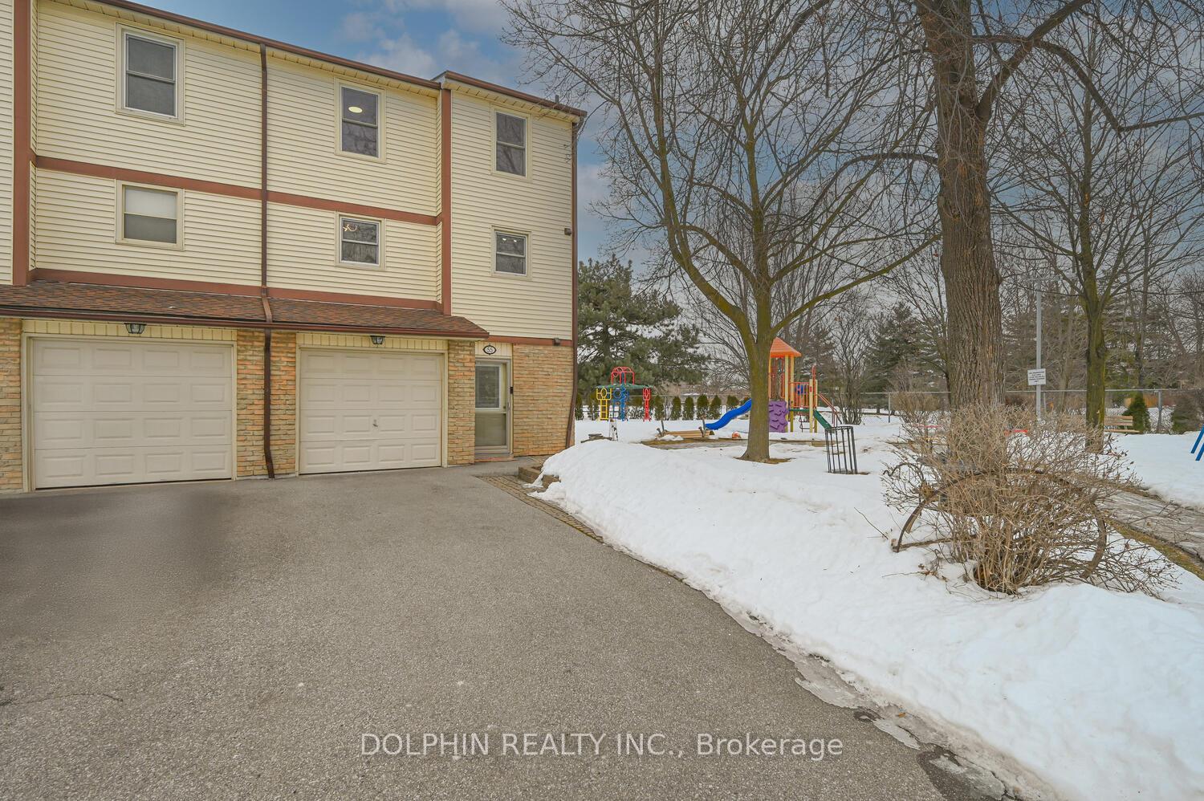
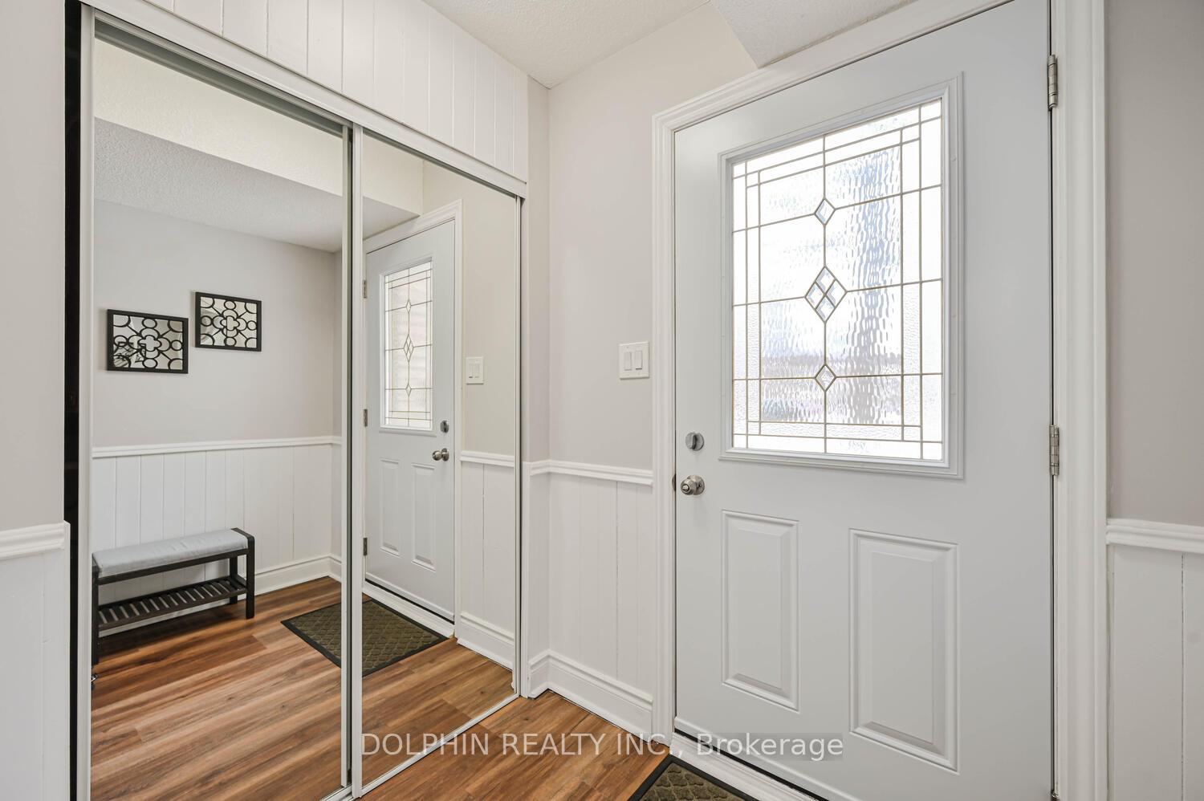
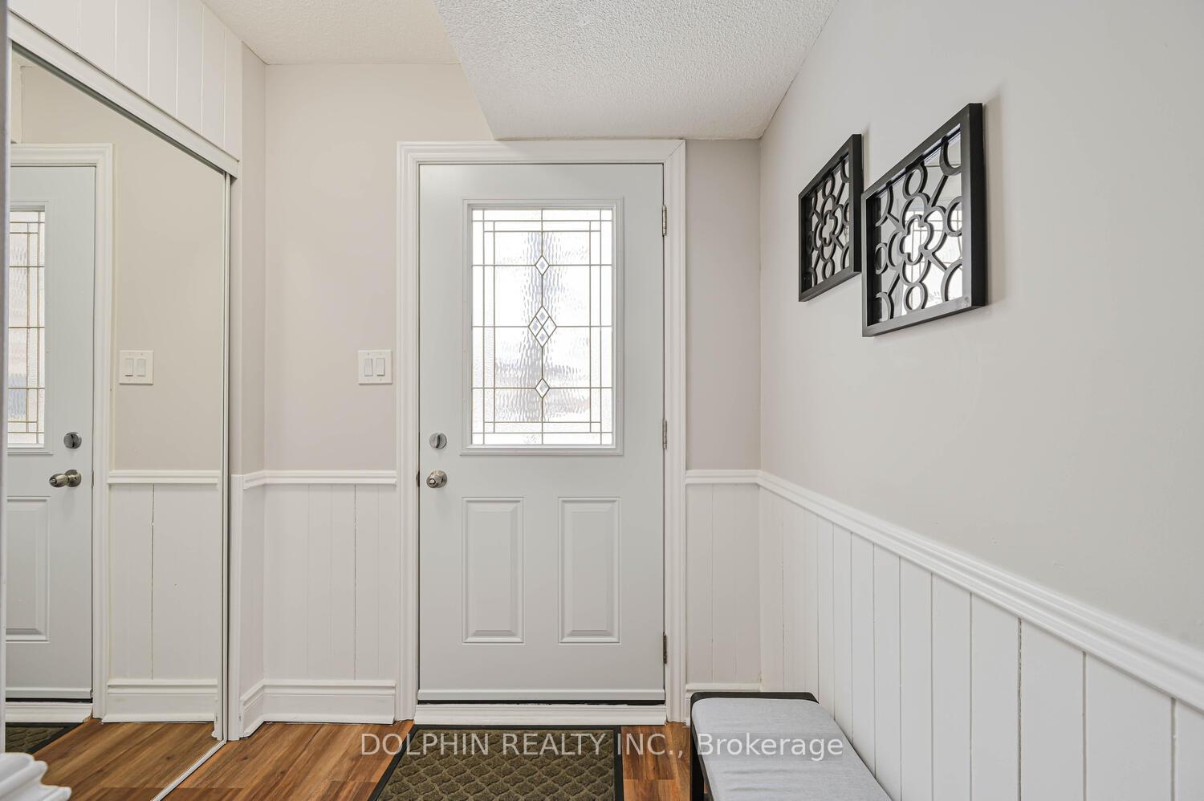
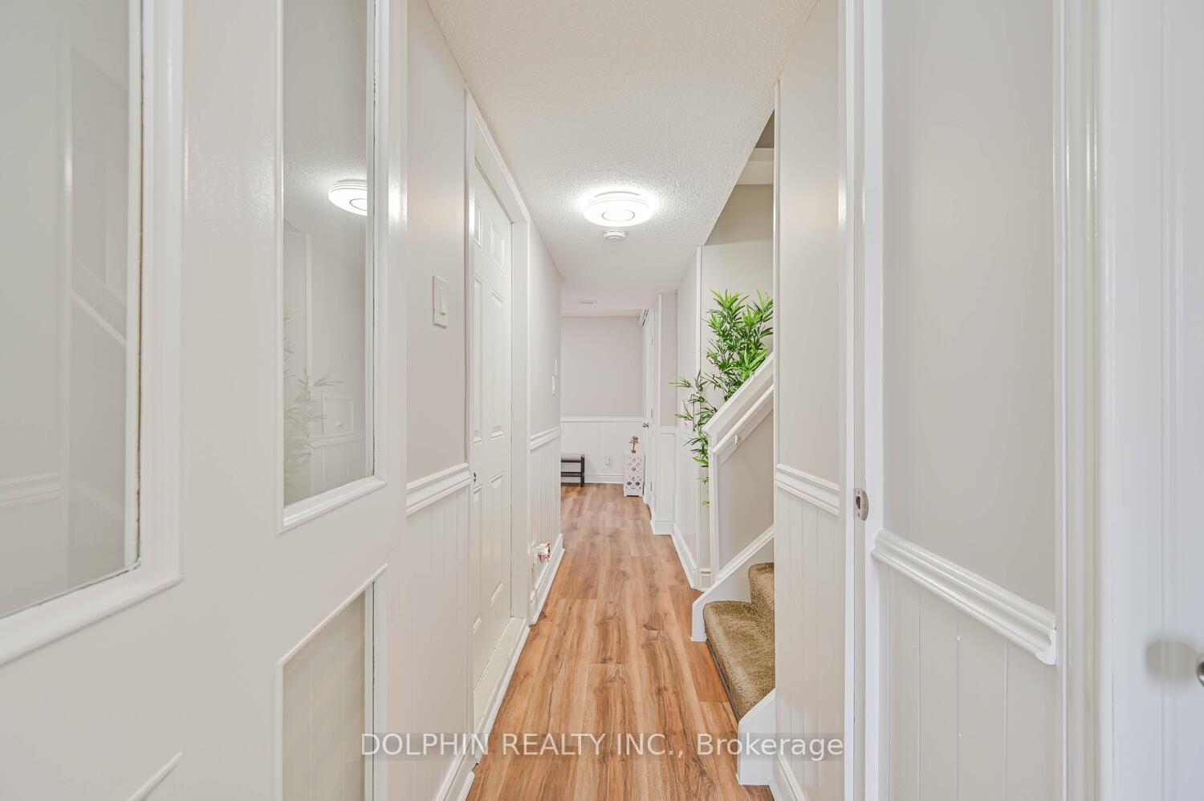 See all 36 photos
Property history
Facts and features
- BasementNone
- ExposureSouth east
- LaundryIn-suite
- LockerNone
- Central air
The homeCondo Townhouse, 3-storey, 1,400–1,599 sq ft
- Type: Condo Townhouse
- Style: 3-storey
- Living space: 1,400–1,599 sq ft
- Basement: None
- Exposure: South East
- View: Clear, park/greenbelt
- Waterfront: None
InsideVinyl, In-suite laundry, main level, Storage
- Flooring: Vinyl
- Laundry: In-suite laundry, main level
- Features: Storage
- Rooms above ground: 9
- Rooms in the basement: 1
- Bedrooms: 3
- Bathrooms: 2
- Kitchens: 1
OutsideBrick, vinyl siding, Balcony None
- Exterior: Brick, vinyl siding
- Balcony: None
Parking and locker2 Parking (1 garage + 1 drive), Built-in, Parking type Owned
- Spaces: 2 Parking (1 garage + 1 drive)
- Garage: Built-in
- Parking type: Owned
- Driveway: Private
- Locker: None
Building7340 Copenhagen Road Townhomes, Storeys 2, Units 63
- Name: 7340 Copenhagen Road Townhomes
- Storeys: 2
- Units: 63
- Registered: 1979
- Condo corporation: 214
- Amenities: Visitor parking
- Pets: Allowed
Heating, water and powerForced air, gas, Central air
- Heating: Forced air, gas
- Cooling: Central air
Costs and taxesTaxes $3,200 a year, Condo fee $574 a month, Building insurance included, parking included, water included, common elements included, cable tv included
- Taxes, 2024: $3,200 a year
- Condo fee: $574 a month
- Fee includes: Building insurance included, parking included, water included, common elements included, cable tv included
- HST: HST included in the price
- Rental items: Water heater
Included in the saleAll appliances s/s refrigerator/electric cooktop & oven/dishwasher/microwave/washer/dryer. brand new furnace & ac. window curtains+rods. projector screen (80). quality king bed+matching dresser. decor paintings. garage shelves/racks gdo and elf., Water and air filtration system
- Included: All appliances s/s refrigerator/electric cooktop & oven/dishwasher/microwave/washer/dryer. brand new furnace & ac. window curtains+rods. projector screen (80). quality king bed+matching dresser. decor paintings. garage shelves/racks gdo and elf.
- Not included: Water and air filtration system
NearbyPark, public transit, school
- Close to: Park, public transit, school
Listing detailsW12027798, Sold, Mar 19, 2025
- MLS® number: W12027798
- Status: Sold
- Listed on: Mar 19, 2025
- Days on market: 16
- Updated: Apr 4, 2025
- Possession: Flexible
- Occupied by: Owner
- Listing brokerage: DOLPHIN REALTY INC.
About this home
Unit 55, 7340 Copenhagen Road, Mississauga (Meadowvale), ON L5N 2S5
Welcome to this Beautiful and Spacious 3+ Bed CORNER Unit Townhome (like a Semi-Detached) in coveted Meadowvale with $$$$$ premium upgrades. No neighbors on one side OR behind. Lower condo fees which include Water, Bell Home Internet and TV package (effective May 1st, 2025). Sq.Ft includes lower level. The high-quality pot and other ceiling lights (color smart and smart device compatible) bring a stunning elegance to the house, along with huge windows and unobstructed views offering abundant natural light inside the house. The fenced, upgraded and finished private backyard is ideal to bask in the sun and enjoy sunny summer evenings for gatherings with friends and family (with an easy connection for BBQ grill and backyard lighting). Play area for kids located right next to the townhome unit. Renovated garage with generous storage is also equipped with a remote-controlled door and direct access to the house. Step inside to a beautiful interior with a spacious layout of 3+ bedrooms, a modern kitchen with quartz countertops and upgraded luxury vinyl flooring (carpet-free except for staircase). Other recent upgrades include new quality stainless steel appliances in the kitchen (refrigerator and microwave); a renovated utility space with vinyl flooring, new washer, dryer and sink; good quality main door and storm door; new exhausts in both washrooms; and brand new high-efficiency CARRIER Furnace and Air Conditioning installed in 2024 (OWNED and NOT RENTAL). Located in a family-friendly neighborhood, next to Glen Eden Park and pathway. This house is in close proximity of the Meadowvale Conservation Area. Minutes away from GO station. Amenities (Meadowvale Town Center, Meadowvale Community Center, etc.) are on walking distance or a short drive. Easy access to 401/403/410/407. Close to schools, day cares and much more. Commuting is a breeze to anywhere from this house! Dont miss out on this spectacular home!!
Ask about this home
A HOMEH agent will answer your questions about this home.
Know more about 7340 Copenhagen Road Townhomes
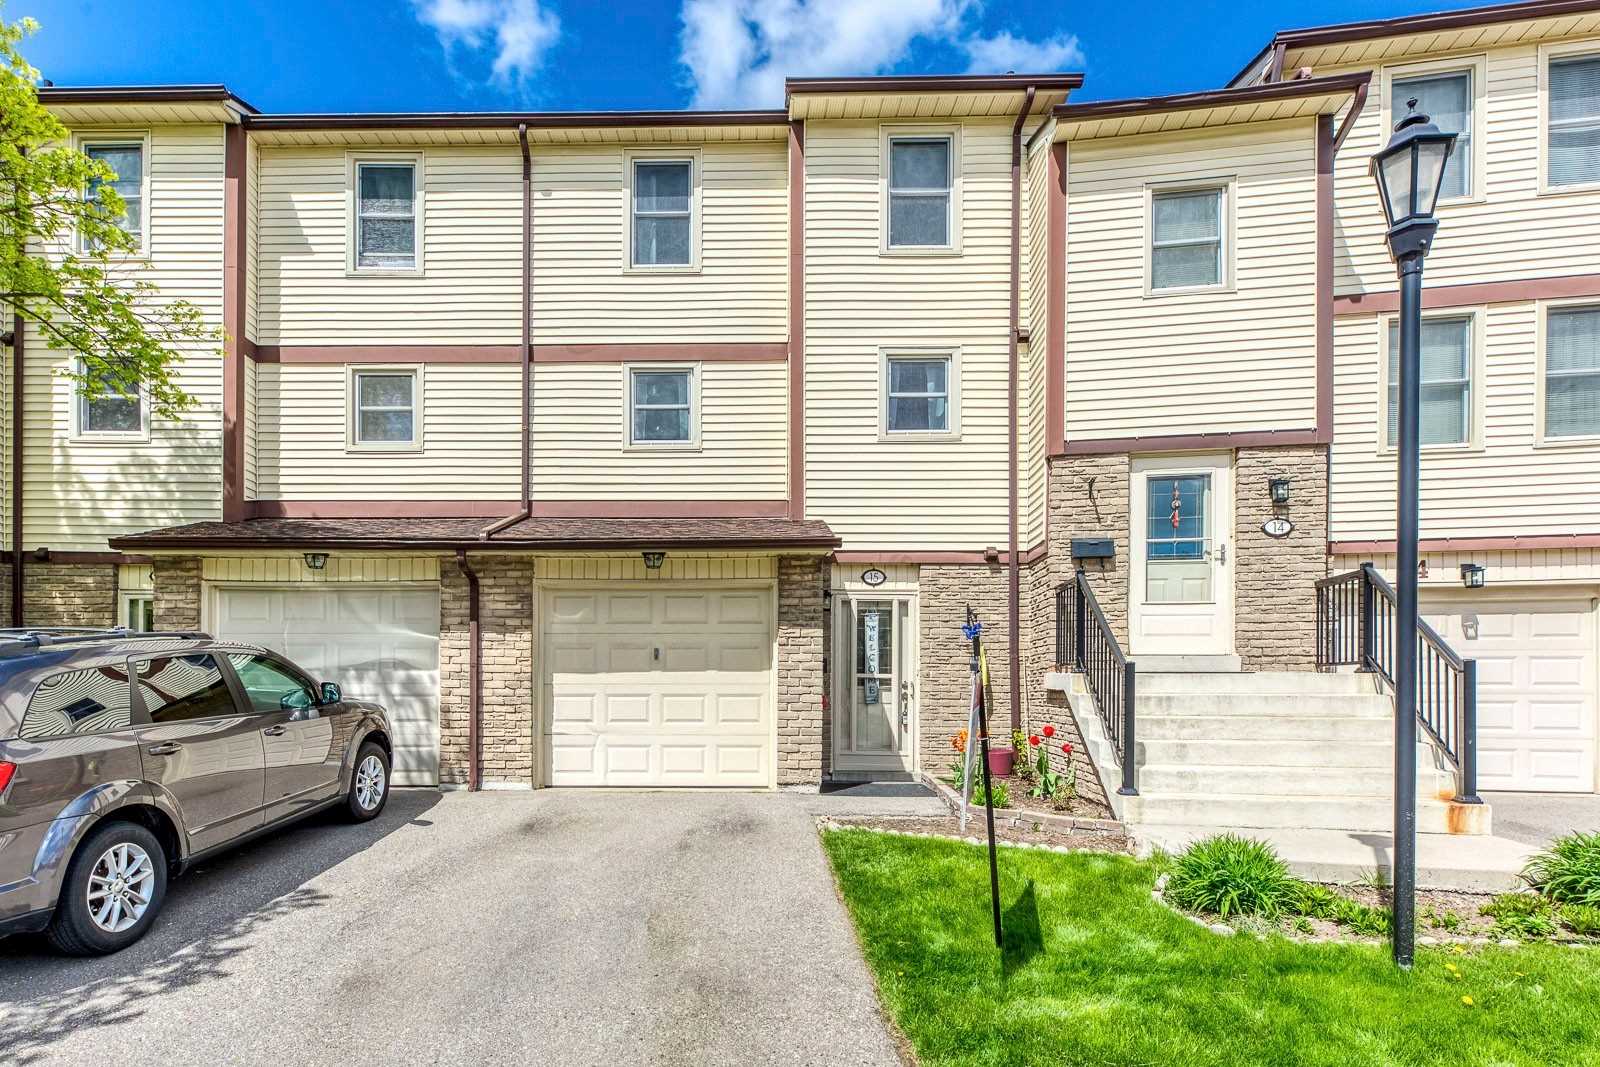
Condo building · 7340 Copenhagen Road
7340 Copenhagen Road Townhomes is a 2-storey condo with 63 suites, built in 1979 by Unknown. Right now 3 for sale are on the market here.
- 2storeys
- 63suites
- $427/sq ft
- 1979built
No similar units for sale in 7340 Copenhagen Road Townhomes right now.
Around this home
Daily convenience, out of 100, from the distances below
Schools nearby
School rating, out of 10.
Helpful calculators
Your HOMEH agent

"I would see it this week."