

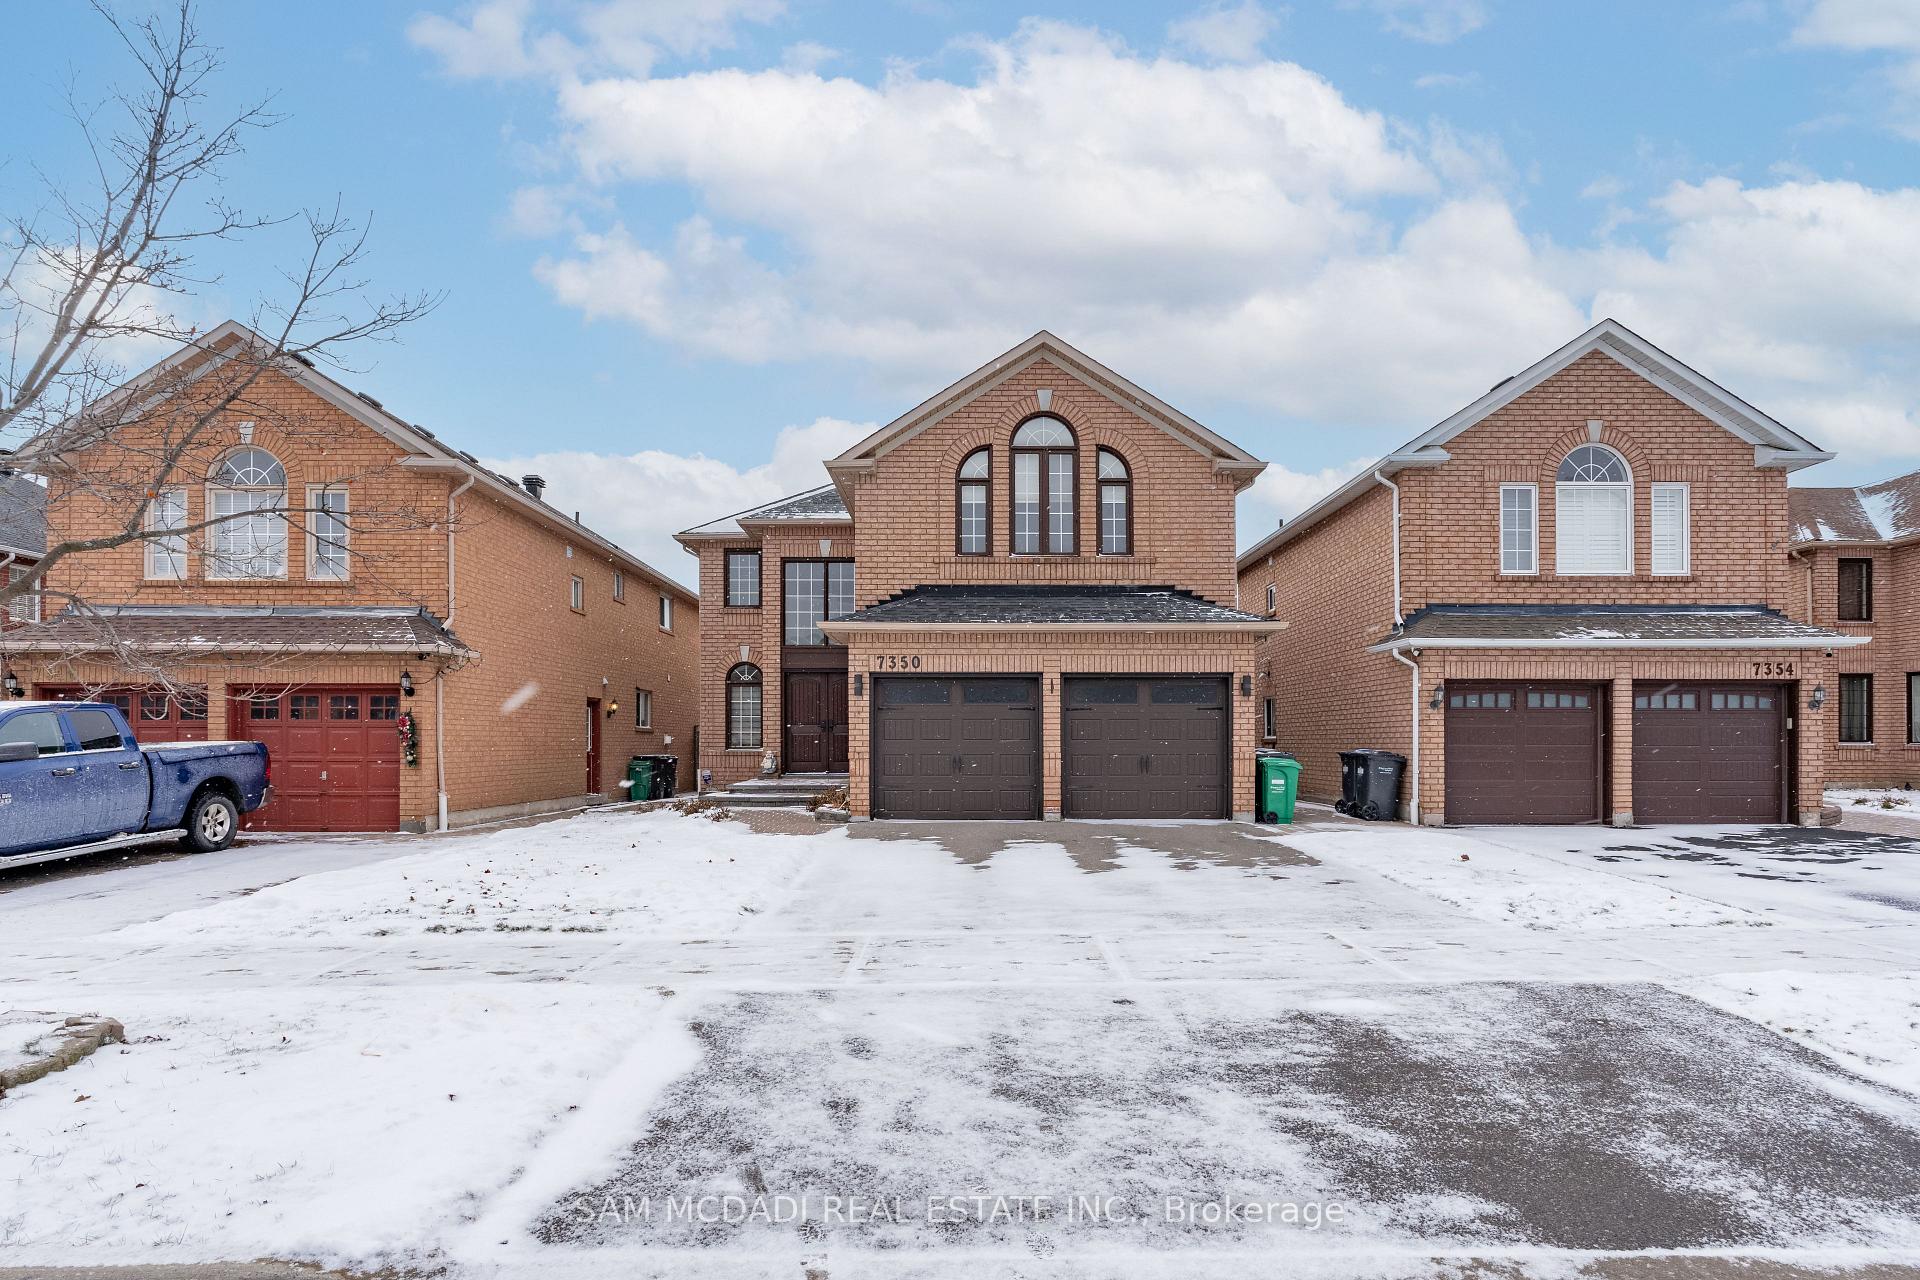
7350 Black Walnut Trail
Detached Sold
1/407350 Black Walnut Trail
Detached Sold
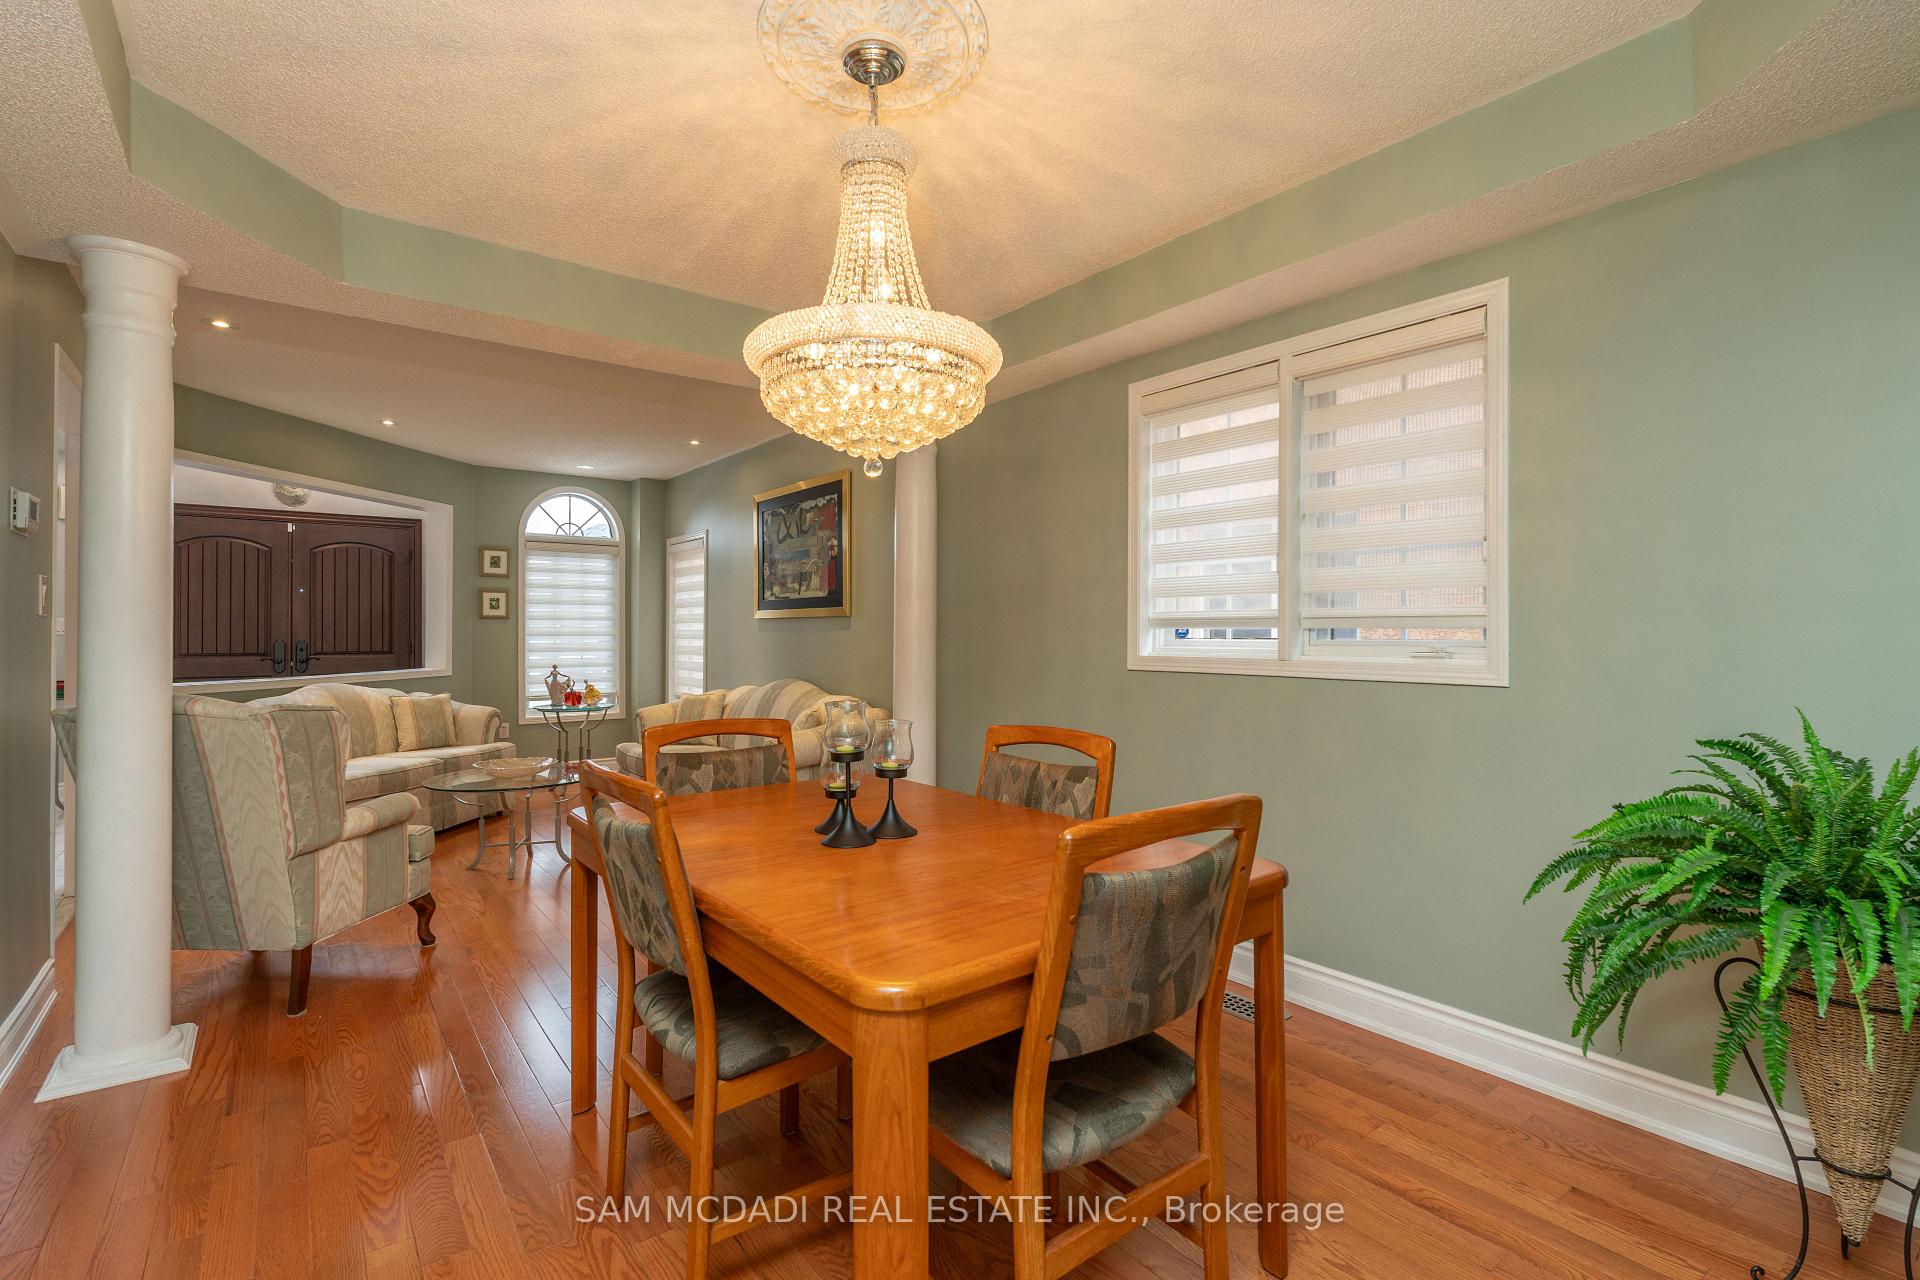 See all 40 photos
4+1 Bedrooms
4 Bathrooms
2 Garage
2.5K–3K sq.ft
40.3×109.1 ft
Detached
Facts and features
- BasementFinished
- Age of home16–30 years
- Water, sewerMunicipal
- HeatingForced air
What stands out
- Hardwood floors
- Fireplace
- Central air
The homeDetached, 2-storey, Age 16–30 years
- Type: Detached
- Style: 2-storey
- Age: 16–30 years
- Living space: 2,500–3,000 sq ft
- Basement: Finished
InsideFireplace Yes, Hardwood, Main level
- Fireplace: Yes
- Flooring: Hardwood
- Laundry: Main level
- Features: Auto garage door remote, built-in oven, carpet free, countertop range, separate hydro meter, water meter
- Security: Alarm system
- Rooms above ground: 10
- Rooms in the basement: 2
- Bedrooms: 4 + 1 in the basement
- Bathrooms: 4
- Kitchens: 1
- Family room: Yes
Outside and lotBrick, Asphalt shingle, Concrete
Outside
- Exterior: Brick
- Roof: Asphalt shingle
- Foundation: Concrete
- Features: Lighting, backs on green belt, patio
- Other structures: Garden shed
- Size: 40.3 × 109.1 ft
- Zoning: R4
Parking2 Garage, Attached, Available
- Spaces: 2 Garage
- Garage: Attached
- Driveway: Available
Heating, water and powerForced air, gas, Central air, Municipal water
- Heating: Forced air, gas
- Cooling: Central air
- Water: Municipal water
- Sewer: Municipal sewer
- Natural gas: Yes
- Hydro: Yes
- Cable: Yes
- Telephone: Yes
Costs and taxesHST included in the price
- HST: HST included in the price
Included in the saleAll existing electrical light fixtures and chandeliers, window covers, stainless steel fridge, dishwasher, glass stove top, microwave, front load washer and dryer, garden shed, exterior light fixtures, tv and sound bar in family room.
- Included: All existing electrical light fixtures and chandeliers, window covers, stainless steel fridge, dishwasher, glass stove top, microwave, front load washer and dryer, garden shed, exterior light fixtures, tv and sound bar in family room.
NearbyClear view, park, public transit, ravine, school, rec./commun.centre
- Close to: Clear view, park, public transit, ravine, school, rec./commun.centre
Listing detailsW11907784, Sold, Jan 5, 2025
- MLS® number: W11907784
- Status: Sold
- Listed on: Jan 5, 2025
- Days on market: 8
- Updated: Jan 13, 2025
- Possession: 60/90/TBD
- Occupied by: Owner
- Listing brokerage: SAM MCDADI REAL ESTATE INC.
About this home
7350 Black Walnut Trail, Mississauga (Lisgar), ON L5N 7M1
Auto Garage Door RemoteBuilt-In OvenCarpet FreeCountertop RangeSeparate Hydro MeterWater Meter
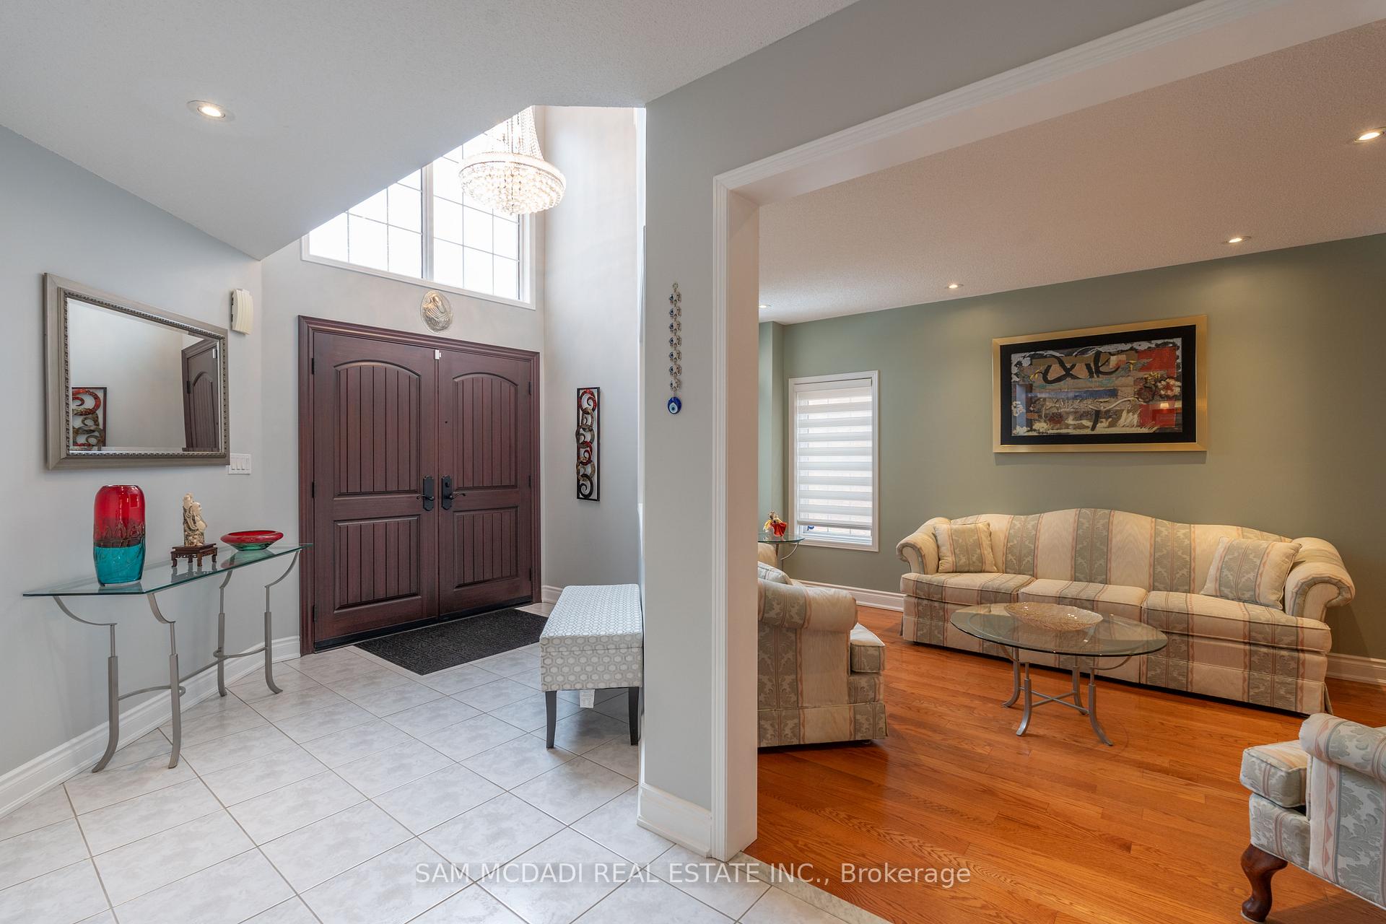
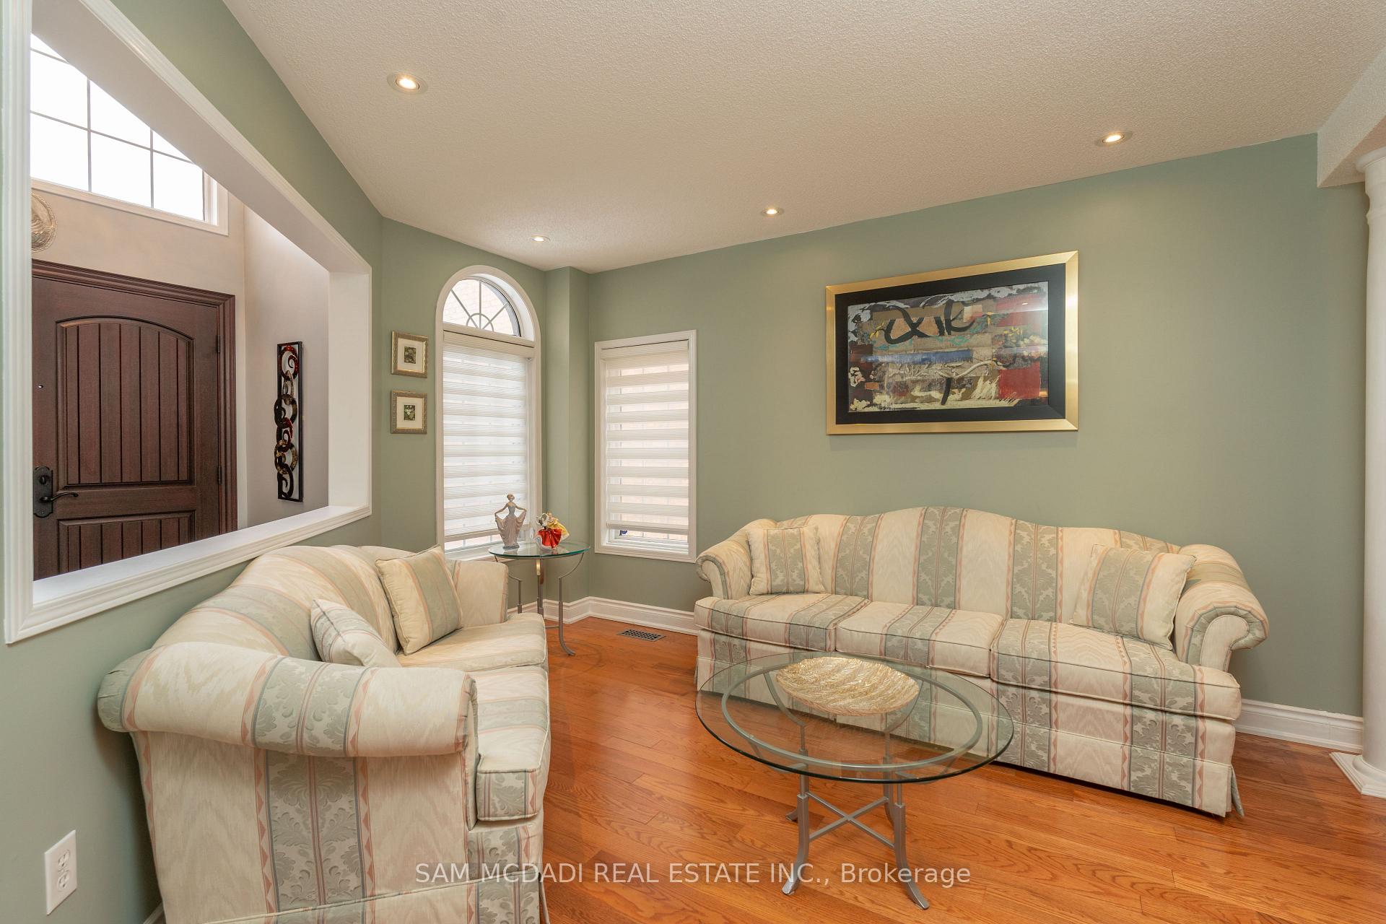
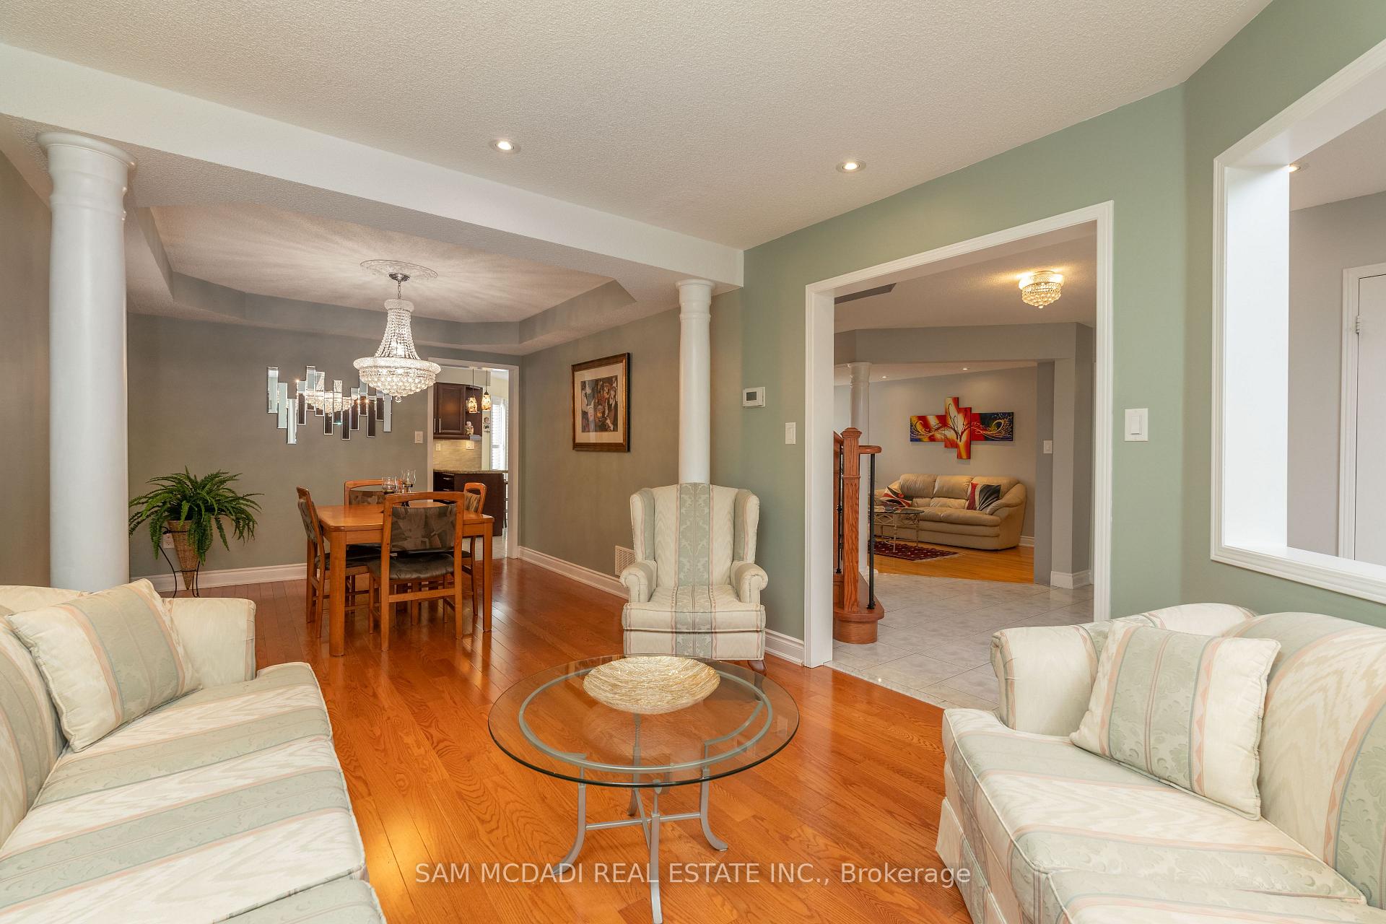
Lovely home in Lisgar fully updated with beautiful open concept design. Spacious main floor living area leading to a beautiful backyard. Luxurious home located on a ravine setting. Lovely family room for entertaining. Four plus 1 bedrooms, finished basement with extra large rec room, four washrooms. Located near Lisgar station and shopping centre with close proximity to highway 401 and highway 407.
Read more
Ask about this home
A HOMEH agent will answer your questions about this home.
Ask a question
Thinking of selling your home?See what your home is worth today.
Around this home
Derry Rd / Terragar Blvd
Errands
Transit
Parks
Schools
Daily convenience, out of 100, from the distances below
ParkStonewood Park · 4 within 1 km2 min walk138 m
GroceryDerry Convenience11 min walk680 m
SchoolKindree Public School3 min walk170 m
Train stationLisgar10 min walk593 m
PharmacyRexall11 min walk660 m
Cafés & foodLionheart British Pub & Restaurant · 12 within 1 km10 min walk628 m
Gym & rec centreGoodLife Fitness for Women23 min walk1.4 km
WalkDriveStraight-line distance, open map data
Grocery0.7 km
Park0.1 km
Coffee0.7 km
Dining0.6 km
Gym1.4 km
Lisgar0.6 km
Schools nearby
School rating, out of 10.
Kindree Public Schoolelementary · Public · 0.2 km
—
St Albert of Jerusalem Elementary Schoolelementary · Private · 0.4 km
7.5/10Good
St Therese of the Child Jesus (Elementary) Separate Schoolelementary · Private · 0.9 km
7.9/10Good
Contact agent
Helpful calculators
Mortgage
Affordability
Closing costs
Land transfer tax
Property tax
Down payment
CMHC insurance
Stress test
Cashback Rebate
Your HOMEH agent

KimHOMEH agent · Mississauga
"I would see it this week."
Ask Kim